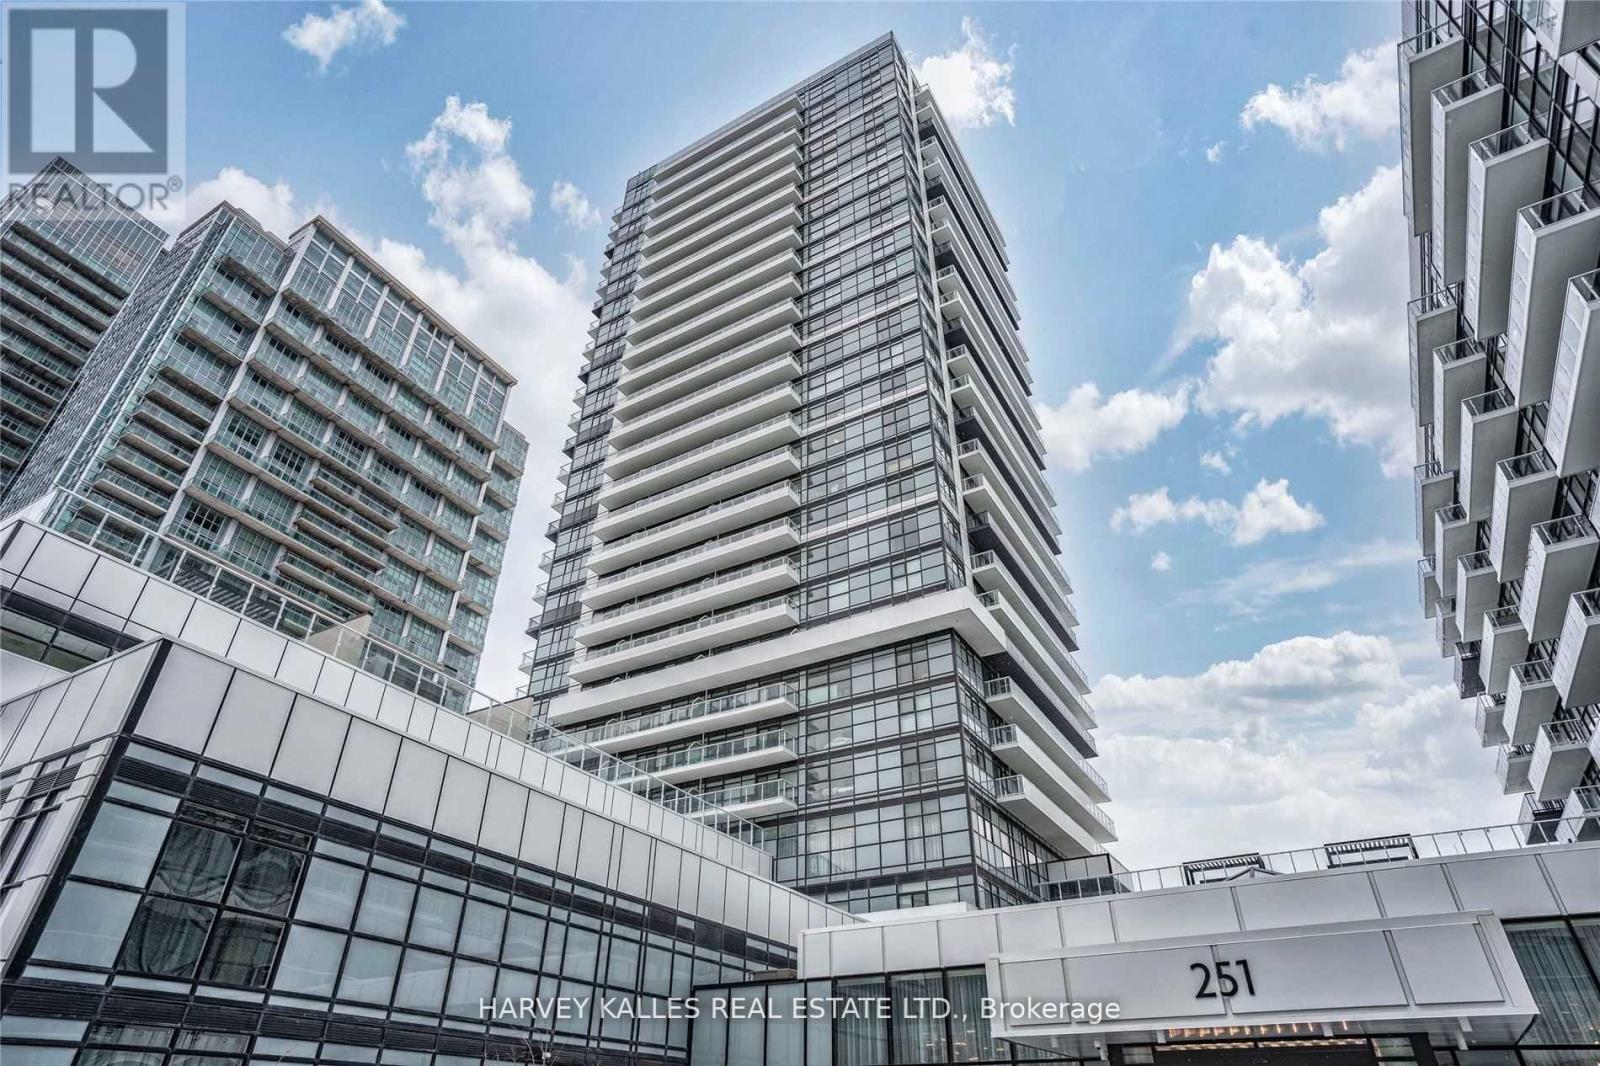
909 - 251 Manitoba Street Toronto, Ontario M8Y 4G9

$2,350 Monthly
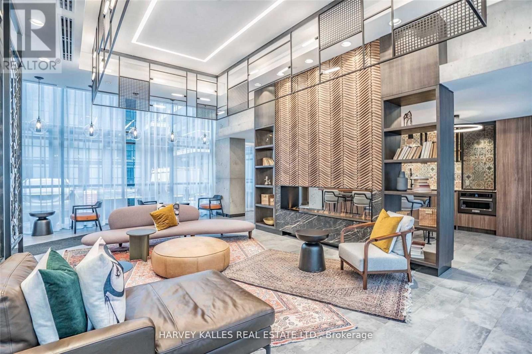
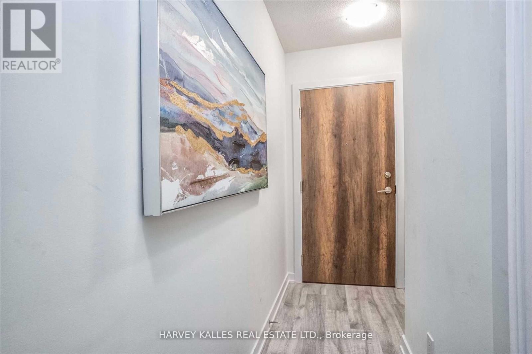
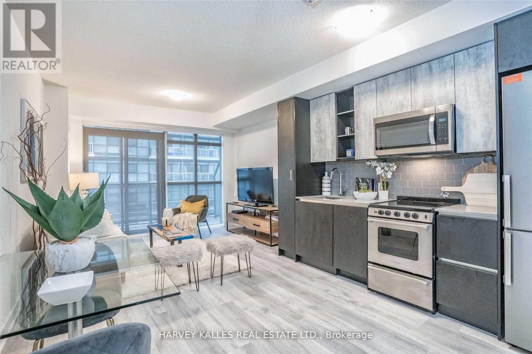
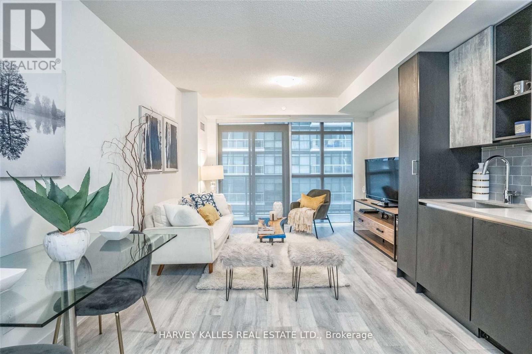
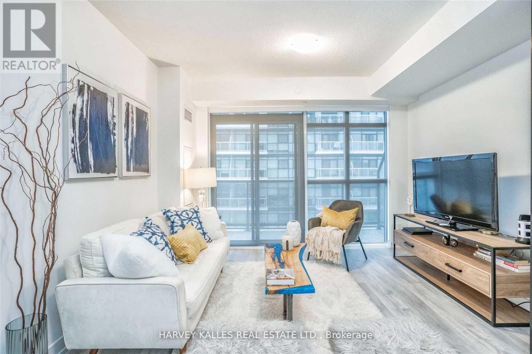
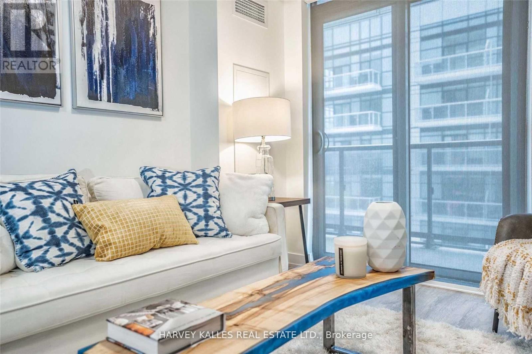
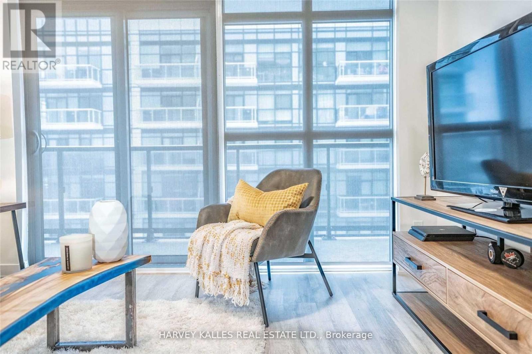
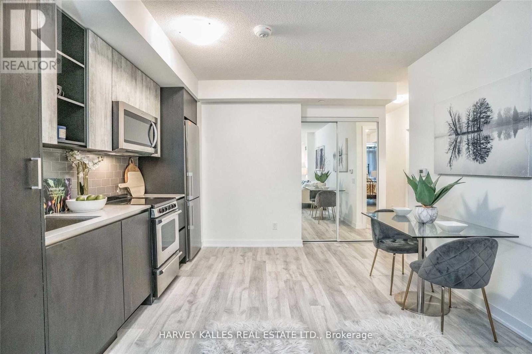
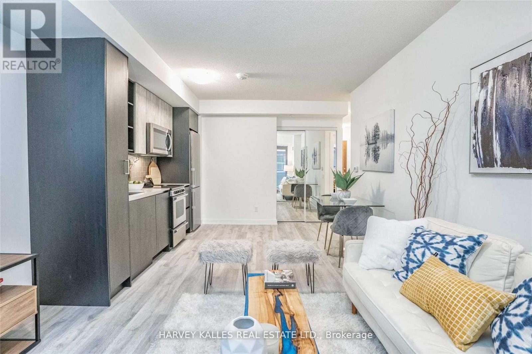
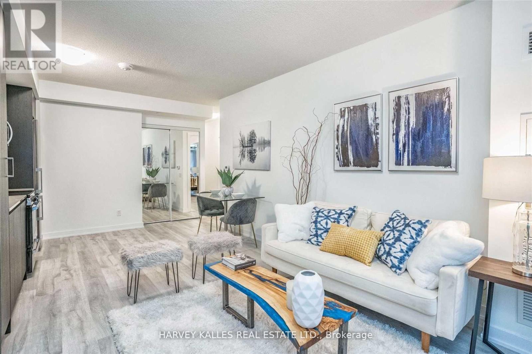
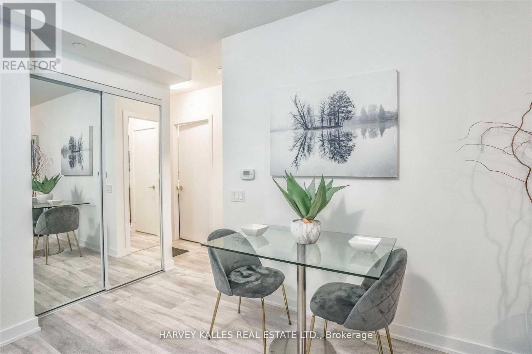
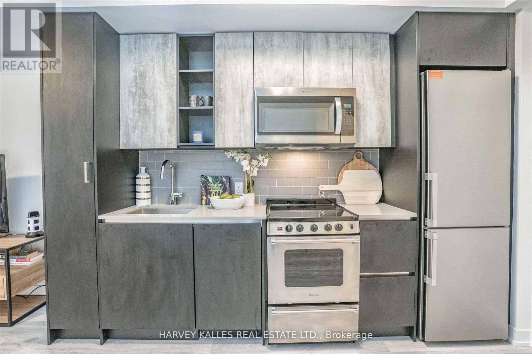
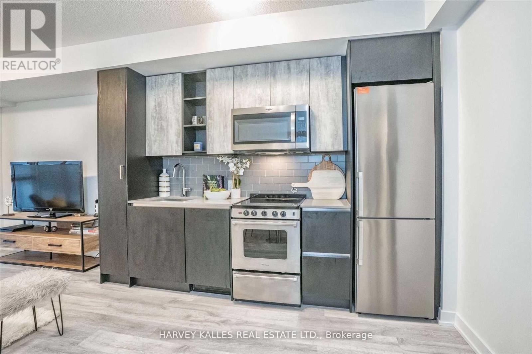
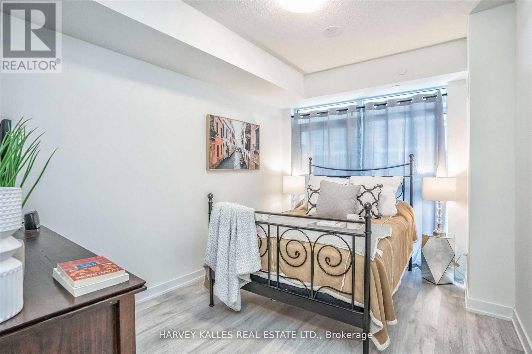
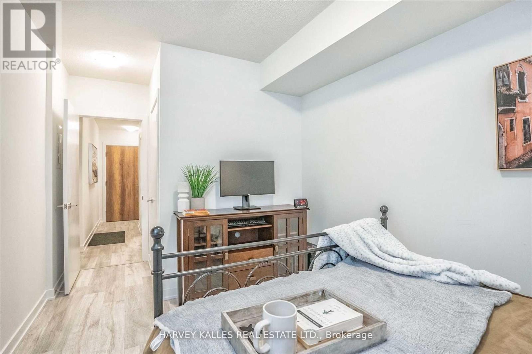
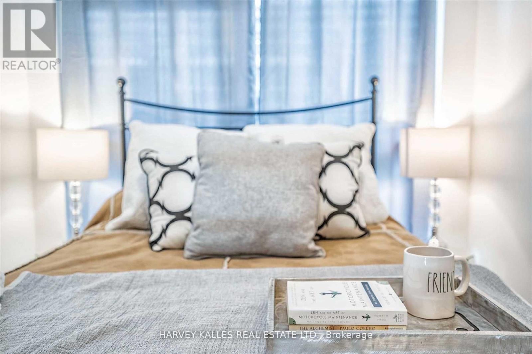
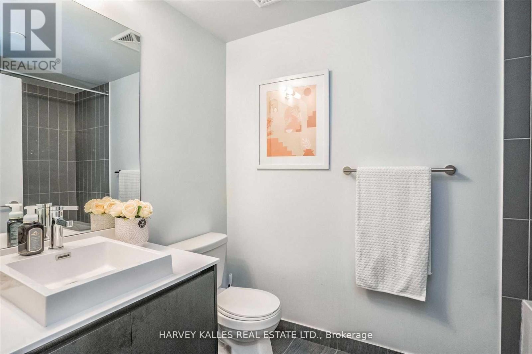
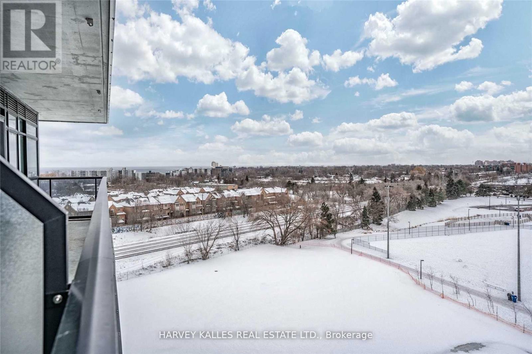
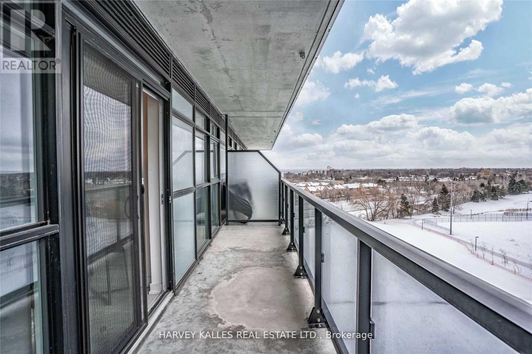
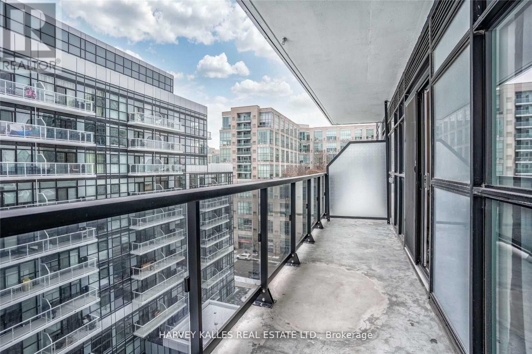
Welcome To This Bright Stunning 1 Bedroom Condo Located Steps From Lake Ontario, Boasting Laminate Flooring Throughout, Extra Large Balcony With Partial Lake Views, Spacious Bedroom With A Huge Walk-In Closet, Sleek Modern Kitchen With Backsplash, Bathroom With Extra Deep Tub And Upgraded Vanity. One Underground Parking Spot Included. Great Location, Streetcar And Go Transit Minutes From Your Front Door. Walking Distance To Lake, Restaurant, Supermarkets, Lcbo & Easy Access To Hwy. (id:63616)
Property Details
| MLS® Number | W14098660 |
| Property Type | Single Family |
| Community Name | Mimico |
| Amenities Near By | Beach, Marina, Park, Public Transit |
| Community Features | Pets Not Allowed |
| Features | Balcony |
| Parking Space Total | 1 |
| Pool Type | Outdoor Pool |
Building
| Bathroom Total | 1 |
| Bedrooms Above Ground | 1 |
| Bedrooms Total | 1 |
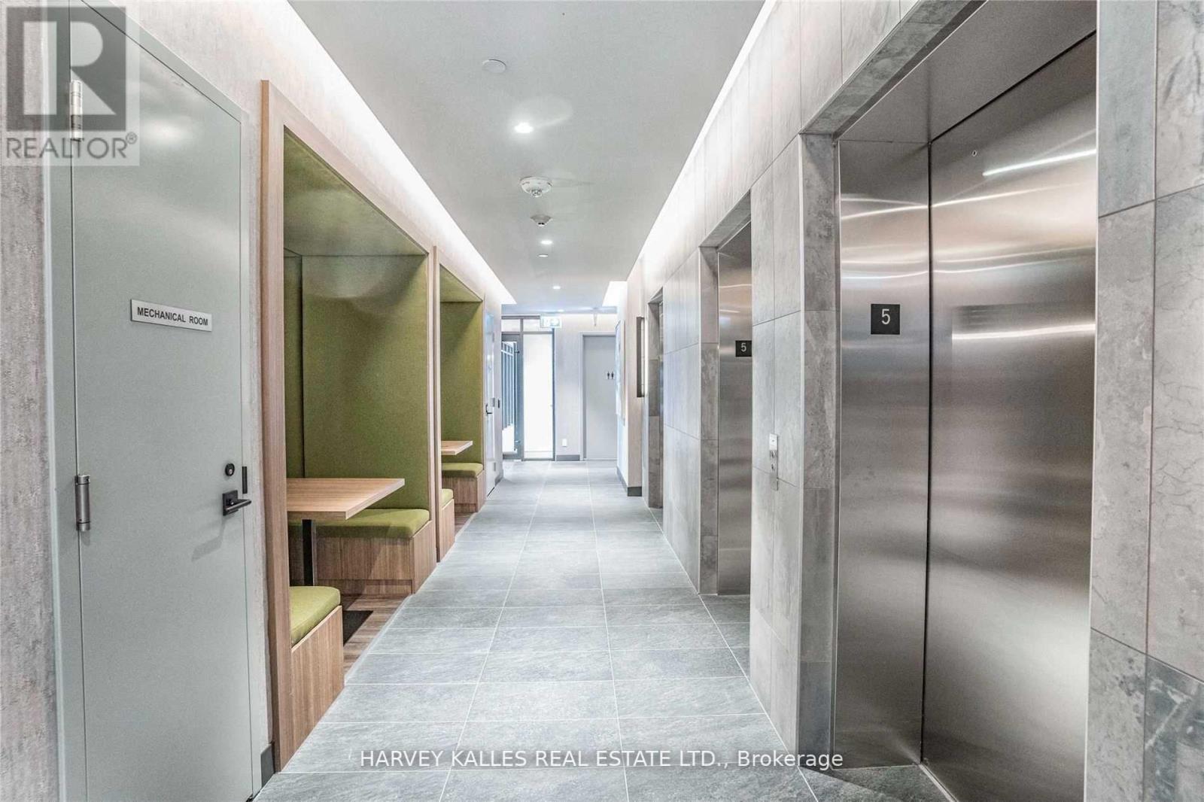
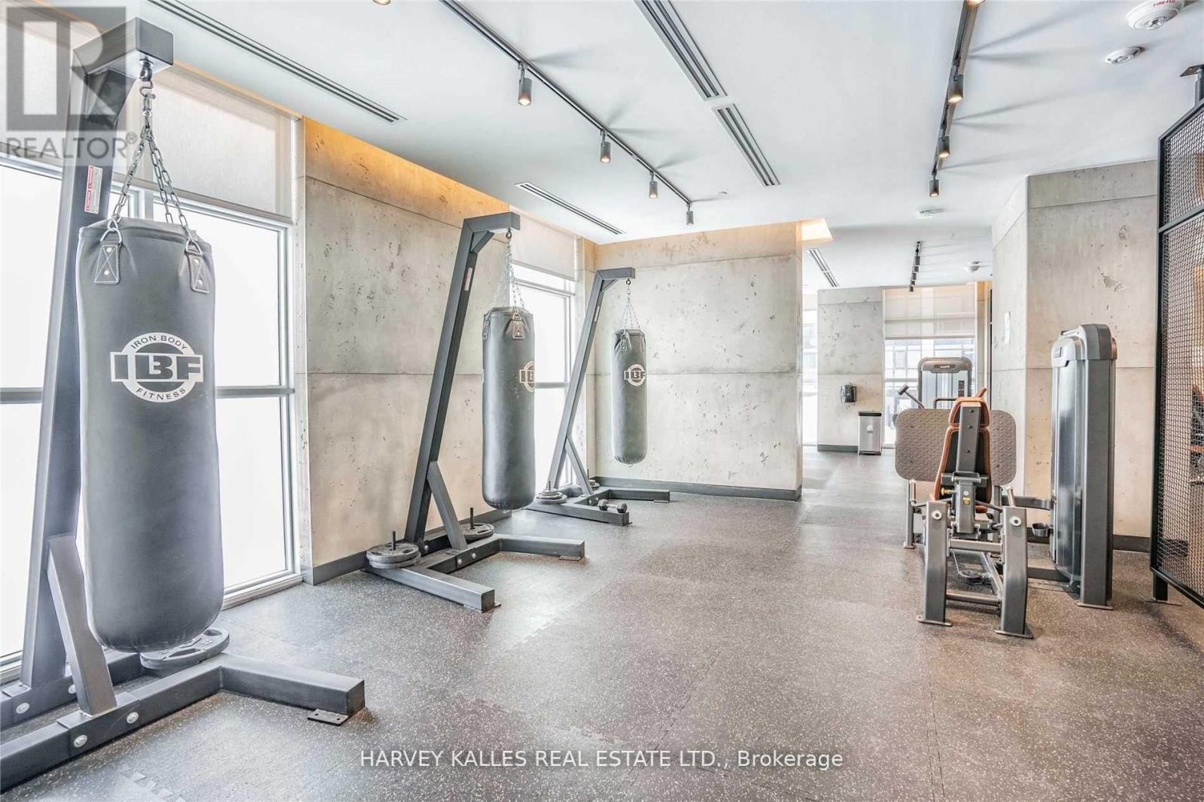
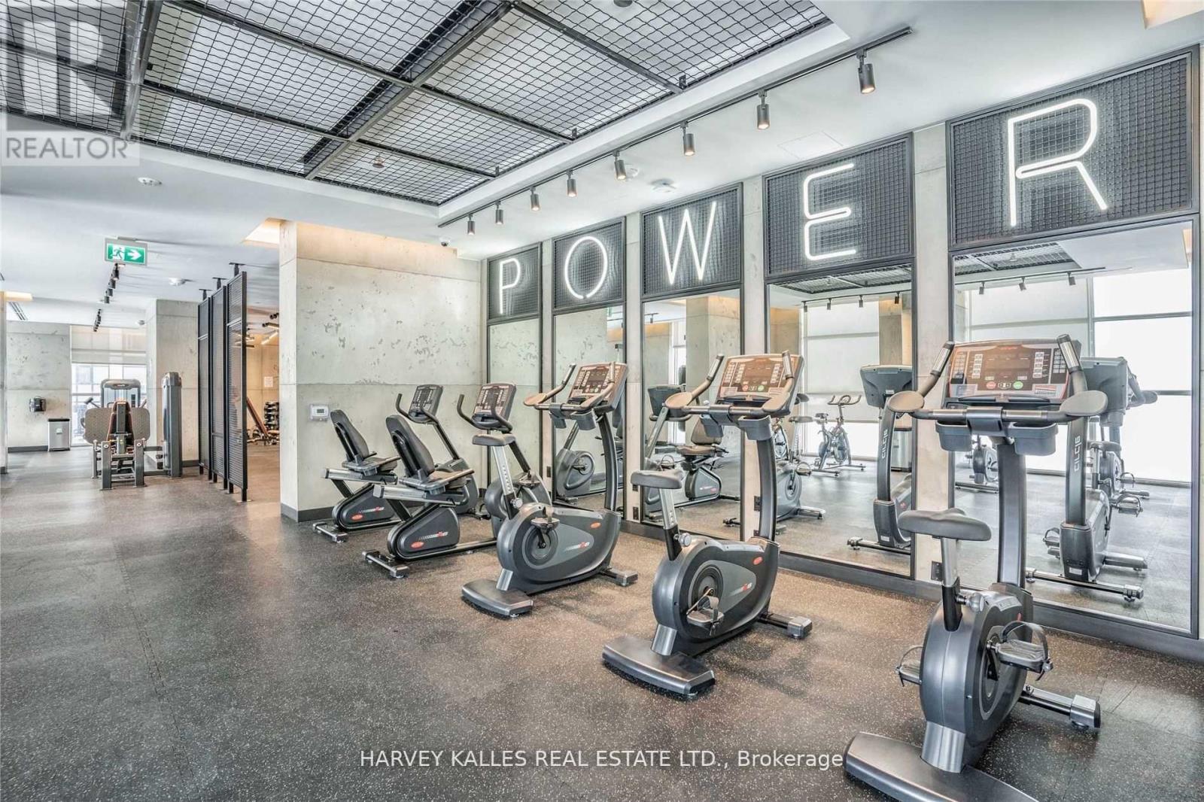
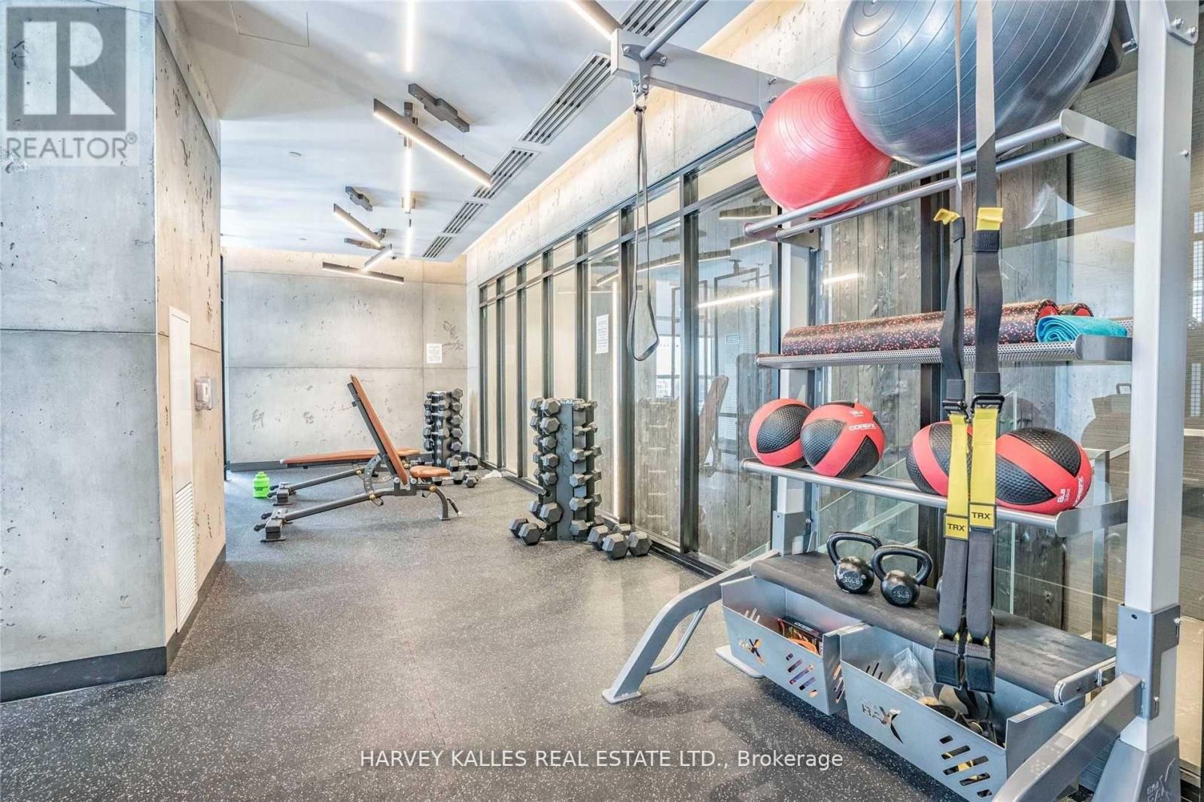
| Amenities | Security/concierge, Exercise Centre, Recreation Centre, Party Room |
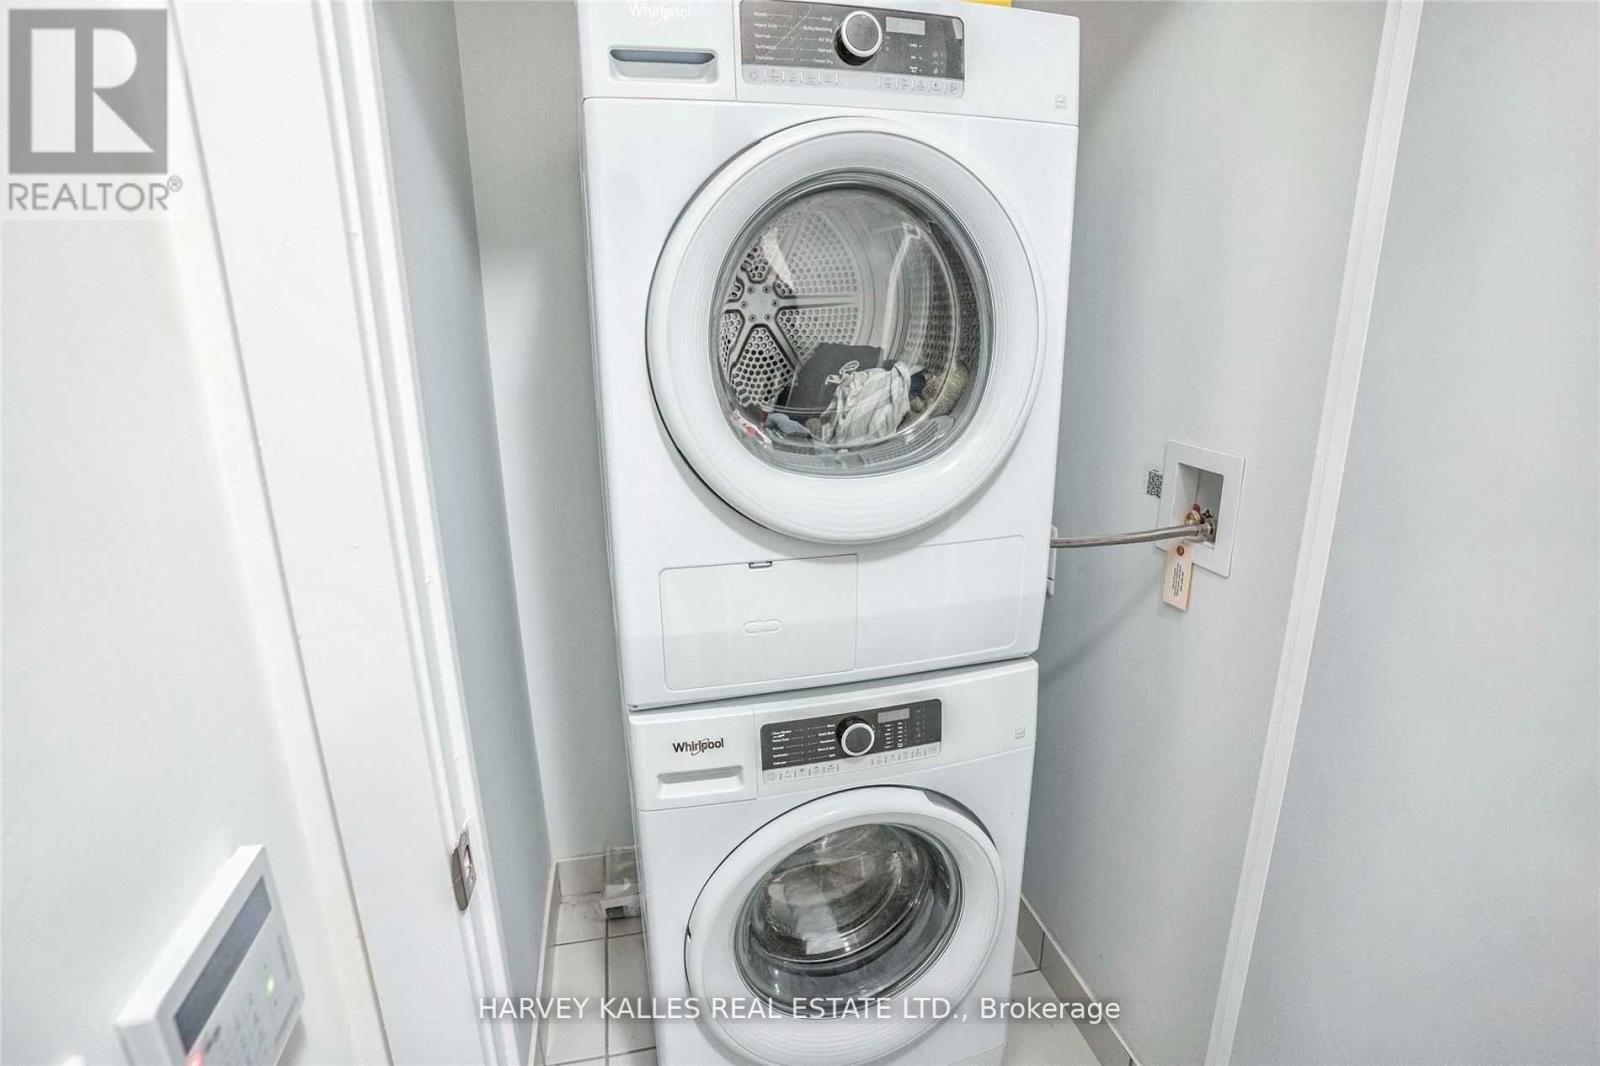
| Appliances | Dishwasher, Dryer, Sauna, Stove, Washer, Refrigerator |
| Basement Type | None |
| Cooling Type | Central Air Conditioning |
| Exterior Finish | Brick |
| Flooring Type | Laminate |
| Heating Fuel | Natural Gas |
| Heating Type | Forced Air |
| Size Interior | 500 - 599 Ft2 |
| Type | Apartment |
Parking
| Underground | |
| Garage |
Land
| Acreage | No |
| Land Amenities | Beach, Marina, Park, Public Transit |
Rooms
| Level | Type | Length | Width | Dimensions |
|---|---|---|---|---|
| Flat | Living Room | 5.92 m | 3.66 m | 5.92 m x 3.66 m |
| Flat | Dining Room | 5.92 m | 3.66 m | 5.92 m x 3.66 m |
| Flat | Kitchen | 5.92 m | 3.66 m | 5.92 m x 3.66 m |
| Flat | Primary Bedroom | 3.62 m | 2.74 m | 3.62 m x 2.74 m |
https://www.realtor.ca/real-estate/30423749/909-251-manitoba-street-toronto-mimico-mimico
Contact Us
Contact us for more information

The trademarks REALTOR®, REALTORS®, and the REALTOR® logo are controlled by The Canadian Real Estate Association (CREA) and identify real estate professionals who are members of CREA. The trademarks MLS®, Multiple Listing Service® and the associated logos are owned by The Canadian Real Estate Association (CREA) and identify the quality of services provided by real estate professionals who are members of CREA. The trademark DDF® is owned by The Canadian Real Estate Association (CREA) and identifies CREA's Data Distribution Facility (DDF®)
October 20 2026 06:05:51
Toronto Regional Real Estate Board
Harvey Kalles Real Estate Ltd.