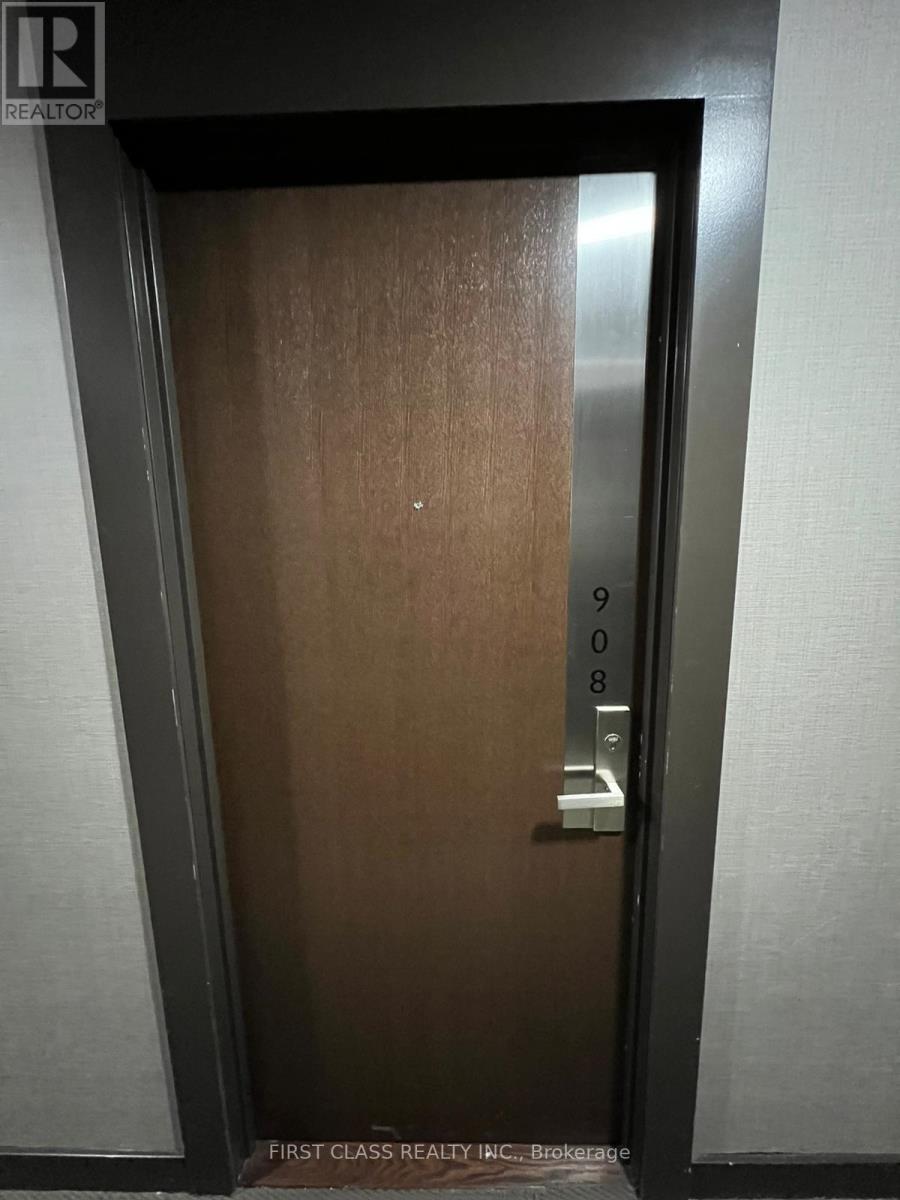
908 - 70 Temperance Street Toronto, Ontario M5H 0B1

$2,400 Monthly
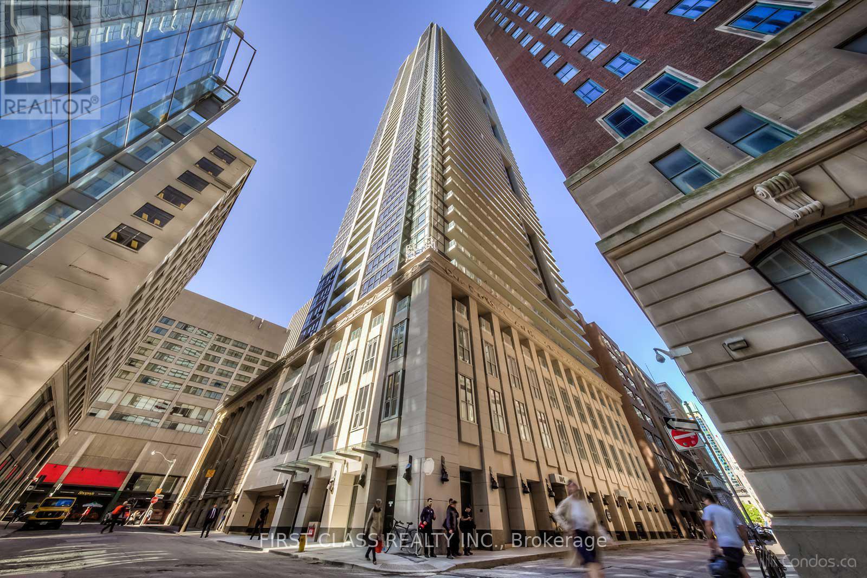
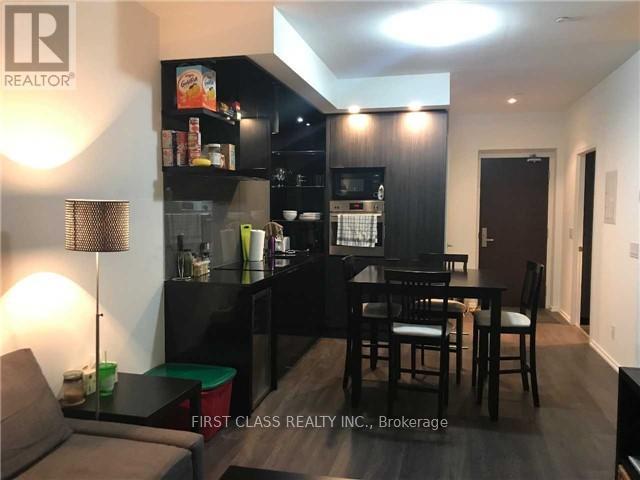
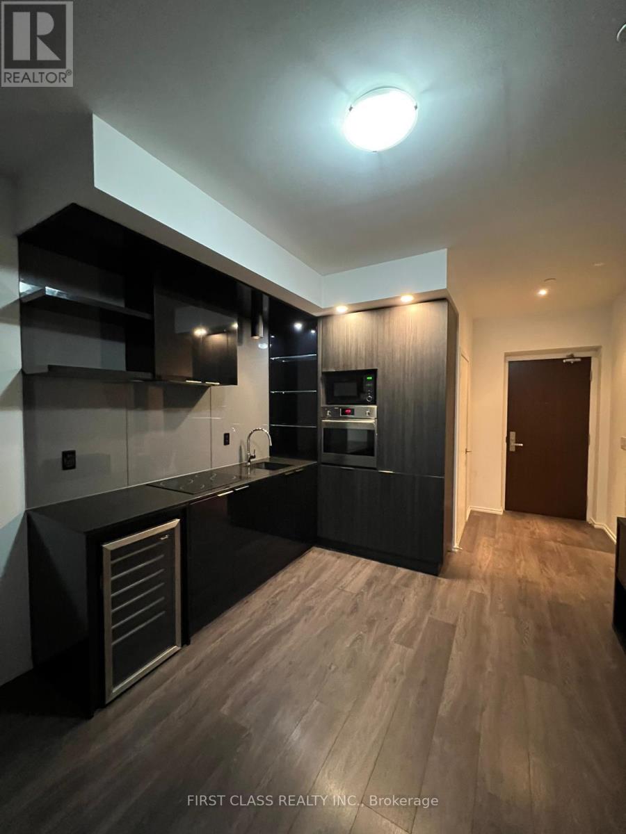
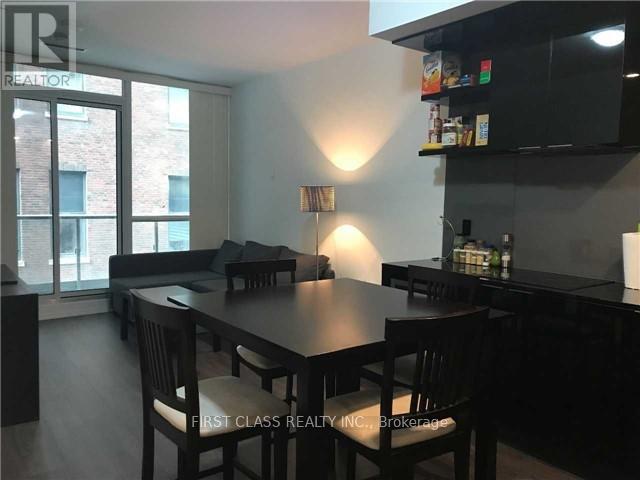
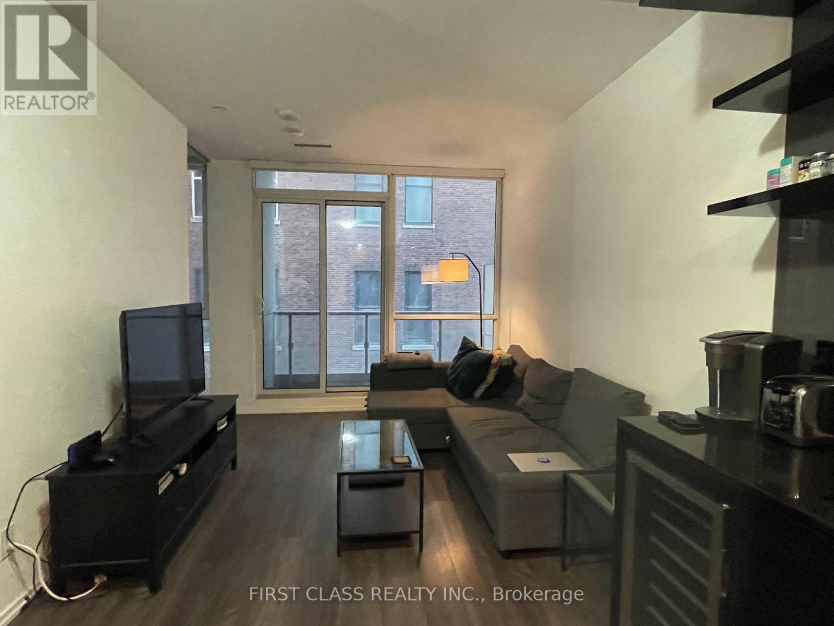
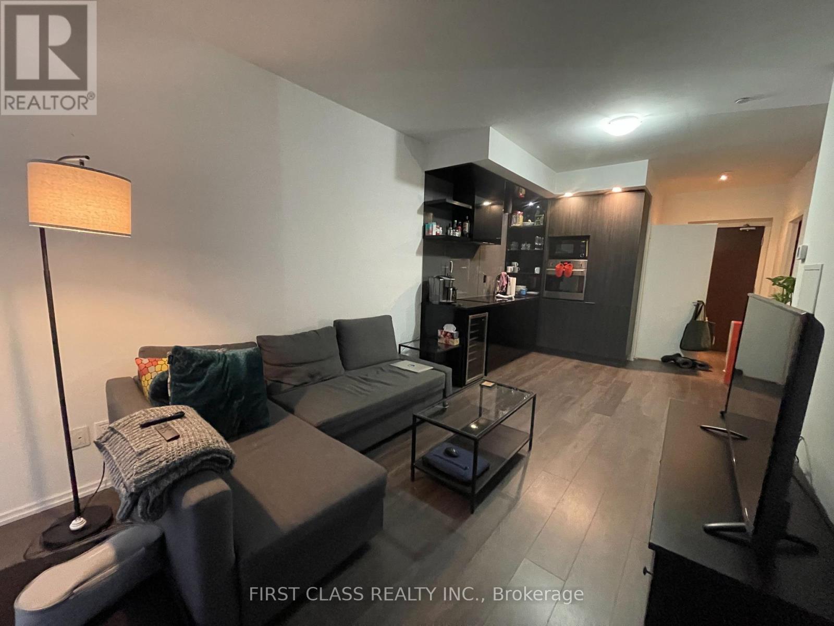
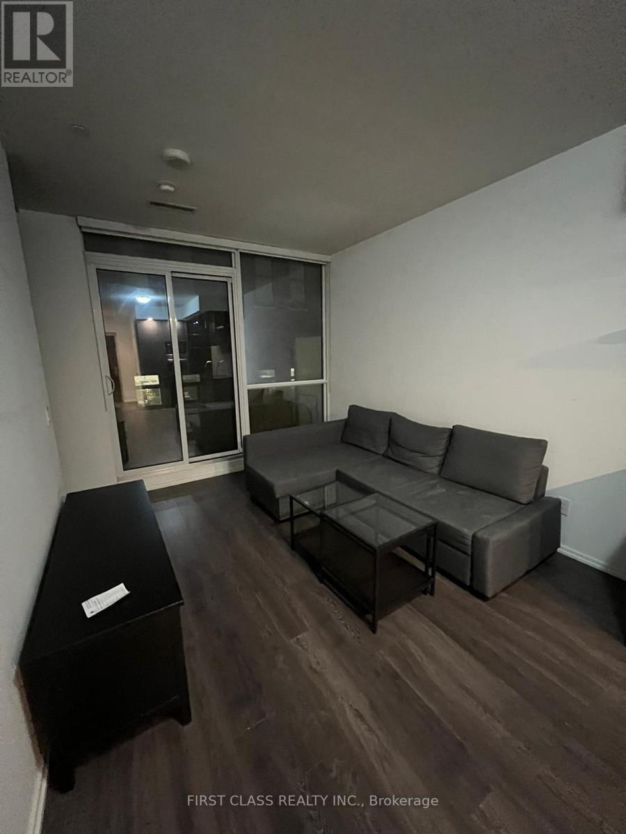
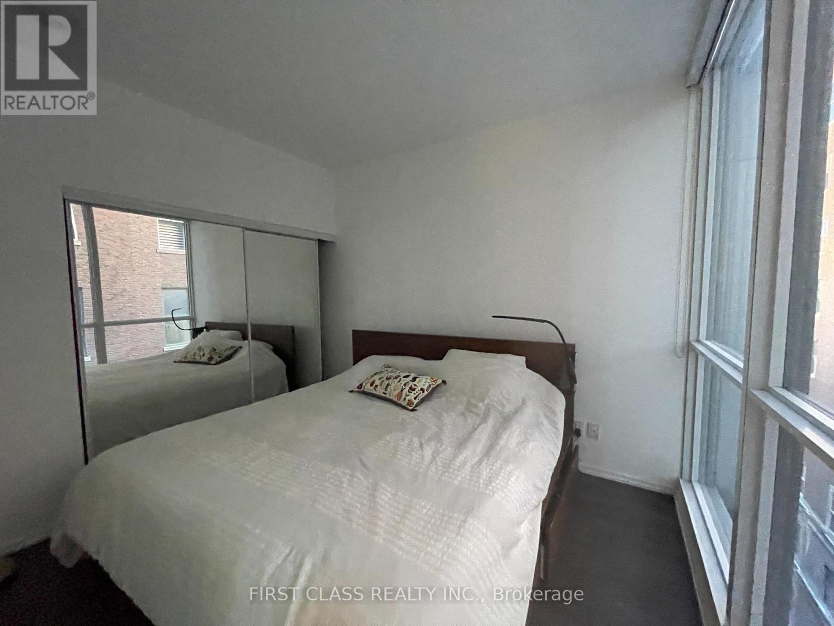
Stunning furnished suite in the heart of Toronto's Financial District at 70 Temperance. This thoughtfully designed unit features floor-to-ceiling windows, 9-ft smooth ceilings, engineered hardwood flooring, contemporary custom kitchen cabinetry, and stylish modern lighting. Ideally located just steps from public transit, multiple subway stations, and the underground PATH network. Enjoy the convenience of being surrounded by Toronto's top restaurants, shops, entertainment, and business amenities. Furniture can be removed upon request. (id:63616)
Property Details
| MLS® Number | C13709062 |
| Property Type | Single Family |
| Community Name | Bay Street Corridor |
| Community Features | Pets Not Allowed |
| Features | Balcony |
Building
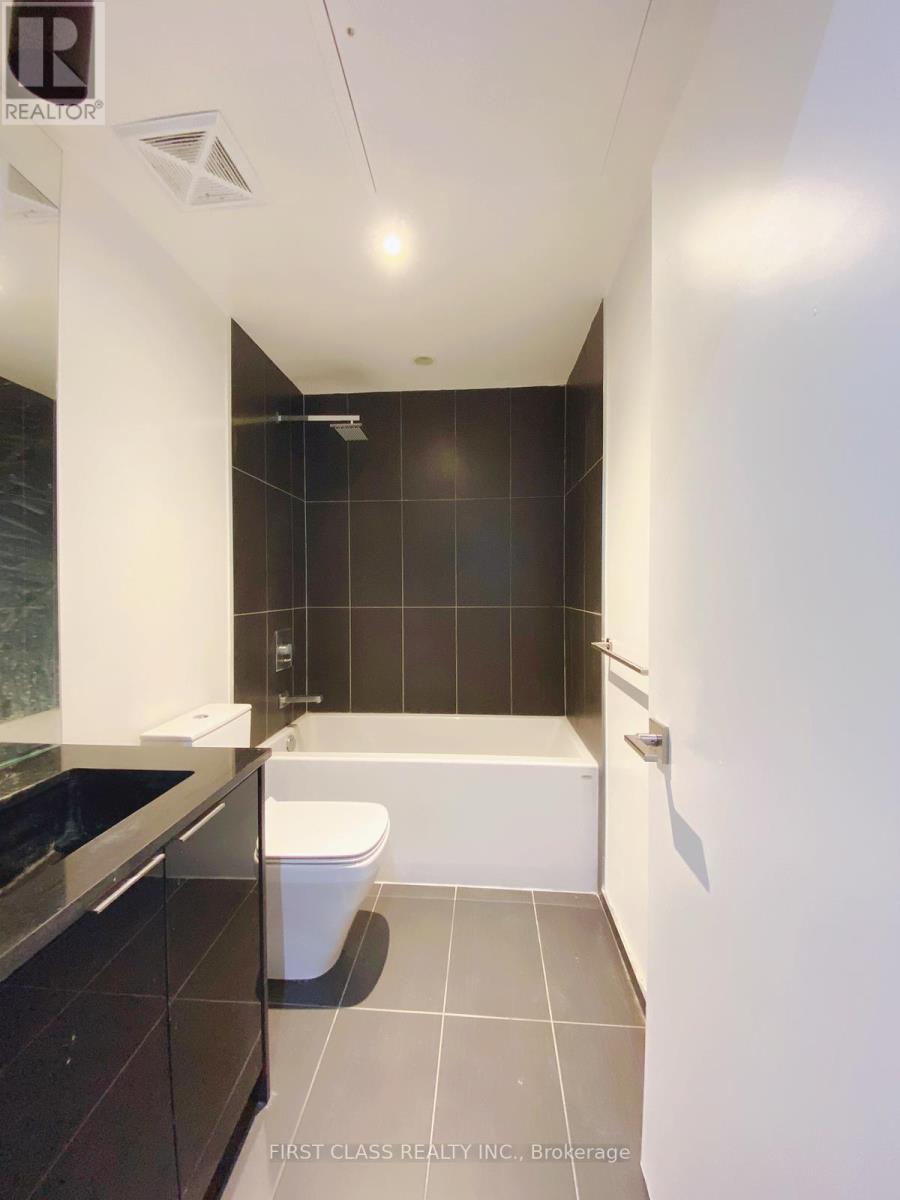
| Bathroom Total | 1 |
| Bedrooms Above Ground | 1 |
| Bedrooms Below Ground | 1 |
| Bedrooms Total | 2 |
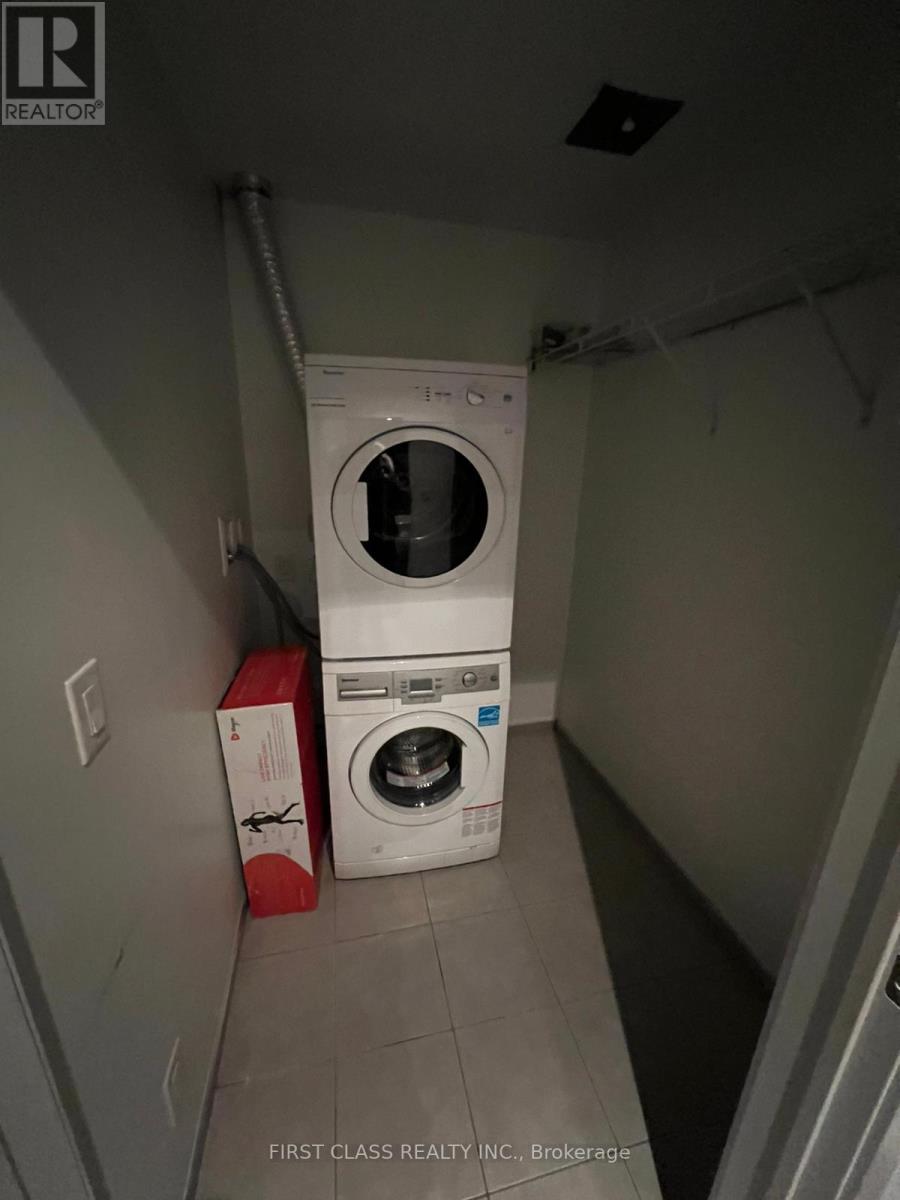
| Appliances | Dishwasher, Dryer, Furniture, Microwave, Oven, Washer, Refrigerator |
| Basement Type | None |
| Cooling Type | Central Air Conditioning |
| Exterior Finish | Brick |
| Flooring Type | Laminate |
| Heating Fuel | Natural Gas |
| Heating Type | Forced Air |
| Size Interior | 500 - 599 Ft2 |
| Type | Apartment |
Parking
| Garage |
Land
| Acreage | No |
Rooms
| Level | Type | Length | Width | Dimensions |
|---|---|---|---|---|
| Main Level | Living Room | 12.9 m | 10 m | 12.9 m x 10 m |
| Main Level | Dining Room | 11.3 m | 8.3 m | 11.3 m x 8.3 m |
| Main Level | Kitchen | 11.3 m | 8.3 m | 11.3 m x 8.3 m |
| Main Level | Primary Bedroom | 10.3 m | 9.3 m | 10.3 m x 9.3 m |
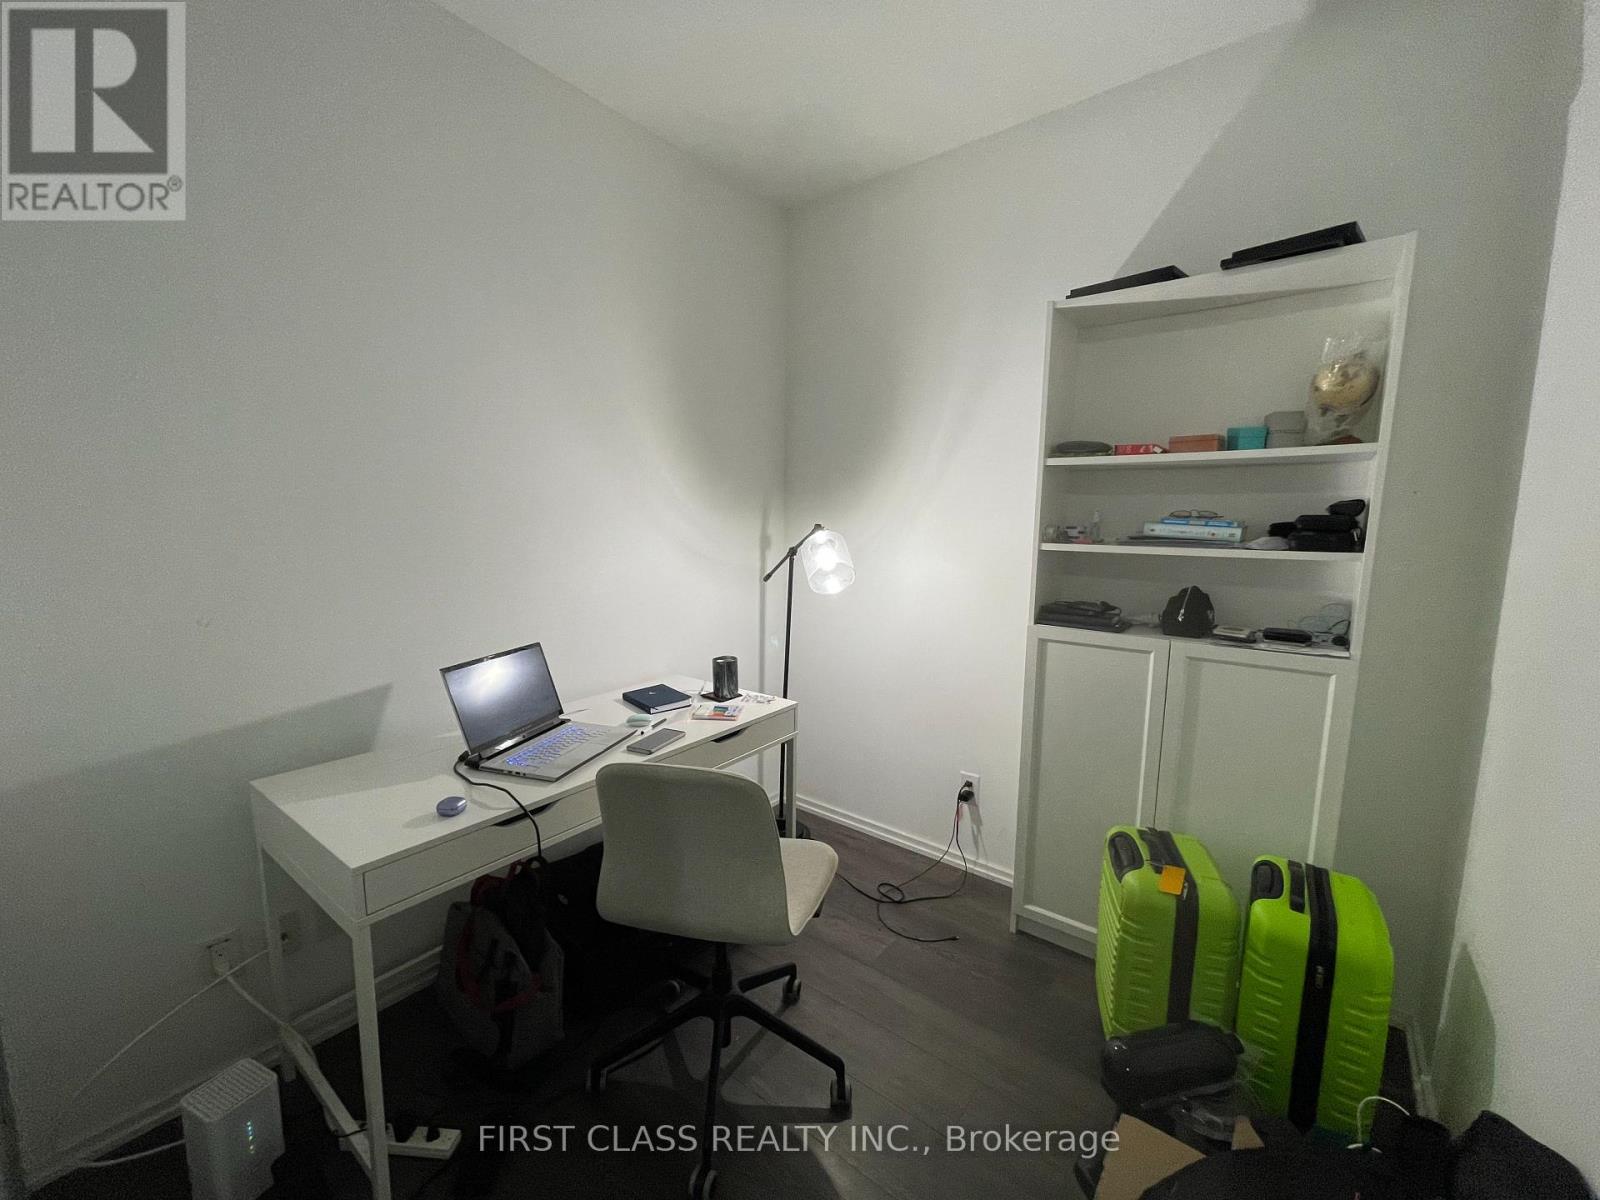
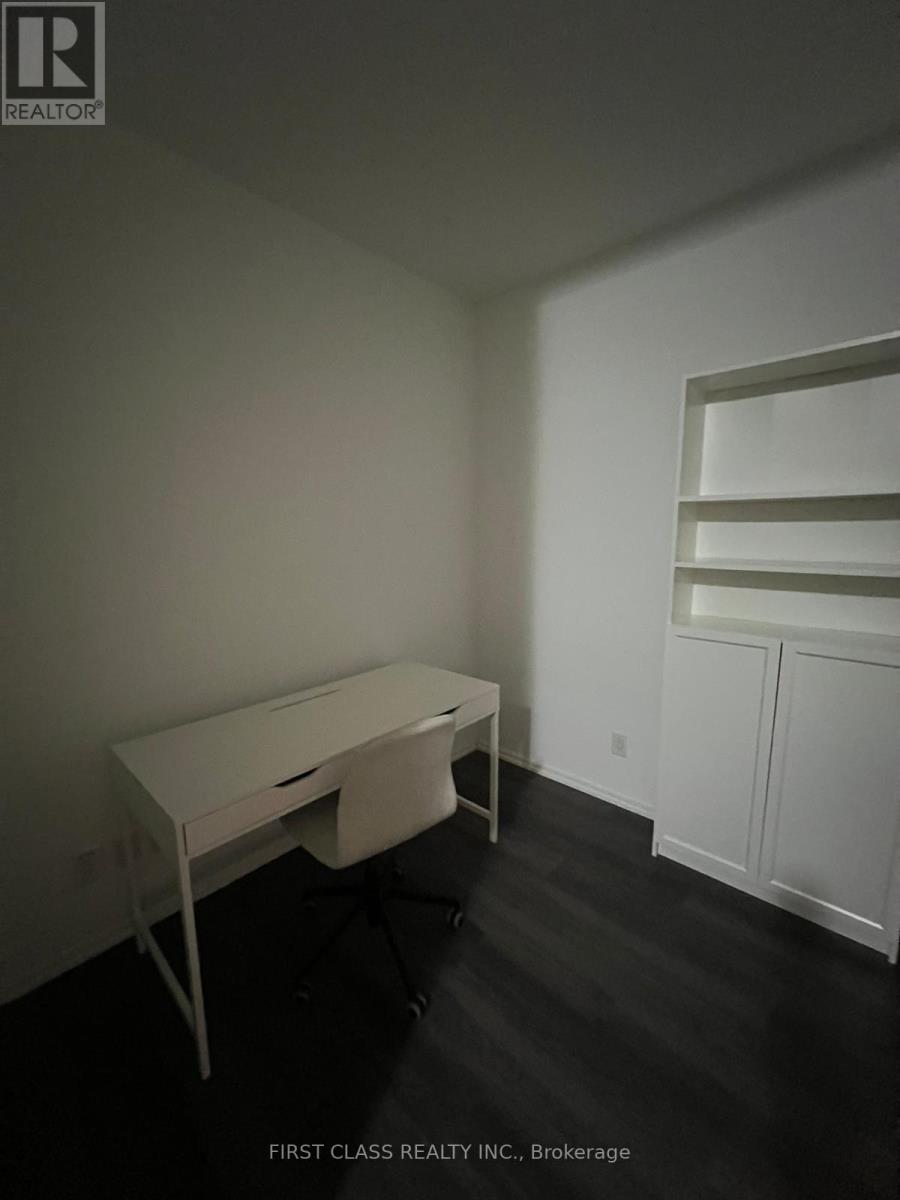
| Main Level | Den | 8 m | 7.6 m | 8 m x 7.6 m |
Contact Us
Contact us for more information

The trademarks REALTOR®, REALTORS®, and the REALTOR® logo are controlled by The Canadian Real Estate Association (CREA) and identify real estate professionals who are members of CREA. The trademarks MLS®, Multiple Listing Service® and the associated logos are owned by The Canadian Real Estate Association (CREA) and identify the quality of services provided by real estate professionals who are members of CREA. The trademark DDF® is owned by The Canadian Real Estate Association (CREA) and identifies CREA's Data Distribution Facility (DDF®)
August 25 2026 11:57:00
Toronto Regional Real Estate Board
First Class Realty Inc.