907 - 65 Speers Road Oakville, Ontario L6K 0J1

$2,350 Monthly
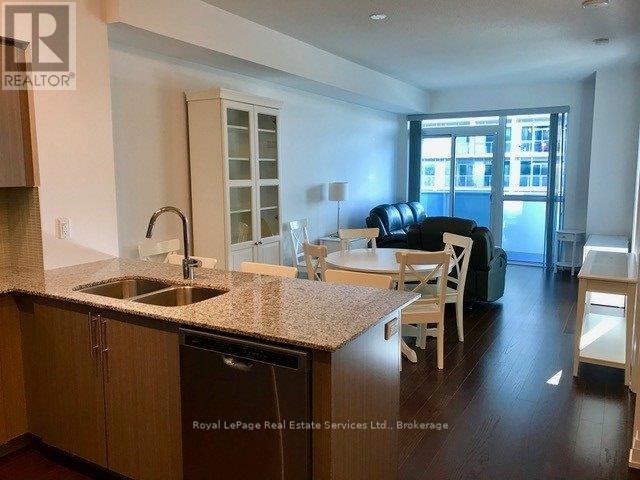
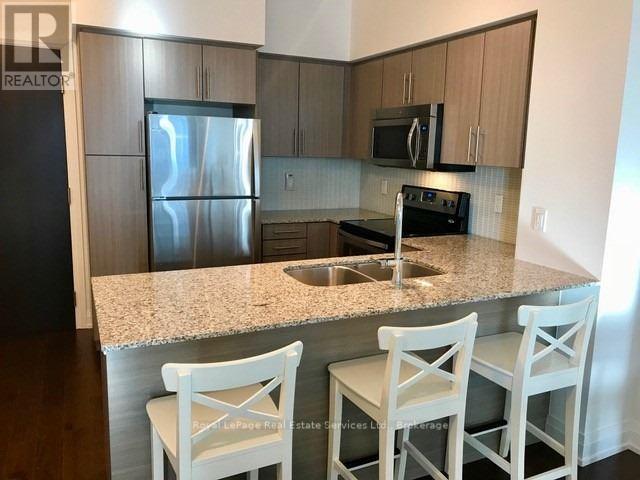
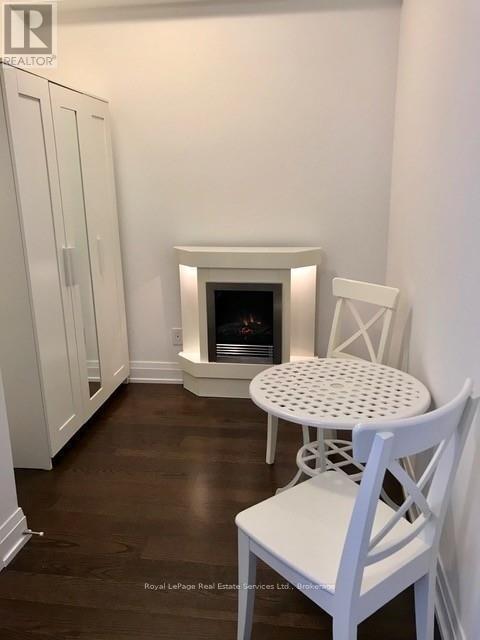
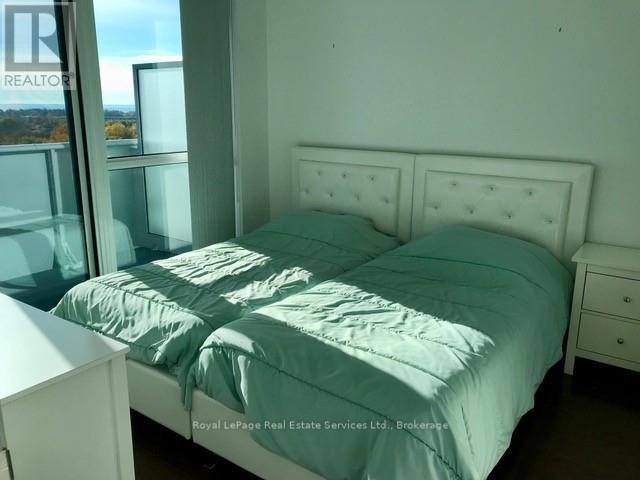
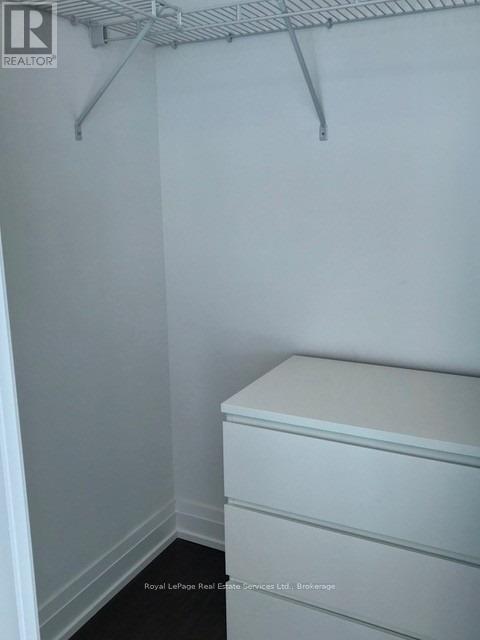
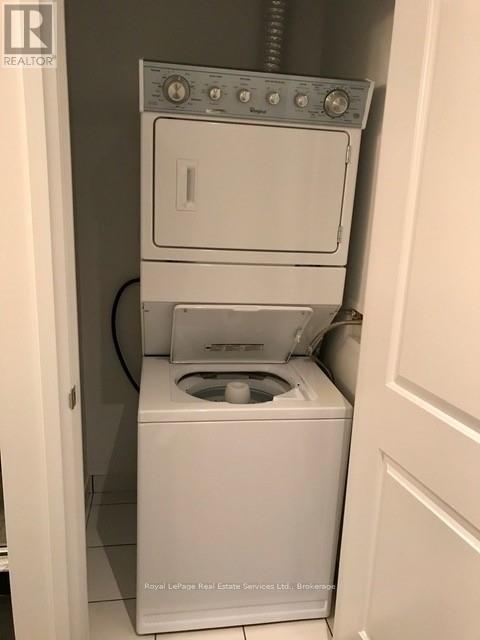
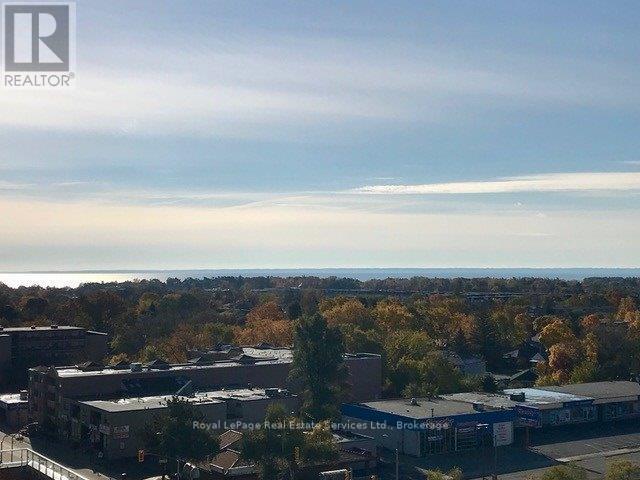
Meticulously Maintained 1 Bedroom Plus Den, Open Concept Condo With View Of The Lake From Balcony! 9Ft Ceilings, Walk In Shower, Granite Counters, Stainless Steel Appliances, Engineered Hardwood Floors Throughout! Access To Bathroom From Master Bedroom And From Living Room. Close To Restaurants, Shopping, Go Train Station, And Easy Access To Highway. Swimming Pool, Party Room, Exercise Room, Media Room, Roof Top Patio And Bbqs, 24 Hr Concierge, And Visitor Parking. 1 Car Parking And 1 Locker. (id:63616)
Property Details
| MLS® Number | W13533940 |
| Property Type | Single Family |
| Community Name | 1002 - CO Central |
| Community Features | Pets Allowed With Restrictions |
| Features | Balcony, Carpet Free, In Suite Laundry |
| Parking Space Total | 1 |
Building
| Bathroom Total | 1 |
| Bedrooms Above Ground | 1 |
| Bedrooms Total | 1 |
| Amenities | Storage - Locker |
| Basement Type | None |
| Cooling Type | Central Air Conditioning |
| Exterior Finish | Steel, Stucco |
| Heating Fuel | Natural Gas |
| Heating Type | Forced Air |
| Size Interior | 600 - 699 Ft2 |
| Type | Apartment |
Parking
| No Garage |
Land
| Acreage | No |
Rooms
| Level | Type | Length | Width | Dimensions |
|---|---|---|---|---|
| Flat | Bedroom | 3.15 m | 3.05 m | 3.15 m x 3.05 m |
| Flat | Kitchen | 2.59 m | 2.44 m | 2.59 m x 2.44 m |
| Flat | Living Room | 6.58 m | 3.4 m | 6.58 m x 3.4 m |
| Flat | Den | 2.97 m | 2.29 m | 2.97 m x 2.29 m |
https://www.realtor.ca/real-estate/30000976/907-65-speers-road-oakville-co-central-1002-co-central
Contact Us
Contact us for more information

The trademarks REALTOR®, REALTORS®, and the REALTOR® logo are controlled by The Canadian Real Estate Association (CREA) and identify real estate professionals who are members of CREA. The trademarks MLS®, Multiple Listing Service® and the associated logos are owned by The Canadian Real Estate Association (CREA) and identify the quality of services provided by real estate professionals who are members of CREA. The trademark DDF® is owned by The Canadian Real Estate Association (CREA) and identifies CREA's Data Distribution Facility (DDF®)
July 07 2026 06:55:08
The Oakville Milton & District Real Estate Board
Royal LePage Real Estate Services Ltd., Brokerage