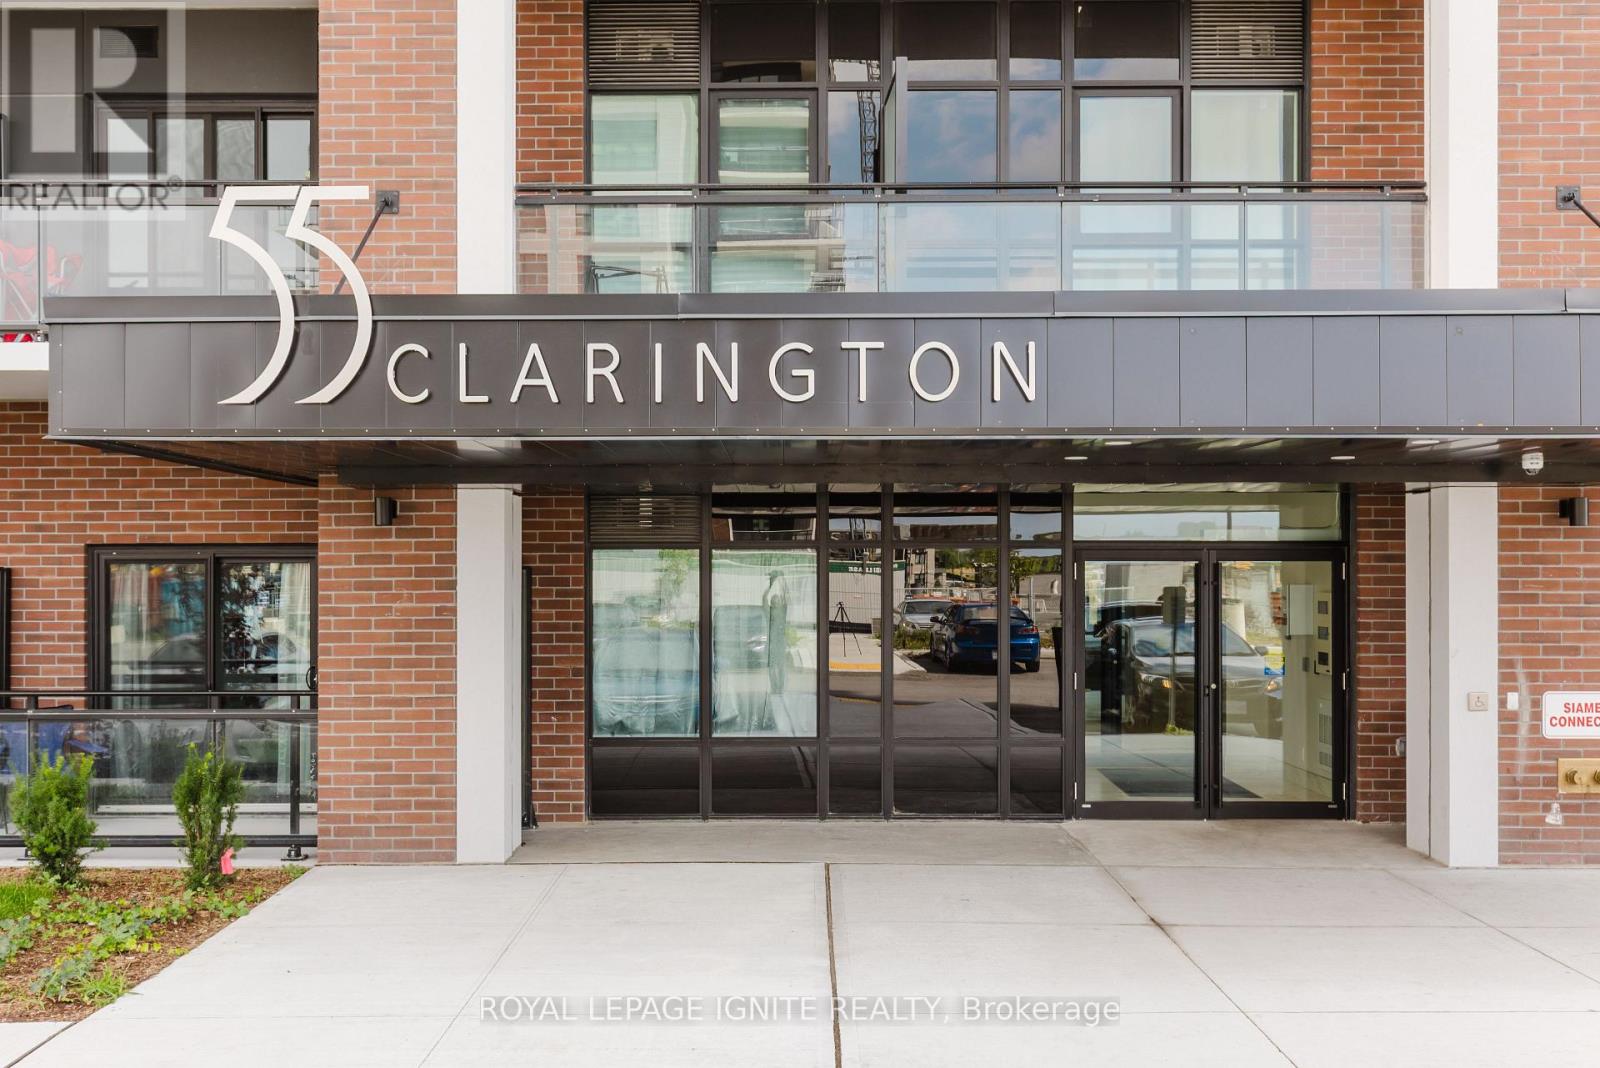
907 - 55 Clarington Boulevard Clarington, Ontario L1C 7J4

$2,200 Monthly
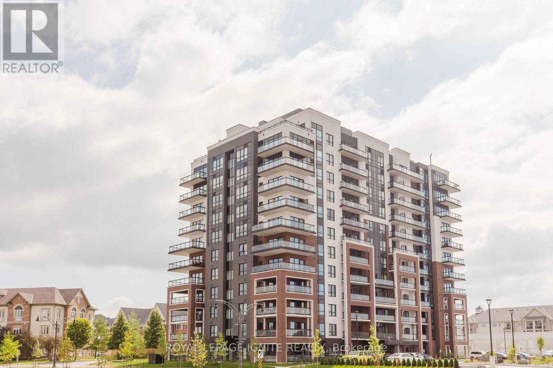
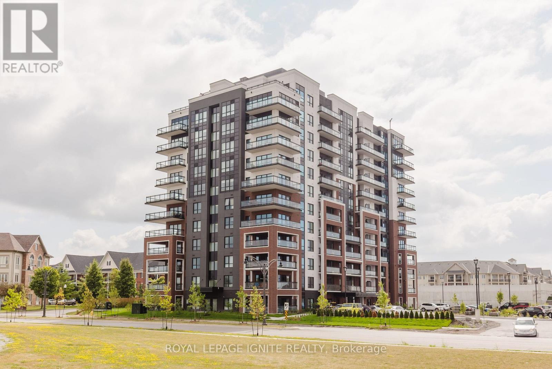
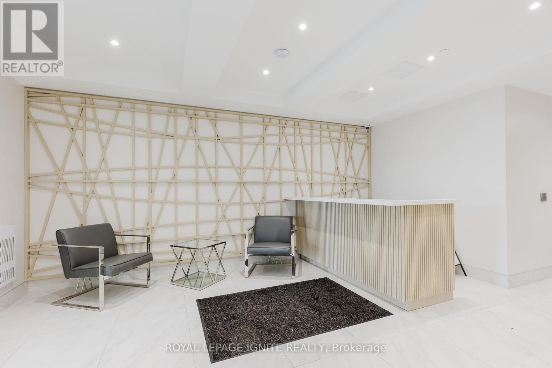
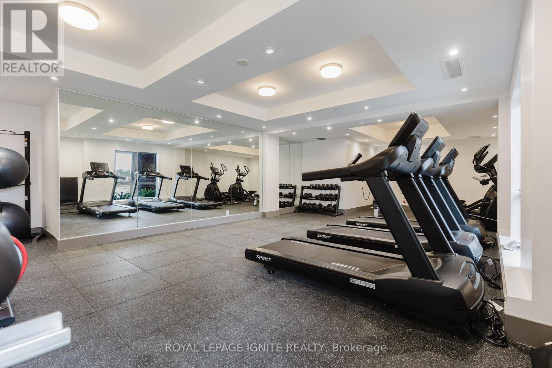
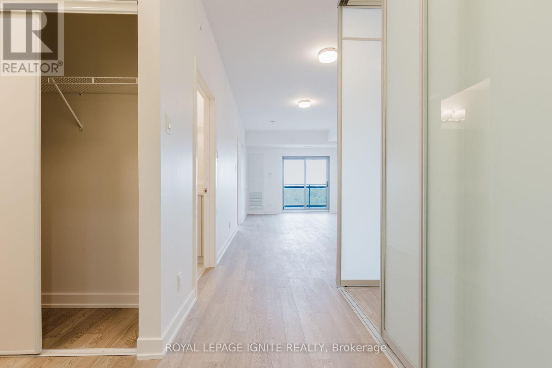
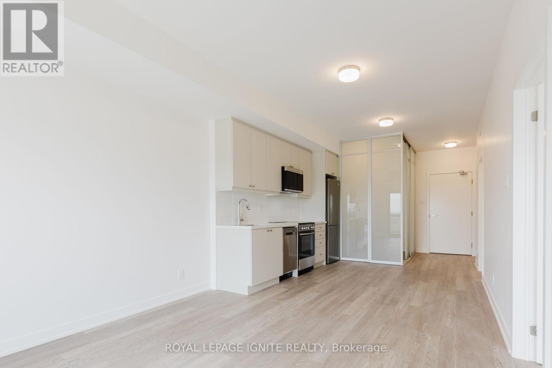
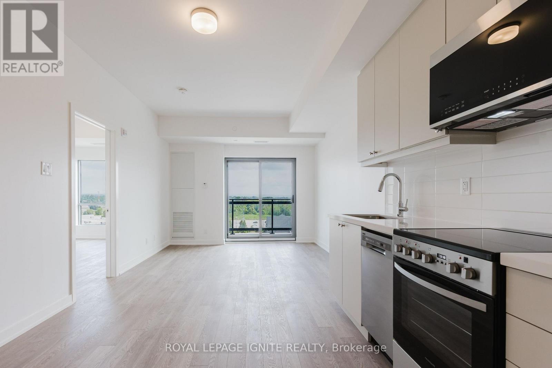
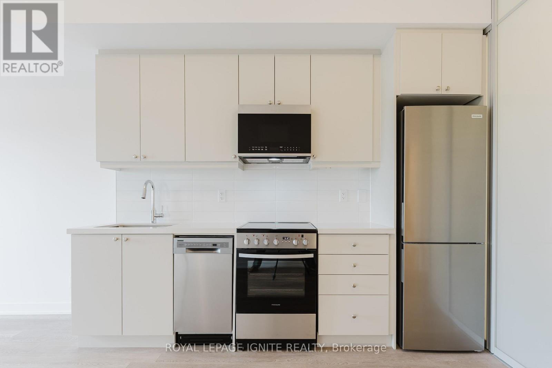
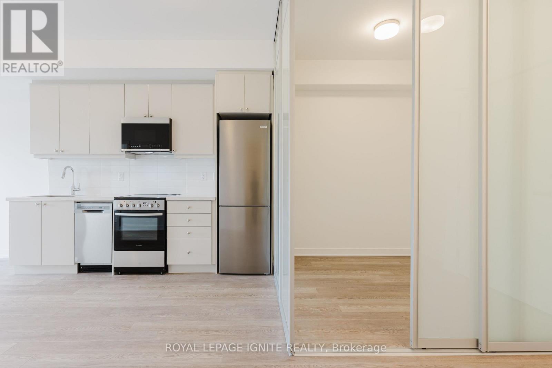
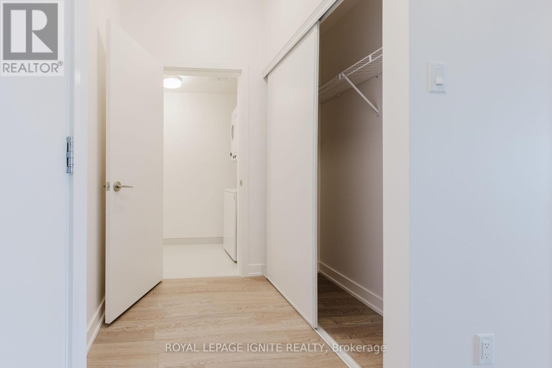
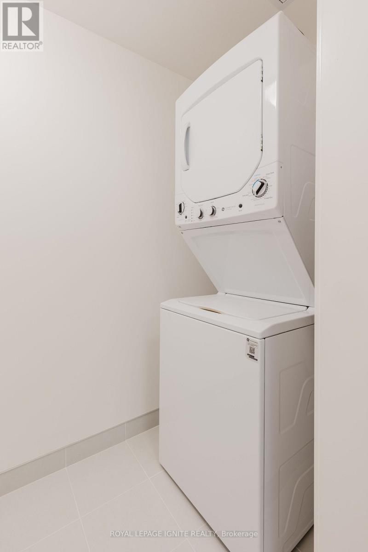
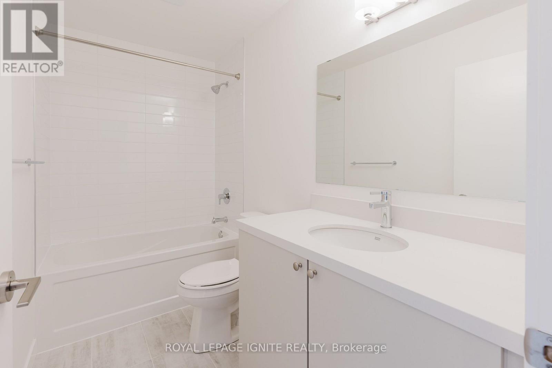
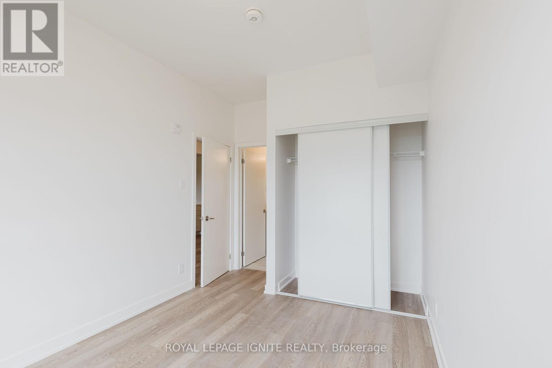
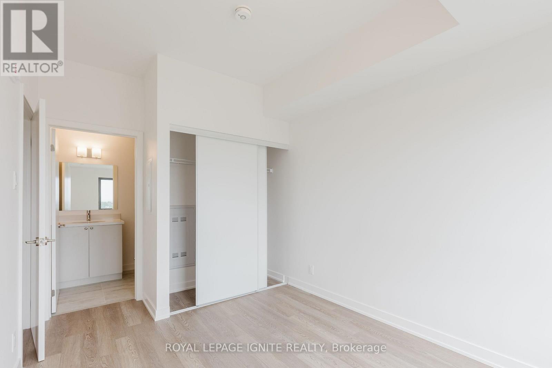
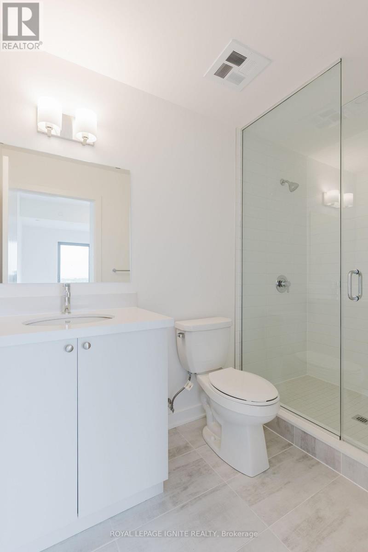
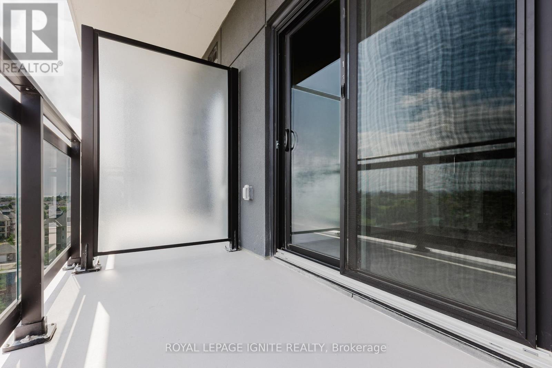
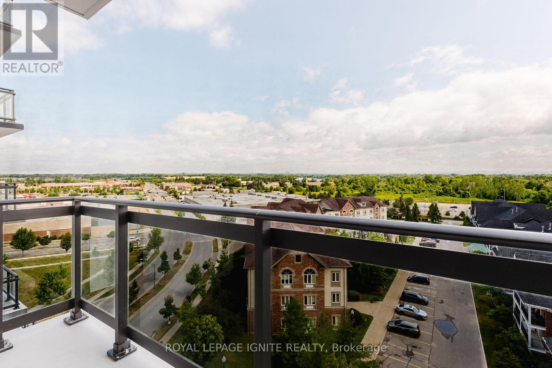
Welcome to this 1-bedroom + den, 2-bathroom condo located in the vibrant heart of downtown Bowmanville! Featuring a bright, open-concept layout with 9' ceilings, luxury vinyl flooring, and a modern kitchen with quartz countertops. Enjoy a spacious open balcony, perfect for relaxing or entertaining. This unit includes 1 underground parking spot and complimentary internet. Conveniently located close to shops, restaurants, transit, the GO Station, and Highway 401-everything you need is just minutes away! (id:63616)
Property Details
| MLS® Number | E13777644 |
| Property Type | Single Family |
| Community Name | Bowmanville |
| Community Features | Pets Allowed With Restrictions |
| Features | Balcony, In Suite Laundry |
| Parking Space Total | 1 |
Building
| Bathroom Total | 2 |
| Bedrooms Above Ground | 1 |
| Bedrooms Below Ground | 1 |
| Bedrooms Total | 2 |
| Appliances | Dishwasher, Dryer, Stove, Washer, Refrigerator |
| Basement Type | None |
| Cooling Type | Central Air Conditioning |
| Exterior Finish | Brick |
| Heating Fuel | Natural Gas |
| Heating Type | Forced Air |
| Size Interior | 700 - 799 Ft2 |
| Type | Apartment |
Parking
| Underground | |
| Garage |
Land
| Acreage | No |
Rooms
| Level | Type | Length | Width | Dimensions |
|---|---|---|---|---|
| Main Level | Living Room | 3.4 m | 2.77 m | 3.4 m x 2.77 m |
| Main Level | Dining Room | 3.4 m | 2.77 m | 3.4 m x 2.77 m |
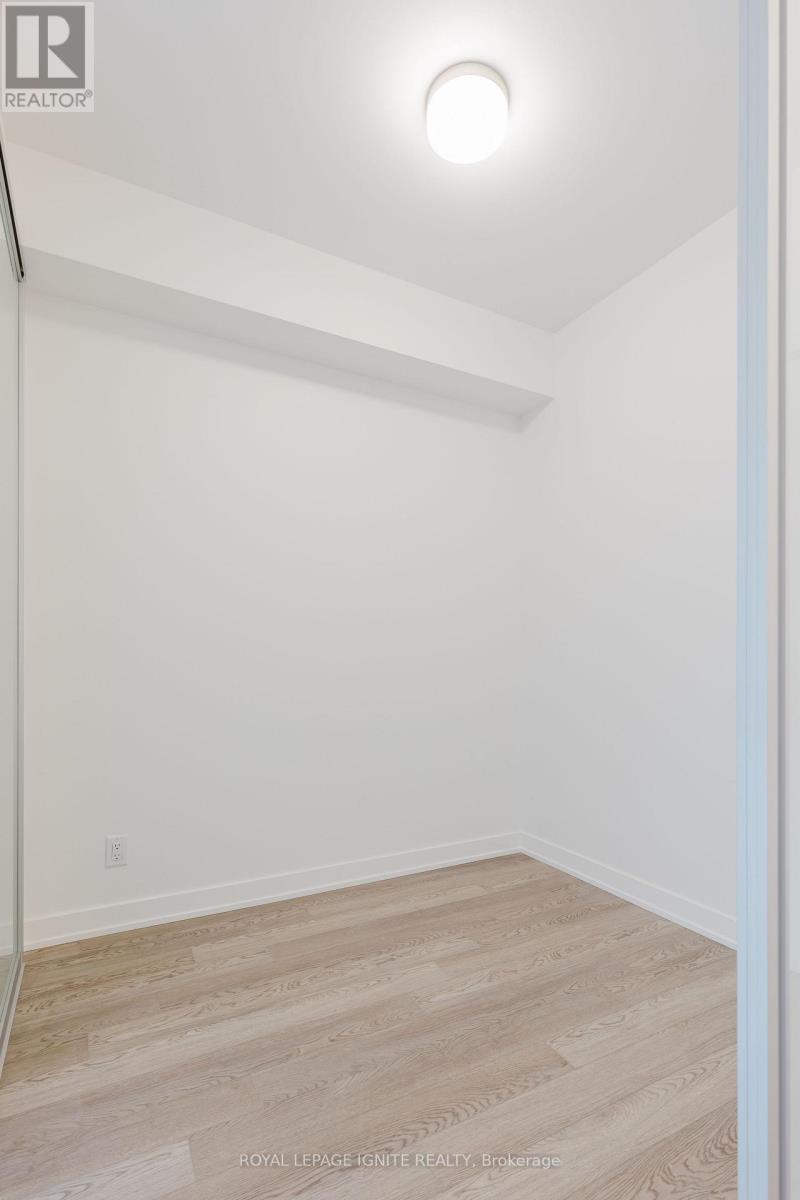
| Main Level | Den | 2.13 m | 2.18 m | 2.13 m x 2.18 m |
| Main Level | Kitchen | 3.15 m | 2.77 m | 3.15 m x 2.77 m |
| Main Level | Primary Bedroom | 3.4 m | 2.77 m | 3.4 m x 2.77 m |
Contact Us
Contact us for more information

The trademarks REALTOR®, REALTORS®, and the REALTOR® logo are controlled by The Canadian Real Estate Association (CREA) and identify real estate professionals who are members of CREA. The trademarks MLS®, Multiple Listing Service® and the associated logos are owned by The Canadian Real Estate Association (CREA) and identify the quality of services provided by real estate professionals who are members of CREA. The trademark DDF® is owned by The Canadian Real Estate Association (CREA) and identifies CREA's Data Distribution Facility (DDF®)
September 13 2026 02:55:13
Toronto Regional Real Estate Board
Royal LePage Ignite Realty