904 - 1 Cole Street Toronto, Ontario M5A 4M2

$2,500 Monthly
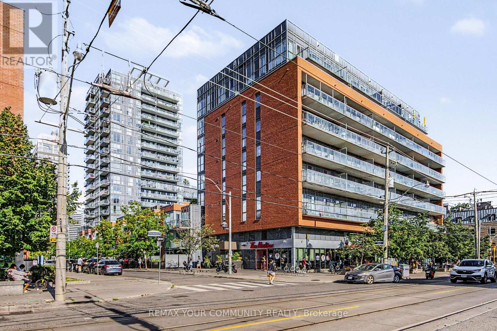
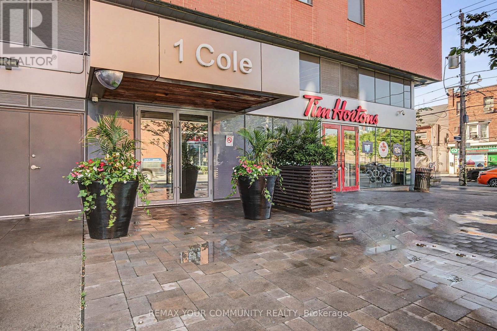
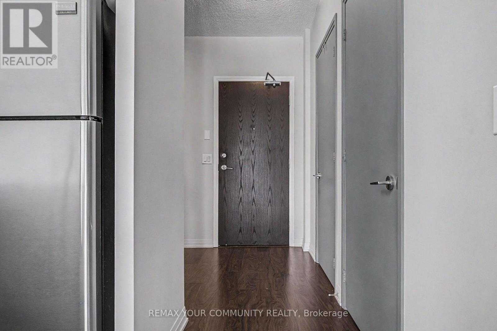
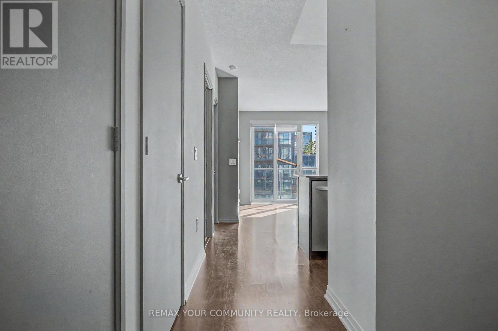
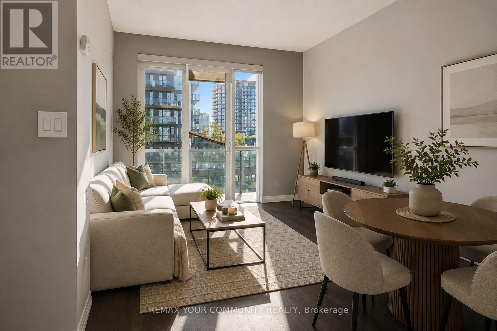
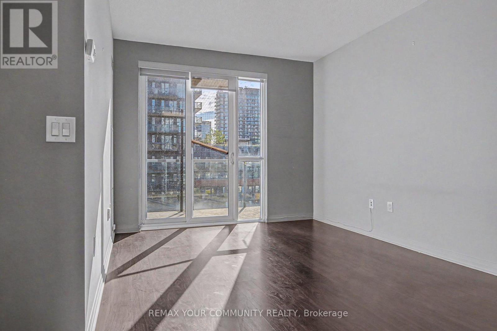
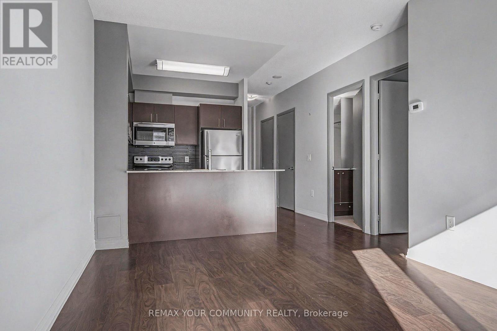
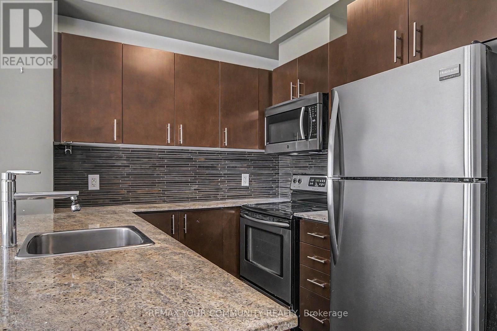
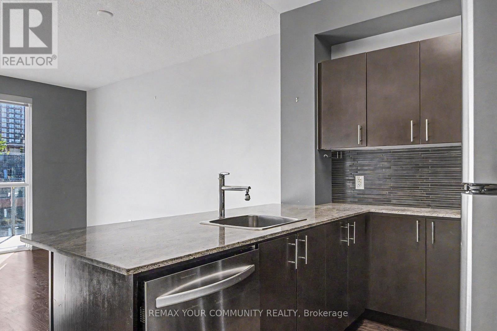
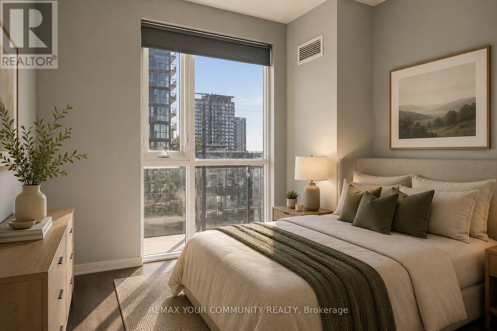
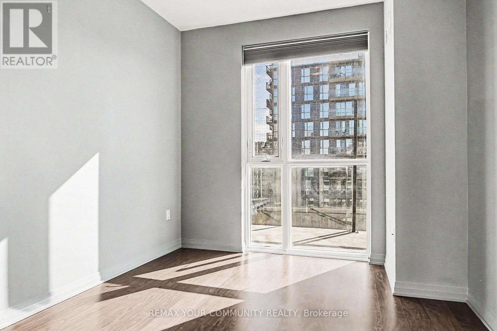
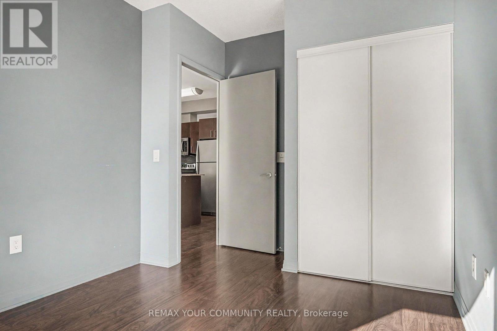
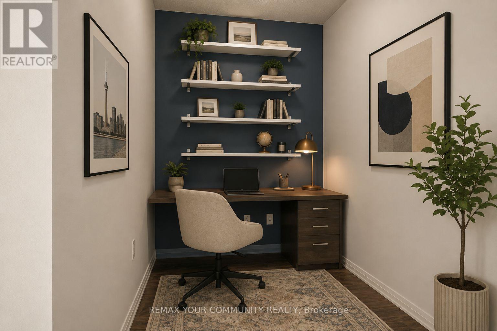
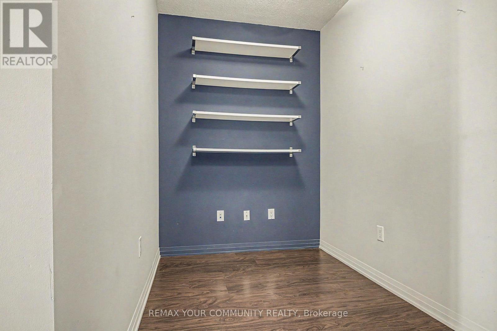
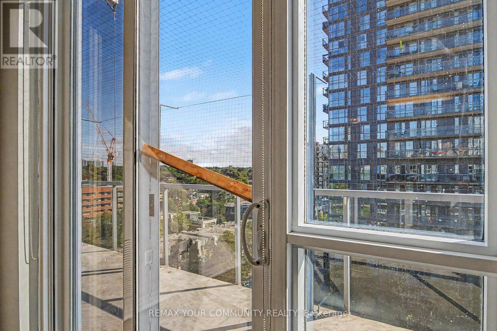
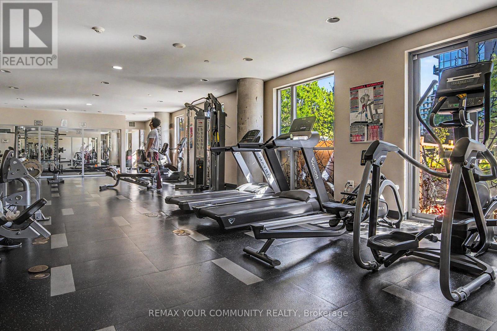
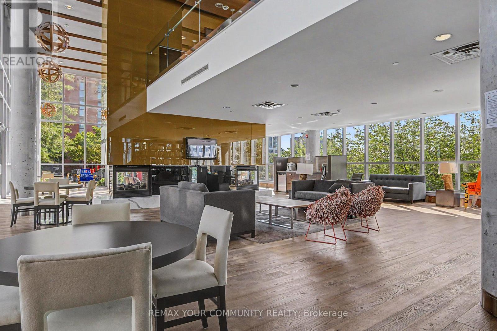
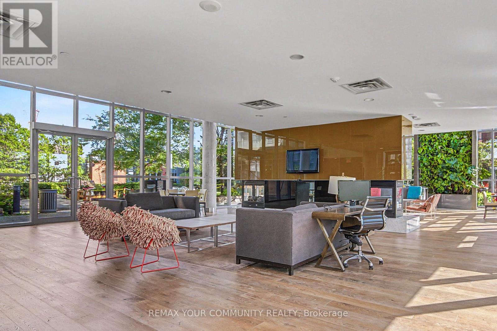
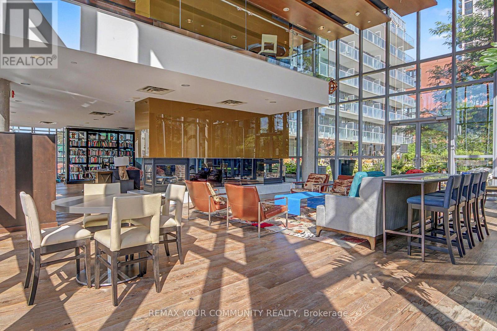
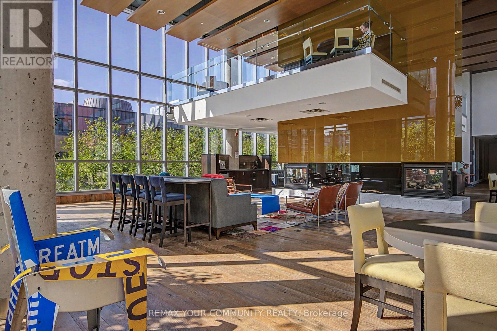
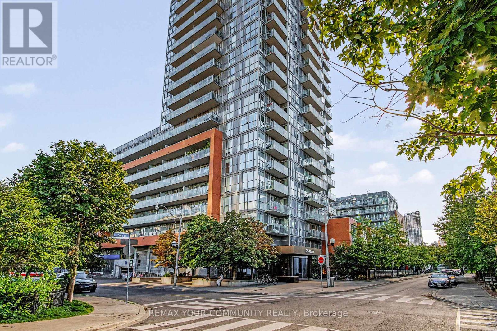
Welcome to One Cole! This bright and beautifully laid-out 1-bedroom + den suite offers 604 sq. ft. of thoughtfully designed living space with no wasted space and a large private balcony overlooking the building's quiet courtyard. The open-concept living and dining area features floor-to-ceiling windows, while the modern kitchen offers granite countertops, stainless steel appliances, a breakfast bar and plenty of storage. The spacious bedroom is filled with natural light, and the separate den provides the perfect spot for a home office, study area or additional flexible living space. Step outside to the oversized balcony for a peaceful outdoor retreat right in the heart of the city. Parking and a locker are included for added convenience. One Cole is a well-managed building with an impressive collection of amenities including 24-hour concierge, fitness centre, party and meeting rooms, rooftop SkyPark and garden, BBQ area, visitor parking and guest suites. Even better, FreshCo is conveniently located right in the building, with TTC, cafés, restaurants, parks and everyday essentials just steps from your door. Enjoy an increasingly vibrant downtown neighbourhood with easy access to the Distillery District, St. Lawrence Market, Riverdale Park, the waterfront, universities and the downtown core. A fantastic combination of space, convenience and location - everything you need for comfortable downtown living. (id:63616)
Property Details
| MLS® Number | C13705612 |
| Property Type | Single Family |
| Community Name | Moss Park |
| Community Features | Pets Allowed With Restrictions |
| Features | Balcony |
| Parking Space Total | 1 |
Building
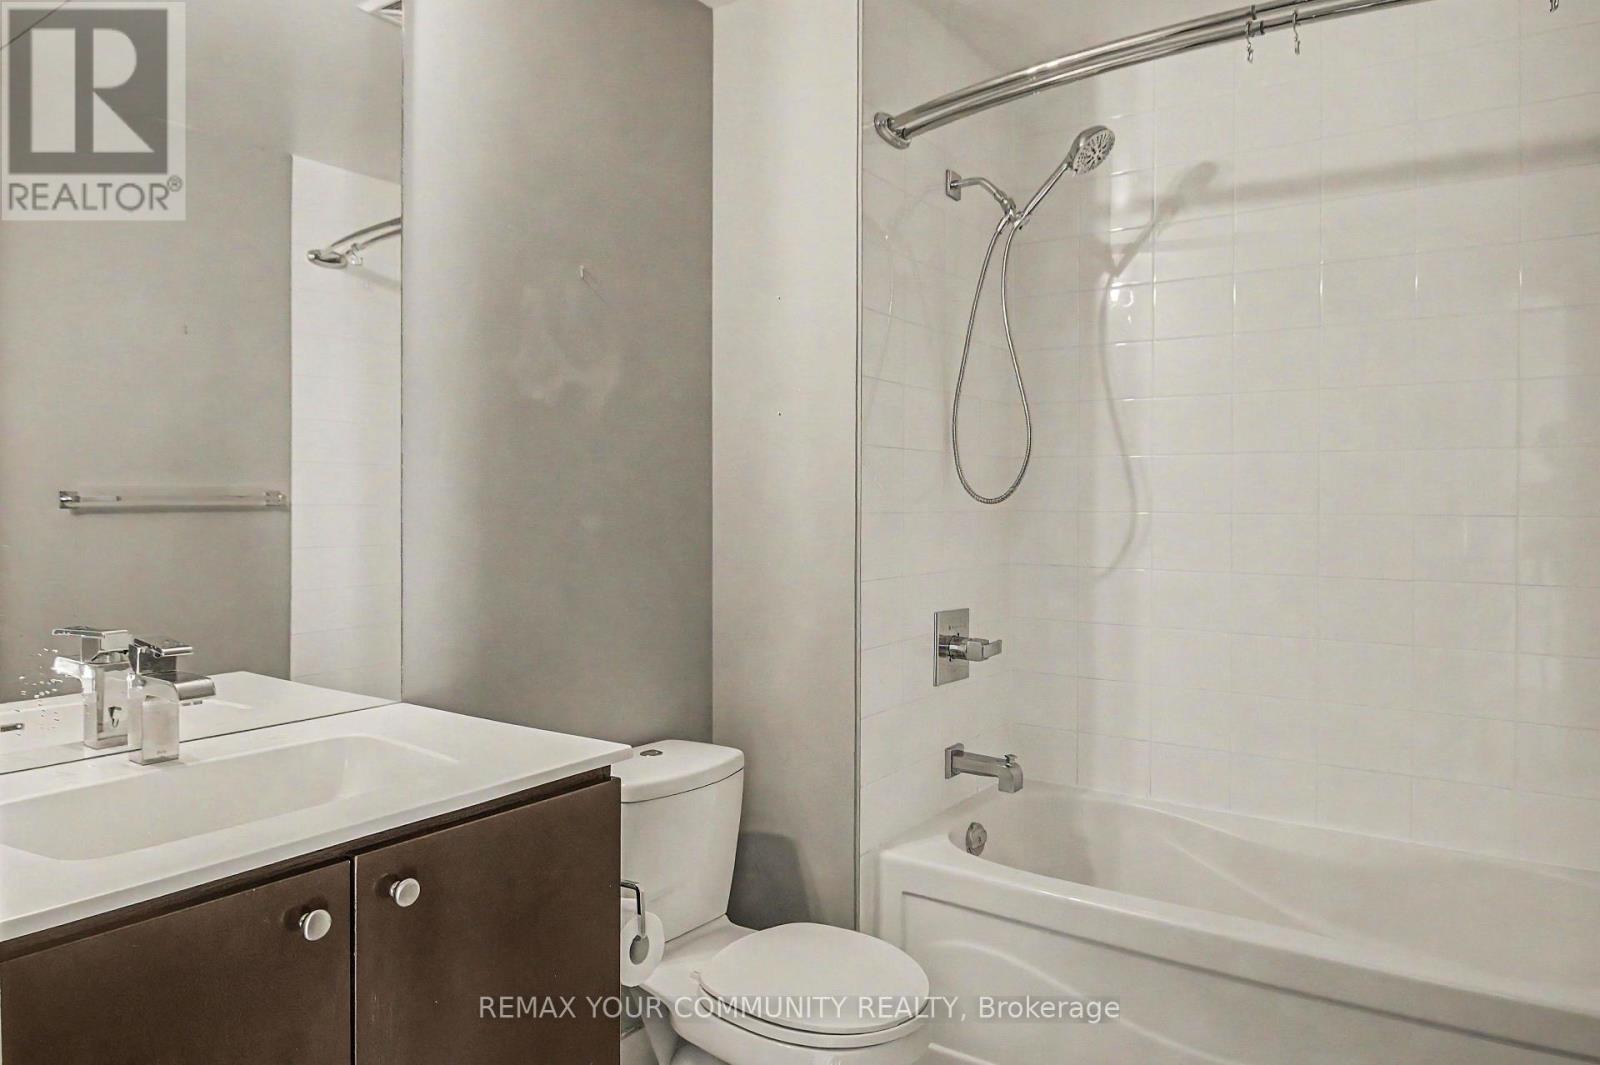
| Bathroom Total | 1 |
| Bedrooms Above Ground | 1 |
| Bedrooms Below Ground | 1 |
| Bedrooms Total | 2 |
| Amenities | Security/concierge, Exercise Centre, Party Room, Storage - Locker |
| Appliances | Dishwasher, Dryer, Microwave, Stove, Washer, Window Coverings, Refrigerator |
| Basement Type | None |
| Cooling Type | Central Air Conditioning, Ventilation System |
| Exterior Finish | Concrete |
| Heating Fuel | Natural Gas |
| Heating Type | Forced Air |
| Size Interior | 600 - 699 Ft2 |
| Type | Apartment |
Parking
| Underground | |
| Garage |
Land
| Acreage | No |
Rooms
| Level | Type | Length | Width | Dimensions |
|---|---|---|---|---|
| Flat | Living Room | 4.3 m | 3.16 m | 4.3 m x 3.16 m |
| Flat | Dining Room | 4.35 m | 3.16 m | 4.35 m x 3.16 m |
| Flat | Kitchen | 2.56 m | 2.43 m | 2.56 m x 2.43 m |
| Flat | Primary Bedroom | 3.99 m | 2.92 m | 3.99 m x 2.92 m |
| Flat | Den | 2.46 m | 1.95 m | 2.46 m x 1.95 m |
https://www.realtor.ca/real-estate/30189407/904-1-cole-street-toronto-moss-park-moss-park
Contact Us
Contact us for more information

The trademarks REALTOR®, REALTORS®, and the REALTOR® logo are controlled by The Canadian Real Estate Association (CREA) and identify real estate professionals who are members of CREA. The trademarks MLS®, Multiple Listing Service® and the associated logos are owned by The Canadian Real Estate Association (CREA) and identify the quality of services provided by real estate professionals who are members of CREA. The trademark DDF® is owned by The Canadian Real Estate Association (CREA) and identifies CREA's Data Distribution Facility (DDF®)
August 24 2026 03:30:23
Toronto Regional Real Estate Board
RE/MAX Your Community Realty