903 Johnathan Drive Mississauga, Ontario L4Y 1J7

$1,299,900
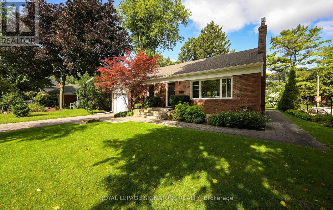
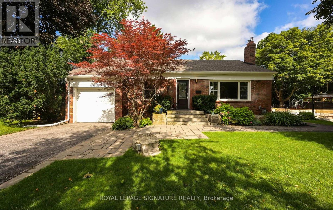
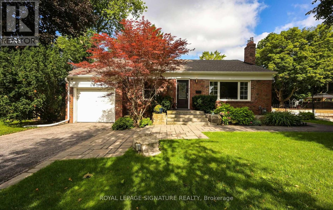
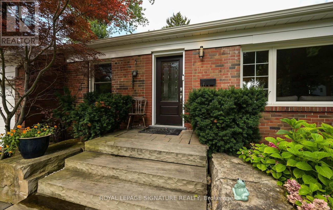
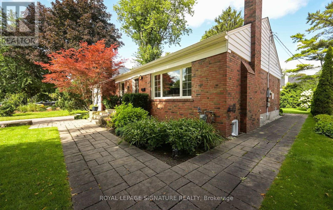
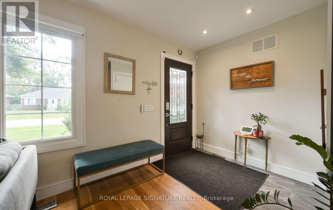
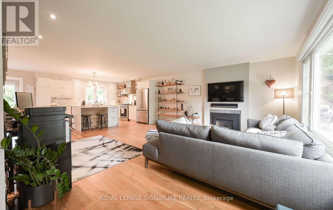
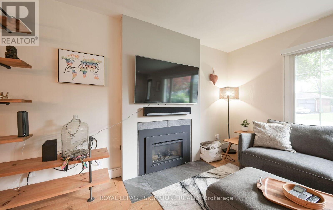
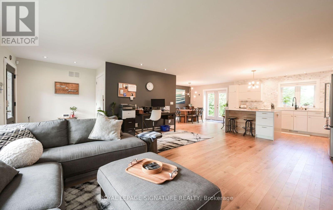
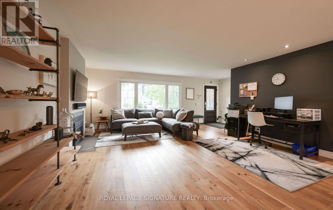
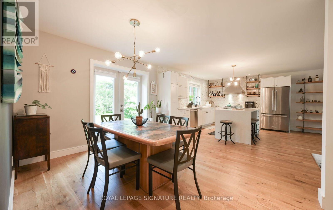
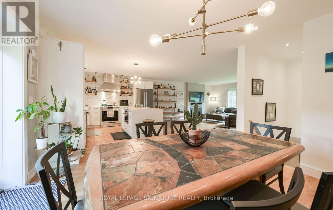
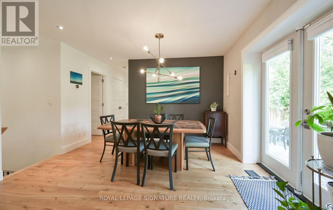
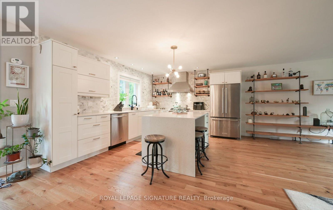
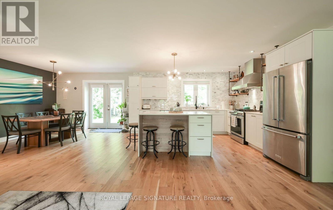
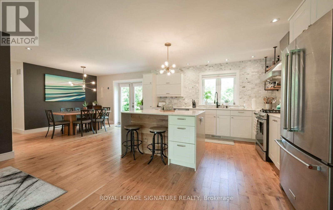
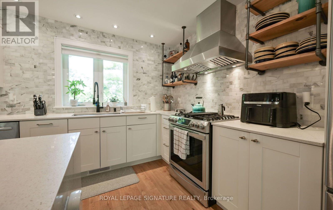
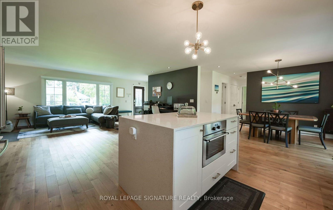
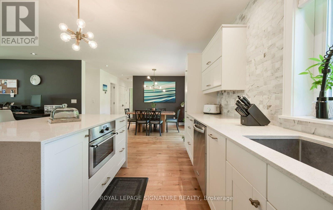
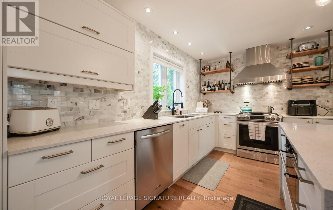
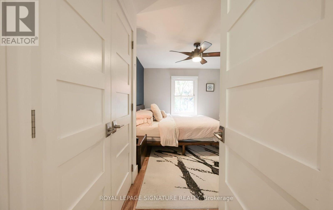
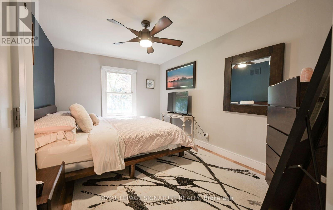
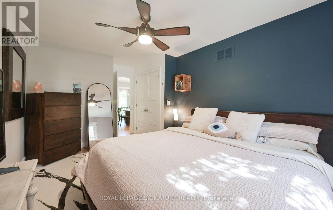
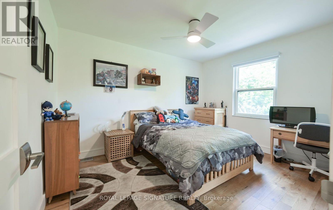
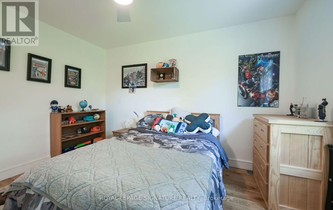
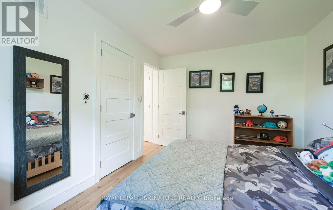
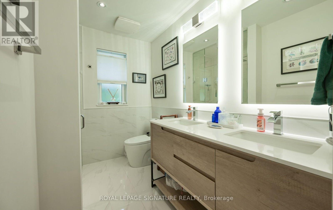
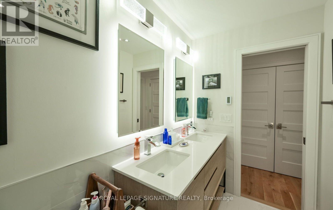
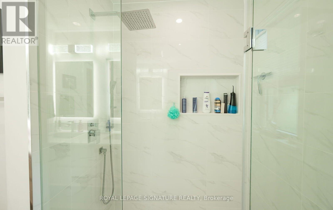
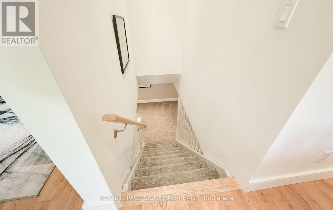
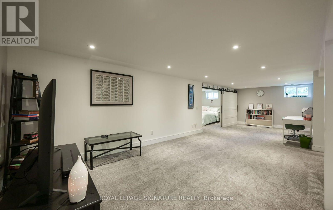
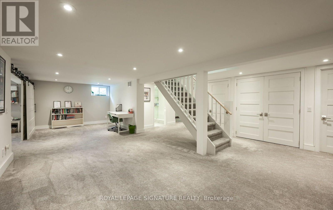
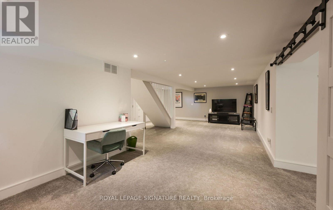
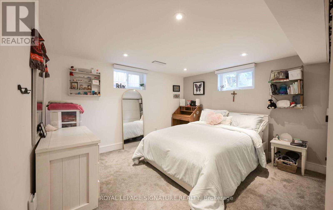
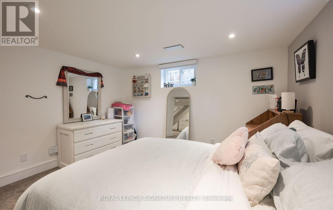
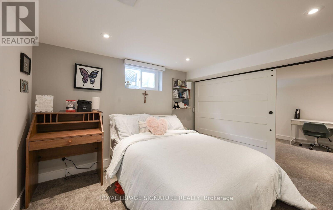
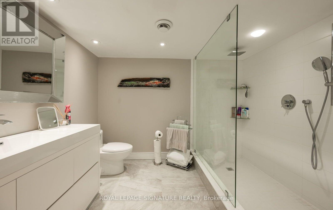
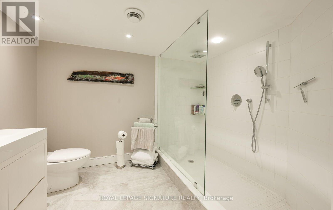
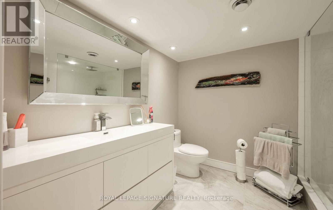
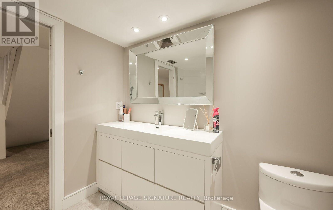
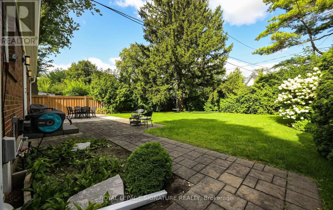
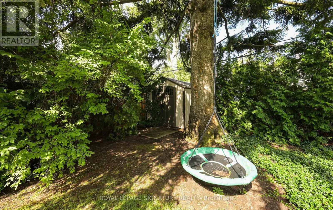
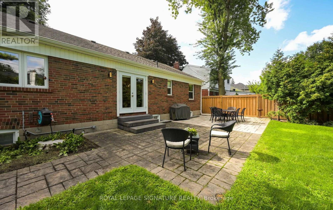
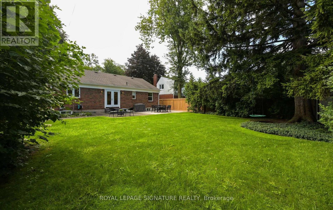
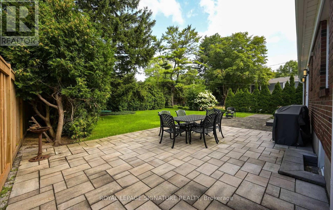
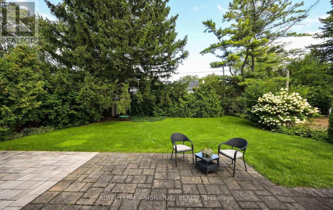
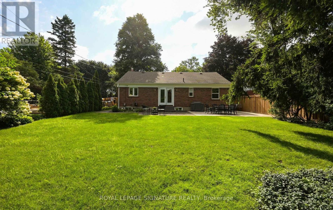
Absolutely Stunning! Updated 2+1 Family Home In Prime Applewood Acres! Situated On A 62 X 130 Ft. Mature Treed Lot, Built By Acclaimed Shipp Development, This Immaculate Home Has Been Completely Gutted W/ Updated Interior Finishes & Mechanicals, Featuring White Oak Flooring, An Open Concept Living/Dining Space, Quartz Counters & Stainless Steel Appliances In Kitchen, Wood-Burning Fireplace, Well-Sized Bedrooms, Finished Lower Level W/ Additional Bedroom & Family Rm. Walkout To Patio Surrounded By Trees & Enjoy The Outdoors With Excellent Privacy! A Must See! (id:63616)
Property Details
| MLS® Number | W13760174 |
| Property Type | Single Family |
| Neigbourhood | Applewood Acres |
| Community Name | Lakeview |
| Parking Space Total | 3 |
Building
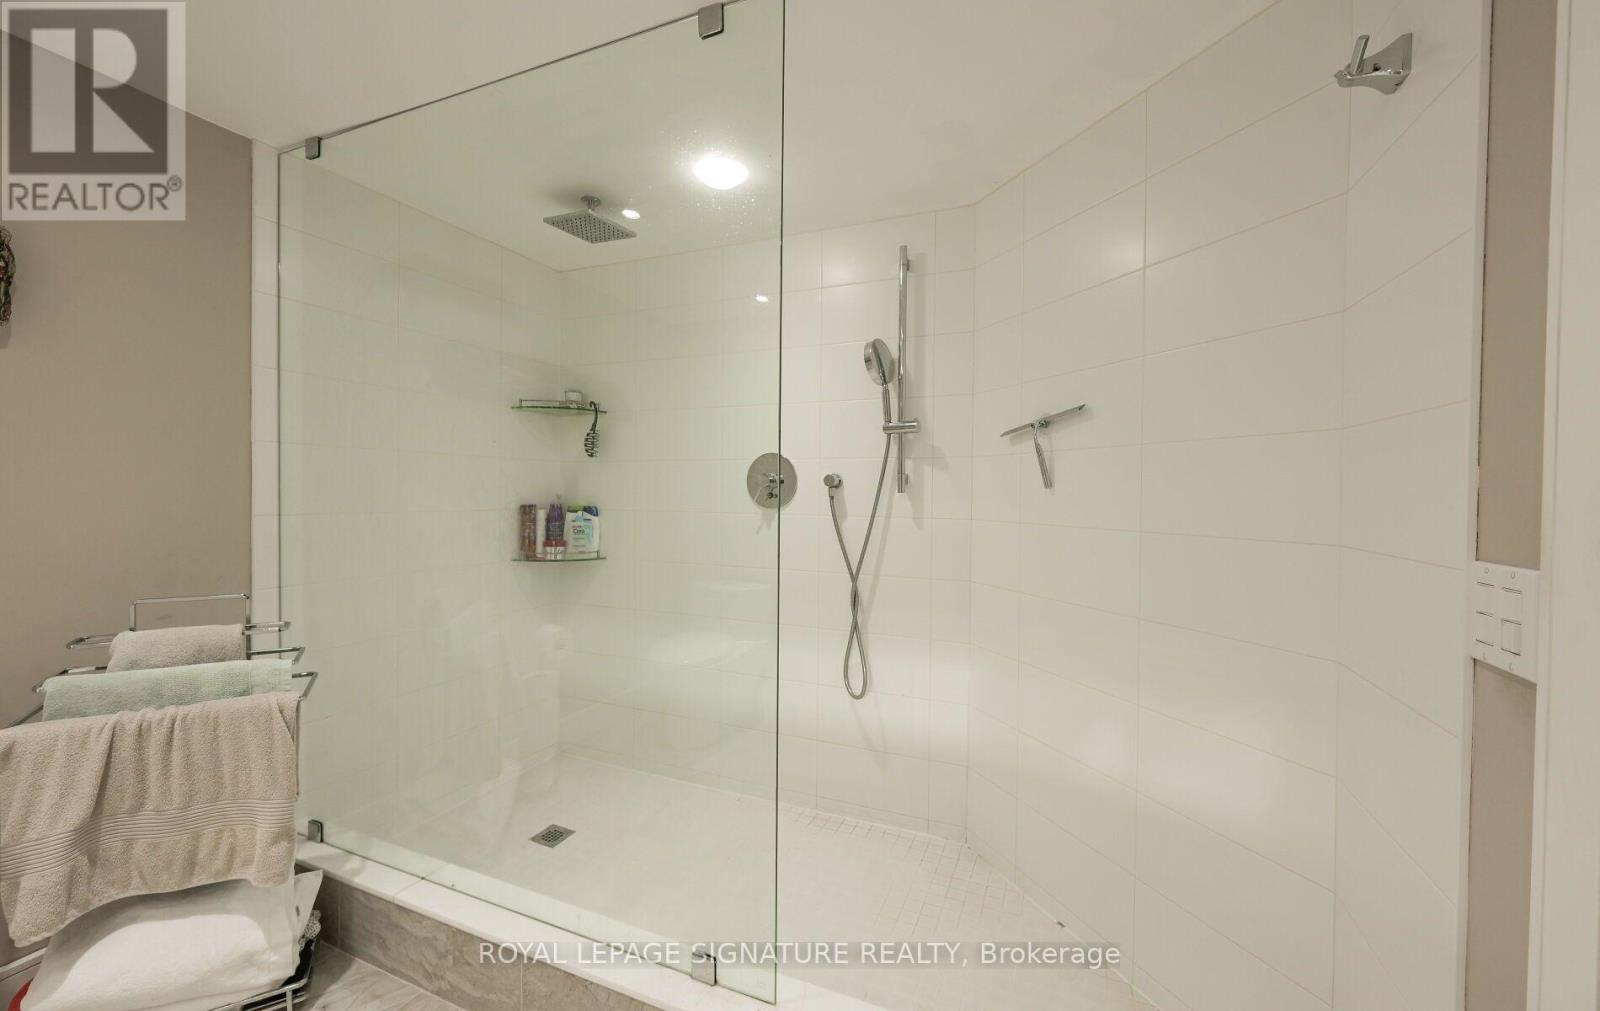
| Bathroom Total | 2 |
| Bedrooms Above Ground | 2 |
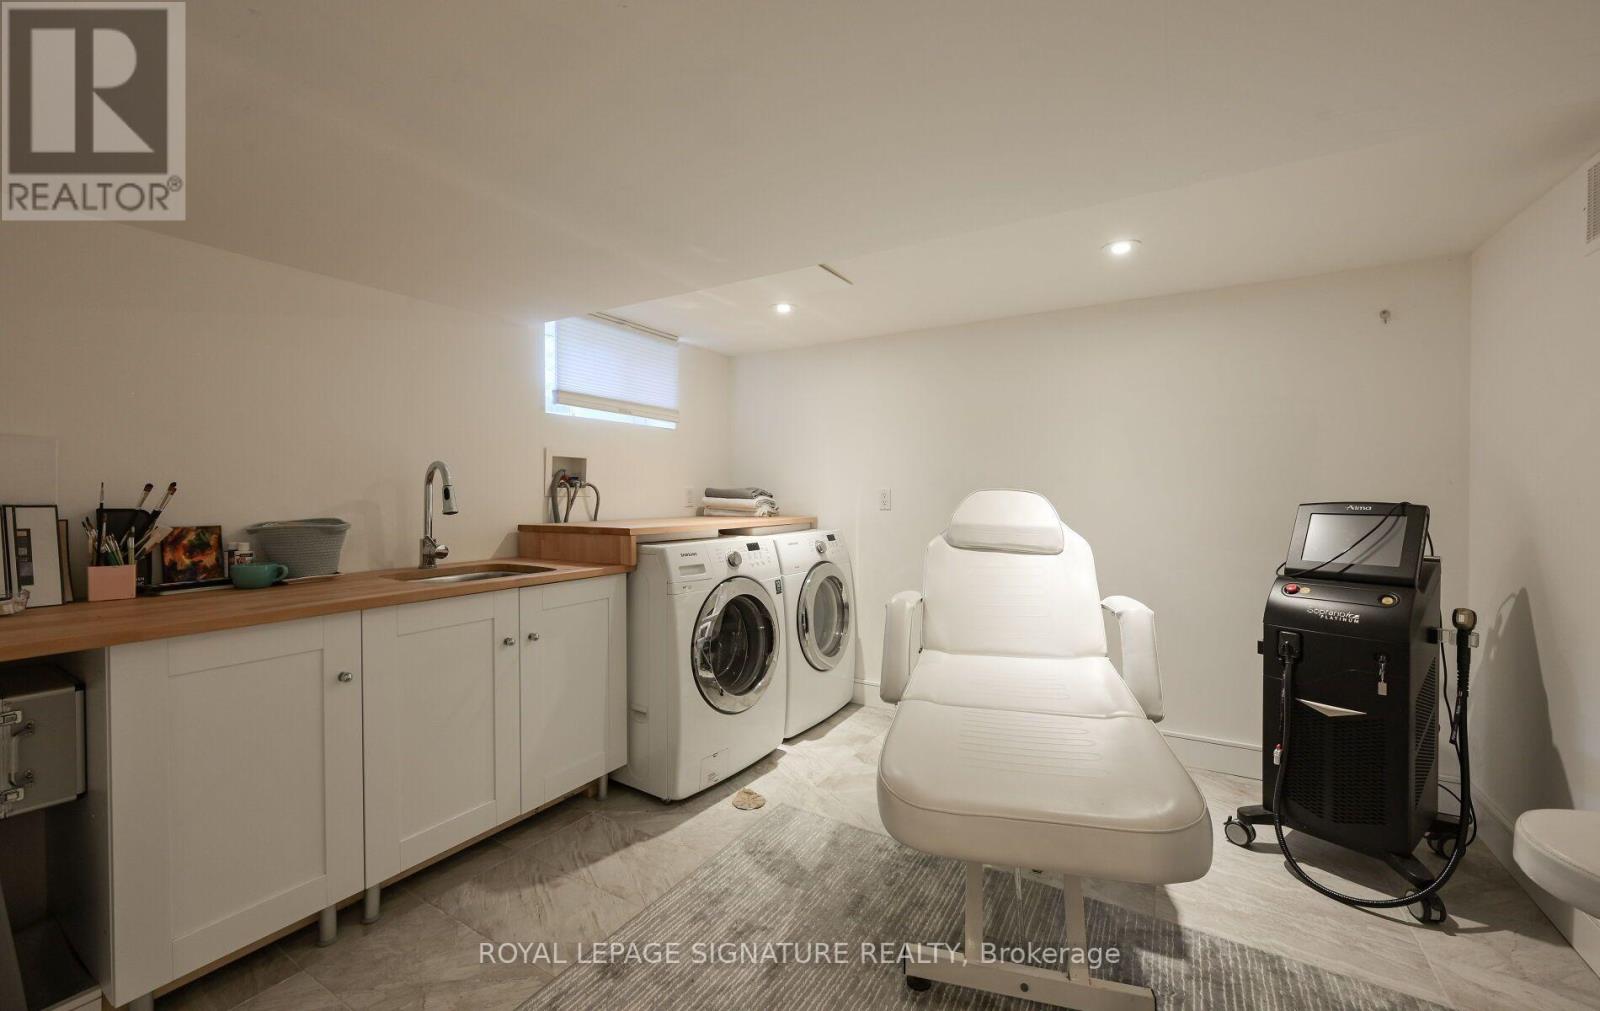
| Bedrooms Below Ground | 1 |
| Bedrooms Total | 3 |
| Appliances | Central Vacuum, Dishwasher, Dryer, Water Heater, Stove, Washer, Window Coverings, Refrigerator |
| Architectural Style | Bungalow |
| Basement Development | Finished |
| Basement Type | N/a (finished) |
| Construction Style Attachment | Detached |
| Cooling Type | Central Air Conditioning |
| Exterior Finish | Brick |
| Fireplace Present | Yes |
| Flooring Type | Hardwood, Carpeted |
| Foundation Type | Block |
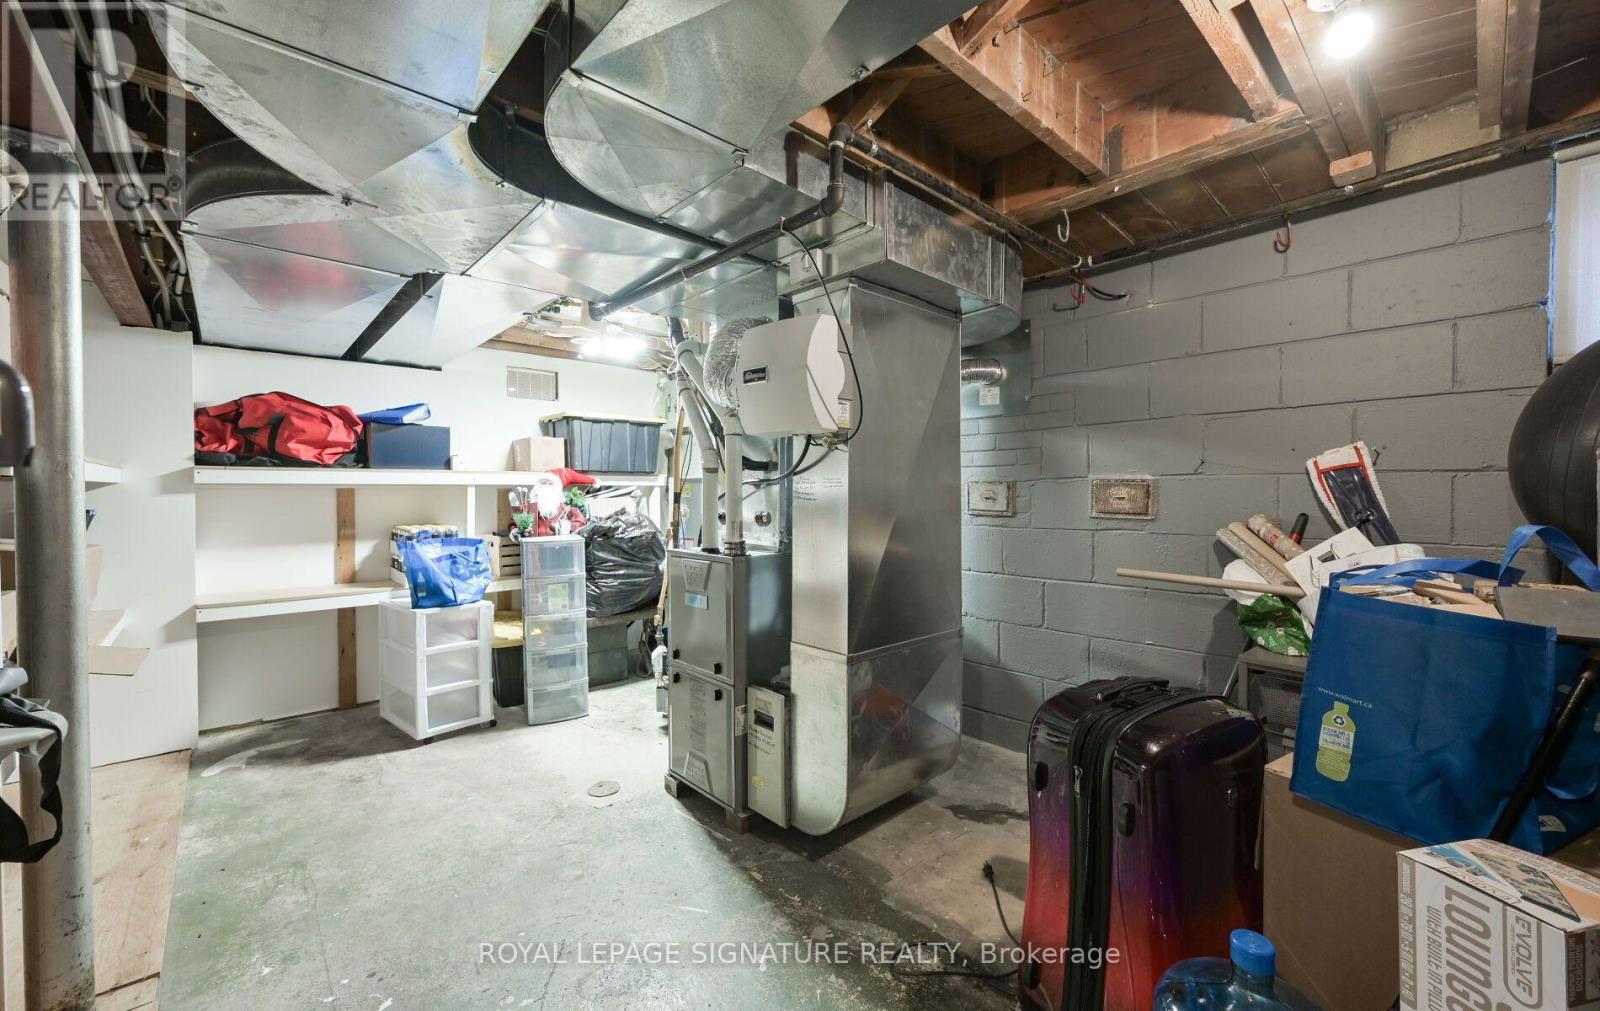
| Heating Fuel | Natural Gas |
| Heating Type | Forced Air |
| Stories Total | 1 |
| Size Interior | 1,100 - 1,500 Ft2 |
| Type | House |
| Utility Water | Municipal Water |
Parking
| Attached Garage | |
| Garage |
Land
| Acreage | No |
| Sewer | Sanitary Sewer |
| Size Depth | 130 Ft |
| Size Frontage | 62 Ft |
| Size Irregular | 62 X 130 Ft |
| Size Total Text | 62 X 130 Ft |
Rooms
| Level | Type | Length | Width | Dimensions |
|---|---|---|---|---|
| Lower Level | Bedroom 3 | 6.3 m | 3.4 m | 6.3 m x 3.4 m |
| Lower Level | Recreational, Games Room | 5.3 m | 5.2 m | 5.3 m x 5.2 m |
| Main Level | Living Room | 5.2 m | 4.9 m | 5.2 m x 4.9 m |
| Main Level | Dining Room | 4.1 m | 3.8 m | 4.1 m x 3.8 m |
| Main Level | Kitchen | 3.5 m | 3.4 m | 3.5 m x 3.4 m |
| Main Level | Primary Bedroom | 5 m | 2.8 m | 5 m x 2.8 m |
| Main Level | Bedroom 2 | 3.4 m | 3 m | 3.4 m x 3 m |
https://www.realtor.ca/real-estate/30252241/903-johnathan-drive-mississauga-lakeview-lakeview
Contact Us
Contact us for more information

The trademarks REALTOR®, REALTORS®, and the REALTOR® logo are controlled by The Canadian Real Estate Association (CREA) and identify real estate professionals who are members of CREA. The trademarks MLS®, Multiple Listing Service® and the associated logos are owned by The Canadian Real Estate Association (CREA) and identify the quality of services provided by real estate professionals who are members of CREA. The trademark DDF® is owned by The Canadian Real Estate Association (CREA) and identifies CREA's Data Distribution Facility (DDF®)
September 09 2026 08:31:55
Toronto Regional Real Estate Board
Royal LePage Signature Realty