9 Tudor Place Georgina, Ontario L4P 3N7

$839,000
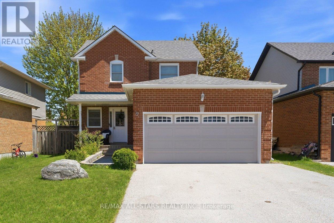
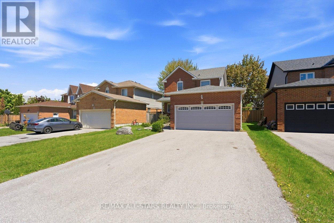
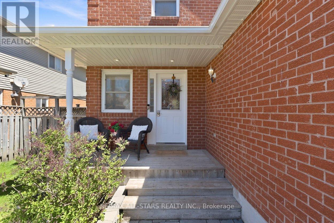
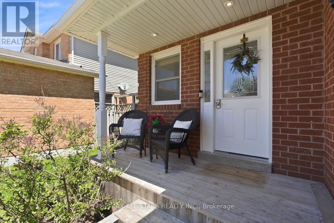
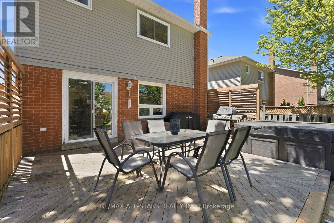
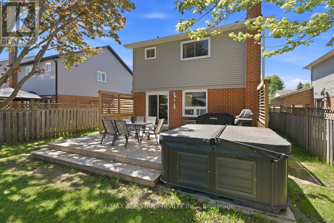
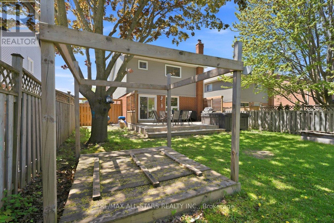
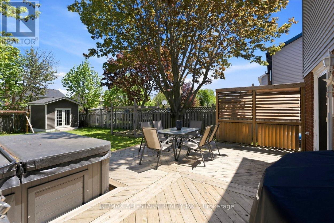
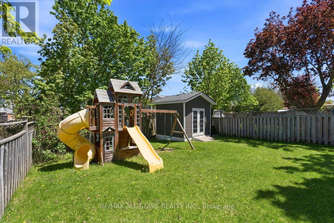
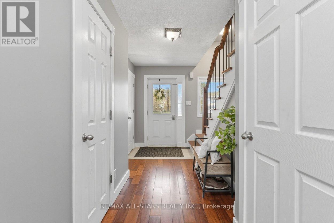
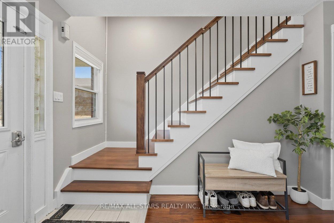
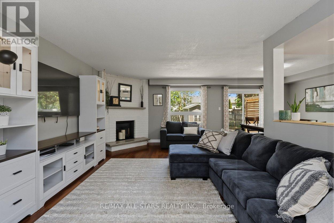
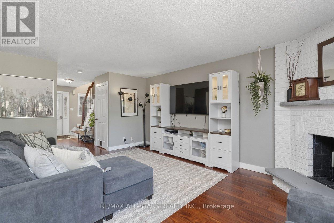
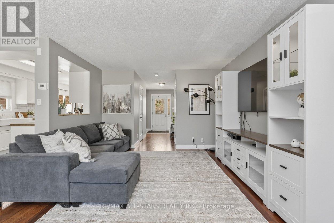
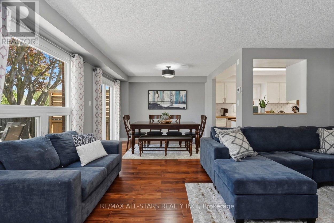
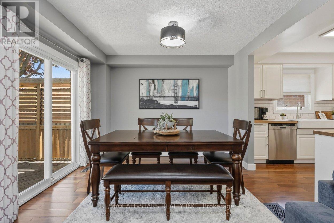
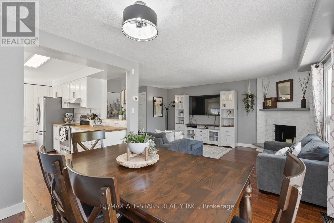
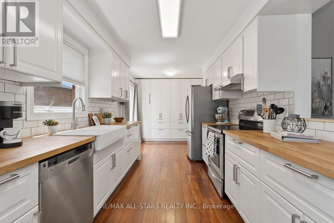
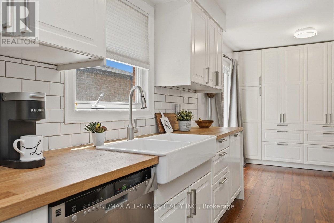
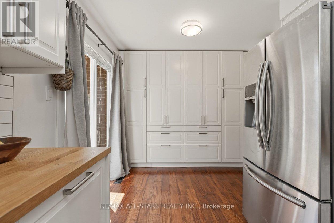
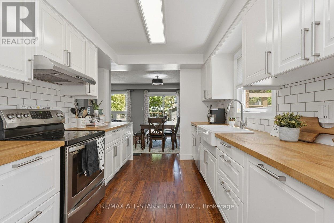
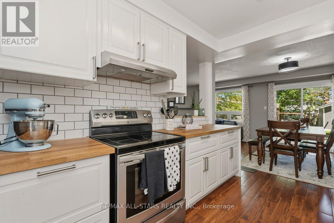
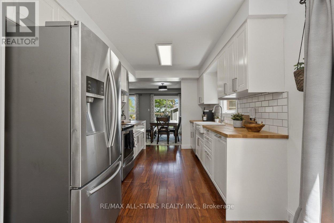
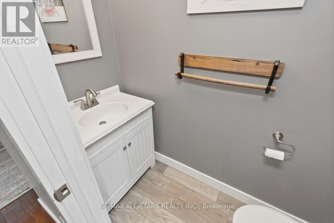
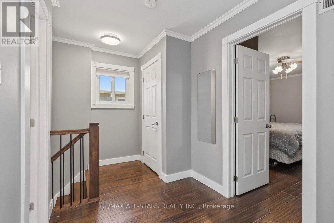
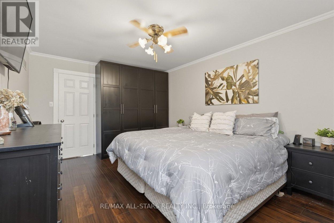
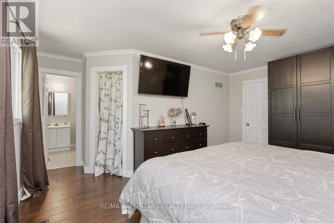
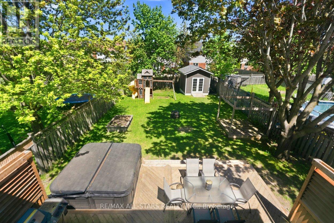
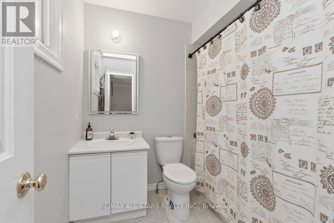
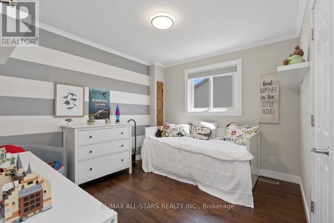
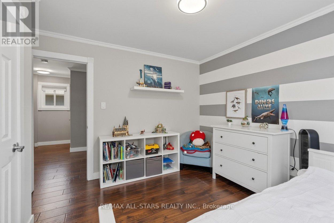
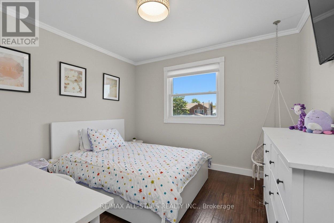
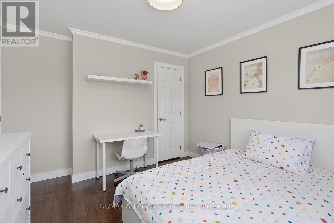
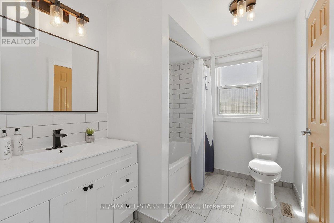
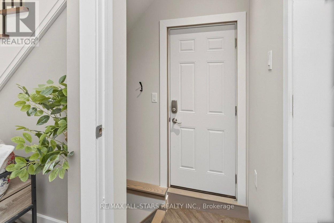
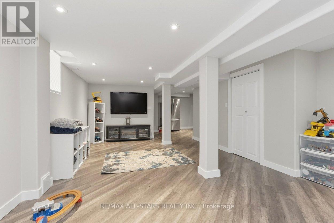
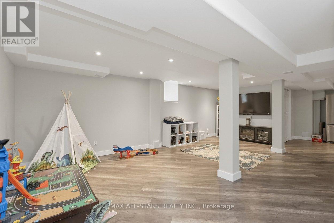
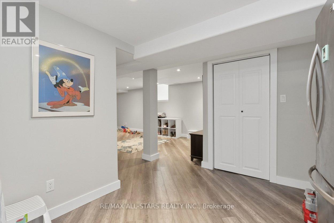
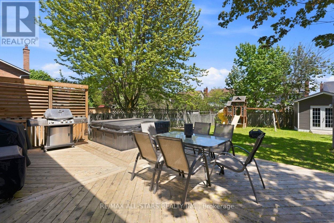
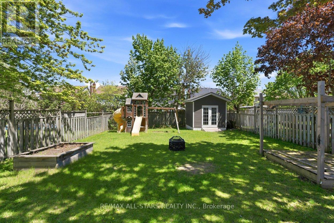
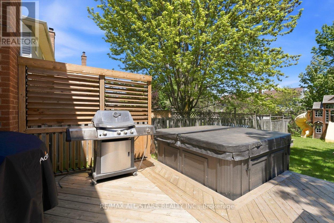
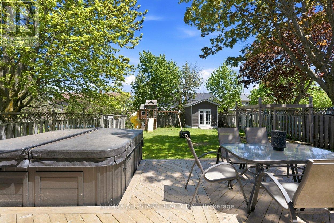
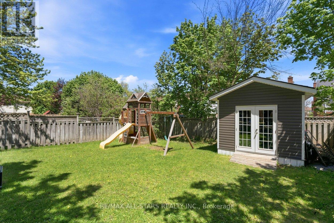
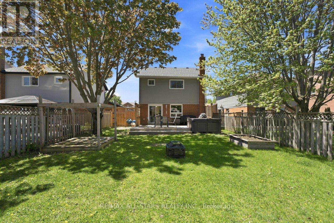
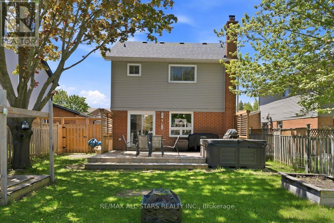
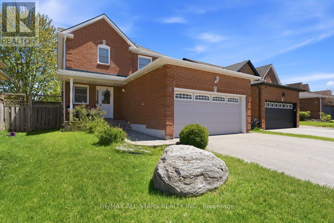
Welcome to 9 Tudor Place in the Keswick on the Lake community, tucked quietly on a family-friendly cul-de-sac just a short walk to the splash pad, parks, and everyday amenities. Set on an impressive 147-foot-deep lot, this beautifully updated home offers the space, functionality, and peace of mind that growing families are seeking. Freshly painted, with engineered hardwood flooring throughout, a gorgeous, modern, updated hardwood-and-iron picket staircase (2024), and a beautifully renovated kitchen (2021), including a farmhouse sink, butcher-block counters, stainless appliances, fresh white pantry wall-to-wall cabinetry with pot drawers, and a walkout, the home feels fresh and completely move-in ready. The layout is practical and welcoming, with comfortable living spaces and thoughtful updates throughout. 2nd floor features Large Ensuite w/4 pc ensuite, 2 more spacious bedrooms & Renovated 4 pc bath (2020). Downstairs, the finished lower level features a separate entrance, egress window, a rough-in for a 4-piece bath, and endless potential for extended family, guests, or flexible living arrangements. 2-car insulated garage. Other updates include: Shingles (2024), Eavestroughs with Leaf Guards, High Efficency Furnace (2021), On Demand Water Heater, Washer & Dryer (2026) --- Hot Tub (~2021), Living Room Window (~2023), Side Entrance Door (2019), Garage Man Door (2021), Permanent Christmas Lights (2025) -- a lot of the heavy lifting has already been done. A well-cared-for home with excellent upgrades, a huge yard with a play structure, large decks, natural gas hook-up for BBQ, custom sandbox, hot tub (~2021) and a bonus garden shed. A great neighbourhood families will love. Just move in and enjoy. (id:63616)
Property Details
| MLS® Number | N13162436 |
| Property Type | Single Family |
| Community Name | Belhaven |
| Amenities Near By | Park, Schools |
| Community Features | Community Centre |
| Features | Cul-de-sac, Irregular Lot Size, Carpet Free |
| Parking Space Total | 4 |
| Structure | Shed |
Building
| Bathroom Total | 3 |
| Bedrooms Above Ground | 3 |
| Bedrooms Total | 3 |
| Amenities | Fireplace(s) |
| Appliances | Garage Door Opener Remote(s), Water Heater - Tankless, Dishwasher, Dryer, Garage Door Opener, Play Structure, Stove, Washer, Window Coverings, Two Refrigerators |
| Basement Development | Finished |
| Basement Features | Separate Entrance |
| Basement Type | N/a (finished), N/a |
| Construction Style Attachment | Detached |
| Cooling Type | Central Air Conditioning |
| Exterior Finish | Brick |
| Fireplace Present | Yes |
| Flooring Type | Hardwood, Vinyl |
| Foundation Type | Concrete |
| Half Bath Total | 1 |
| Heating Fuel | Natural Gas |
| Heating Type | Forced Air |
| Stories Total | 2 |
| Size Interior | 1,100 - 1,500 Ft2 |
| Type | House |
| Utility Water | Municipal Water |
Parking
| Attached Garage | |
| Garage |
Land
| Acreage | No |
| Fence Type | Fenced Yard |
| Land Amenities | Park, Schools |
| Sewer | Sanitary Sewer |
| Size Depth | 147 Ft ,10 In |
| Size Frontage | 40 Ft ,1 In |
| Size Irregular | 40.1 X 147.9 Ft |
| Size Total Text | 40.1 X 147.9 Ft |
Rooms
| Level | Type | Length | Width | Dimensions |
|---|---|---|---|---|
| Second Level | Primary Bedroom | 4.65 m | 4.4 m | 4.65 m x 4.4 m |
| Second Level | Bedroom 2 | 3.31 m | 3.33 m | 3.31 m x 3.33 m |
| Second Level | Bedroom 3 | 3.31 m | 3.53 m | 3.31 m x 3.53 m |
| Basement | Recreational, Games Room | 6.99 m | 4.71 m | 6.99 m x 4.71 m |
| Basement | Laundry Room | 2.05 m | 2.41 m | 2.05 m x 2.41 m |
| Main Level | Living Room | 5.3 m | 3.73 m | 5.3 m x 3.73 m |
| Main Level | Dining Room | 3.19 m | 2.84 m | 3.19 m x 2.84 m |
| Main Level | Kitchen | 6.35 m | 2.74 m | 6.35 m x 2.74 m |
https://www.realtor.ca/real-estate/29791628/9-tudor-place-georgina-belhaven-belhaven
Contact Us
Contact us for more information

The trademarks REALTOR®, REALTORS®, and the REALTOR® logo are controlled by The Canadian Real Estate Association (CREA) and identify real estate professionals who are members of CREA. The trademarks MLS®, Multiple Listing Service® and the associated logos are owned by The Canadian Real Estate Association (CREA) and identify the quality of services provided by real estate professionals who are members of CREA. The trademark DDF® is owned by The Canadian Real Estate Association (CREA) and identifies CREA's Data Distribution Facility (DDF®)
May 25 2026 12:11:25
Toronto Regional Real Estate Board
RE/MAX All-Stars Realty Inc.