9 Stevenharris Drive Toronto, Ontario M9C 1T9

$950,000
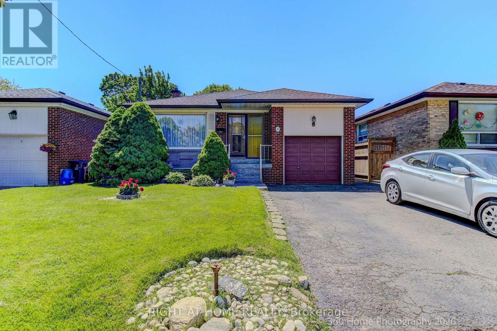
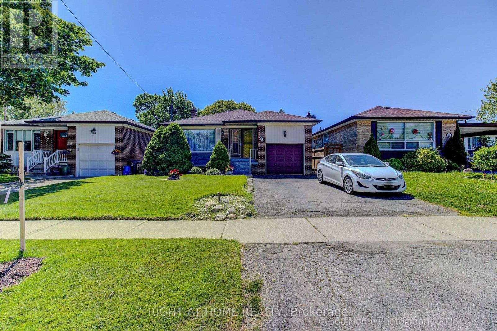
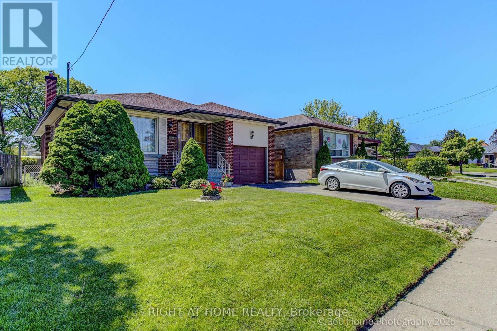
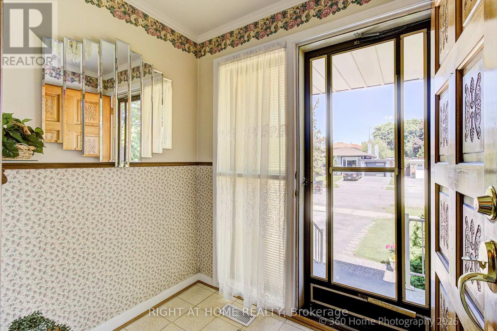
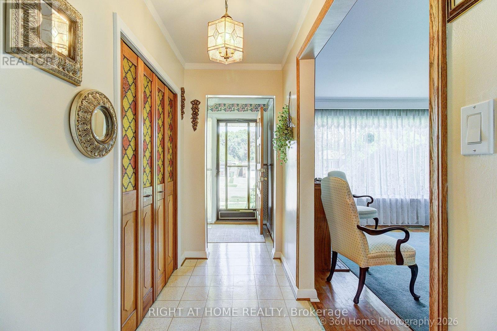
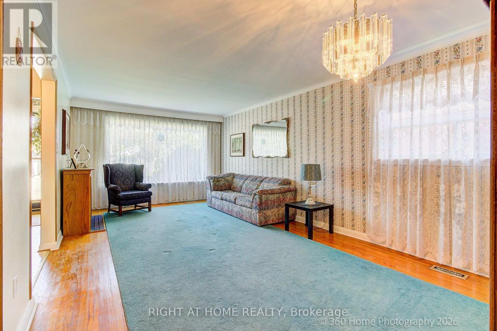
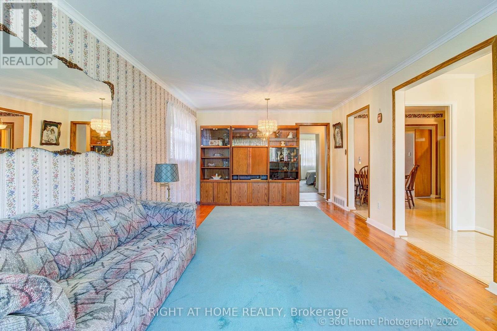
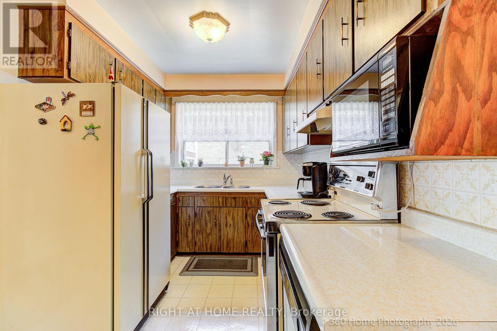
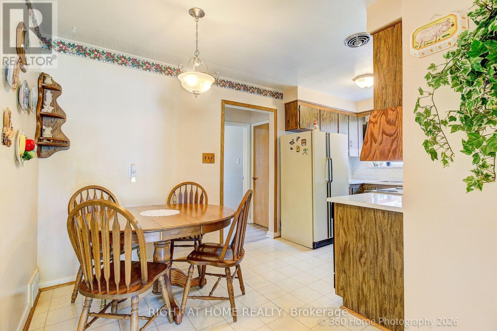
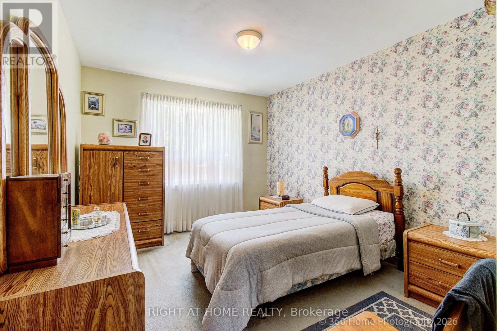
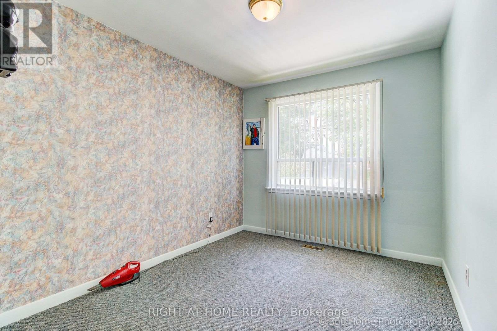
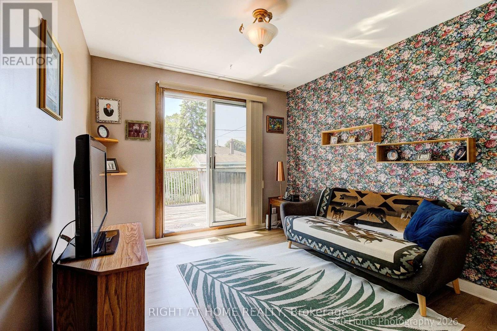
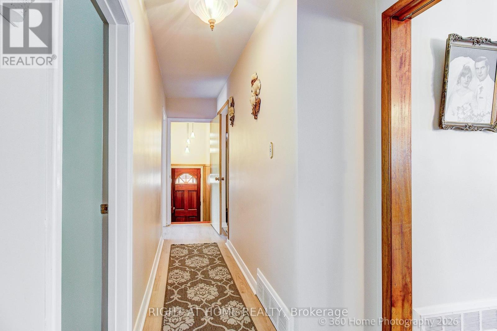
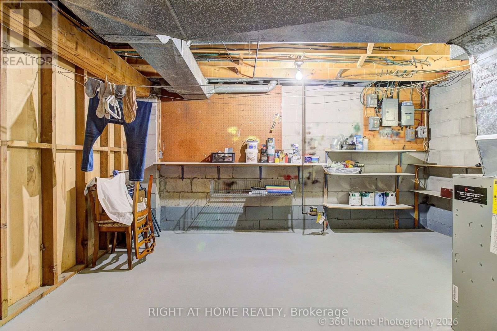
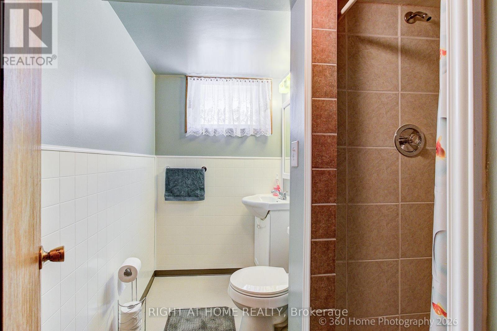
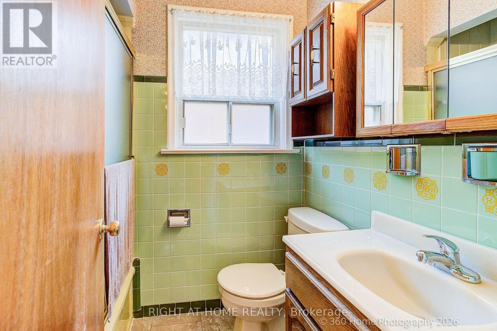
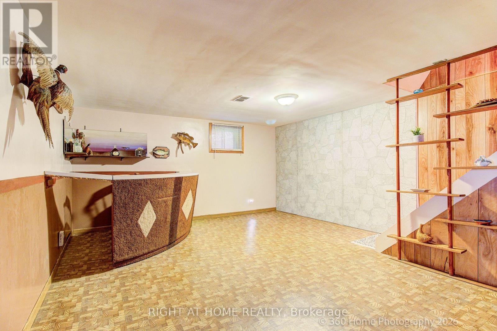
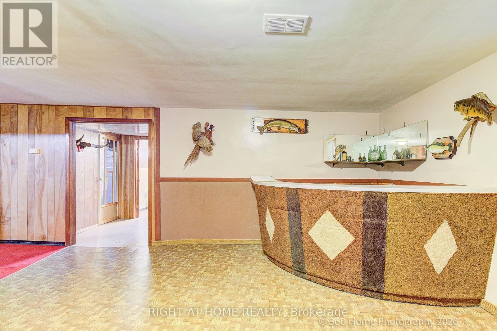
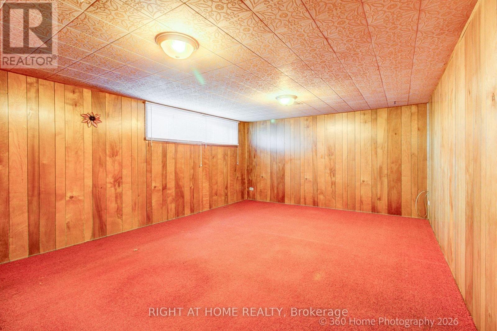
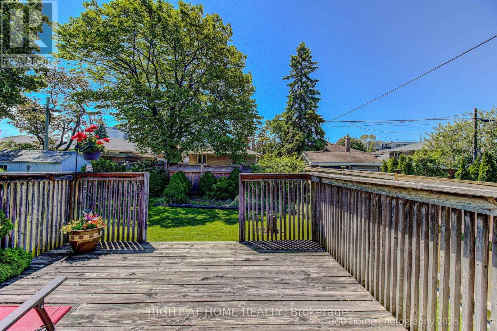
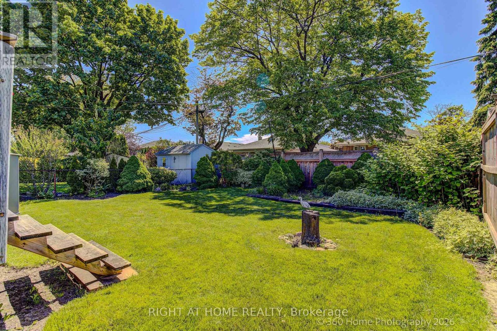
Welcome to 9 Stevenharris Dr Etobicoke.Offering 3 + 2 Bedrooms + 1 Kitchen +2 Washrooms,Separate Side Entrance and Walk Out at the Back.This Home Features Three Spacious Bedrooms Upstairs +Two Bedrooms At the Lower Level. Two Bathrooms / Laundry .Large Family/Living Room With A Picturesque Window Providing Abundant Light.Finished basement.Attached Garage/Private Driveway.Walkway to the Deck at Backyard.Close to good schools, parks, trails, shopping &Major Highways 401/427/QEW/27.Minutes to Airport.Excellent Location on a Quiet Side Street with Low Traffic.Near Cloverdale, & Sherway Gardens. Access to Islington and Kipling Station. (id:63616)
Property Details
| MLS® Number | W13218106 |
| Property Type | Single Family |
| Neigbourhood | Markland Wood |
| Community Name | Markland Wood |
| Parking Space Total | 4 |
Building
| Bathroom Total | 2 |
| Bedrooms Above Ground | 3 |
| Bedrooms Below Ground | 2 |
| Bedrooms Total | 5 |
| Appliances | Dishwasher, Dryer, Stove, Washer, Window Coverings, Refrigerator |
| Architectural Style | Raised Bungalow |
| Basement Development | Finished |
| Basement Features | Separate Entrance |
| Basement Type | N/a (finished), N/a |
| Construction Style Attachment | Detached |
| Cooling Type | Central Air Conditioning |
| Exterior Finish | Brick |
| Flooring Type | Hardwood, Ceramic |
| Foundation Type | Block |
| Heating Fuel | Natural Gas |
| Heating Type | Forced Air |
| Stories Total | 1 |
| Size Interior | 1,100 - 1,500 Ft2 |
| Type | House |
| Utility Water | Municipal Water |
Parking
| Attached Garage | |
| Garage |
Land
| Acreage | No |
| Sewer | Sanitary Sewer |
| Size Depth | 124 Ft ,10 In |
| Size Frontage | 40 Ft ,1 In |
| Size Irregular | 40.1 X 124.9 Ft |
| Size Total Text | 40.1 X 124.9 Ft |
Rooms
| Level | Type | Length | Width | Dimensions |
|---|---|---|---|---|
| Basement | Bedroom | 4.5 m | 3.9 m | 4.5 m x 3.9 m |
| Basement | Bedroom 2 | 3.1 m | 3 m | 3.1 m x 3 m |
| Basement | Bathroom | 1.6 m | 1.4 m | 1.6 m x 1.4 m |
| Basement | Laundry Room | 2.7 m | 1.9 m | 2.7 m x 1.9 m |
| Main Level | Living Room | 5.79 m | 3.1 m | 5.79 m x 3.1 m |
| Main Level | Kitchen | 3 m | 2.3 m | 3 m x 2.3 m |
| Main Level | Bedroom | 3.2 m | 2.8 m | 3.2 m x 2.8 m |
| Main Level | Bedroom 2 | 3.2 m | 2.75 m | 3.2 m x 2.75 m |
| Main Level | Bedroom 3 | 3 m | 2.8 m | 3 m x 2.8 m |
| Main Level | Bathroom | 1.7 m | 1.5 m | 1.7 m x 1.5 m |
https://www.realtor.ca/real-estate/29829354/9-stevenharris-drive-toronto-markland-wood-markland-wood
Contact Us
Contact us for more information

The trademarks REALTOR®, REALTORS®, and the REALTOR® logo are controlled by The Canadian Real Estate Association (CREA) and identify real estate professionals who are members of CREA. The trademarks MLS®, Multiple Listing Service® and the associated logos are owned by The Canadian Real Estate Association (CREA) and identify the quality of services provided by real estate professionals who are members of CREA. The trademark DDF® is owned by The Canadian Real Estate Association (CREA) and identifies CREA's Data Distribution Facility (DDF®)
May 30 2026 04:39:54
Toronto Regional Real Estate Board
Right At Home Realty