9 Lilly's Court Cramahe, Ontario K0K 1S0

$3,000 Monthly
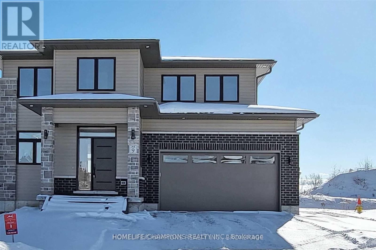
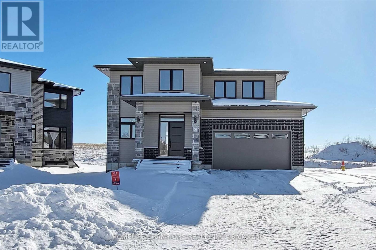
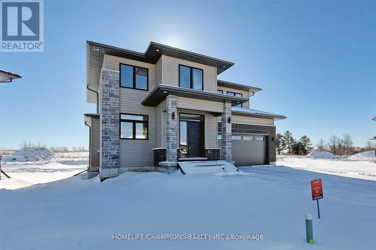
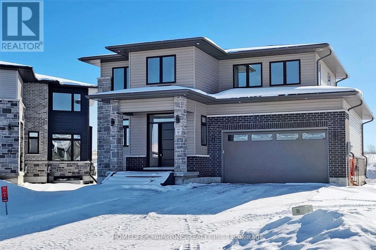
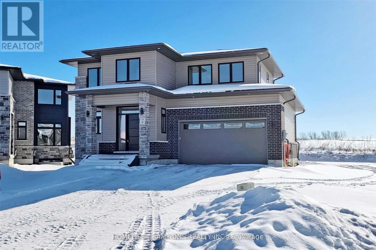
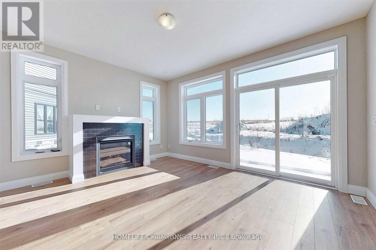
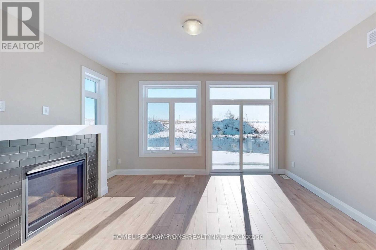
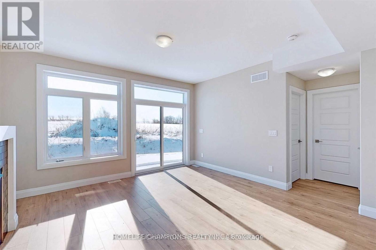
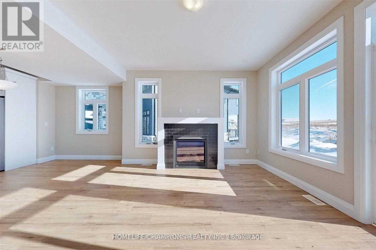
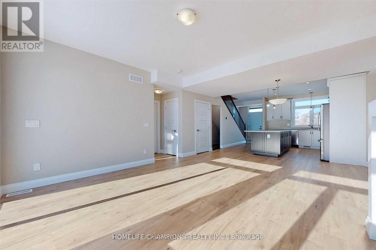
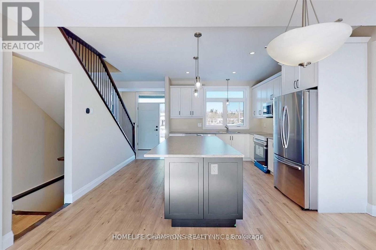
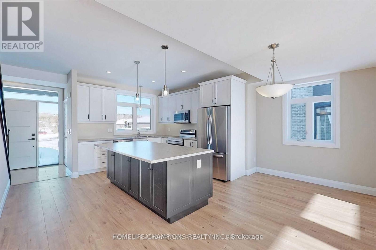
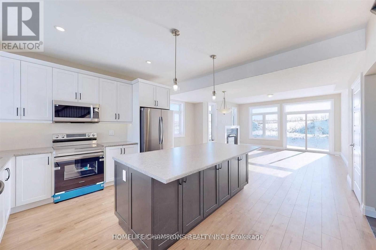
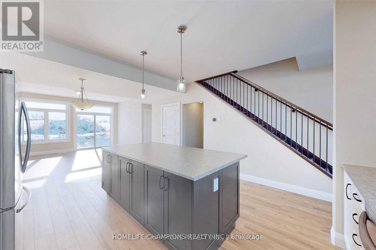
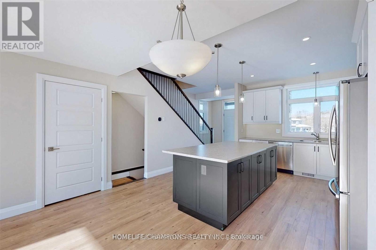
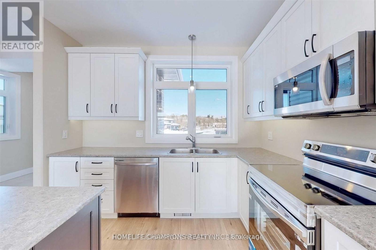
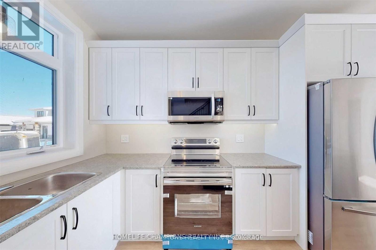
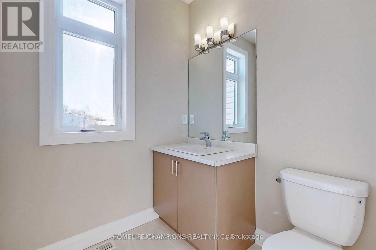
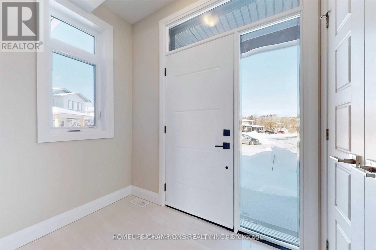
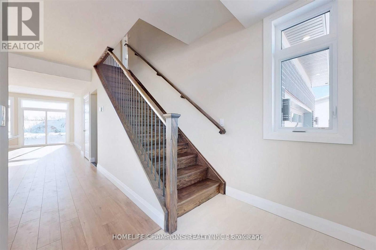
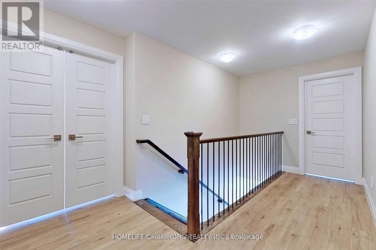
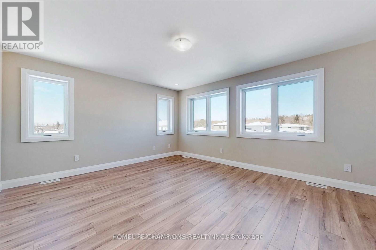
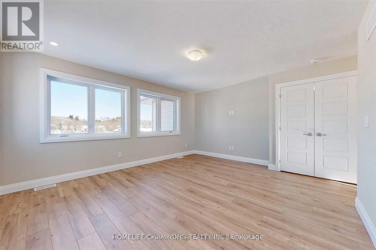
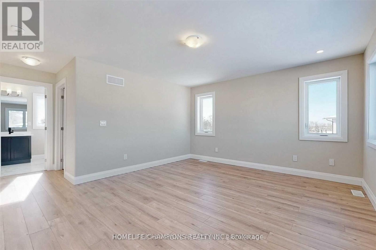
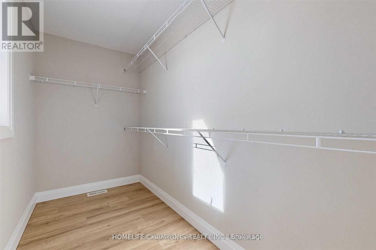
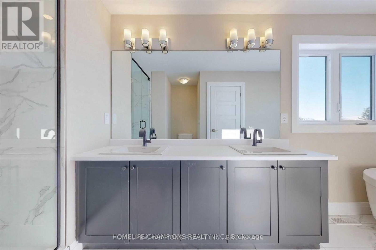
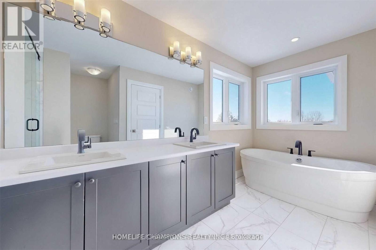
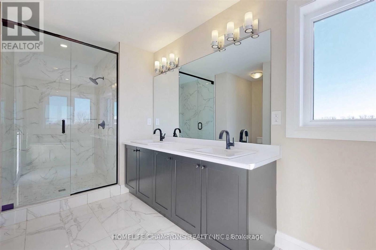
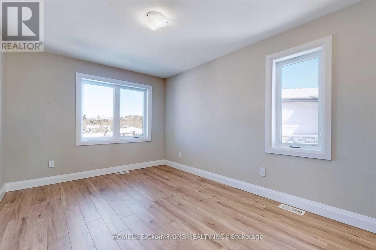
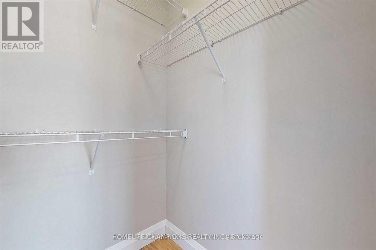
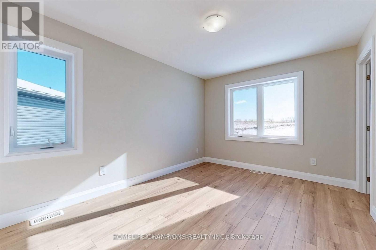
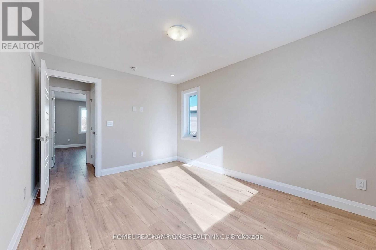
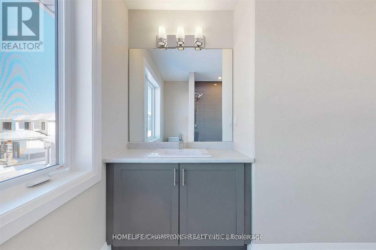
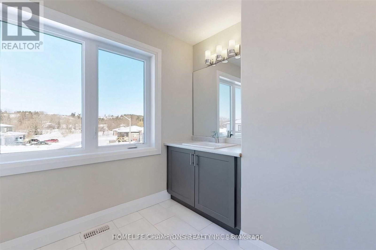
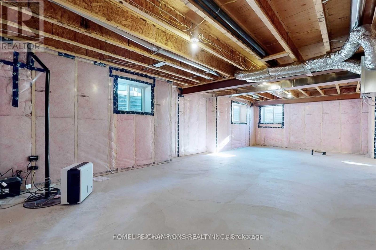
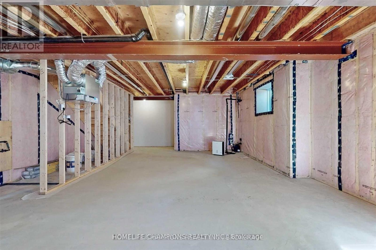
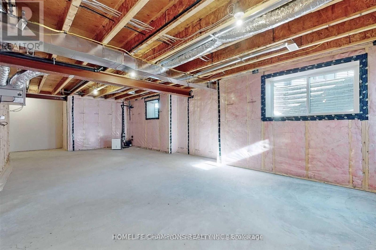
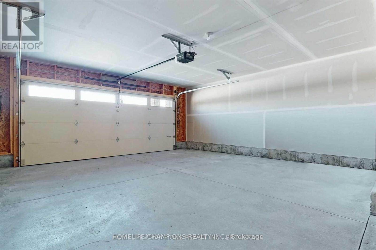
Beautiful newer detached home in a quiet court location in Colborne. This 2000 sq.ft home comes with spacious open-concept layout with upgraded kitchen, large bedrooms, Large Primary Bedroom With Spa Like Ensuite, and attached garage. Many Upgrades Including Ac, Separate Entry From Garage To Basement, Laminate Flooring Throughout, Tiles Upgrades, Shower Upgrades, Kitchen/Vanity Upgrades, Fireplace, Large Basement Windows, and Mudroom Access To Garage. Bedrooms With Walk-In Closets. Pie Shaped Lot. Stainless Steel Appliances. Smart Fridge With Water Line, Slide In Range, Microwave Range hood, Dishwasher, Tankless Water Heater, Elegant Light Fixtures. Walk To Shopping And Schools And Just 5 Min To The 401 For An Easy Commute. Immediate occupancy available. (id:63616)
Property Details
| MLS® Number | X13138900 |
| Property Type | Single Family |
| Community Name | Colborne |
| Parking Space Total | 6 |
Building
| Bathroom Total | 3 |
| Bedrooms Above Ground | 3 |
| Bedrooms Total | 3 |
| Age | New Building |
| Appliances | Oven - Built-in |
| Basement Development | Unfinished |
| Basement Type | N/a (unfinished) |
| Construction Style Attachment | Detached |
| Cooling Type | None |
| Exterior Finish | Stone, Vinyl Siding |
| Foundation Type | Block |
| Half Bath Total | 1 |
| Heating Fuel | Natural Gas |
| Heating Type | Forced Air |
| Stories Total | 2 |
| Size Interior | 2,000 - 2,500 Ft2 |
| Type | House |
| Utility Water | Municipal Water |
Parking
| Attached Garage | |
| Garage |
Land
| Acreage | No |
| Sewer | Sanitary Sewer |
| Size Depth | 112 Ft ,1 In |
| Size Frontage | 32 Ft ,4 In |
| Size Irregular | 32.4 X 112.1 Ft |
| Size Total Text | 32.4 X 112.1 Ft |
Rooms
| Level | Type | Length | Width | Dimensions |
|---|---|---|---|---|
| Second Level | Primary Bedroom | 4.75 m | 4.26 m | 4.75 m x 4.26 m |
| Second Level | Bedroom 2 | 4.14 m | 3.04 m | 4.14 m x 3.04 m |
| Second Level | Bedroom 3 | 4.14 m | 3.04 m | 4.14 m x 3.04 m |
| Second Level | Laundry Room | 1.76 m | 1.7 m | 1.76 m x 1.7 m |
| Second Level | Bathroom | Measurements not available | ||
| Second Level | Bathroom | Measurements not available | ||
| Main Level | Dining Room | 3.65 m | 2.43 m | 3.65 m x 2.43 m |
| Main Level | Great Room | 4.63 m | 3.96 m | 4.63 m x 3.96 m |
| Main Level | Bathroom | 1.82 m | 1.82 m | 1.82 m x 1.82 m |
Utilities
| Cable | Available |
| Electricity | Available |
| Sewer | Available |
https://www.realtor.ca/real-estate/29764708/9-lillys-court-cramahe-colborne-colborne
Contact Us
Contact us for more information

The trademarks REALTOR®, REALTORS®, and the REALTOR® logo are controlled by The Canadian Real Estate Association (CREA) and identify real estate professionals who are members of CREA. The trademarks MLS®, Multiple Listing Service® and the associated logos are owned by The Canadian Real Estate Association (CREA) and identify the quality of services provided by real estate professionals who are members of CREA. The trademark DDF® is owned by The Canadian Real Estate Association (CREA) and identifies CREA's Data Distribution Facility (DDF®)
May 22 2026 07:16:10
Toronto Regional Real Estate Board
Homelife/champions Realty Inc.