9 Capstan Court Toronto, Ontario M3L 2M9

$2,500 Monthly
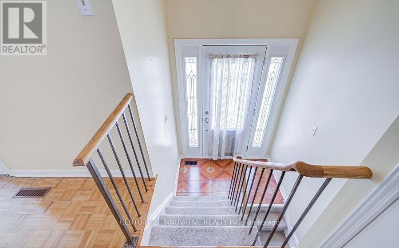
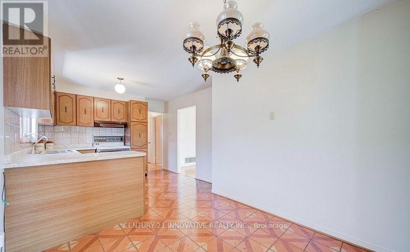
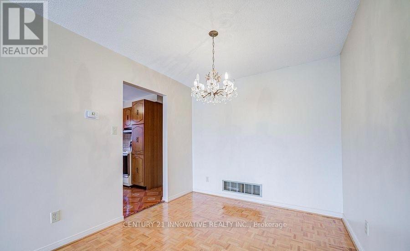
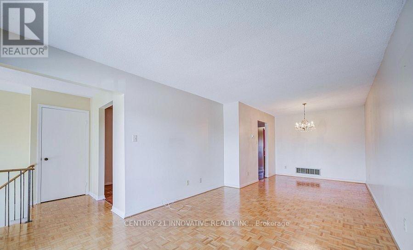
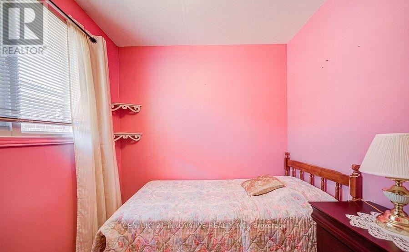
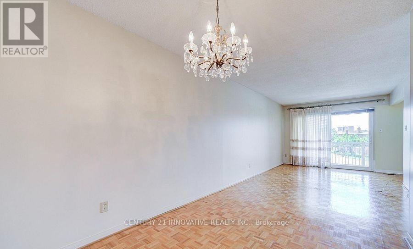
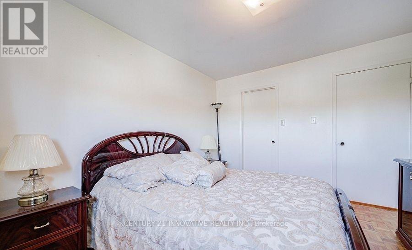
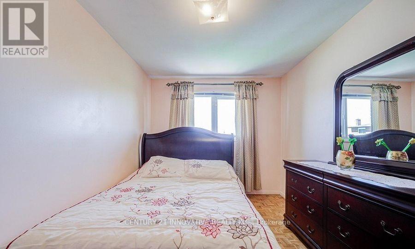
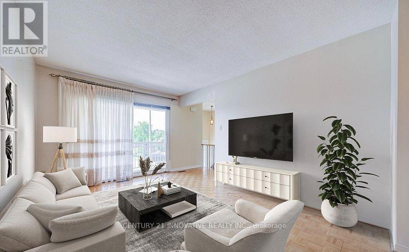
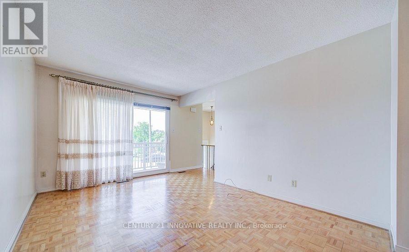
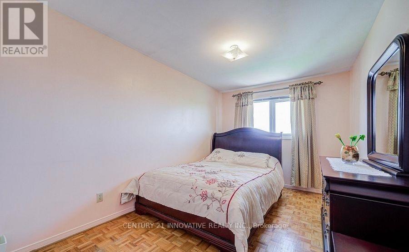
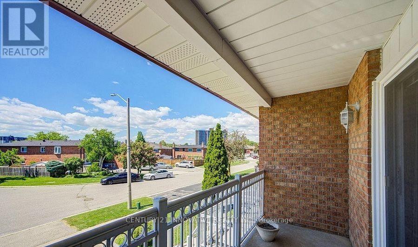
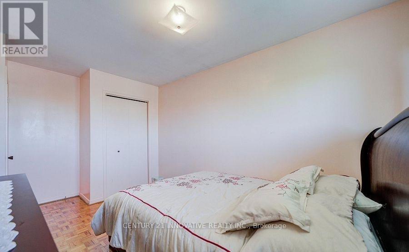
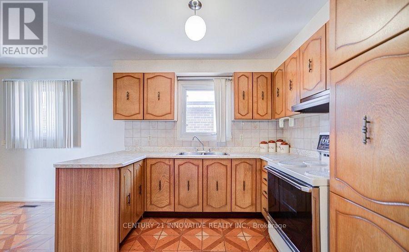
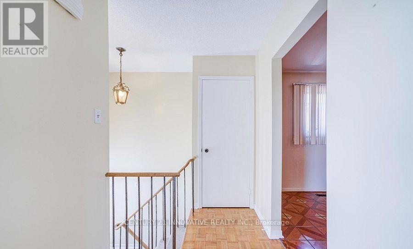
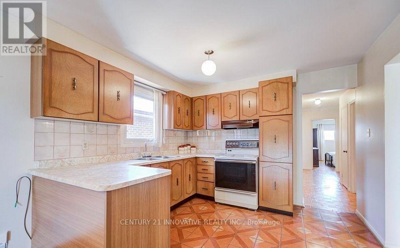
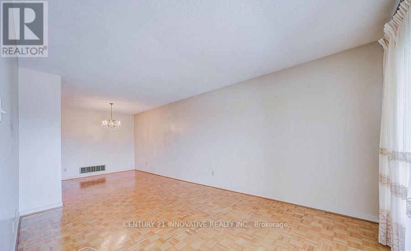
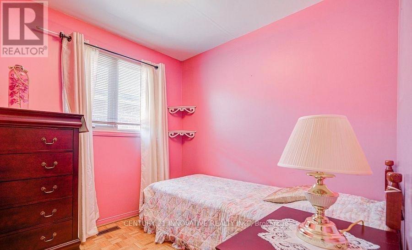
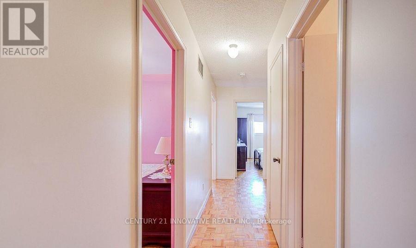
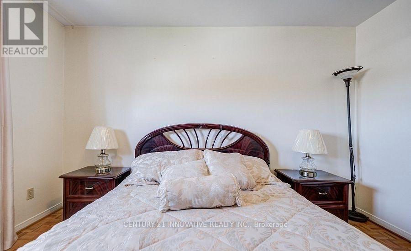
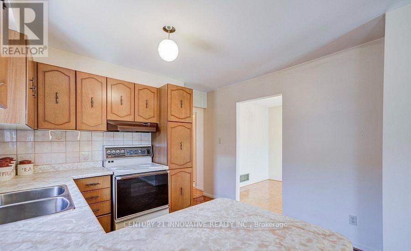
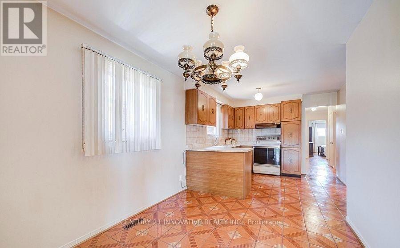
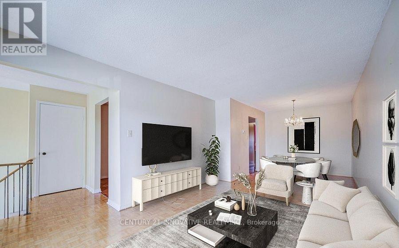
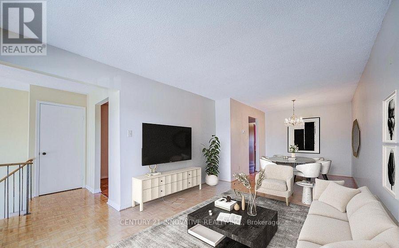
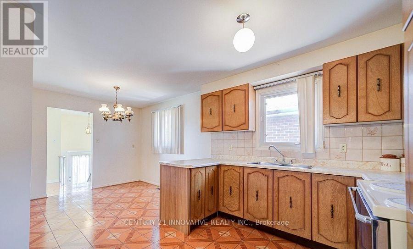
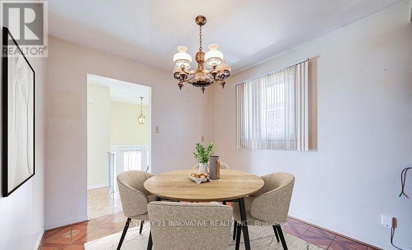
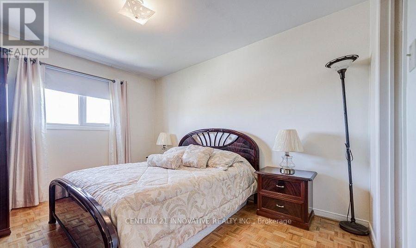
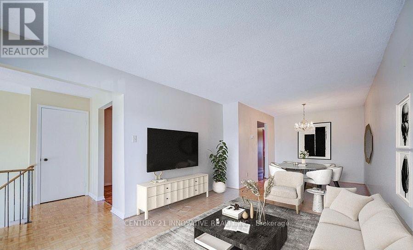
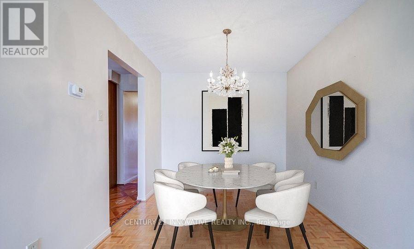
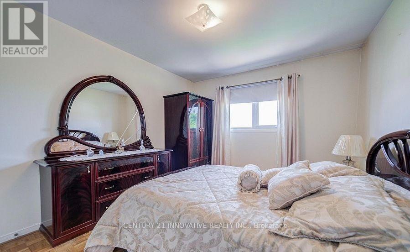
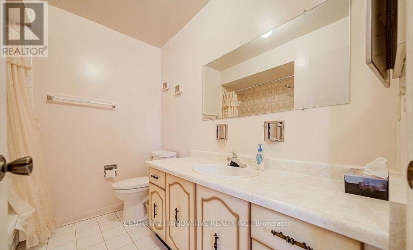
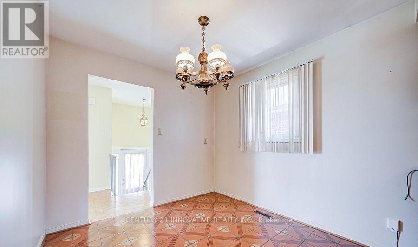
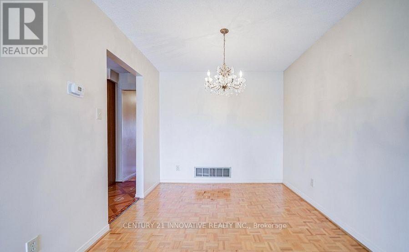
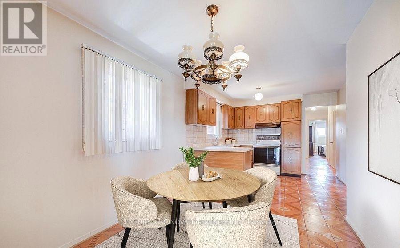
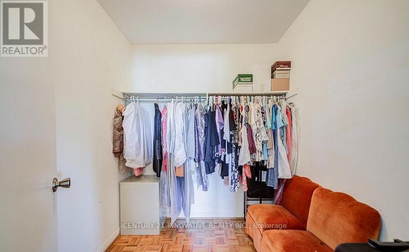
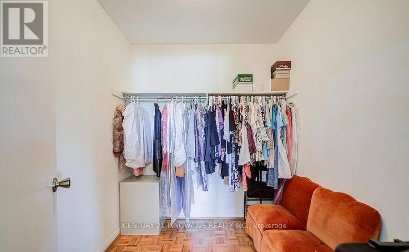
Welcome to the main floor of this beautifully maintained raised bungalow, nestled on a quiet family-friendly court in one of North York's most desirable neighbourhoods. This bright and spacious home features 3 generously sized bedrooms, 1 full bathroom, and a sun-filled open-concept living and dining area with large windows that fill the home with natural light. The functional eat-in kitchen offers ample cabinetry and plenty of space for everyday living. *New Stove and Fridge* Enjoy the convenience of private ensuite laundry, 1 driveway parking space, and exclusive use of the main floor. Ideally located close to schools, parks, grocery stores, restaurants, and major highways. AAA tenants preferred. No smoking. Rental application, credit report, employment letter, recent pay stubs, and references required. This is a fantastic opportunity to lease a bright, well-maintained home in an excellent location. Tenants responsible for 60% utilities. (id:63616)
Property Details
| MLS® Number | W13652648 |
| Property Type | Single Family |
| Neigbourhood | Glenfield-Jane Heights |
| Community Name | Glenfield-Jane Heights |
| Parking Space Total | 1 |
Building
| Bathroom Total | 2 |
| Bedrooms Above Ground | 3 |
| Bedrooms Total | 3 |
| Age | 31 To 50 Years |
| Appliances | Dryer, Stove, Washer |
| Architectural Style | Raised Bungalow |
| Basement Features | Separate Entrance |
| Basement Type | N/a |
| Construction Style Attachment | Semi-detached |
| Cooling Type | Central Air Conditioning |
| Exterior Finish | Brick |
| Flooring Type | Parquet, Tile |
| Foundation Type | Concrete |
| Heating Fuel | Natural Gas |
| Heating Type | Forced Air |
| Stories Total | 1 |
| Size Interior | 1,100 - 1,500 Ft2 |
| Type | House |
| Utility Water | Municipal Water |
Parking
| Garage |
Land
| Acreage | No |
| Sewer | Sanitary Sewer |
| Size Depth | 120 Ft ,2 In |
| Size Frontage | 25 Ft ,2 In |
| Size Irregular | 25.2 X 120.2 Ft |
| Size Total Text | 25.2 X 120.2 Ft |
Rooms
| Level | Type | Length | Width | Dimensions |
|---|---|---|---|---|
| Upper Level | Living Room | 24.61 m | 17.65 m | 24.61 m x 17.65 m |
| Upper Level | Dining Room | 24.61 m | 17.65 m | 24.61 m x 17.65 m |
| Upper Level | Kitchen | 10.79 m | 10.43 m | 10.79 m x 10.43 m |
| Upper Level | Eating Area | 9.09 m | 8.04 m | 9.09 m x 8.04 m |
| Upper Level | Primary Bedroom | 12.96 m | 10.6 m | 12.96 m x 10.6 m |
| Upper Level | Bedroom 2 | 16.14 m | 9.15 m | 16.14 m x 9.15 m |
| Upper Level | Bedroom 3 | 9.32 m | 7.97 m | 9.32 m x 7.97 m |
Utilities
| Cable | Available |
Contact Us
Contact us for more information

The trademarks REALTOR®, REALTORS®, and the REALTOR® logo are controlled by The Canadian Real Estate Association (CREA) and identify real estate professionals who are members of CREA. The trademarks MLS®, Multiple Listing Service® and the associated logos are owned by The Canadian Real Estate Association (CREA) and identify the quality of services provided by real estate professionals who are members of CREA. The trademark DDF® is owned by The Canadian Real Estate Association (CREA) and identifies CREA's Data Distribution Facility (DDF®)
August 08 2026 12:05:46
Toronto Regional Real Estate Board
Century 21 Innovative Realty Inc.