9 - 170 Clonmore Drive Toronto, Ontario M1N 0B9

$3,100 Monthly
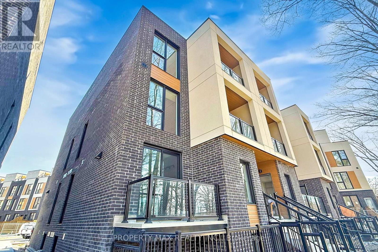
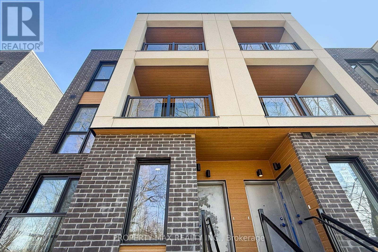
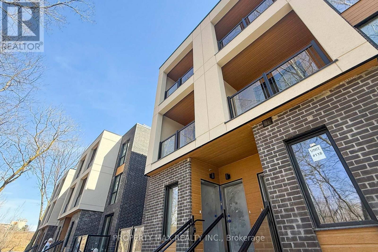
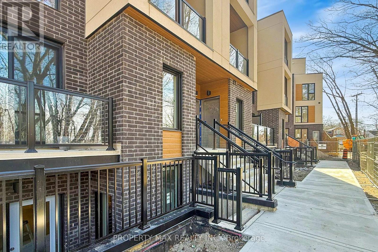
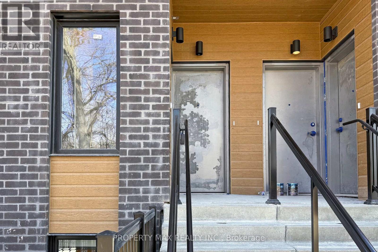
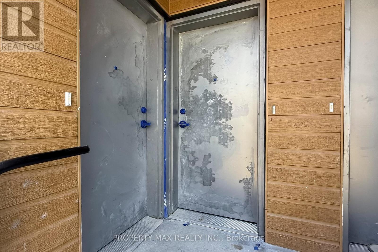
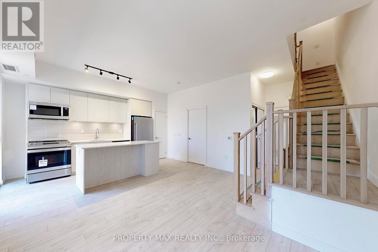
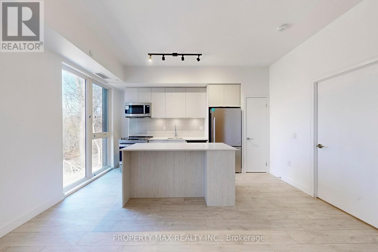
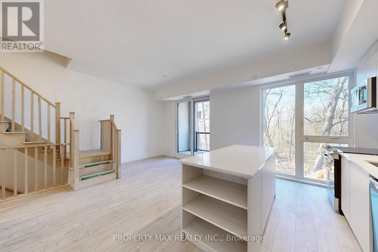
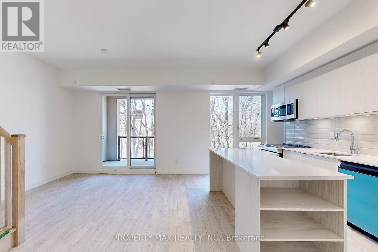
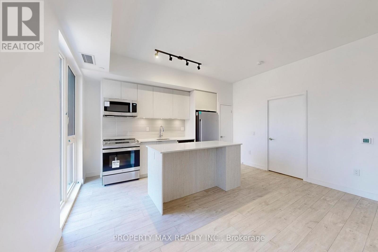
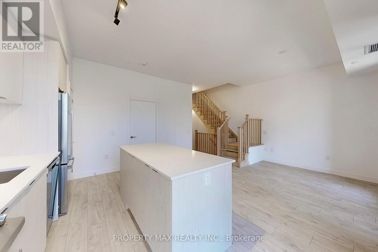
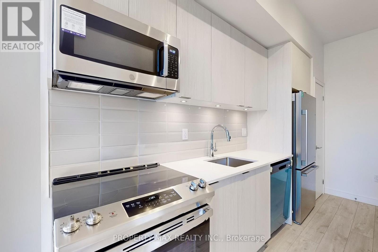
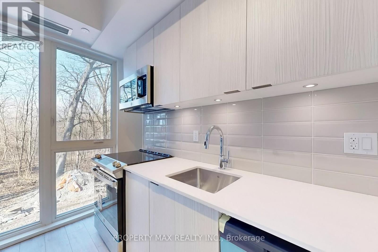
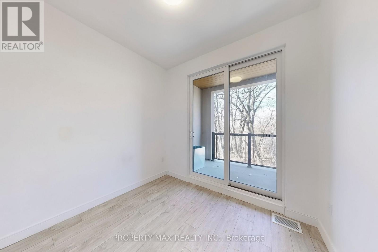
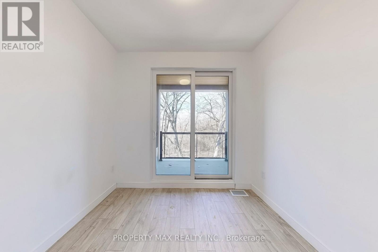
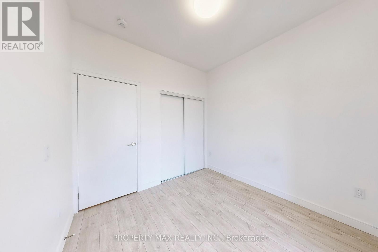
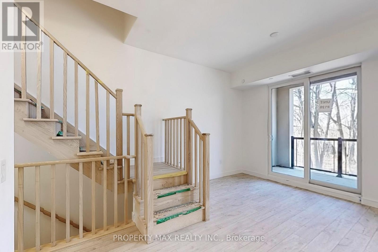
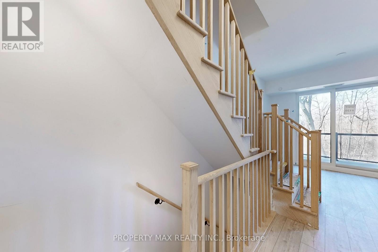
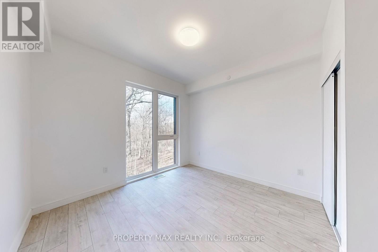
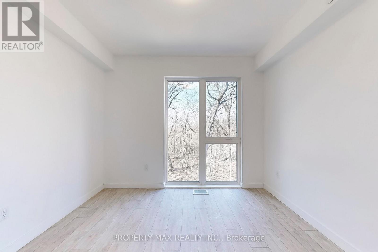
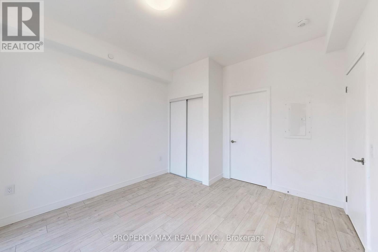
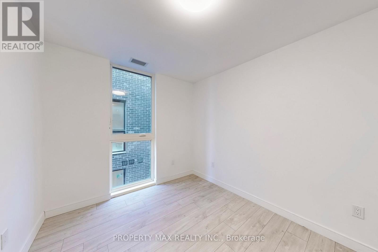
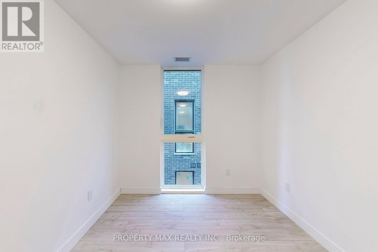
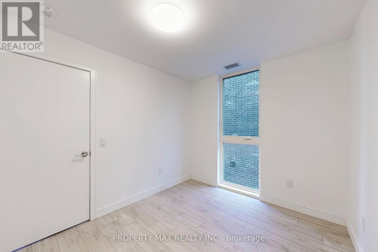
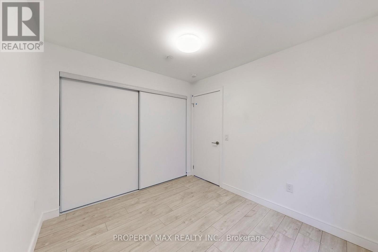
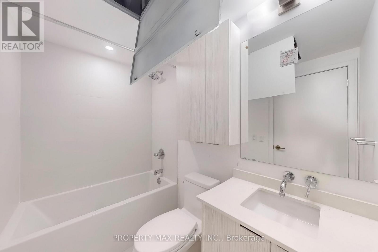
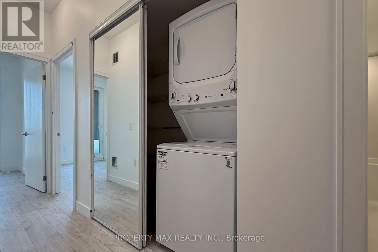
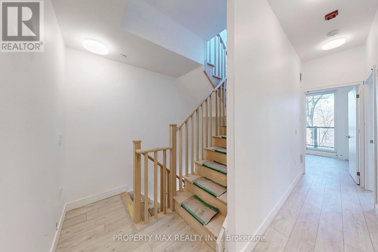
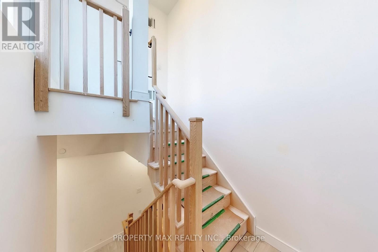
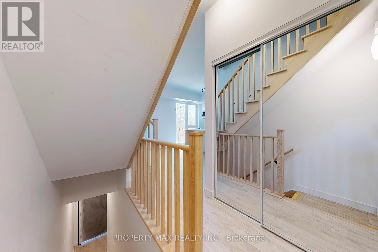
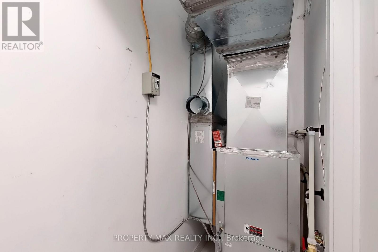
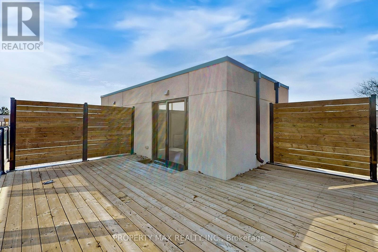
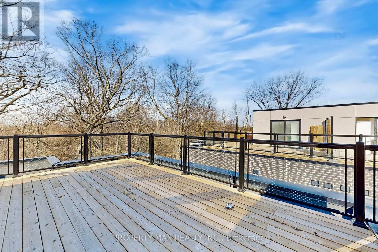
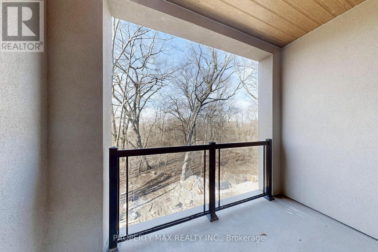
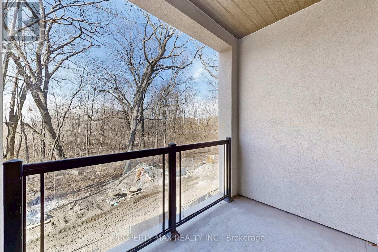
Welcome to this beautiful, sun-filled end-unit brand-new condo townhome, features 3 bedrooms and 2 full bathrooms, with every detail designed to impress. Boasting 9 ft ceilings and elegant hardwood flooring throughout, this home offers a perfect blend of style and functionality. Natural light pours in through floor-to-ceiling windows in the front of the house and the ground-level bedroom. contemporary kitchen features quartz countertops, sleek stainless steel appliances. Convenient ensuite laundry adds to the comfort of this exceptional home. Overlooking matured trees from Terrace. Minutes to Public Transit Such as Subway Station and buses, Fresco Grocery Store, Restaurants, beaches, schools, and community center, this property provides the ideal blend of urban convenience and serene living. (id:63616)
Property Details
| MLS® Number | E13219094 |
| Property Type | Single Family |
| Community Name | Birchcliffe-Cliffside |
| Community Features | Pets Allowed With Restrictions |
| Features | Balcony |
| Parking Space Total | 1 |
Building
| Bathroom Total | 2 |
| Bedrooms Above Ground | 3 |
| Bedrooms Total | 3 |
| Basement Type | None |
| Cooling Type | Central Air Conditioning |
| Flooring Type | Laminate |
| Heating Fuel | Natural Gas |
| Heating Type | Forced Air |
| Size Interior | 0 - 499 Ft2 |
| Type | Row / Townhouse |
Parking
| Underground | |
| Garage |
Land
| Acreage | No |
Rooms
| Level | Type | Length | Width | Dimensions |
|---|---|---|---|---|
| Flat | Living Room | 6.06 m | 4.32 m | 6.06 m x 4.32 m |
| Flat | Dining Room | 6.06 m | 4.32 m | 6.06 m x 4.32 m |
| Flat | Kitchen | 6.06 m | 4.32 m | 6.06 m x 4.32 m |
| Flat | Primary Bedroom | 3.2 m | 3.74 m | 3.2 m x 3.74 m |
| Flat | Bedroom 2 | 3.15 m | 1.75 m | 3.15 m x 1.75 m |
| Flat | Bedroom 3 | 2.98 m | 2.46 m | 2.98 m x 2.46 m |
Contact Us
Contact us for more information

The trademarks REALTOR®, REALTORS®, and the REALTOR® logo are controlled by The Canadian Real Estate Association (CREA) and identify real estate professionals who are members of CREA. The trademarks MLS®, Multiple Listing Service® and the associated logos are owned by The Canadian Real Estate Association (CREA) and identify the quality of services provided by real estate professionals who are members of CREA. The trademark DDF® is owned by The Canadian Real Estate Association (CREA) and identifies CREA's Data Distribution Facility (DDF®)
May 31 2026 04:02:19
Toronto Regional Real Estate Board
Property Max Realty Inc.