89 Warren Bradley Street Markham, Ontario L6C 2X4

$3,300 Monthly
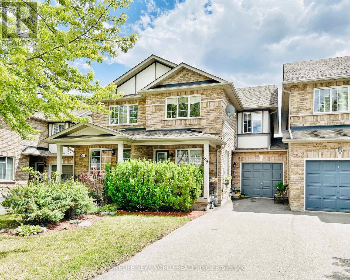
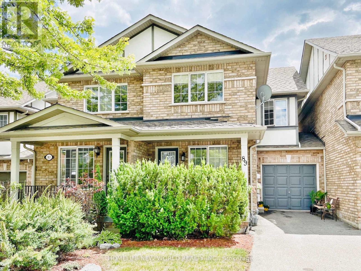
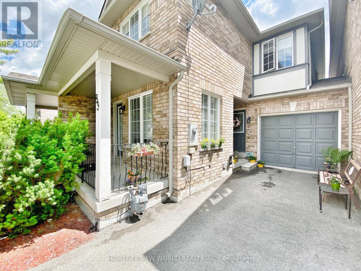
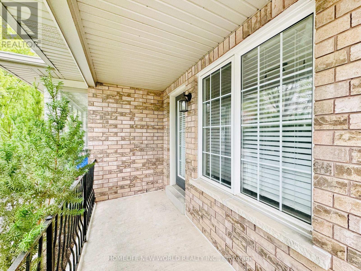
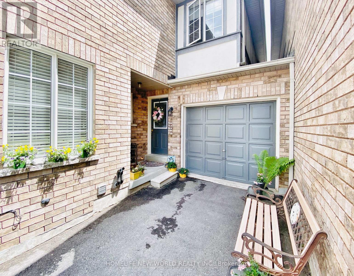
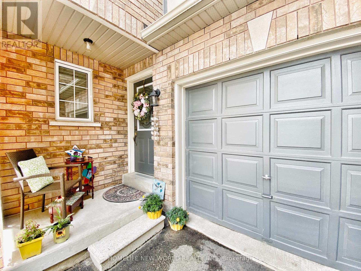
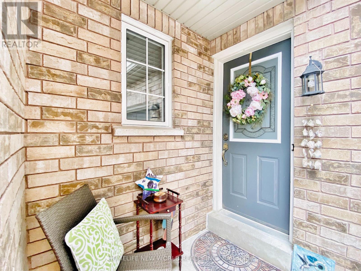
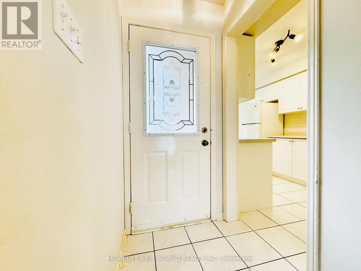
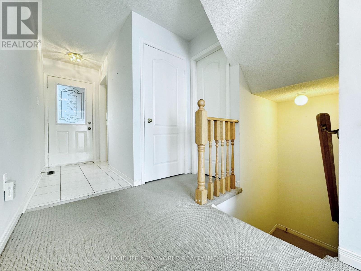
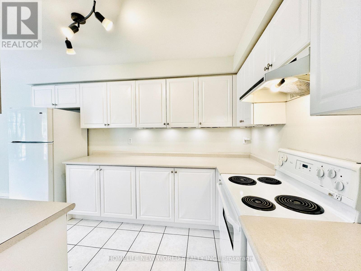
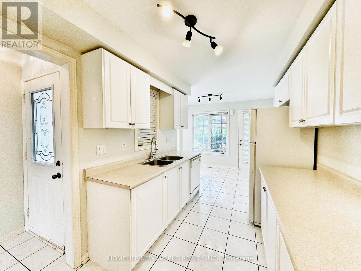
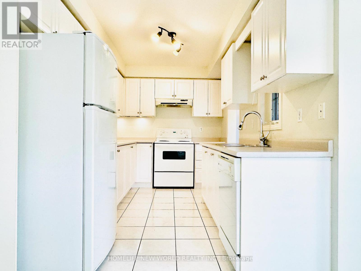
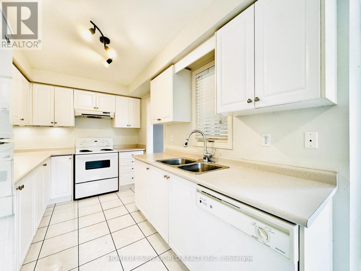
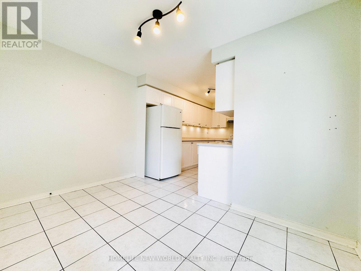
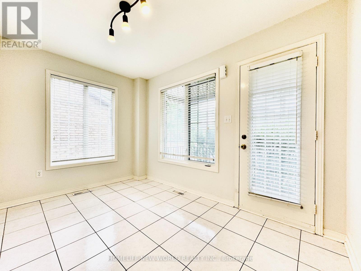
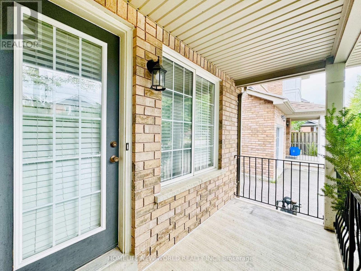
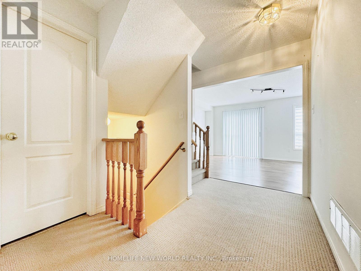
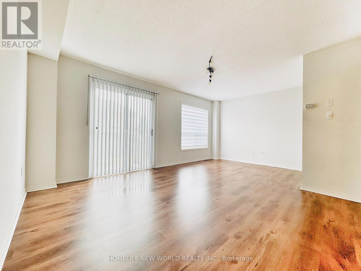
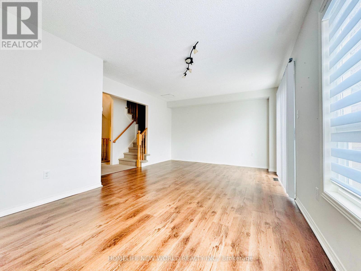
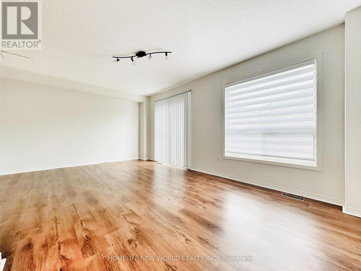
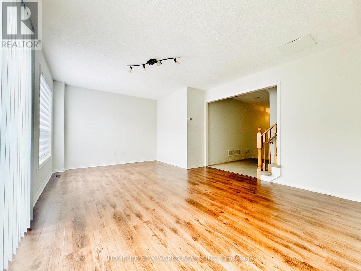
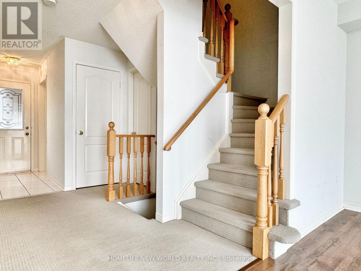
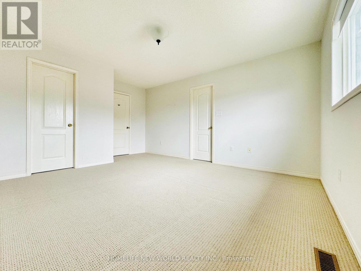
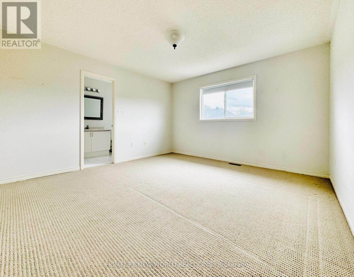
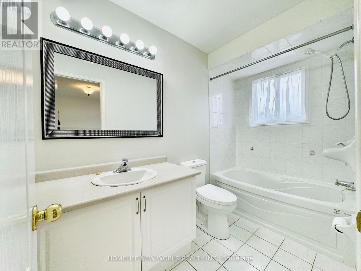
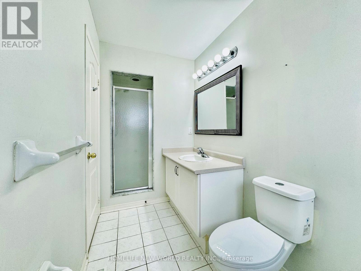
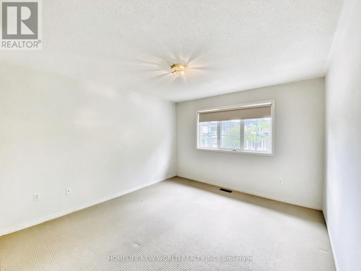
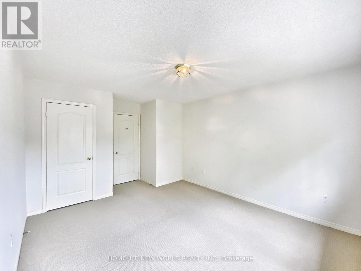
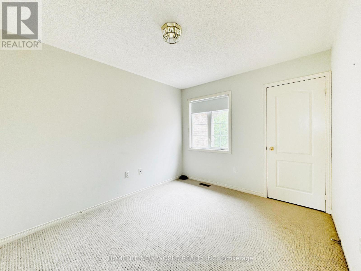
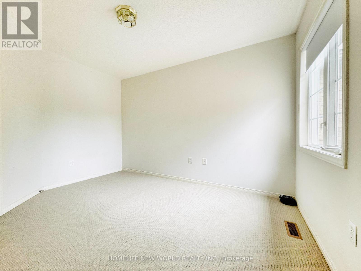
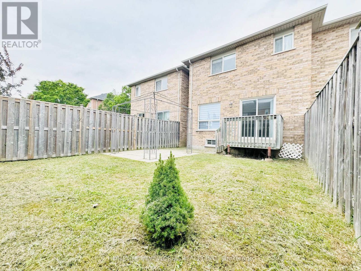
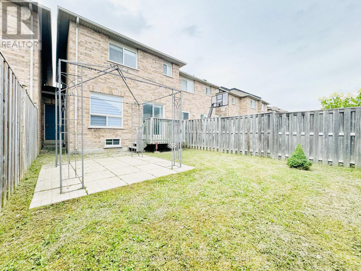
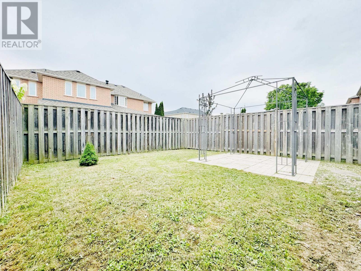
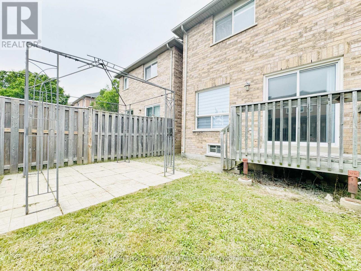
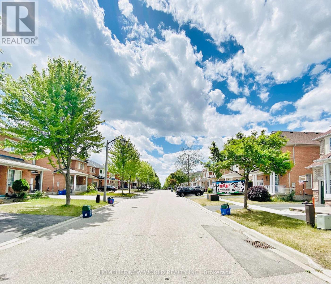
Bright, spacious and well-maintained home in a highly sought-after community. Great and functional layout featuring a beautiful south-facing living and dining area with walk-out to a fully fenced backyard. Large eat-in kitchen overlooking the front yard, with direct access to the balcony. Primary bedroom features a 5-piece ensuite and walk-in closet. Newer window blinds in the living room and bedrooms. Professionally cleaned, with necessary minor repairs and touch-ups to be completed by professionals, including the installation of a brand-new auto garage door opener. Long driveway with ample additional parking. Steps to top-ranked Pierre Elliott Trudeau High School, Castlemore Public School, parks, plazas and YRT/VIVA. Minutes to Markville Mall, major highways, GO Transit and all amenities. (id:63616)
Property Details
| MLS® Number | N13744884 |
| Property Type | Single Family |
| Neigbourhood | Berczy Village |
| Community Name | Berczy |
| Equipment Type | Water Heater |
| Parking Space Total | 3 |
| Rental Equipment Type | Water Heater |
Building
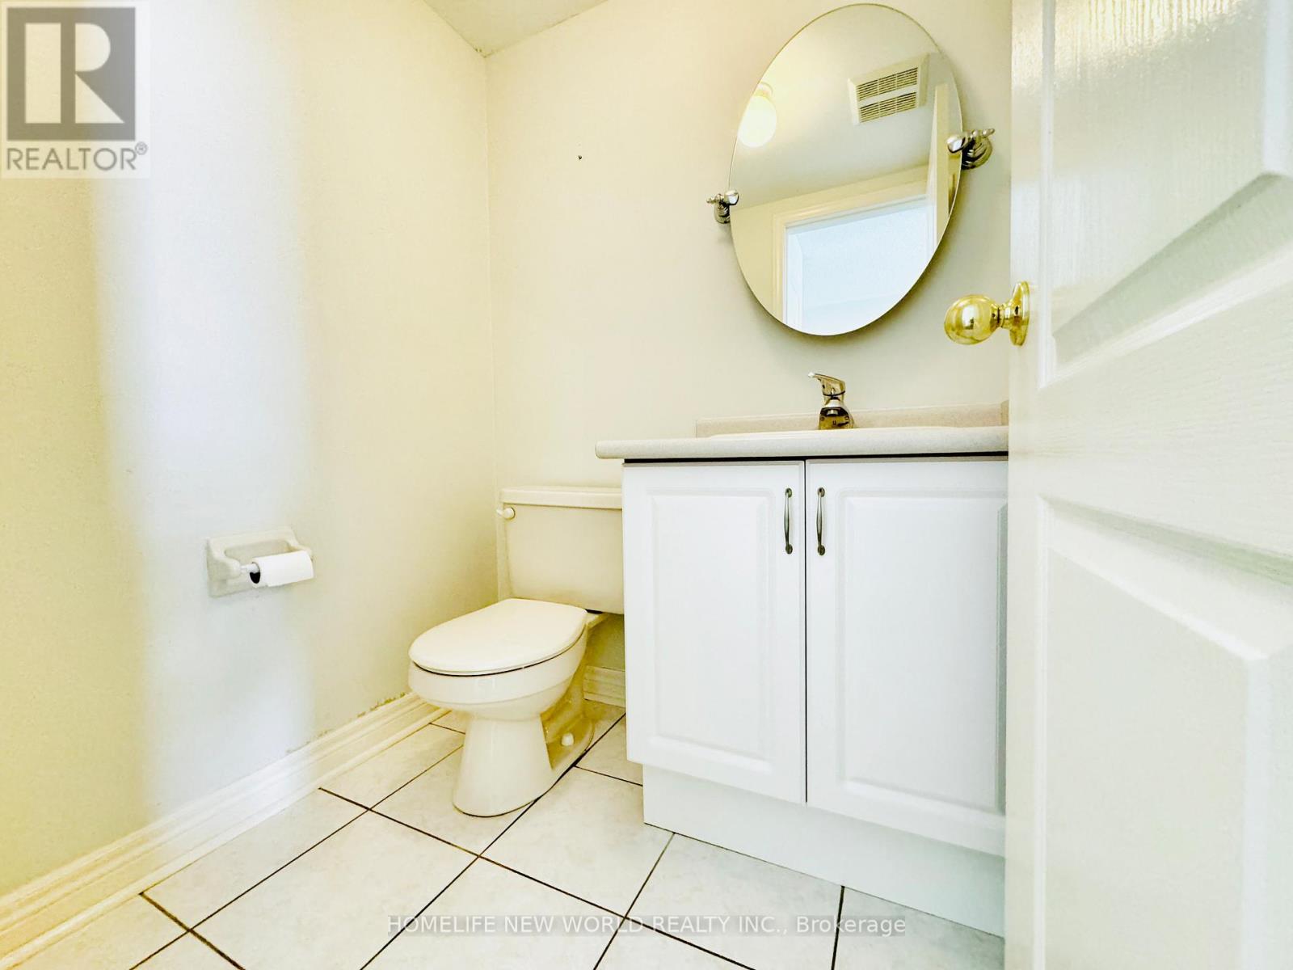
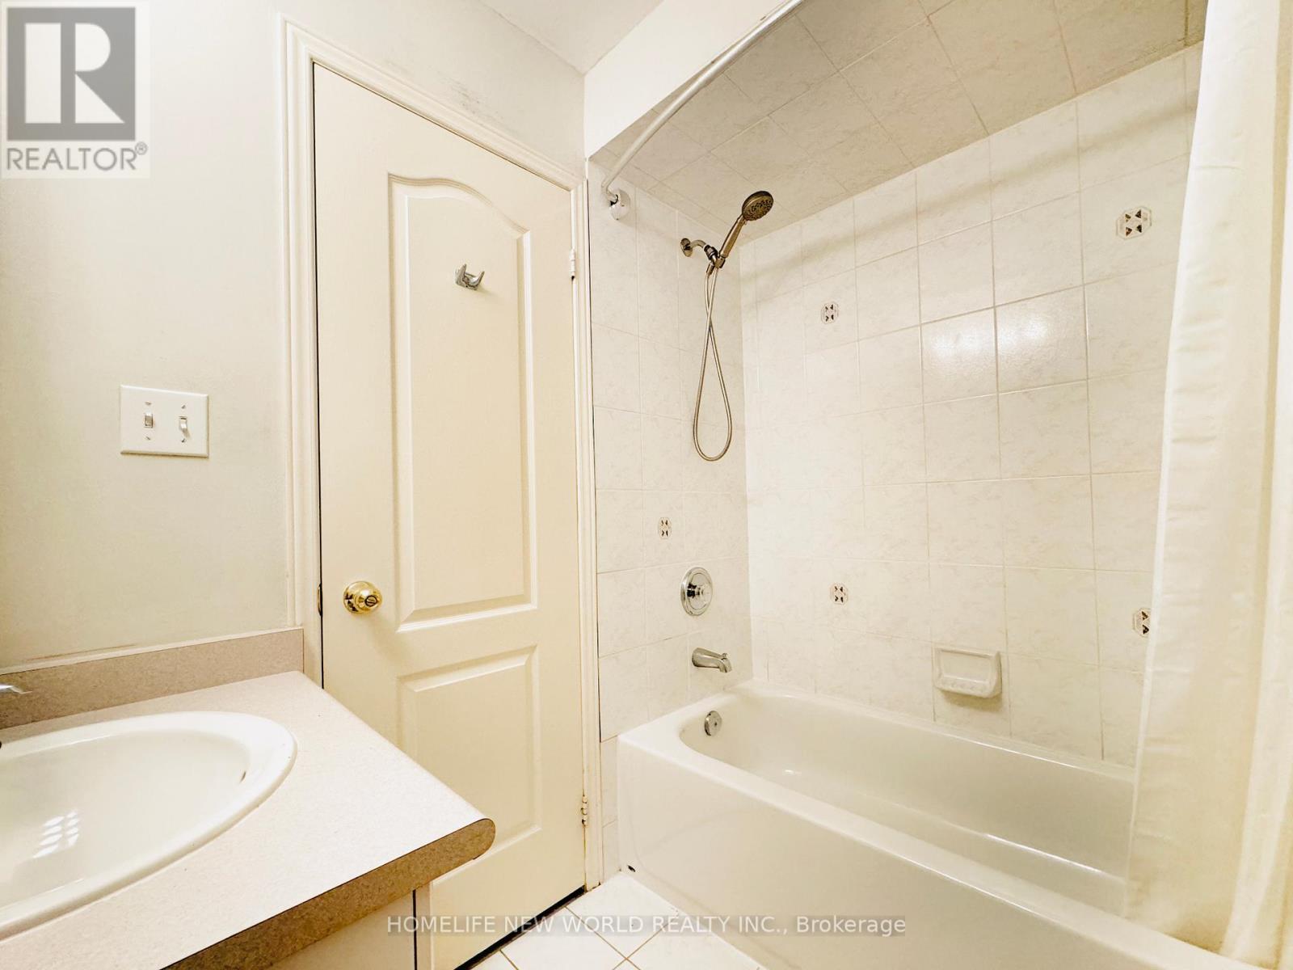
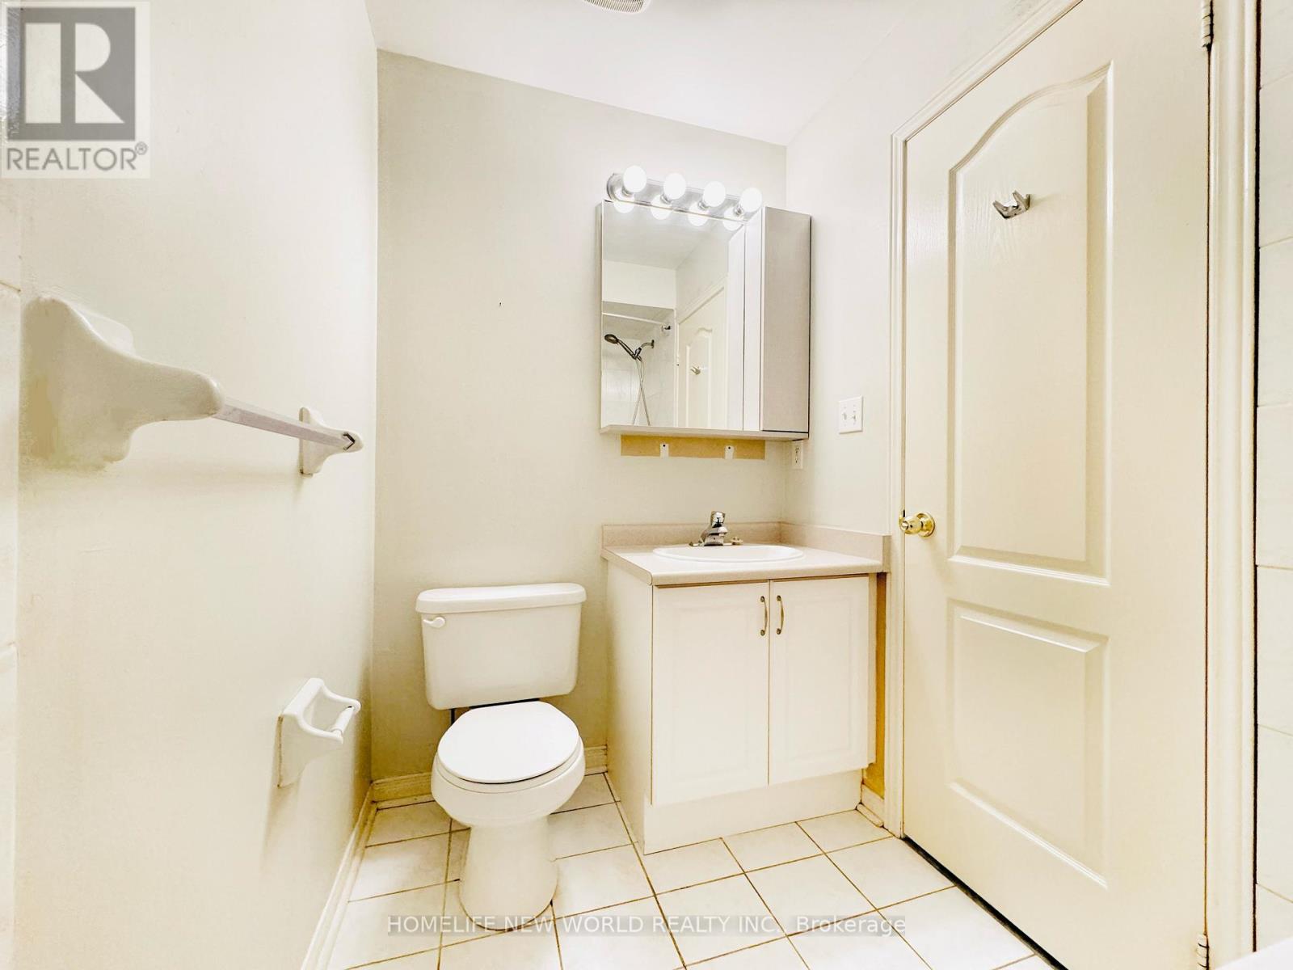
| Bathroom Total | 3 |
| Bedrooms Above Ground | 3 |
| Bedrooms Total | 3 |
| Appliances | Blinds, Dishwasher, Dryer, Humidifier, Hood Fan, Stove, Washer, Window Coverings, Refrigerator |
| Basement Type | Full |
| Construction Style Attachment | Attached |
| Cooling Type | Central Air Conditioning |
| Exterior Finish | Brick |
| Flooring Type | Laminate, Ceramic, Carpeted |
| Foundation Type | Unknown |
| Half Bath Total | 1 |
| Heating Fuel | Natural Gas |
| Heating Type | Forced Air |
| Stories Total | 2 |
| Size Interior | 1,500 - 2,000 Ft2 |
| Type | Row / Townhouse |
| Utility Water | Municipal Water |
Parking
| Attached Garage | |
| Garage |
Land
| Acreage | No |
| Sewer | Sanitary Sewer |
Rooms
| Level | Type | Length | Width | Dimensions |
|---|---|---|---|---|
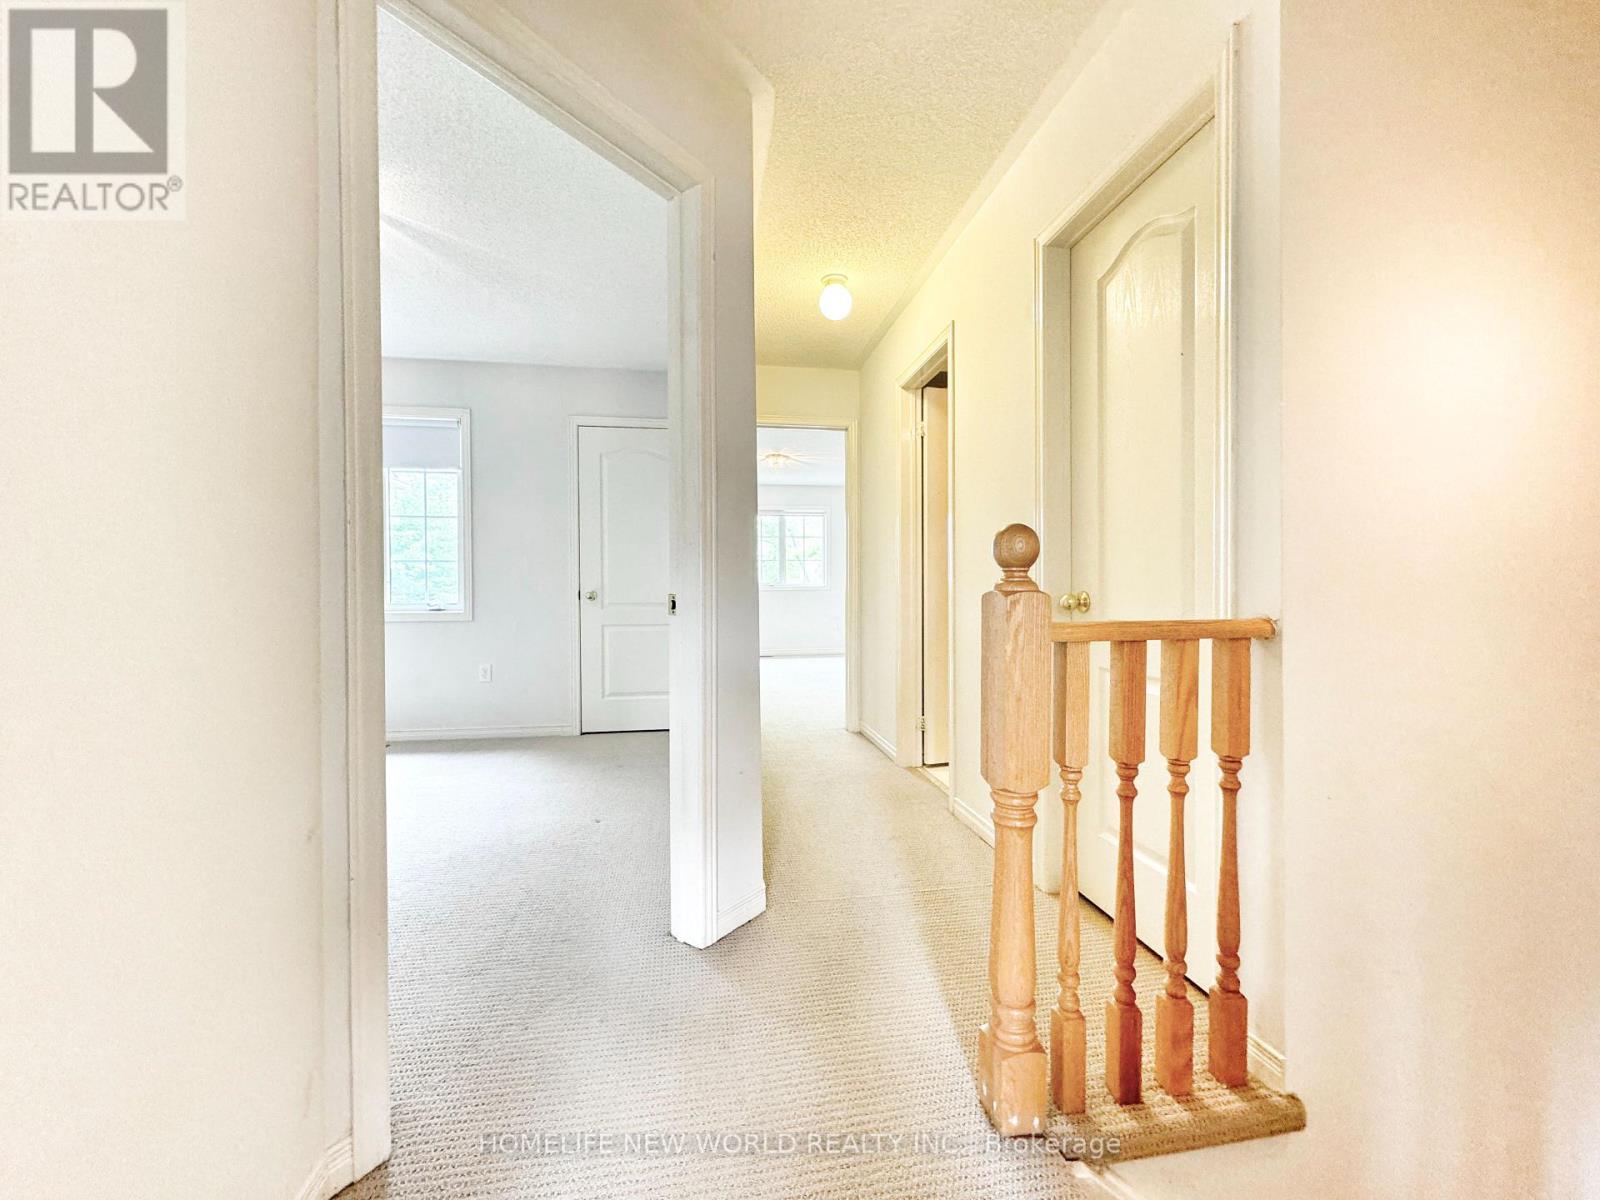
| Second Level | Primary Bedroom | 4.95 m | 3.92 m | 4.95 m x 3.92 m |
| Second Level | Bedroom 2 | 3.84 m | 3.55 m | 3.84 m x 3.55 m |
| Second Level | Bedroom 3 | 3.83 m | 2.89 m | 3.83 m x 2.89 m |
| Main Level | Living Room | 5.6 m | 3.88 m | 5.6 m x 3.88 m |
| Main Level | Dining Room | 5.6 m | 3.88 m | 5.6 m x 3.88 m |
| Main Level | Kitchen | 3.25 m | 2.37 m | 3.25 m x 2.37 m |
| Main Level | Eating Area | 3.54 m | 2.46 m | 3.54 m x 2.46 m |
https://www.realtor.ca/real-estate/30235050/89-warren-bradley-street-markham-berczy-berczy
Contact Us
Contact us for more information

The trademarks REALTOR®, REALTORS®, and the REALTOR® logo are controlled by The Canadian Real Estate Association (CREA) and identify real estate professionals who are members of CREA. The trademarks MLS®, Multiple Listing Service® and the associated logos are owned by The Canadian Real Estate Association (CREA) and identify the quality of services provided by real estate professionals who are members of CREA. The trademark DDF® is owned by The Canadian Real Estate Association (CREA) and identifies CREA's Data Distribution Facility (DDF®)
September 04 2026 03:32:06
Toronto Regional Real Estate Board
Homelife New World Realty Inc.