89 Forest Edge Crescent East Gwillimbury, Ontario L9N 0S6

$3,300 Monthly
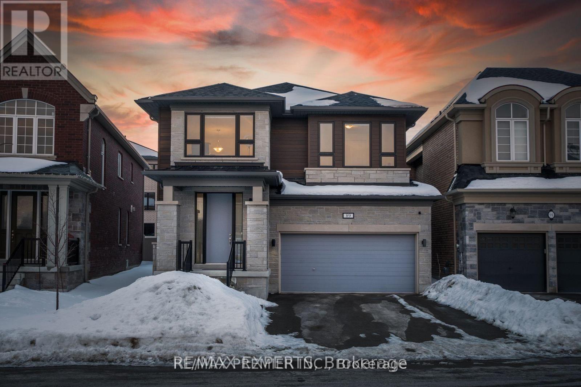
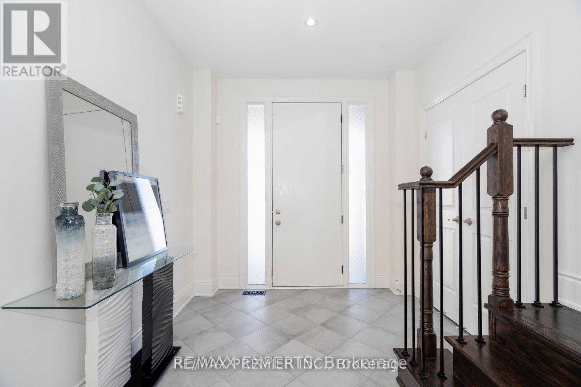
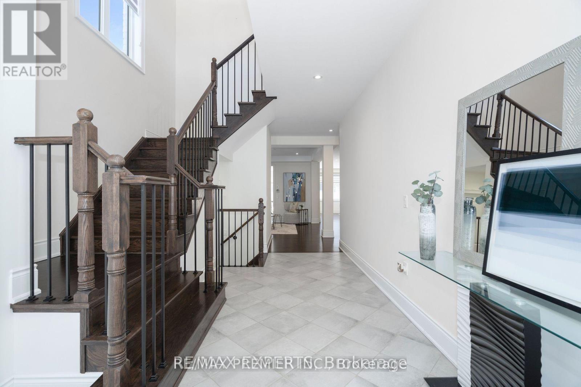
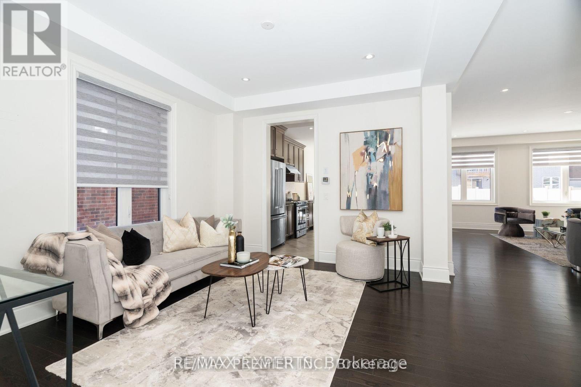
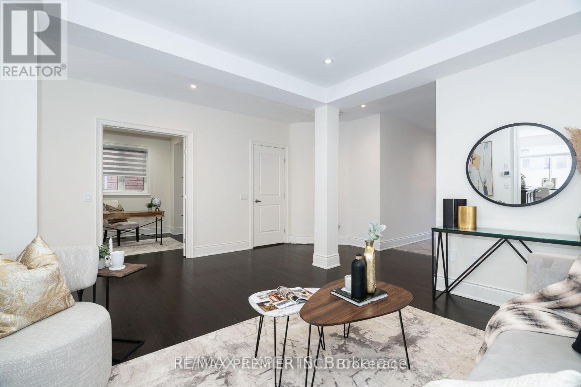
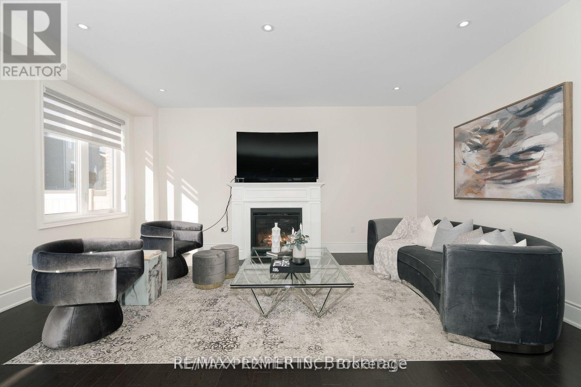
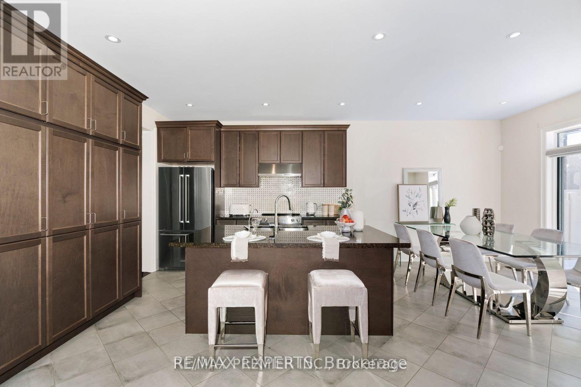
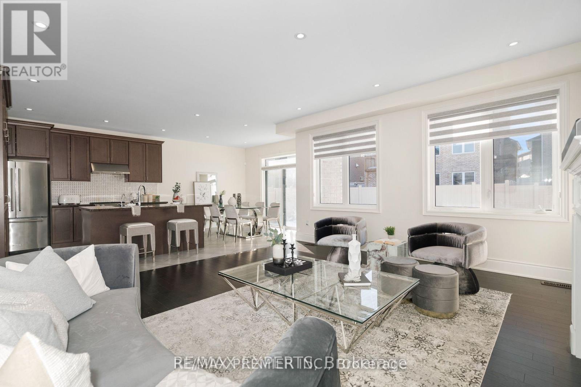
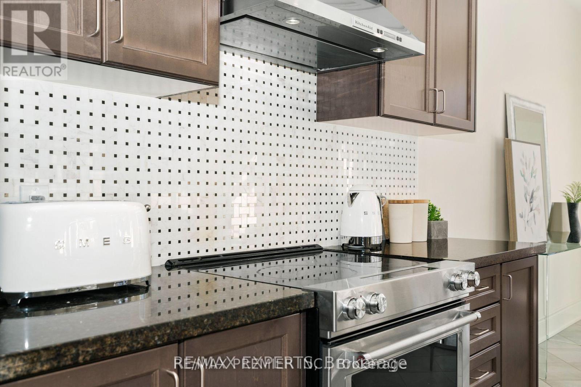
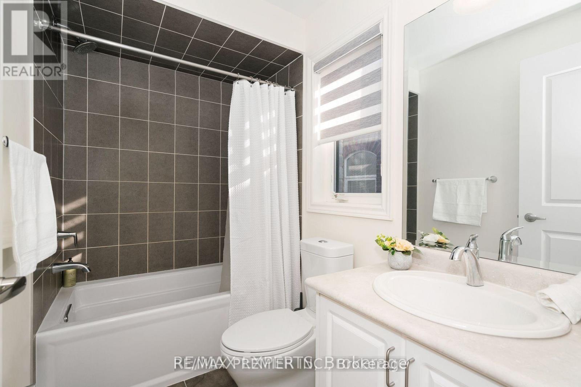
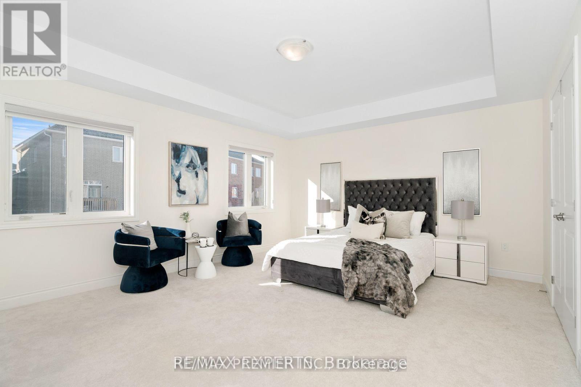
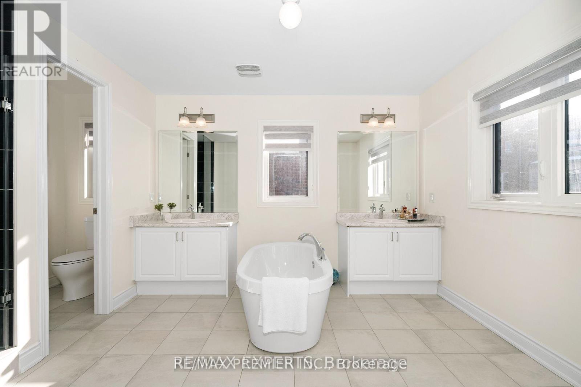
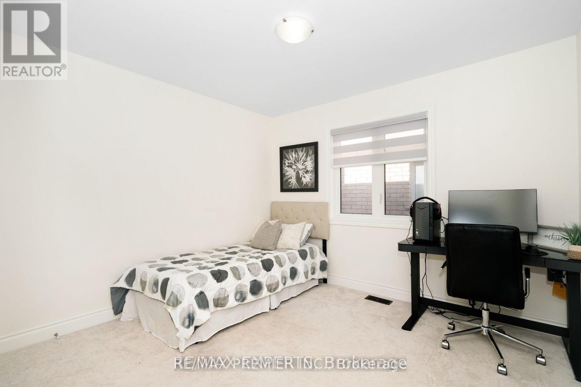
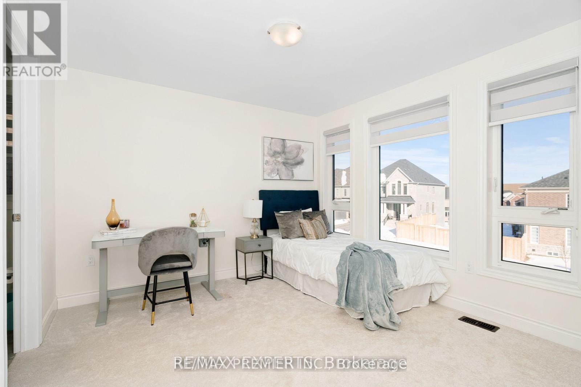
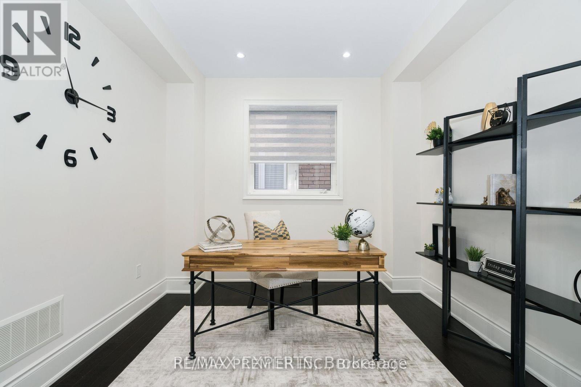
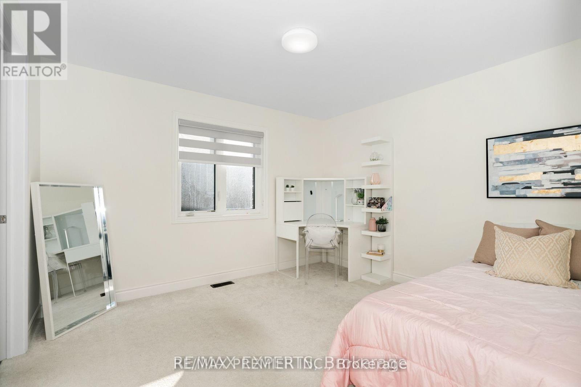
**Rosehaven Modern Luxury Detached Home | Approx. 3,200 Sq. Ft.**Welcome to this stunning Rosehaven-built detached home offering approximately 3,200 sq. ft. of beautifully designed living space with an impressive list of upgrades. **No sidewalk** and a spacious driveway add extra convenience and curb appeal. The main floor features **9-ft ceilings, smooth ceilings, pot lights throughout, and beautiful hardwood flooring**. Enjoy an open-concept layout with a gourmet kitchen showcasing **quartz countertops, a large centre island, stainless steel appliances, and plenty of cabinet space **- perfect for everyday living and entertaining. The family room features a cozy **gas fireplace**, while the convenient **gas BBQ line** makes outdoor entertaining easy. Each bedroom offers the comfort and privacy of its **own ensuite bathroom**. The primary suite is a true retreat with a **frameless glass shower, freestanding soaker tub, and elegantfinishes**. A versatile **study nook** provides the perfect space for working or studying from home. Additional features include **zebra blinds, central air conditioning, garage door opener with remote, washer & dryer, all existing light fixtures, and window coverings**. A beautifully upgraded home offering modern finishes, spacious living, and the quality you expect from Rosehaven. **Move in and enjoy!** (id:63616)
Property Details
| MLS® Number | N13723984 |
| Property Type | Single Family |
| Community Name | Holland Landing |
| Amenities Near By | Golf Nearby, Hospital, Place Of Worship, Schools |
| Parking Space Total | 2 |
Building
| Bathroom Total | 4 |
| Bedrooms Above Ground | 4 |
| Bedrooms Total | 4 |
| Age | 6 To 15 Years |
| Appliances | Garage Door Opener Remote(s), Water Heater |
| Basement Type | None |
| Construction Style Attachment | Detached |
| Cooling Type | Central Air Conditioning |
| Exterior Finish | Brick, Stone |
| Fireplace Present | Yes |
| Flooring Type | Hardwood, Ceramic |
| Foundation Type | Unknown |
| Half Bath Total | 1 |
| Heating Fuel | Natural Gas |
| Heating Type | Forced Air |
| Stories Total | 2 |
| Size Interior | 2,500 - 3,000 Ft2 |
| Type | House |
| Utility Water | Municipal Water |
Parking
| Attached Garage | |
| Garage |
Land
| Acreage | No |
| Land Amenities | Golf Nearby, Hospital, Place Of Worship, Schools |
| Sewer | Sanitary Sewer |
Rooms
| Level | Type | Length | Width | Dimensions |
|---|---|---|---|---|
| Second Level | Primary Bedroom | 5.18 m | 4.27 m | 5.18 m x 4.27 m |
| Second Level | Bedroom 2 | 3.1 m | 3.35 m | 3.1 m x 3.35 m |
| Second Level | Bedroom 3 | 3.81 m | 3.35 m | 3.81 m x 3.35 m |
| Second Level | Bedroom 4 | 3.35 m | 3.66 m | 3.35 m x 3.66 m |
| Second Level | Media | 3.35 m | 1.91 m | 3.35 m x 1.91 m |
| Main Level | Family Room | 4.88 m | 5.18 m | 4.88 m x 5.18 m |
| Main Level | Den | 3.2 m | 3.05 m | 3.2 m x 3.05 m |
| Ground Level | Dining Room | 3.66 m | 3.96 m | 3.66 m x 3.96 m |
| Ground Level | Kitchen | 3.66 m | 3.35 m | 3.66 m x 3.35 m |
| Ground Level | Eating Area | 3.66 m | 3.05 m | 3.66 m x 3.05 m |
Contact Us
Contact us for more information

The trademarks REALTOR®, REALTORS®, and the REALTOR® logo are controlled by The Canadian Real Estate Association (CREA) and identify real estate professionals who are members of CREA. The trademarks MLS®, Multiple Listing Service® and the associated logos are owned by The Canadian Real Estate Association (CREA) and identify the quality of services provided by real estate professionals who are members of CREA. The trademark DDF® is owned by The Canadian Real Estate Association (CREA) and identifies CREA's Data Distribution Facility (DDF®)
August 28 2026 09:58:00
Toronto Regional Real Estate Board
RE/MAX Premier Inc.