885 Gazley Circle Milton, Ontario L9T 6L7

$3,200 Monthly
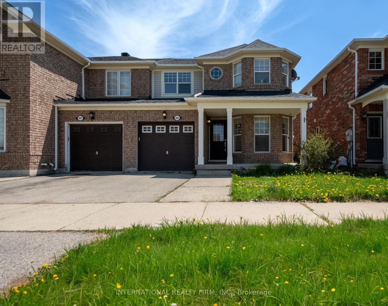
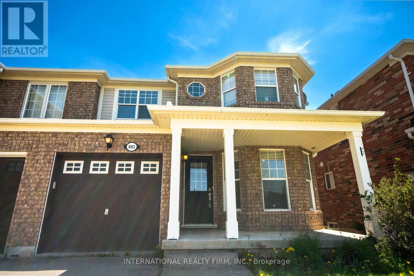
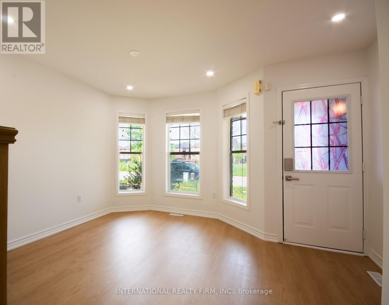
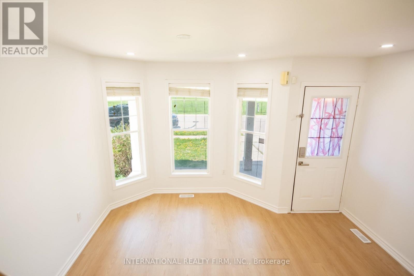
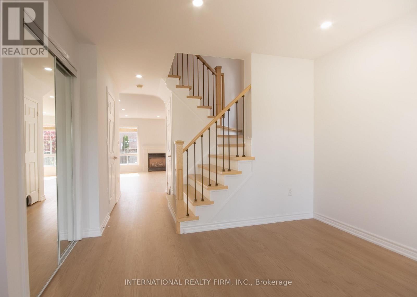
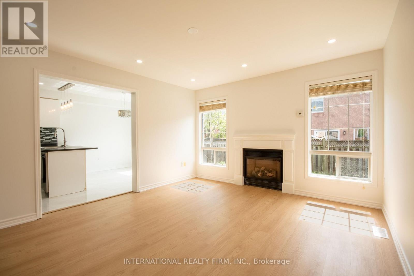
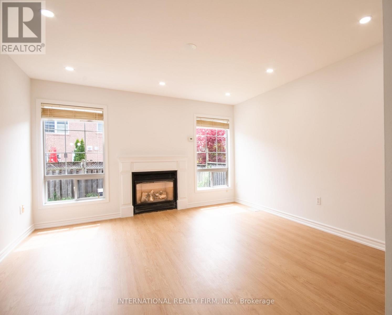
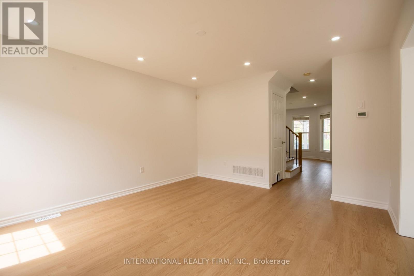
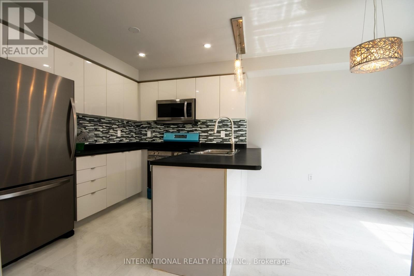
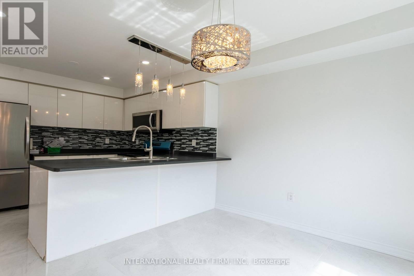
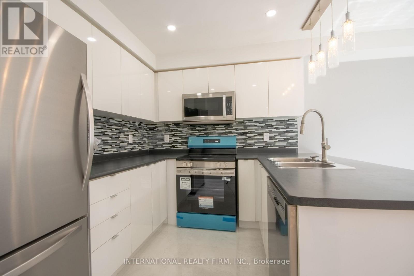
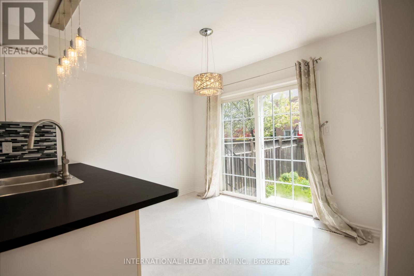
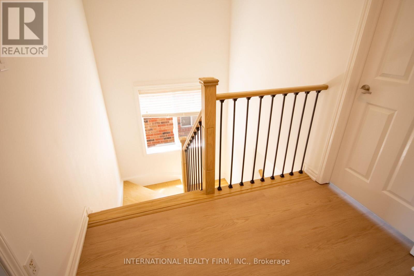
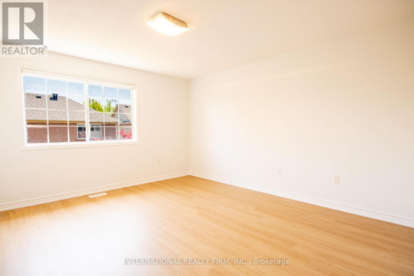
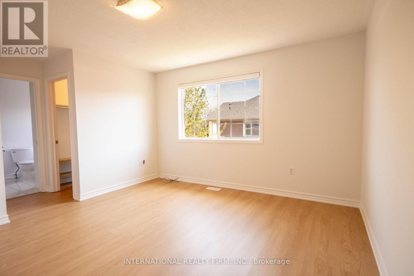
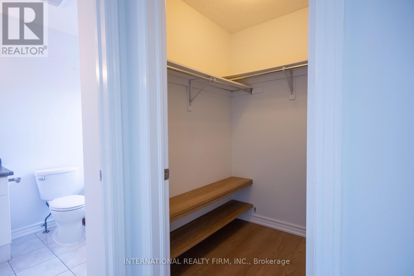
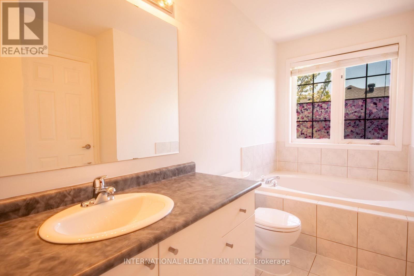
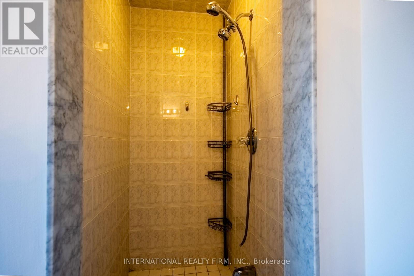
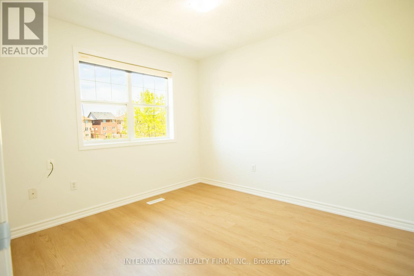
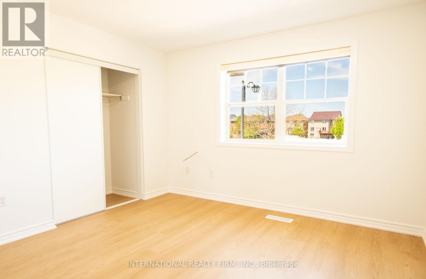
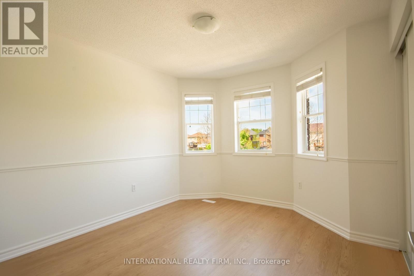
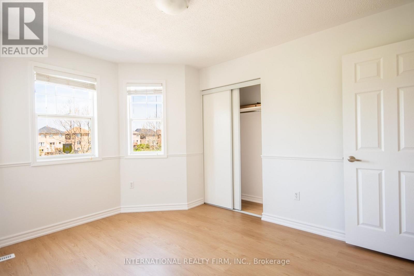
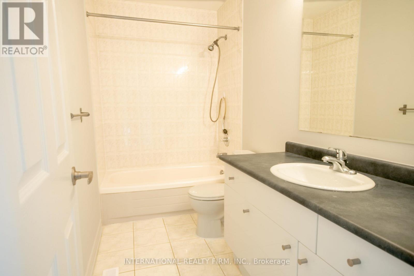
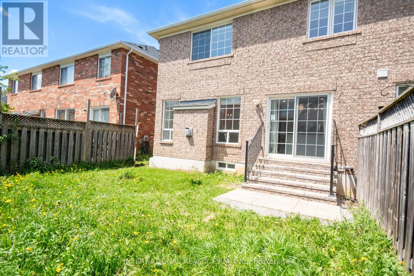
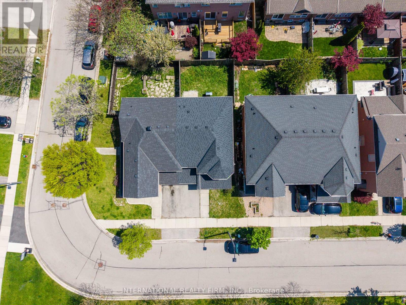
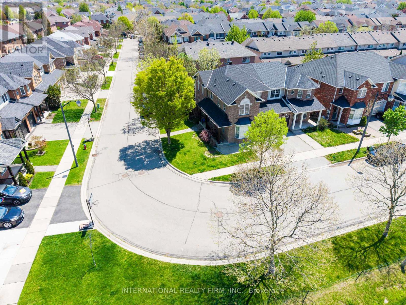
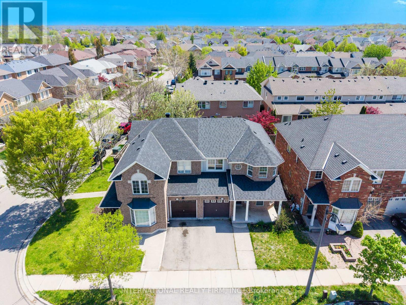
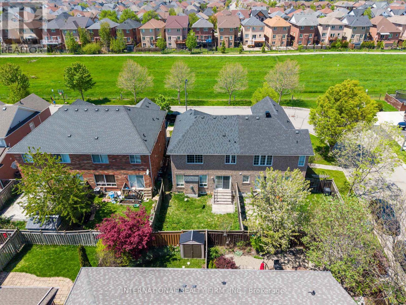
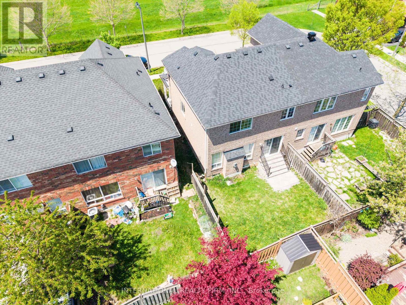
Welcome To This Bright & Beautifully Renovated 3 Bedroom, 3 Bathroom Semi-Detached Home In Milton's Highly Sought-After Beaty Community! Thoughtfully Upgraded From Top To Bottom Featuring Brand New Flooring Throughout, Fresh Paint, Modern Pot Lights, Upgraded Staircase With New Spindles & Refinished Steps, Brand New Stove, Dryer, Toilets, Plus New Shingles. Functional & Family-Friendly Layout Offers Separate Living & Great Rooms, Creating Multiple Spaces To Relax & Entertain. The Bright Eat-In Kitchen Features Stainless Steel Appliances, Large Sliding Door For Plenty Of Natural Light & Walk-Out To A Fully Fenced Backyard With Green Space - Perfect For Outdoor Enjoyment & Summer Gatherings. Upstairs Features A Spacious Primary Retreat With Walk-In Closet & 4-Piece Ensuite With Standing Shower. Two Additional Generous-Sized Bedrooms & Full Main Bath Offer Plenty Of Space For Families, Guests Or Home Office Needs. Enjoy Added Privacy With Open Green Space In Front Of The Home. Conveniently Located Close To Parks, Schools, Shopping, Transit, Milton GO, Hwy 401 & All Major Amenities. Parking For 2 Vehicles & A Covered Front Porch Complete This Move-In Ready Gem! (id:63616)
Property Details
| MLS® Number | W13142172 |
| Property Type | Single Family |
| Community Name | 1023 - BE Beaty |
| Features | Carpet Free |
| Parking Space Total | 2 |
Building
| Bathroom Total | 3 |
| Bedrooms Above Ground | 3 |
| Bedrooms Total | 3 |
| Appliances | Water Heater, Garage Door Opener Remote(s), Dishwasher, Dryer, Garage Door Opener, Microwave, Range, Stove, Washer, Refrigerator |
| Basement Type | Full |
| Construction Style Attachment | Semi-detached |
| Cooling Type | Central Air Conditioning |
| Exterior Finish | Brick |
| Fireplace Present | Yes |
| Flooring Type | Vinyl, Tile |
| Foundation Type | Concrete |
| Half Bath Total | 1 |
| Heating Fuel | Natural Gas |
| Heating Type | Forced Air |
| Stories Total | 2 |
| Size Interior | 1,100 - 1,500 Ft2 |
| Type | House |
| Utility Water | Municipal Water |
Parking
| Garage |
Land
| Acreage | No |
| Sewer | Sanitary Sewer |
| Size Depth | 80 Ft ,4 In |
| Size Frontage | 28 Ft ,6 In |
| Size Irregular | 28.5 X 80.4 Ft |
| Size Total Text | 28.5 X 80.4 Ft |
Rooms
| Level | Type | Length | Width | Dimensions |
|---|---|---|---|---|
| Second Level | Primary Bedroom | 4.27 m | 4.32 m | 4.27 m x 4.32 m |
| Second Level | Bedroom | 3.02 m | 3.33 m | 3.02 m x 3.33 m |
| Second Level | Bedroom | 3.23 m | 3.71 m | 3.23 m x 3.71 m |
| Main Level | Living Room | 3.35 m | 3.66 m | 3.35 m x 3.66 m |
| Main Level | Great Room | 3.86 m | 4.27 m | 3.86 m x 4.27 m |
| Main Level | Kitchen | 3.05 m | 2.44 m | 3.05 m x 2.44 m |
| Main Level | Eating Area | 3.05 m | 2.44 m | 3.05 m x 2.44 m |
https://www.realtor.ca/real-estate/29768945/885-gazley-circle-milton-be-beaty-1023-be-beaty
Contact Us
Contact us for more information

The trademarks REALTOR®, REALTORS®, and the REALTOR® logo are controlled by The Canadian Real Estate Association (CREA) and identify real estate professionals who are members of CREA. The trademarks MLS®, Multiple Listing Service® and the associated logos are owned by The Canadian Real Estate Association (CREA) and identify the quality of services provided by real estate professionals who are members of CREA. The trademark DDF® is owned by The Canadian Real Estate Association (CREA) and identifies CREA's Data Distribution Facility (DDF®)
May 19 2026 11:13:22
Toronto Regional Real Estate Board
International Realty Firm, Inc.