87 - 77 Diana Avenue Brantford, Ontario N3T 0R6

$2,400 Monthly
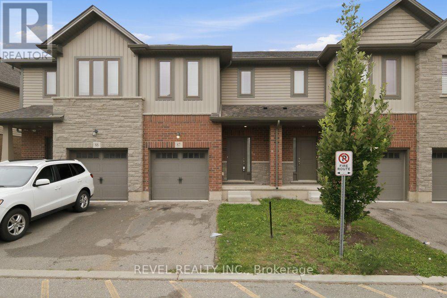
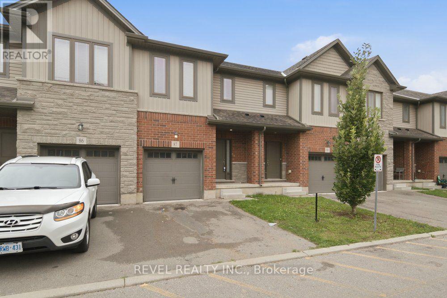
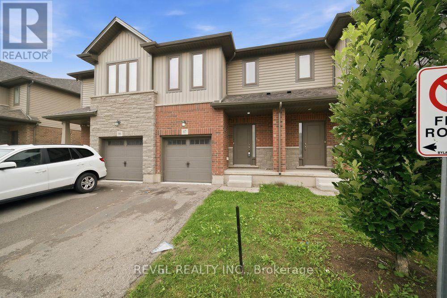
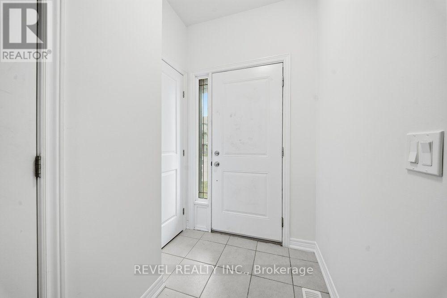
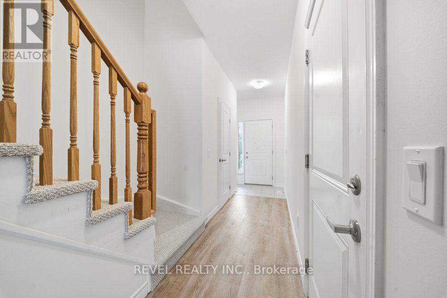
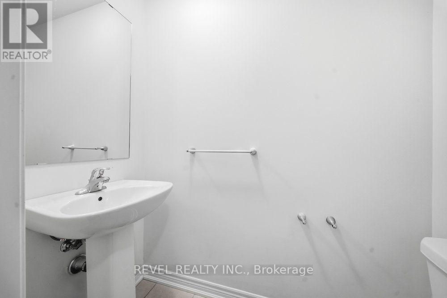
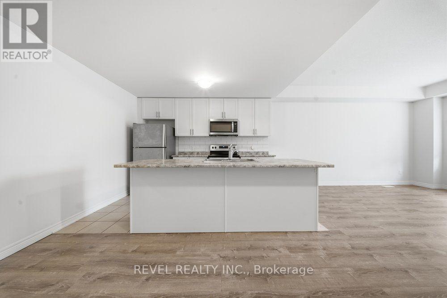
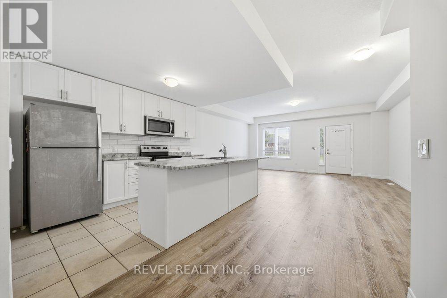
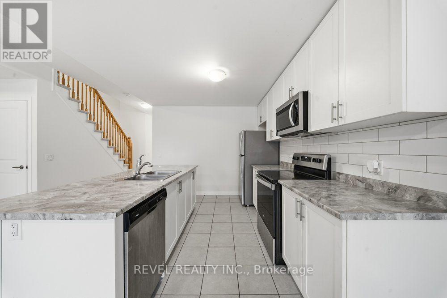
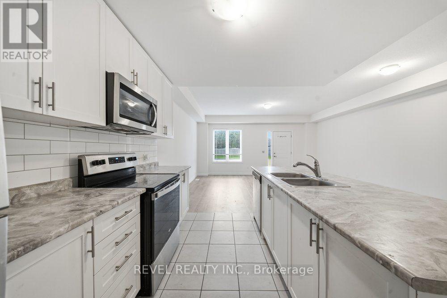
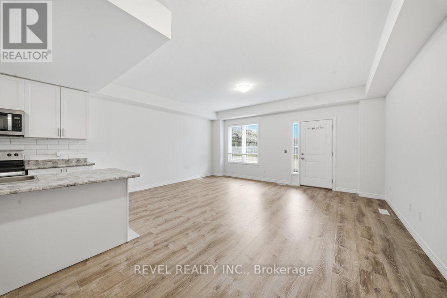
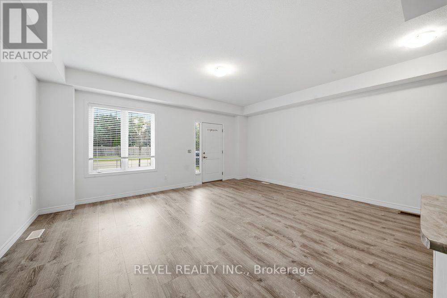
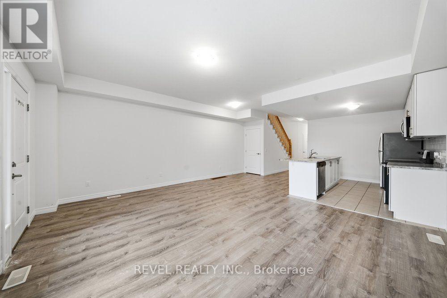
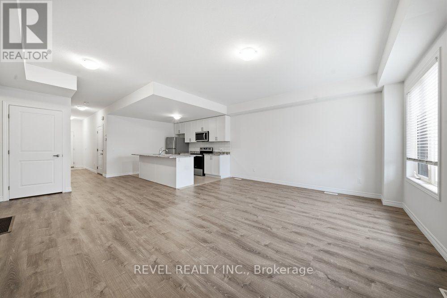
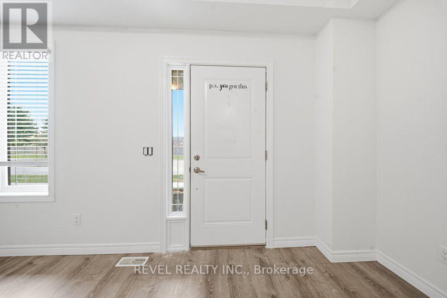
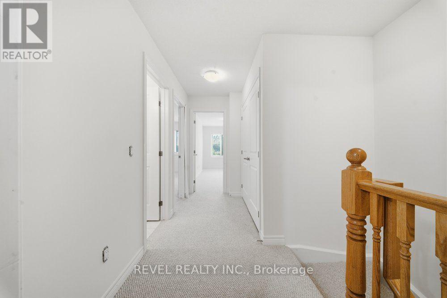
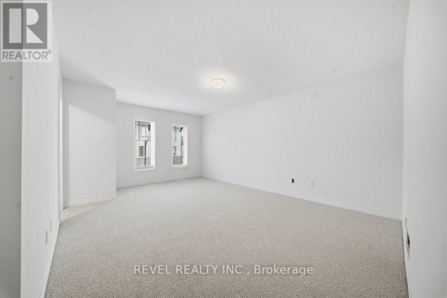
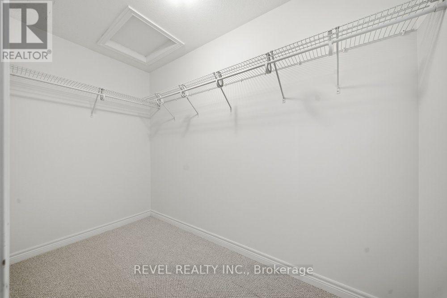
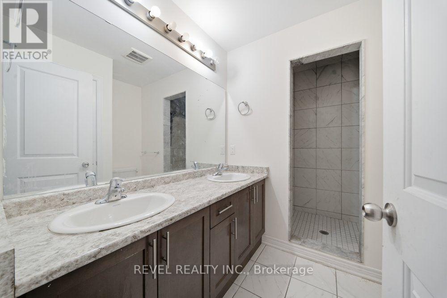
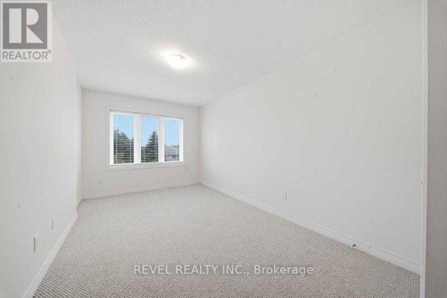
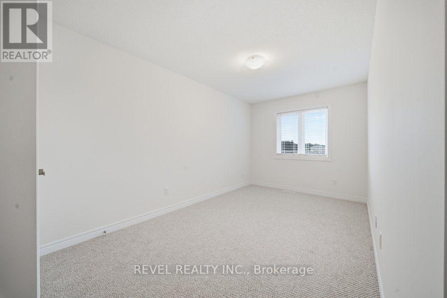
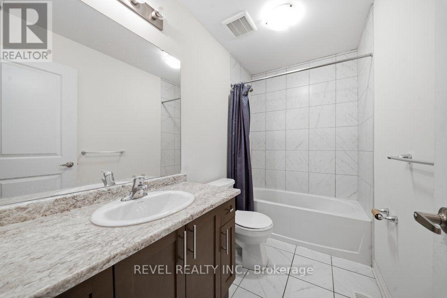
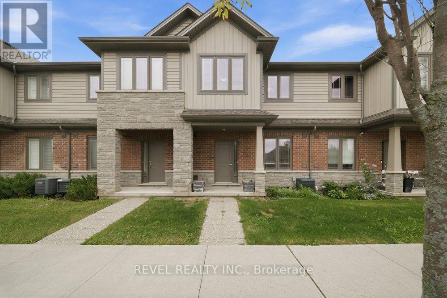
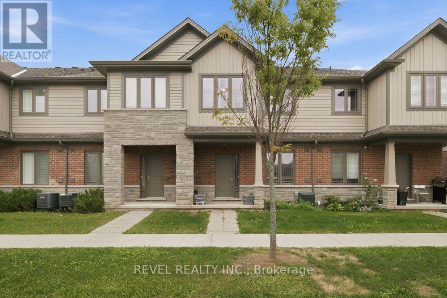
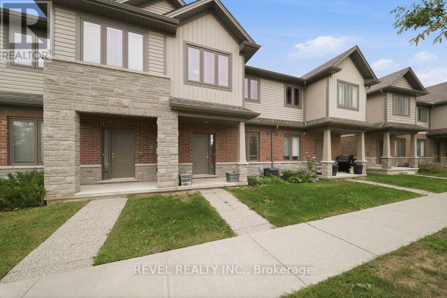
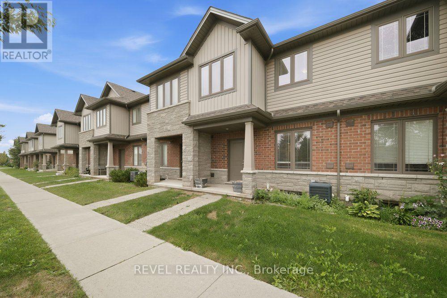
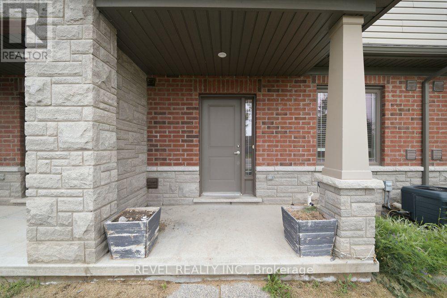
Welcome to this beautifully updated brick-and-stone townhome, offering approximately 1,580 sq. ft. of bright and inviting living space. Featuring three bedrooms and 2.5 bathrooms, this move-in-ready home is freshly painted, updated with new flooring and carpeting throughout and the ducts were also professionally cleaned.(2026) The open-concept main floor is designed for comfortable everyday living and entertaining. The eat-in kitchen features a centre island, attractive countertops and stainless steel appliances, while overlooking the spacious family room. The large window allows natural light to fill the home, creating a bright and welcoming atmosphere. Upstairs, the generous primary bedroom offers a large walk-in closet and private ensuite. Two additional well-sized bedrooms, a three-piece bathroom, and a convenient second-floor laundry room complete the 2nd level. Located within walking distance of elementary and secondary schools, parks, shopping, everyday amenities and public transit, this well-maintained home offers comfort and convenience in the desirable West Brant neighbourhood. (id:63616)
Property Details
| MLS® Number | X13707176 |
| Property Type | Single Family |
| Amenities Near By | Park, Schools |
| Equipment Type | Water Heater |
| Features | In Suite Laundry |
| Parking Space Total | 2 |
| Rental Equipment Type | Water Heater |
Building
| Bathroom Total | 3 |
| Bedrooms Above Ground | 3 |
| Bedrooms Total | 3 |
| Age | 6 To 15 Years |
| Appliances | Dishwasher, Dryer, Stove, Washer, Refrigerator |
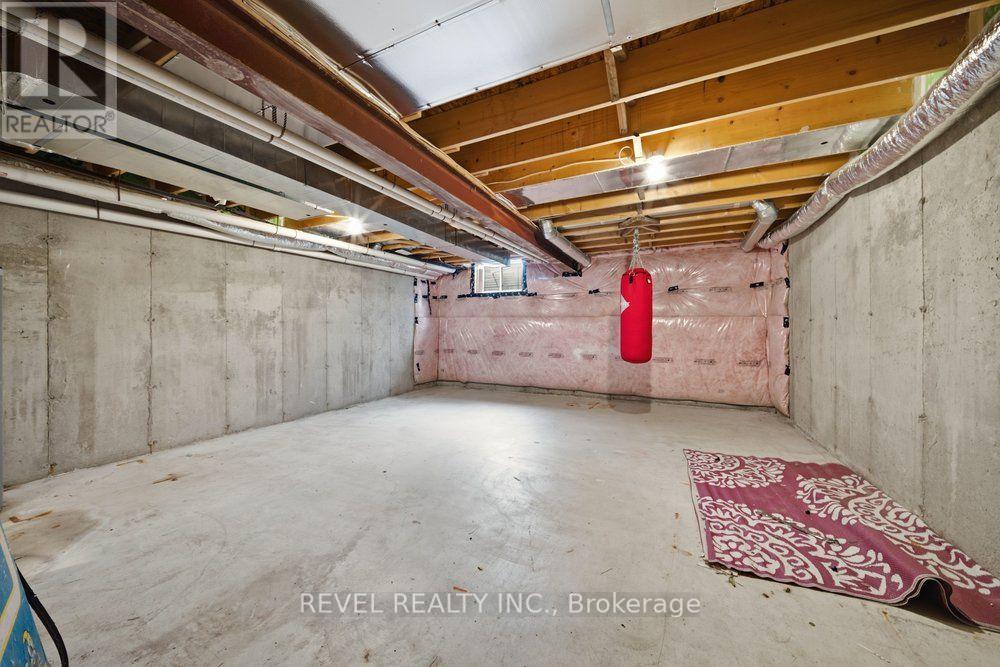
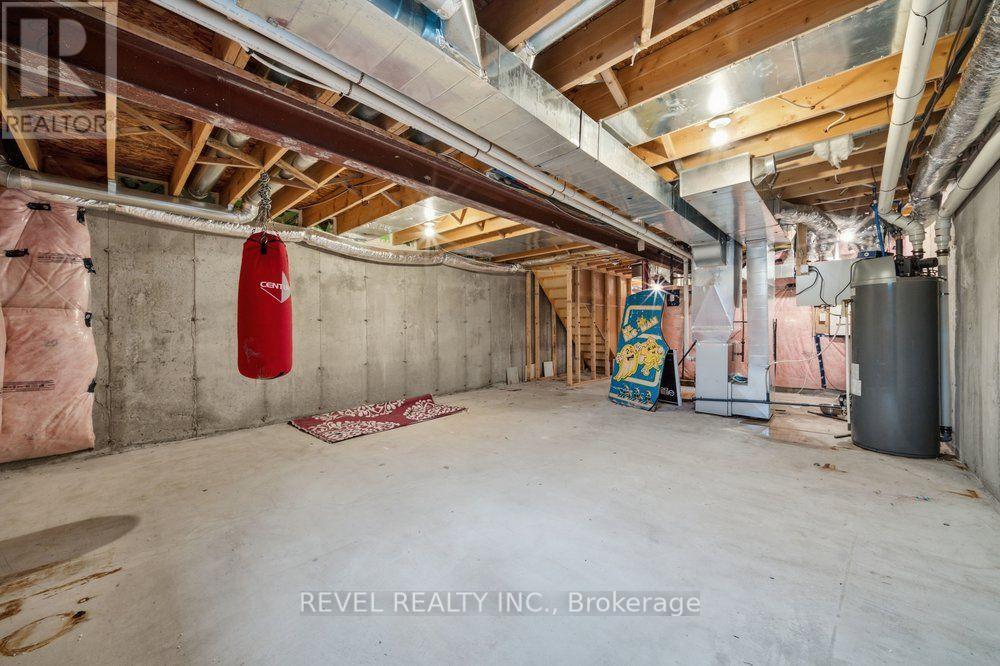
| Basement Development | Unfinished |
| Basement Type | Full (unfinished) |
| Construction Style Attachment | Attached |
| Cooling Type | Central Air Conditioning |
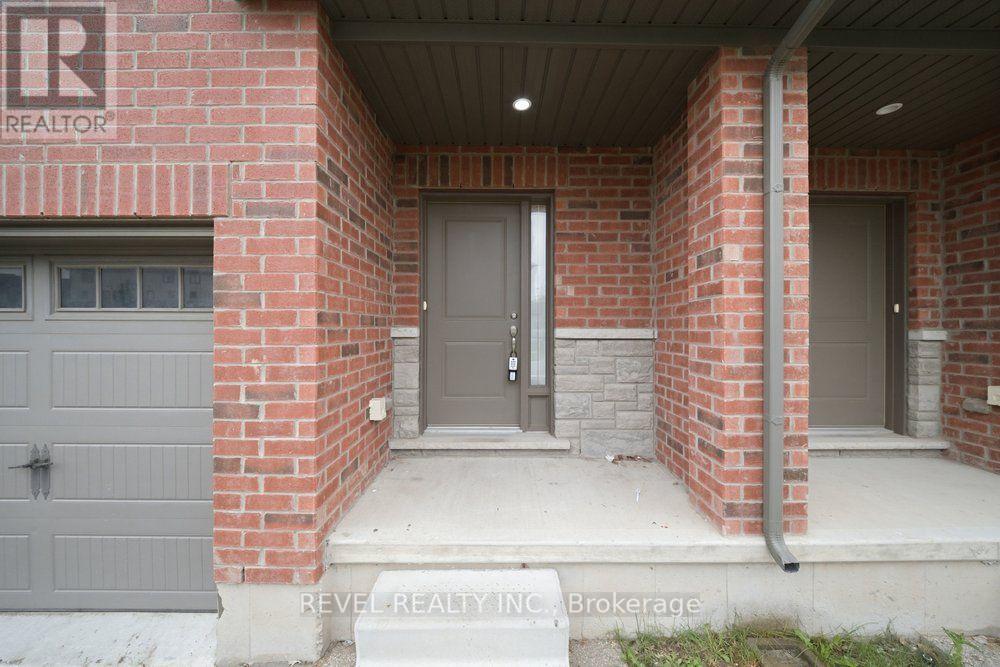
| Exterior Finish | Brick, Stone |
| Foundation Type | Poured Concrete |
| Half Bath Total | 1 |
| Heating Fuel | Natural Gas |
| Heating Type | Forced Air |
| Stories Total | 2 |
| Size Interior | 1,500 - 2,000 Ft2 |
| Type | Row / Townhouse |
| Utility Water | Municipal Water |
Parking
| Attached Garage | |
| Garage |
Land
| Acreage | No |
| Land Amenities | Park, Schools |
| Sewer | Sanitary Sewer |
| Size Depth | 79 Ft ,1 In |
| Size Frontage | 18 Ft ,10 In |
| Size Irregular | 18.9 X 79.1 Ft |
| Size Total Text | 18.9 X 79.1 Ft|under 1/2 Acre |
Rooms
| Level | Type | Length | Width | Dimensions |
|---|---|---|---|---|
| Second Level | Primary Bedroom | 3.66 m | 5.18 m | 3.66 m x 5.18 m |
| Second Level | Bedroom | 2.51 m | 3.1 m | 2.51 m x 3.1 m |
| Second Level | Bedroom | 2.54 m | 4.01 m | 2.54 m x 4.01 m |
| Main Level | Kitchen | 2.87 m | 2.87 m | 2.87 m x 2.87 m |
| Main Level | Dining Room | 2.29 m | 2.59 m | 2.29 m x 2.59 m |
| Main Level | Living Room | 5.89 m | 2.87 m | 5.89 m x 2.87 m |
https://www.realtor.ca/real-estate/30190938/87-77-diana-avenue-brantford
Contact Us
Contact us for more information

The trademarks REALTOR®, REALTORS®, and the REALTOR® logo are controlled by The Canadian Real Estate Association (CREA) and identify real estate professionals who are members of CREA. The trademarks MLS®, Multiple Listing Service® and the associated logos are owned by The Canadian Real Estate Association (CREA) and identify the quality of services provided by real estate professionals who are members of CREA. The trademark DDF® is owned by The Canadian Real Estate Association (CREA) and identifies CREA's Data Distribution Facility (DDF®)
August 24 2026 06:09:22
Toronto Regional Real Estate Board
Revel Realty Inc.