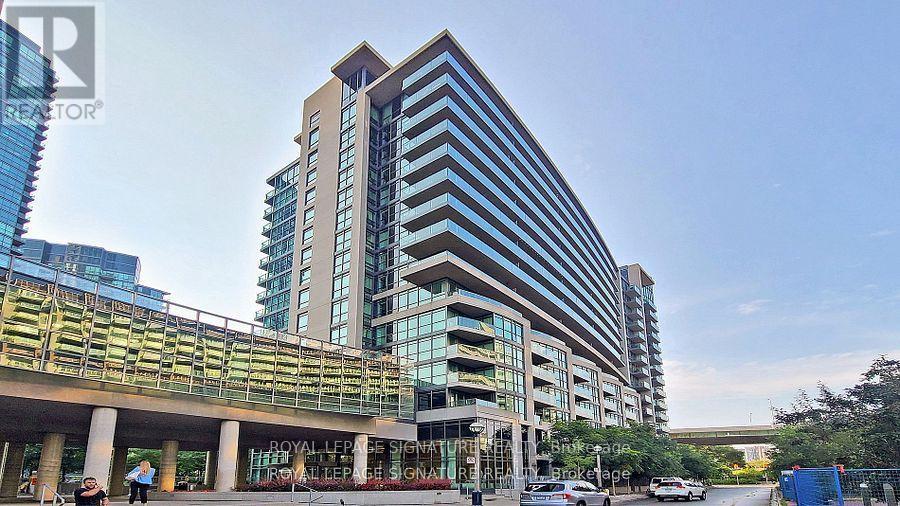
868 - 209 Fort York Boulevard Toronto, Ontario M5V 4A1

$399,000Maintenance, Water, Common Area Maintenance, Insurance
$444.30 Monthly
Maintenance, Water, Common Area Maintenance, Insurance
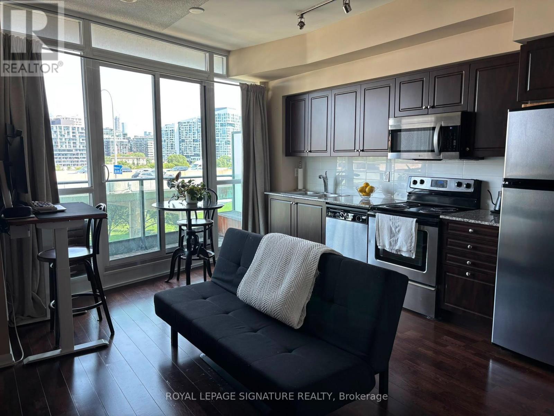
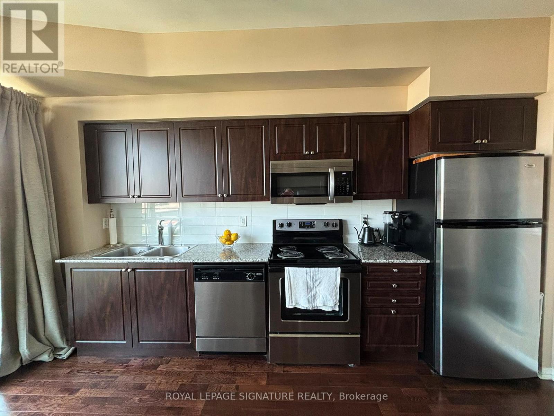
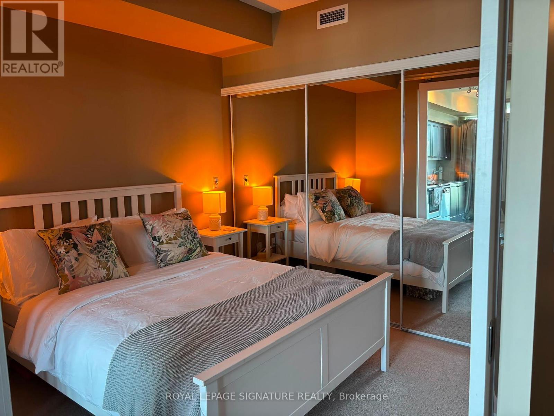
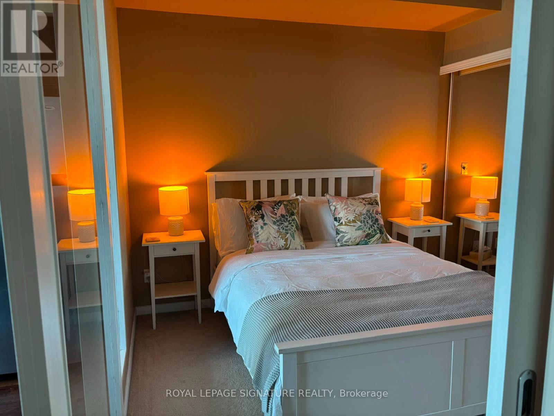
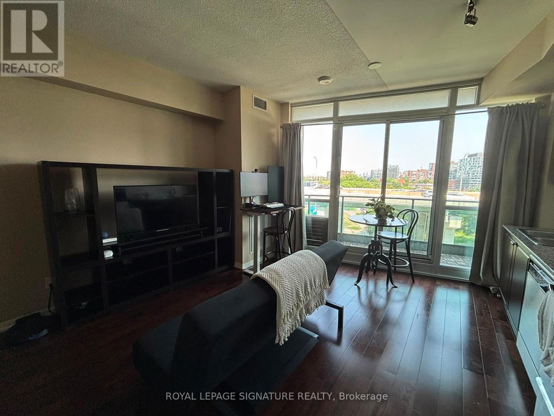
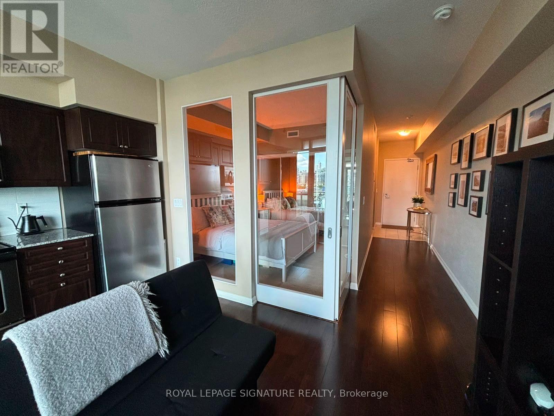
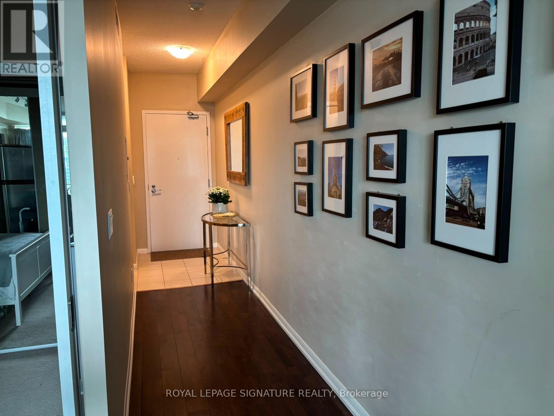
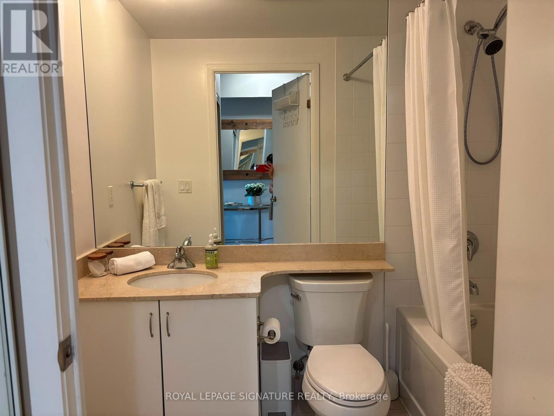
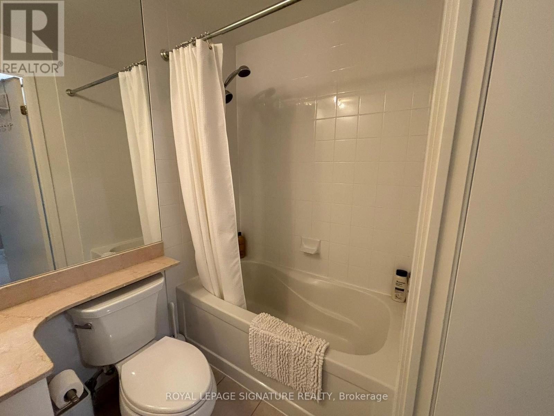
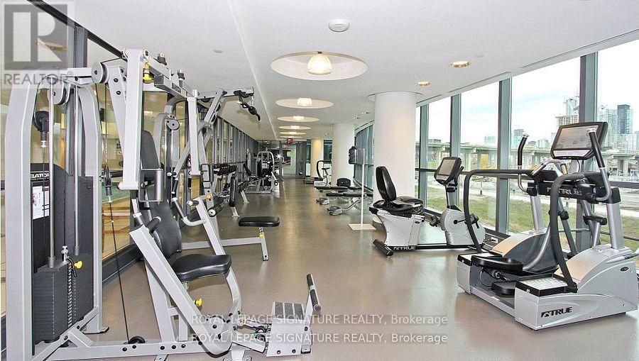
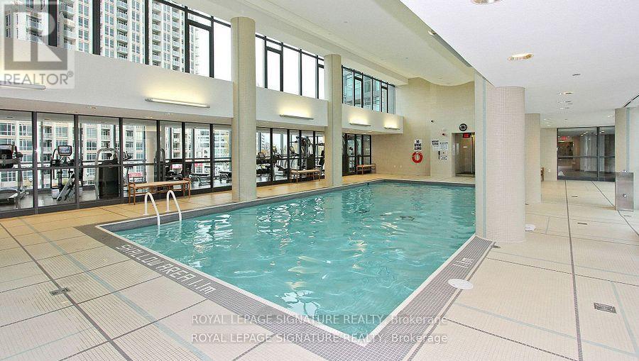
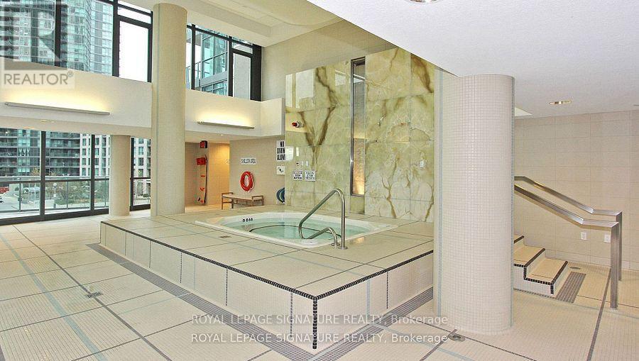
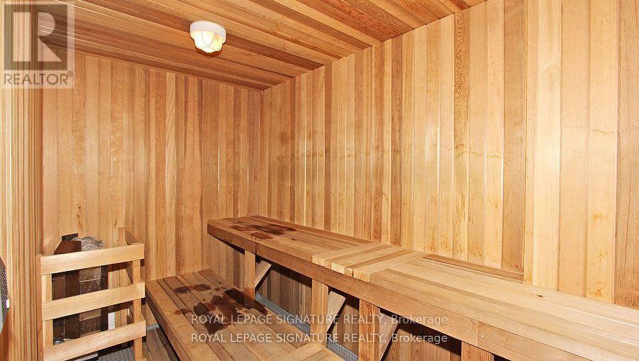
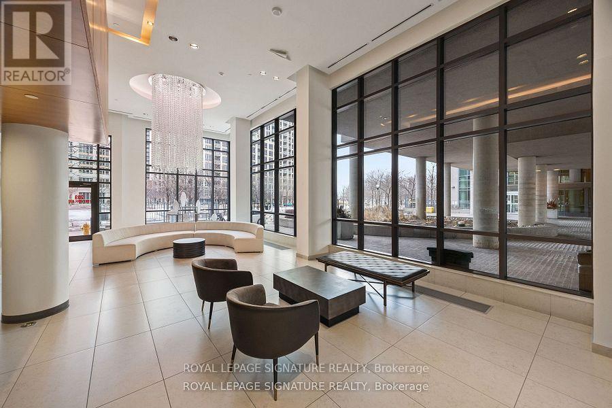
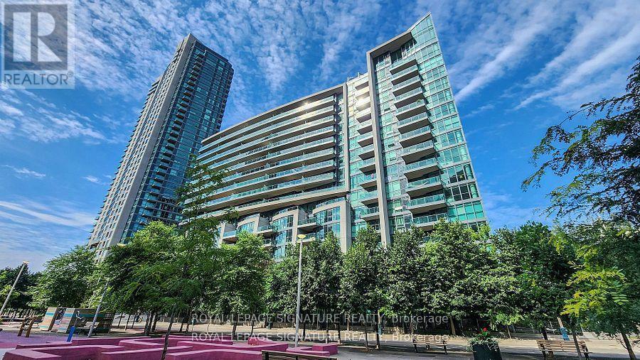
$444.30 MonthlyWelcome to Suite 868 at 209 Fort York Boulevard in Neptune Condos. This thoughtfully designed 1-bedroom suite is situated on the top floor of the lower podium, offering 522 sq. ft. of functional living space with no neighbours above, creating a quiet and peaceful home. The suite features hardwood floors, stainless steel appliances, built-in closets with lighting, ensuite laundry, and a private south-facing balcony that fills the space with natural light. Residents enjoy exceptional amenities, including an indoor pool, fitness centre, sauna, hot tub, and yoga studio. The building is also pet-friendly, making it a great option for pet owners, and is one of the few downtown condominiums that permits legal short-term rentals, offering added flexibility for owners. Perfectly positioned just steps from The Well, King West, Liberty Village, and Toronto's waterfront, you'll be surrounded by some of the city's best restaurants, cafés, shopping, and entertainment. Enjoy easy access to Lake Ontario, the Martin Goodman Trail, waterfront parks, and kilometres of walking and running trails. Everyday conveniences are all nearby, with Loblaws, Farm Boy, Sobeys, Shoppers Drug Mart, the LCBO, and countless neighbourhood essentials just minutes away. Commuting is effortless with TTC streetcar access at your doorstep, quick access to the Gardiner Expressway, and the future Ontario Line station at King & Bathurst, adding even greater convenience and long-term value. Providing the perfect balance of urban convenience and waterfront living, Suite 868 is an exceptional opportunity to own in one of Toronto's most vibrant and connected neighbourhoods. (id:63616)
Property Details
| MLS® Number | C13596266 |
| Property Type | Single Family |
| Neigbourhood | Harbourfront-CityPlace |
| Community Name | Niagara |
| Amenities Near By | Hospital, Park, Public Transit |
| Community Features | Pets Allowed With Restrictions, Community Centre |
| Features | Balcony |
| Pool Type | Indoor Pool |
| Water Front Type | Waterfront |
Building
| Bathroom Total | 1 |
| Bedrooms Above Ground | 1 |
| Bedrooms Total | 1 |
| Amenities | Exercise Centre, Sauna, Visitor Parking, Security/concierge |
| Appliances | Dryer, Washer |
| Basement Type | None |
| Cooling Type | Central Air Conditioning |
| Exterior Finish | Concrete |
| Flooring Type | Hardwood |
| Heating Fuel | Natural Gas |
| Heating Type | Forced Air |
| Size Interior | 500 - 599 Ft2 |
| Type | Apartment |
Parking
| Underground | |
| Garage |
Land
| Acreage | No |
| Land Amenities | Hospital, Park, Public Transit |
Rooms
| Level | Type | Length | Width | Dimensions |
|---|---|---|---|---|
| Main Level | Kitchen | 3.98 m | 4.38 m | 3.98 m x 4.38 m |
| Main Level | Dining Room | 3.98 m | 4.38 m | 3.98 m x 4.38 m |
| Main Level | Living Room | 3.98 m | 4.38 m | 3.98 m x 4.38 m |
| Main Level | Primary Bedroom | 2.87 m | 2.92 m | 2.87 m x 2.92 m |
https://www.realtor.ca/real-estate/30069145/868-209-fort-york-boulevard-toronto-niagara-niagara
Contact Us
Contact us for more information

The trademarks REALTOR®, REALTORS®, and the REALTOR® logo are controlled by The Canadian Real Estate Association (CREA) and identify real estate professionals who are members of CREA. The trademarks MLS®, Multiple Listing Service® and the associated logos are owned by The Canadian Real Estate Association (CREA) and identify the quality of services provided by real estate professionals who are members of CREA. The trademark DDF® is owned by The Canadian Real Estate Association (CREA) and identifies CREA's Data Distribution Facility (DDF®)
July 23 2026 11:57:13
Toronto Regional Real Estate Board
Royal LePage Signature Realty