86 Kenneth Rogers Crescent East Gwillimbury, Ontario L9N 1S5


$949,000
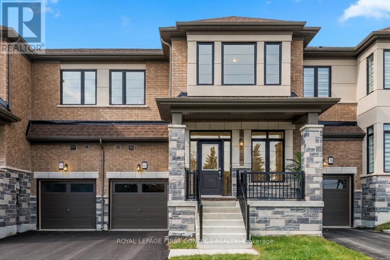
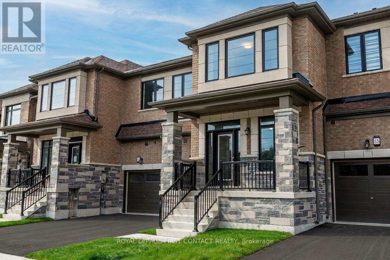
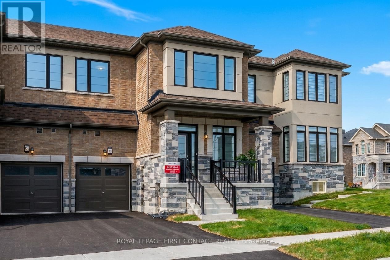
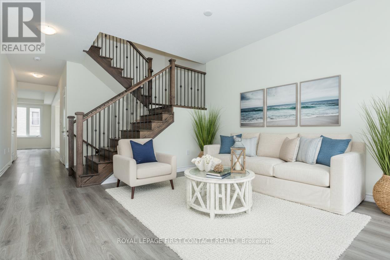
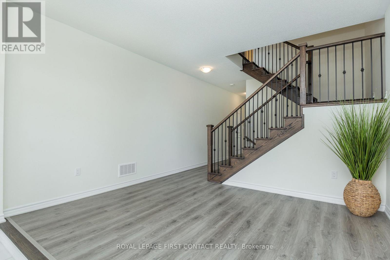
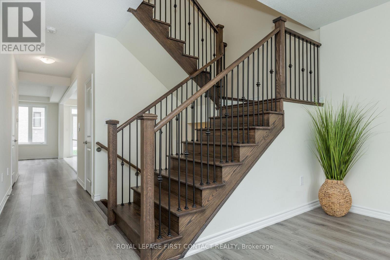
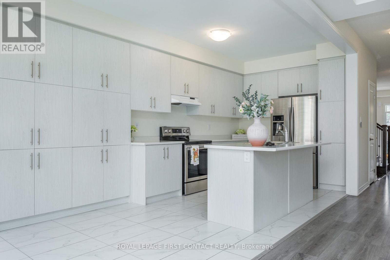
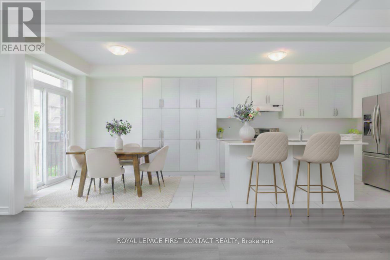
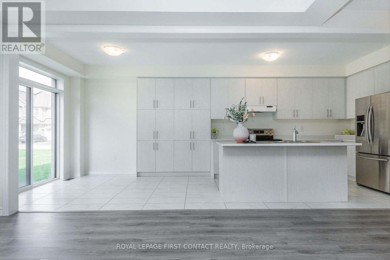
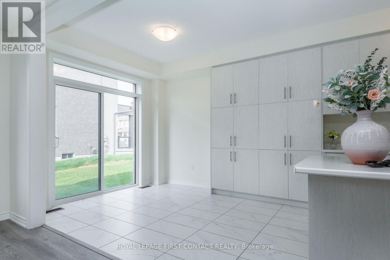
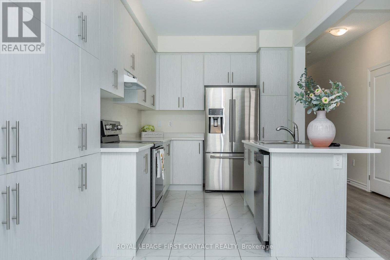
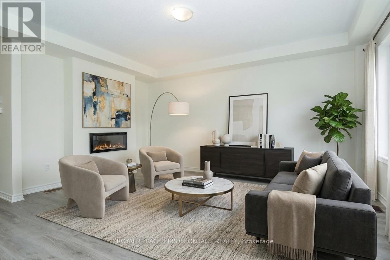
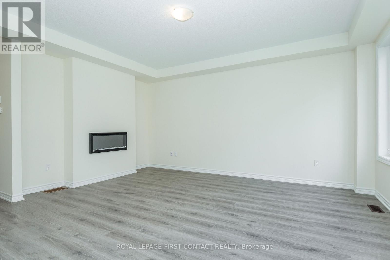
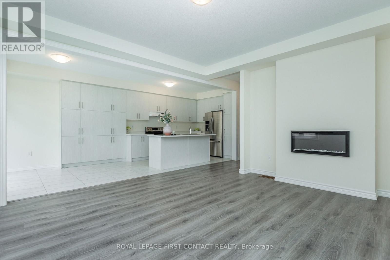
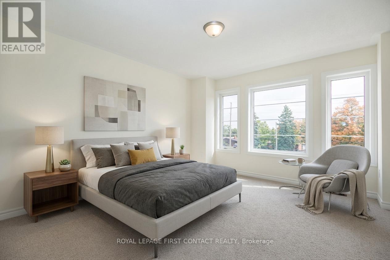
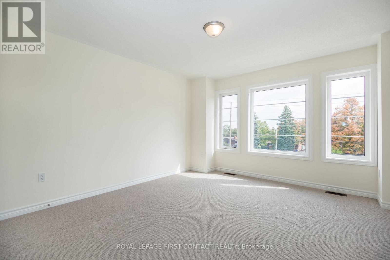
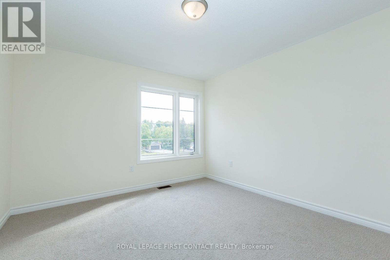
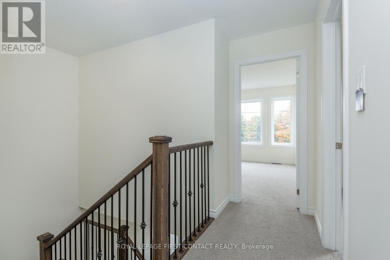
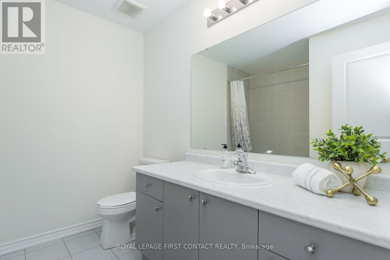
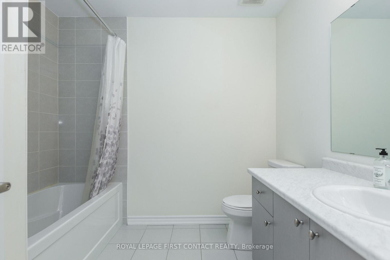
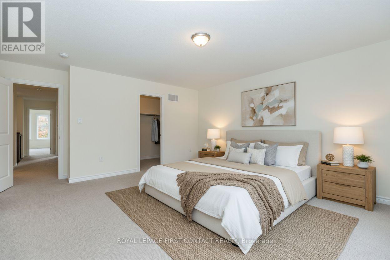
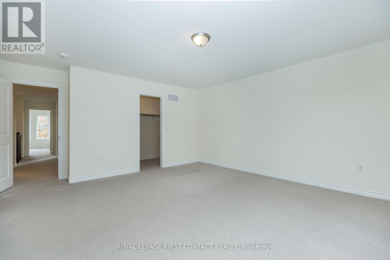
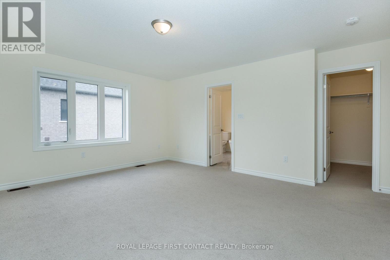
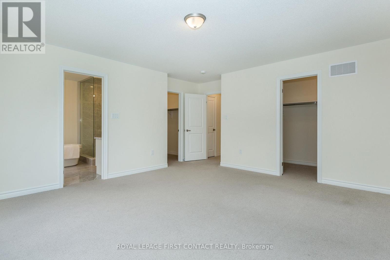
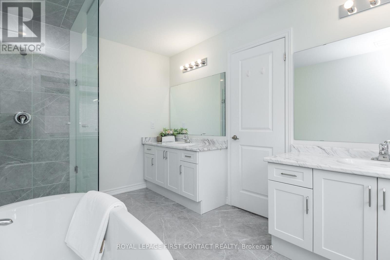
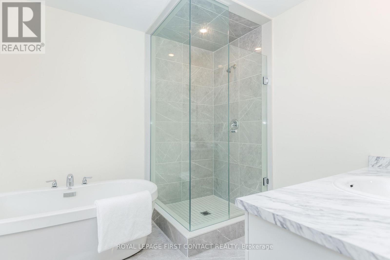
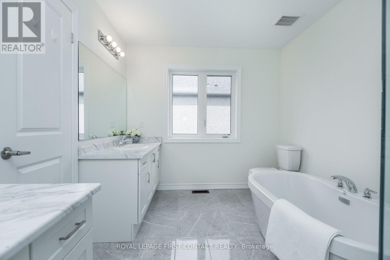
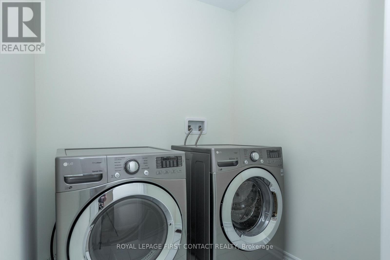
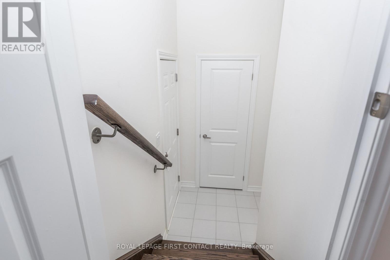
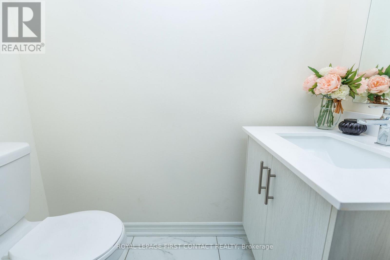
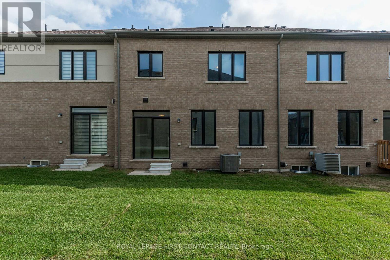
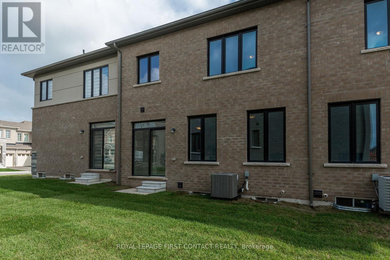
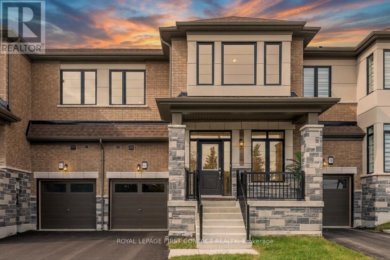
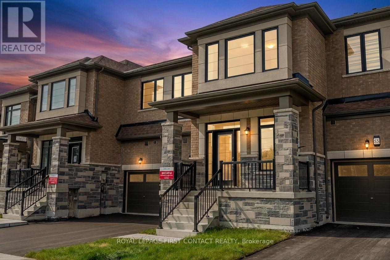
Welcome to 86 Kenneth Rogers Crescent, a beautifully crafted freehold townhome in the prestigious Sharon Village community of East Gwillimbury, offering over 2,160 sq ft of stylish open-concept living. This upgraded home features elegant marble and laminate flooring, 9-ft ceilings, oak stairs with metal spindles, large windows, and a built-in Napoleon fireplace. The modern kitchen with extended cabinetry flows seamlessly into the bright living and dining areas, while the breakfast space offers a walkout to the private backyard perfect for entertaining. Upstairs, enjoy a spacious laundry room and a luxurious primary retreat with two walk-in closets and a spa-inspired 5-piece ensuite featuring a freestanding tub, double vanities, frameless glass shower, and built-in water warmer. Two additional bedrooms offer generous space and natural light. Conveniently located minutes from Hwy 404, top-rated schools, parks, trails, Upper Canada Mall, Southlake Hospital, Costco and more. Exceptional value in a growing family-friendly community don't miss this opportunity! (id:63616)
Property Details
| MLS® Number | N13169386 |
| Property Type | Single Family |
| Community Name | Queensville |
| Amenities Near By | Hospital, Schools, Park |
| Community Features | Community Centre |
| Equipment Type | Water Heater |
| Features | Sump Pump |
| Parking Space Total | 3 |
| Rental Equipment Type | Water Heater |
Building
| Bathroom Total | 3 |
| Bedrooms Above Ground | 3 |
| Bedrooms Total | 3 |
| Amenities | Fireplace(s) |
| Appliances | Blinds, Dishwasher, Dryer, Stove, Washer, Refrigerator |
| Basement Development | Unfinished |
| Basement Type | N/a (unfinished) |
| Construction Style Attachment | Attached |
| Cooling Type | Central Air Conditioning |
| Exterior Finish | Brick, Stucco |
| Fireplace Present | Yes |
| Flooring Type | Carpeted |
| Foundation Type | Poured Concrete |
| Half Bath Total | 1 |
| Heating Fuel | Natural Gas |
| Heating Type | Forced Air |
| Stories Total | 2 |
| Size Interior | 2,000 - 2,500 Ft2 |
| Type | Row / Townhouse |
| Utility Water | Municipal Water |
Parking
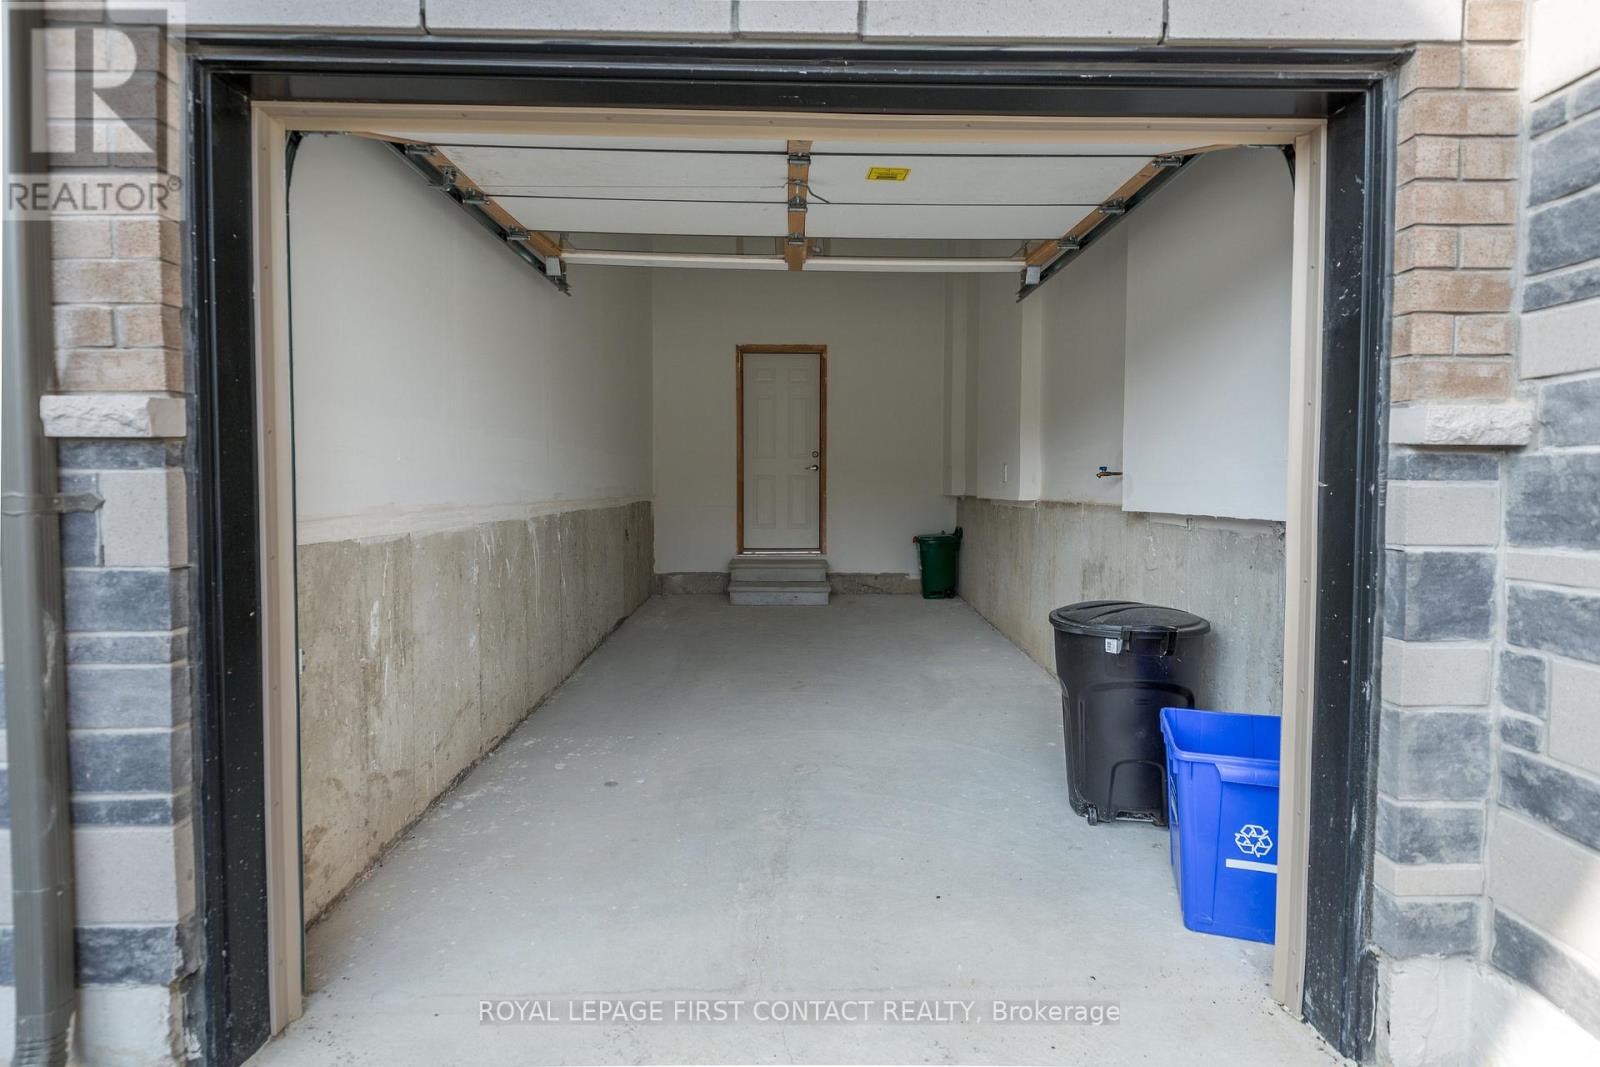
| Garage |
Land
| Acreage | No |
| Land Amenities | Hospital, Schools, Park |
| Sewer | Sanitary Sewer |
| Size Depth | 88 Ft ,7 In |
| Size Frontage | 24 Ft ,8 In |
| Size Irregular | 24.7 X 88.6 Ft |
| Size Total Text | 24.7 X 88.6 Ft |
Rooms
| Level | Type | Length | Width | Dimensions |
|---|---|---|---|---|
| Second Level | Primary Bedroom | 5.06 m | 4.45 m | 5.06 m x 4.45 m |
| Second Level | Bedroom 2 | 4.099 m | 3.47 m | 4.099 m x 3.47 m |
| Second Level | Bedroom 3 | 4.06 m | 3.66 m | 4.06 m x 3.66 m |
| Second Level | Laundry Room | 1.53 m | 1.53 m | 1.53 m x 1.53 m |
| Main Level | Family Room | 4.78 m | 4.4 m | 4.78 m x 4.4 m |
| Main Level | Dining Room | 4.33 m | 4.08 m | 4.33 m x 4.08 m |
| Main Level | Eating Area | 3.53 m | 2.86 m | 3.53 m x 2.86 m |
| Main Level | Kitchen | 3.65 m | 2.86 m | 3.65 m x 2.86 m |
| Main Level | Mud Room | 2.74 m | 1.53 m | 2.74 m x 1.53 m |
Contact Us
Contact us for more information

The trademarks REALTOR®, REALTORS®, and the REALTOR® logo are controlled by The Canadian Real Estate Association (CREA) and identify real estate professionals who are members of CREA. The trademarks MLS®, Multiple Listing Service® and the associated logos are owned by The Canadian Real Estate Association (CREA) and identify the quality of services provided by real estate professionals who are members of CREA. The trademark DDF® is owned by The Canadian Real Estate Association (CREA) and identifies CREA's Data Distribution Facility (DDF®)
May 26 2026 05:07:47
Toronto Regional Real Estate Board
Royal LePage First Contact Realty