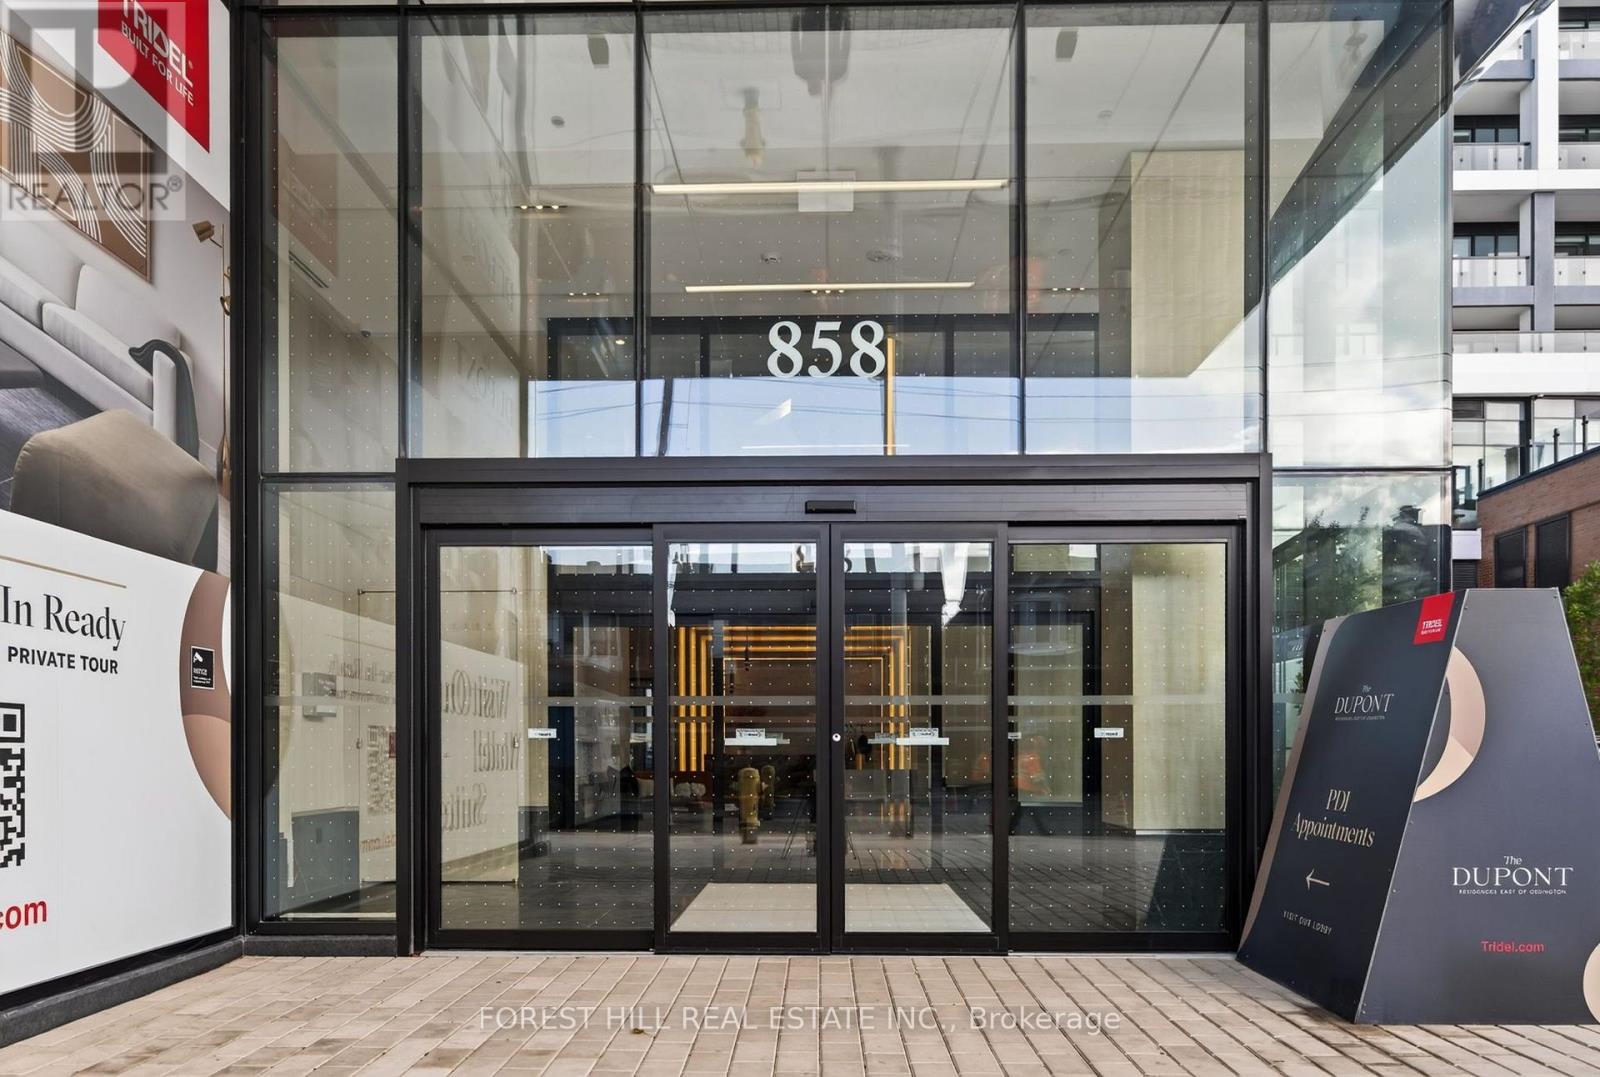
858 Dupont Street Toronto, Ontario M6G 0C1

$2,400 Monthly
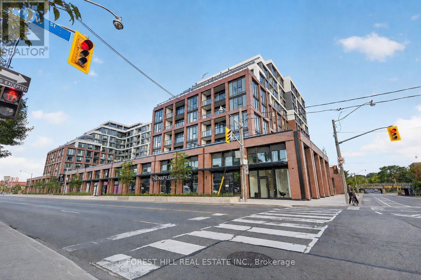
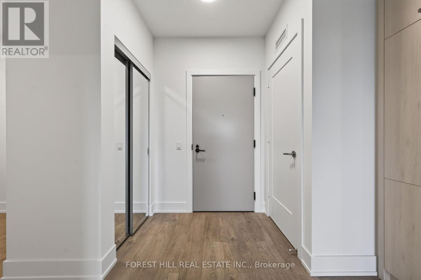
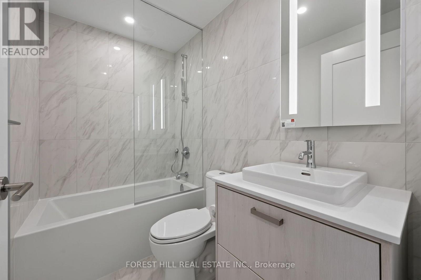
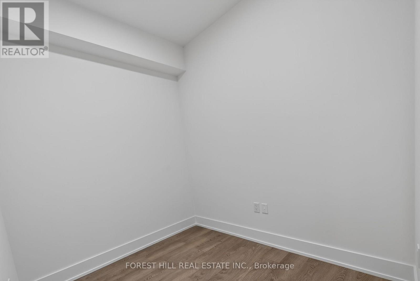
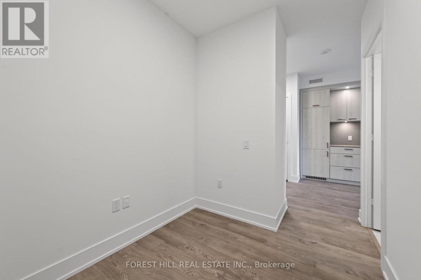
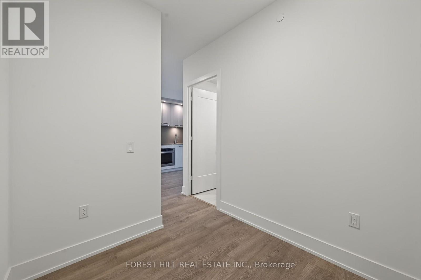
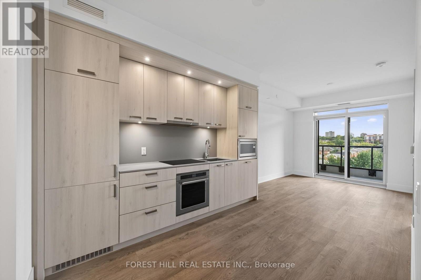
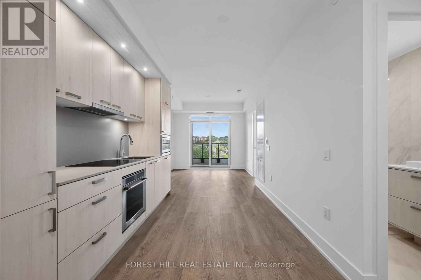
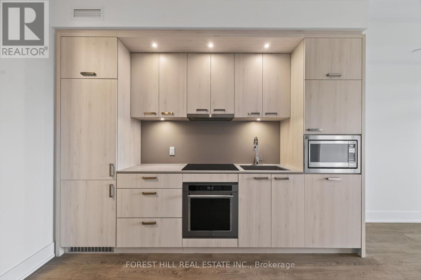
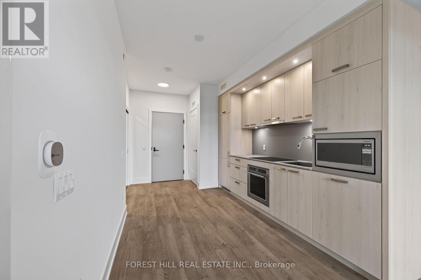
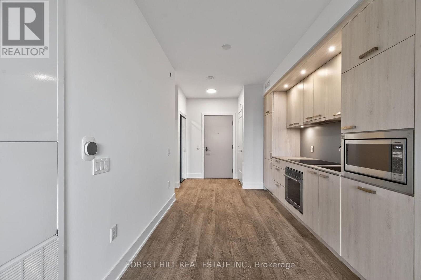
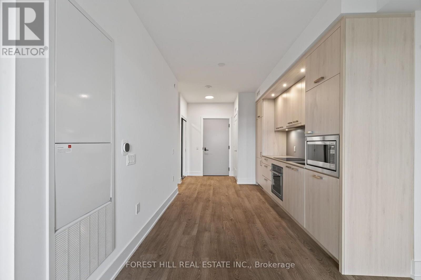
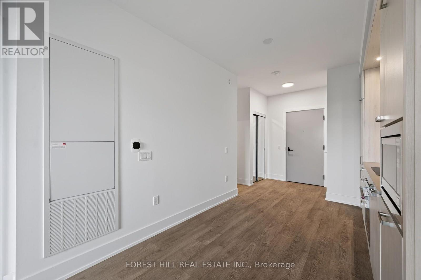
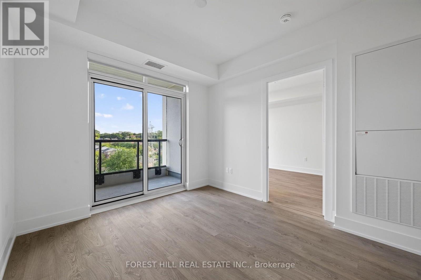
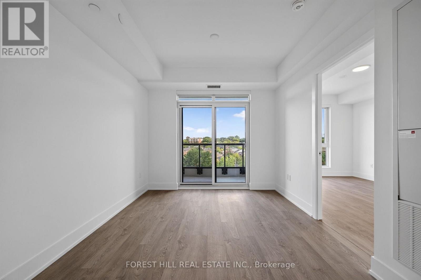
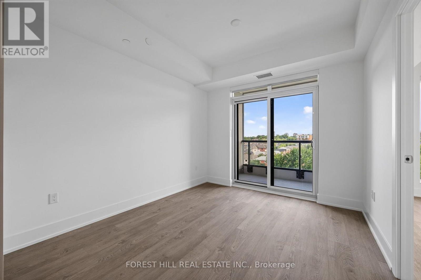
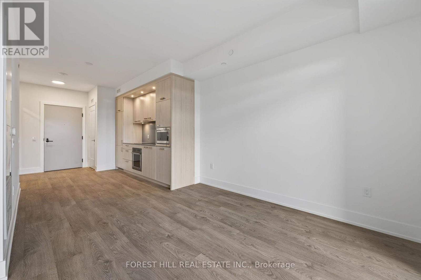
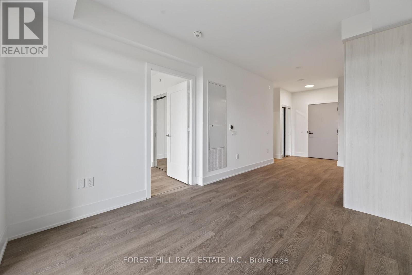
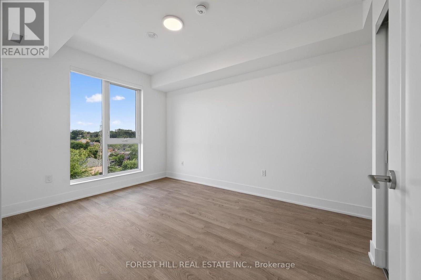
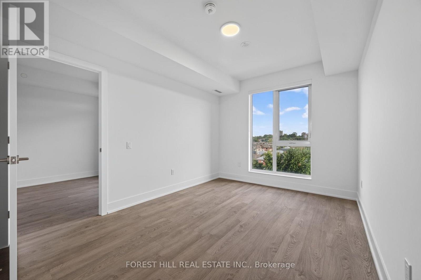
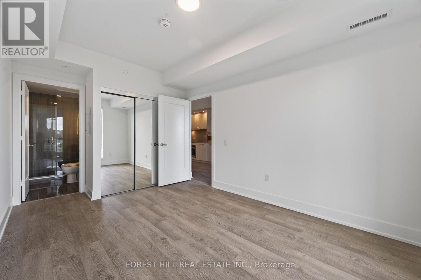
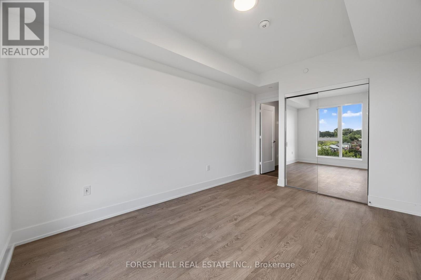
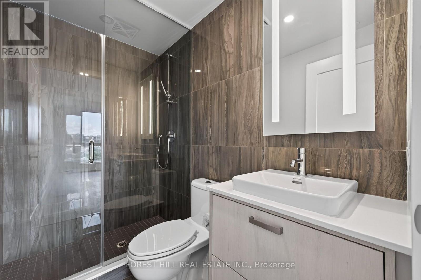
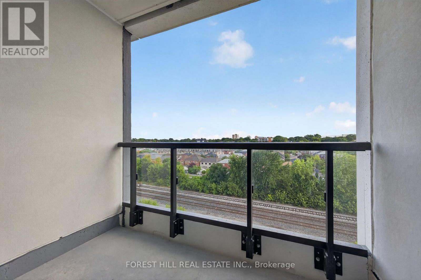
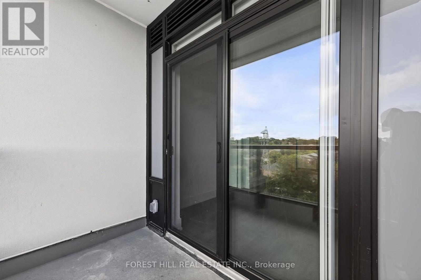
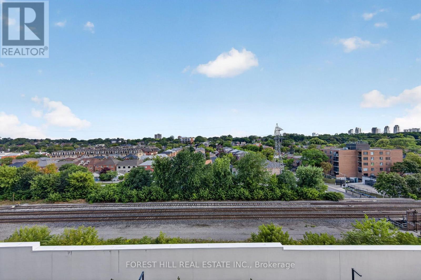
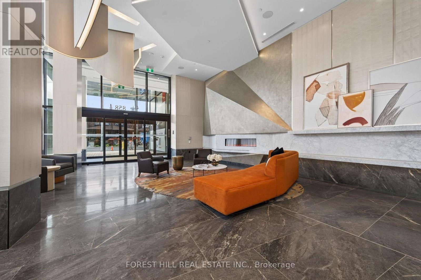
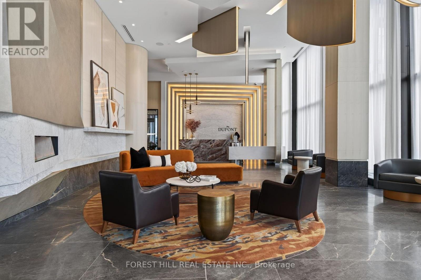
Experience refined urban living at The Dupont, a brand-new luxury residence by Tridel in Toronto's vibrant Dupont cultural corridor. This bright and spacious 649 sq. ft. 1+Den, 2-bathroom suite is located on the 8th floor and features 9-foot ceilings, a private balcony, large windows, and contemporary finishes throughout. The thoughtfully designed layout offers comfortable living and dining areas, with a versatile den ideal for a home office, guest space, or additional living area. Perfect for professionals, couples, or anyone seeking the flexibility of a well-appointed urban home. Residents enjoy over 16,000 sq. ft. of premium amenities, including an outdoor pool, BBQ terraces, fireside lounges, fitness centre, yoga studio, sauna and steam rooms, and stylish social and recreation spaces. Ideally situated among the cafés, restaurants, boutiques, and everyday conveniences of the Dupont neighbourhood, with subway and transit access just moments away. A rare opportunity to enjoy brand-new luxury, exceptional amenities, and the best of urban convenience (id:63616)
Property Details
| MLS® Number | W13714860 |
| Property Type | Single Family |
| Community Name | Dovercourt-Wallace Emerson-Junction |
| Amenities Near By | Park, Place Of Worship, Public Transit |
| Community Features | Pets Allowed With Restrictions |
| Features | Balcony, Carpet Free |
| Pool Type | Outdoor Pool |
Building
| Bathroom Total | 2 |
| Bedrooms Above Ground | 1 |
| Bedrooms Below Ground | 1 |
| Bedrooms Total | 2 |
| Amenities | Security/concierge, Exercise Centre, Party Room, Storage - Locker |
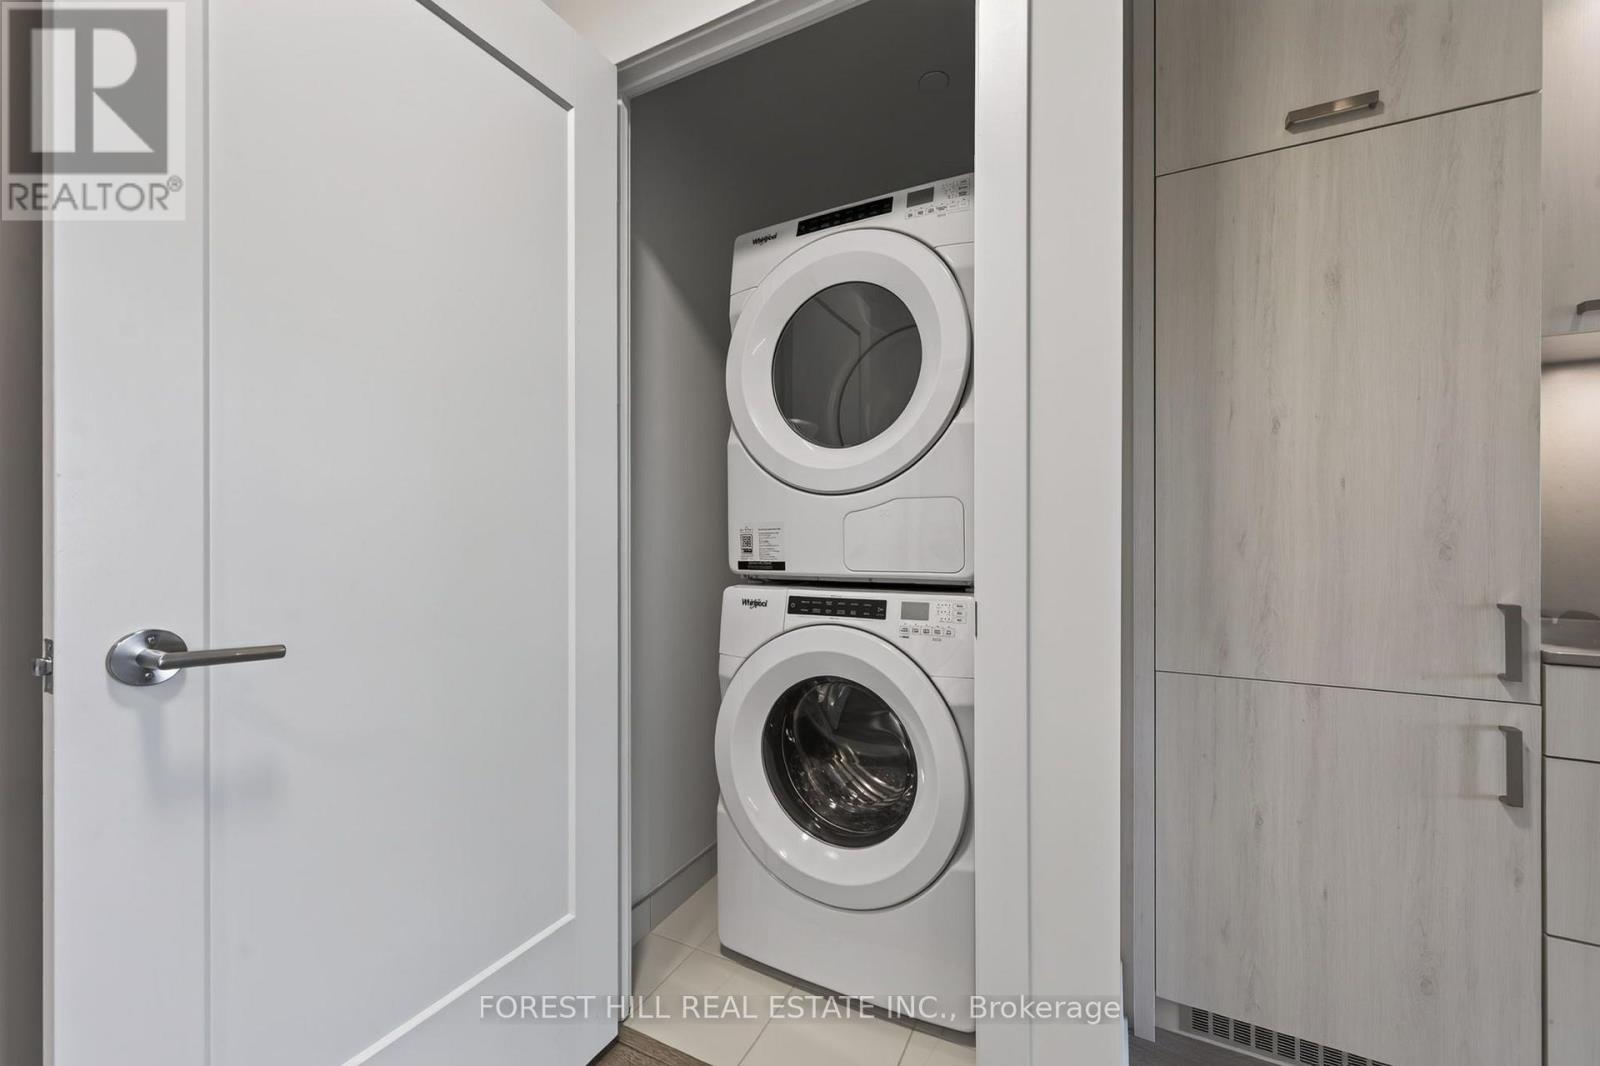
| Appliances | Oven - Built-in, Range, Dishwasher, Dryer, Microwave, Stove, Washer, Refrigerator |
| Basement Type | None |
| Cooling Type | Central Air Conditioning |
| Exterior Finish | Concrete |
| Fire Protection | Smoke Detectors |
| Flooring Type | Laminate |
| Heating Fuel | Natural Gas |
| Heating Type | Coil Fan |
| Size Interior | 600 - 699 Ft2 |
| Type | Apartment |
Parking
| Underground | |
| Garage |
Land
| Acreage | No |
| Land Amenities | Park, Place Of Worship, Public Transit |
Rooms
| Level | Type | Length | Width | Dimensions |
|---|---|---|---|---|
| Flat | Living Room | 3.45 m | 3.15 m | 3.45 m x 3.15 m |
| Flat | Dining Room | 3.35 m | 2.69 m | 3.35 m x 2.69 m |
| Flat | Den | 2.13 m | 2.44 m | 2.13 m x 2.44 m |
| Flat | Primary Bedroom | 4.11 m | 3.05 m | 4.11 m x 3.05 m |
Contact Us
Contact us for more information

The trademarks REALTOR®, REALTORS®, and the REALTOR® logo are controlled by The Canadian Real Estate Association (CREA) and identify real estate professionals who are members of CREA. The trademarks MLS®, Multiple Listing Service® and the associated logos are owned by The Canadian Real Estate Association (CREA) and identify the quality of services provided by real estate professionals who are members of CREA. The trademark DDF® is owned by The Canadian Real Estate Association (CREA) and identifies CREA's Data Distribution Facility (DDF®)
August 26 2026 06:33:30
Toronto Regional Real Estate Board
Forest Hill Real Estate Inc.