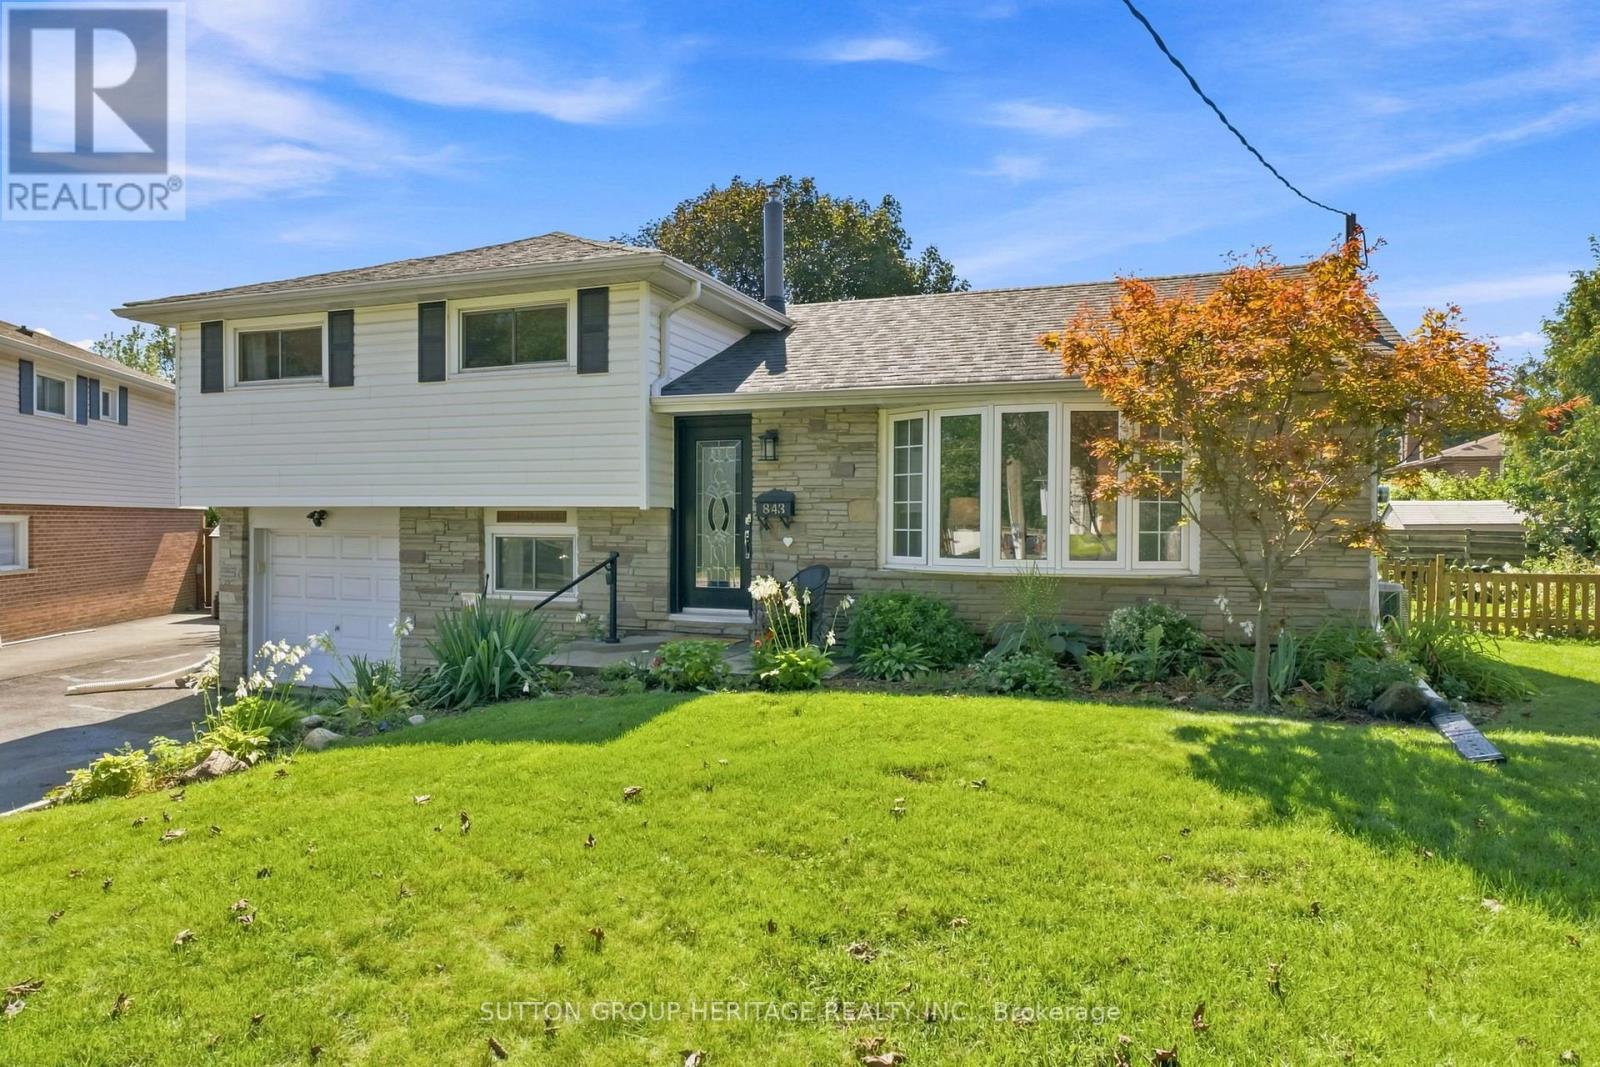
843 Carnation Court Oshawa, Ontario L1H 2H6


$765,000
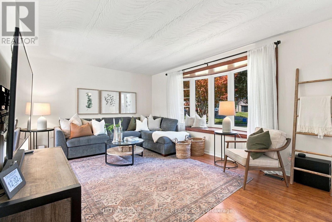
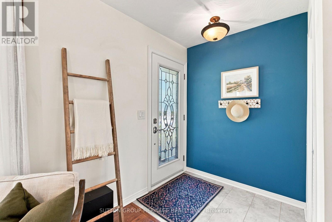
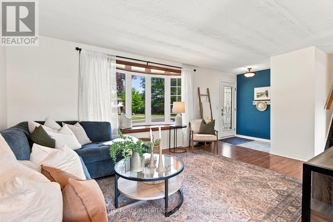
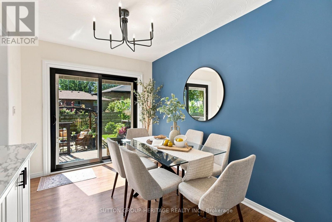
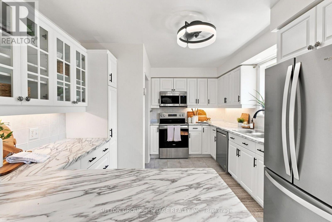
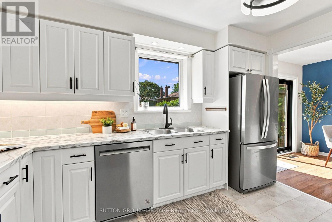
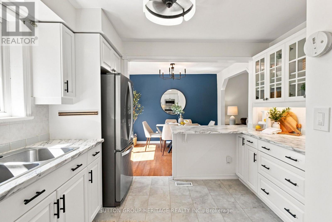
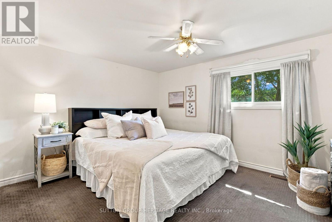
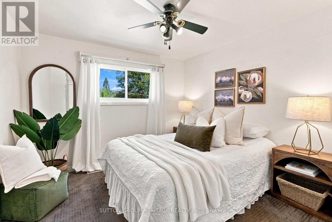
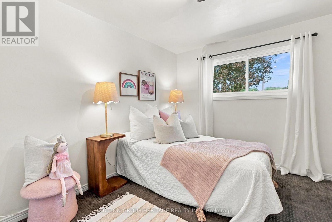
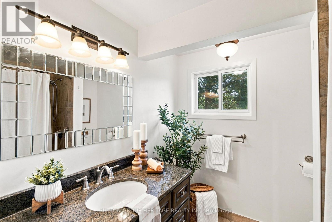
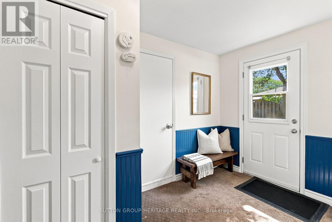
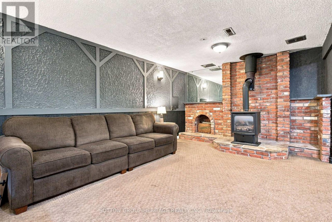
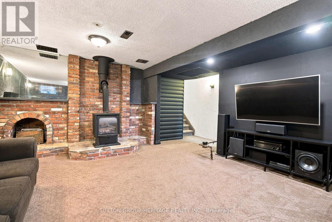
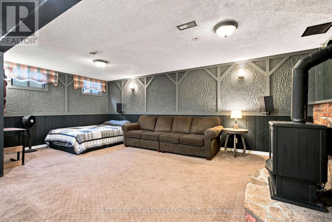
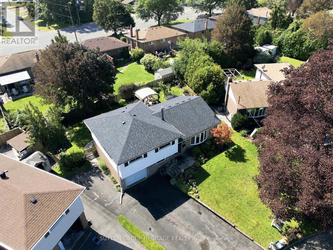
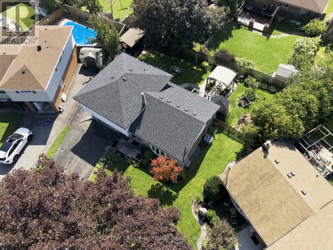
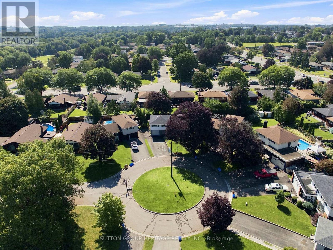
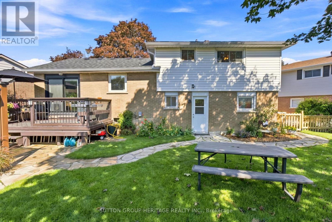
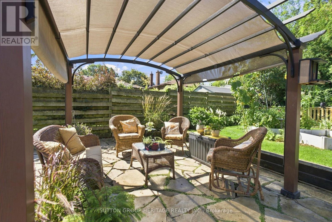
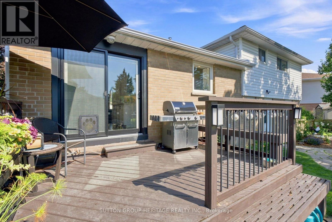
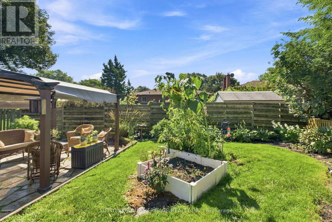
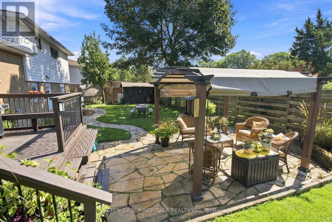
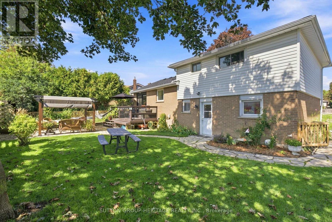
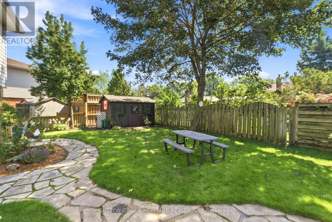
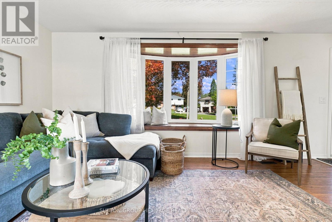
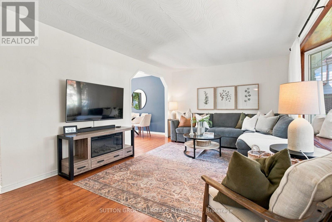
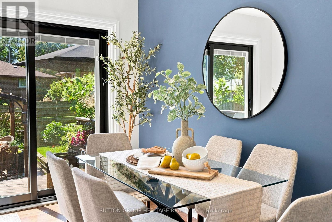
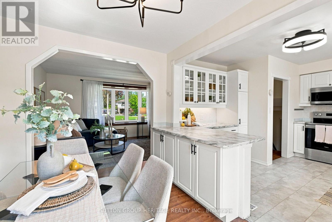
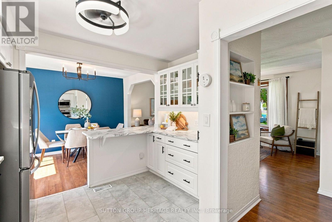
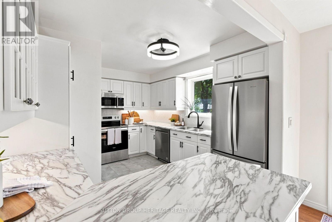
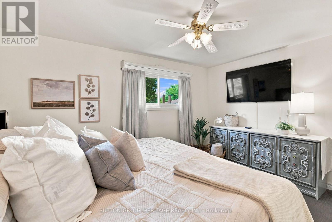
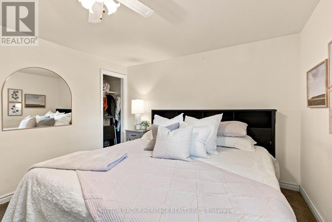
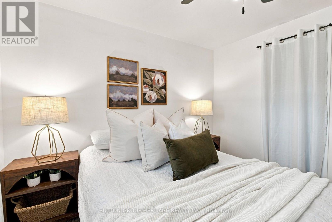
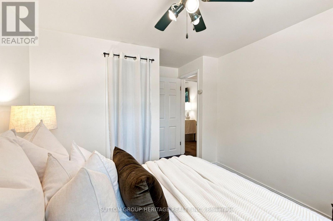
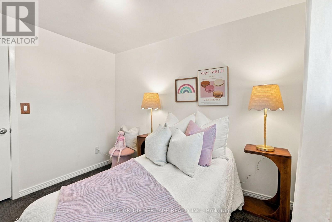
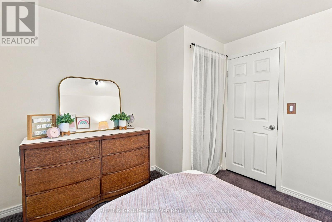
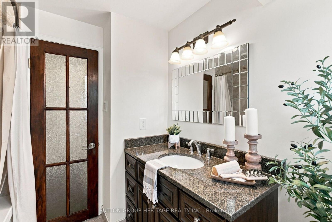
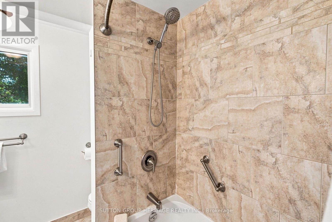
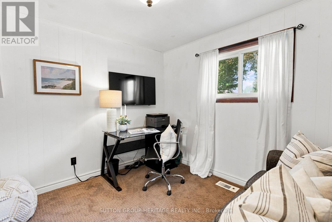
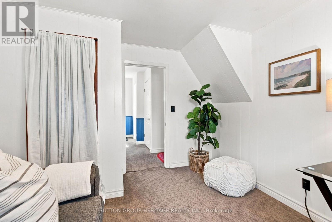
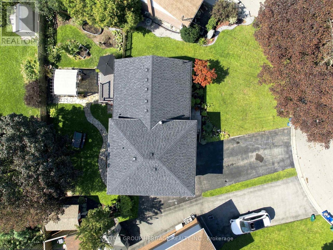
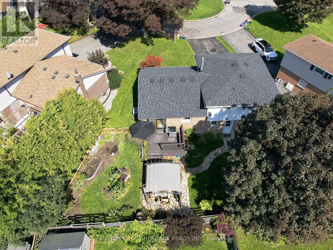
Rarely offered 4-bedroom side-split, located on a family-friendly, quiet court in Oshawa. This versatile and spacious home features a warm, inviting layout with plenty of room for the whole family, plus a finished basement offering additional living space. Updated kitchen with modern finishes and stainless steel appliances. Enjoy the privacy of a large pie-shaped lot with a fully fenced yard, a small deck with a gas hook-up for a BBQ, and beautiful flagstone landscaping and patio. The charming gazebo is perfect for relaxing or entertaining. The backyard also features a garden and shed and rasied garden area and lots of room to play. The pretty front yard offers lovely curb appeal, no sidewalk to shovel, and lots of parking. This home is within walking distance to schools and the Donevan Recreation Centre, and has quick access to Highways 401 and 418, GO Transit, and shopping. A wonderful family home in a peaceful neighbourhood, offering comfort, functionality, and a true sense of home. (id:63616)
Property Details
| MLS® Number | E13746068 |
| Property Type | Single Family |
| Neigbourhood | Donevan |
| Community Name | Donevan |
| Amenities Near By | Hospital, Golf Nearby, Public Transit, Schools |
| Community Features | Community Centre |
| Parking Space Total | 5 |
| Structure | Deck, Patio(s), Shed |
Building
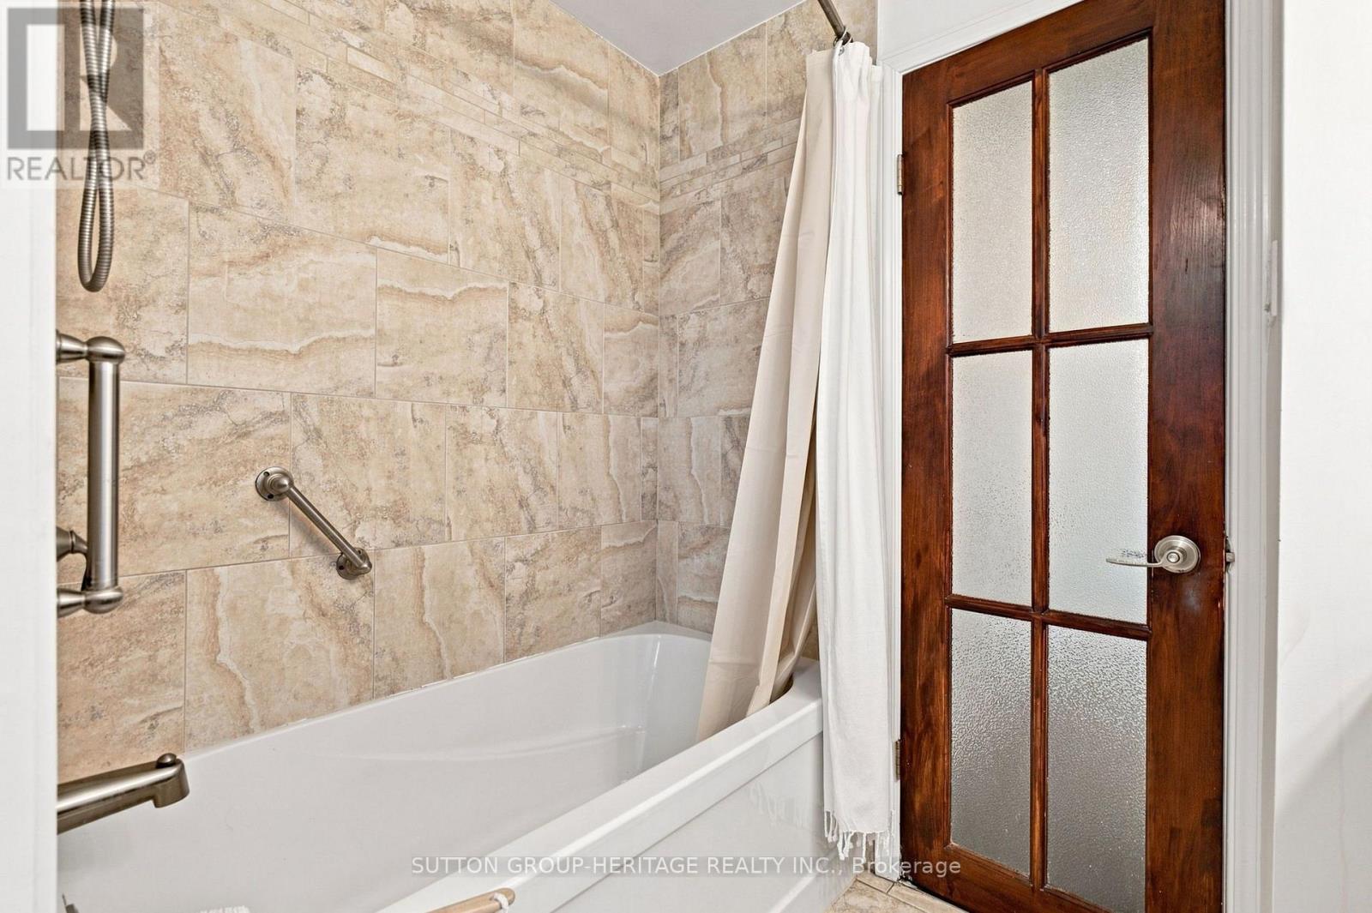
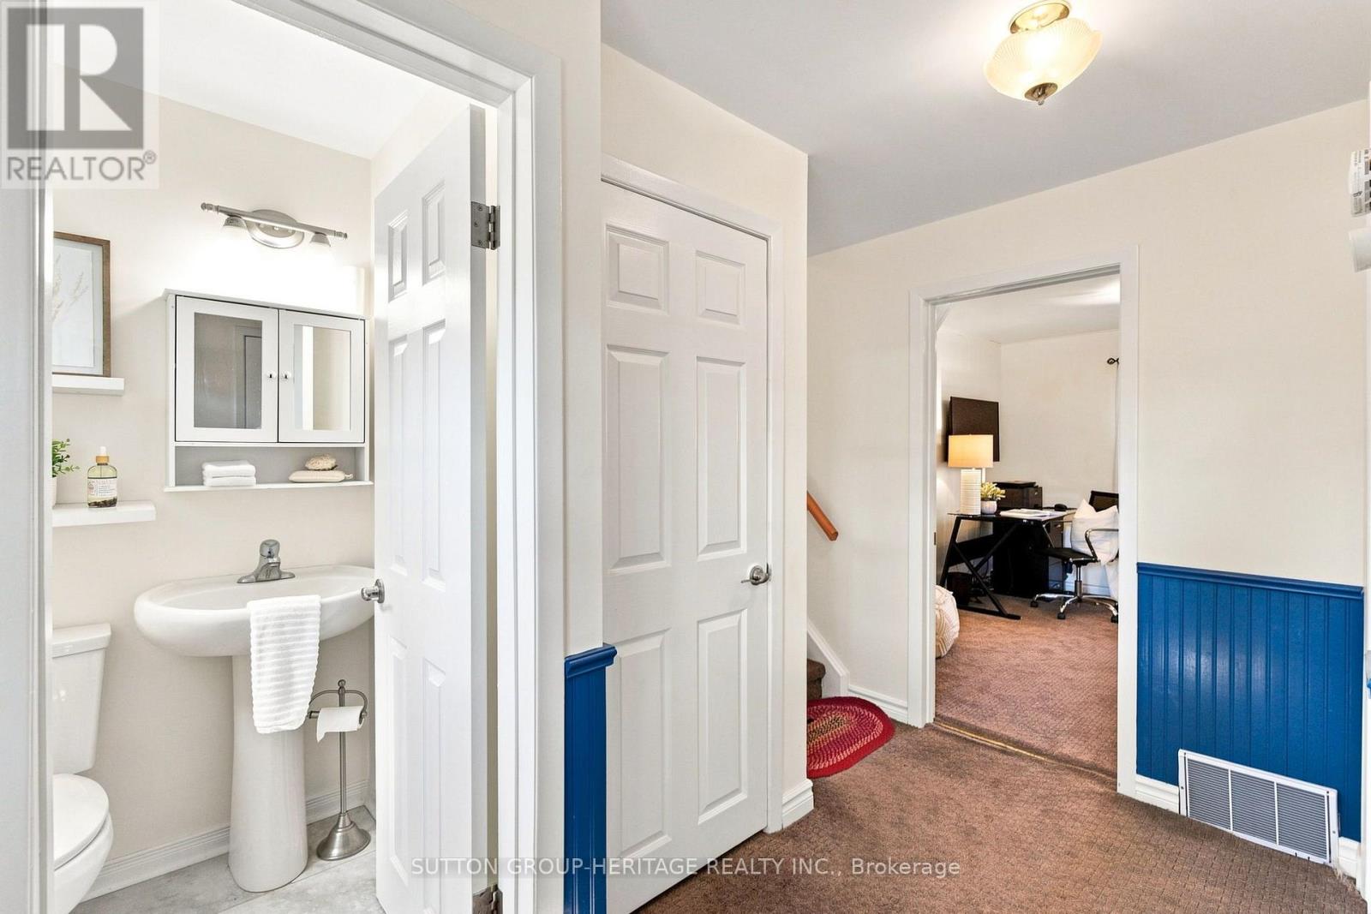
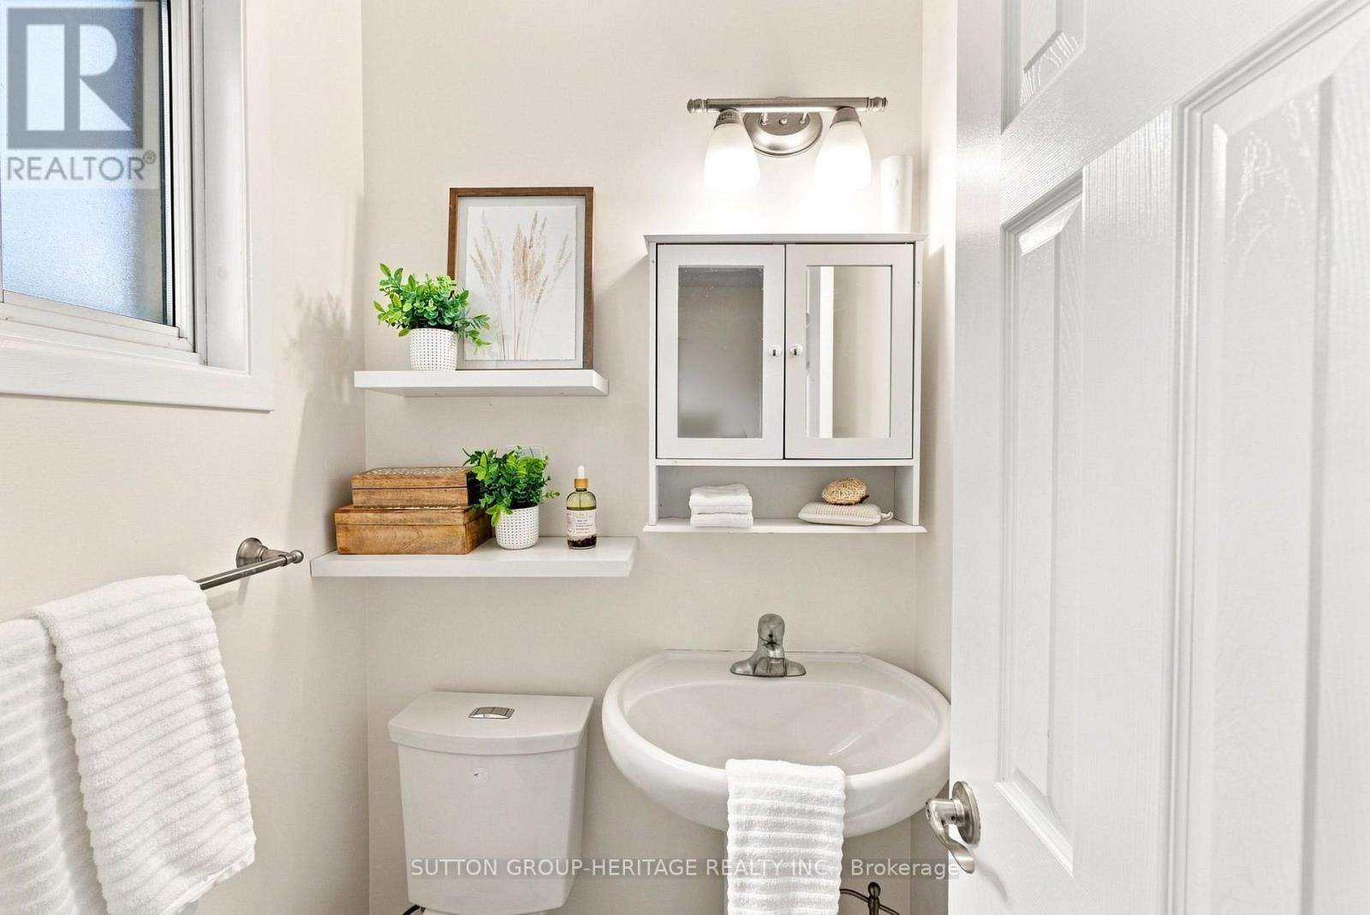
| Bathroom Total | 2 |
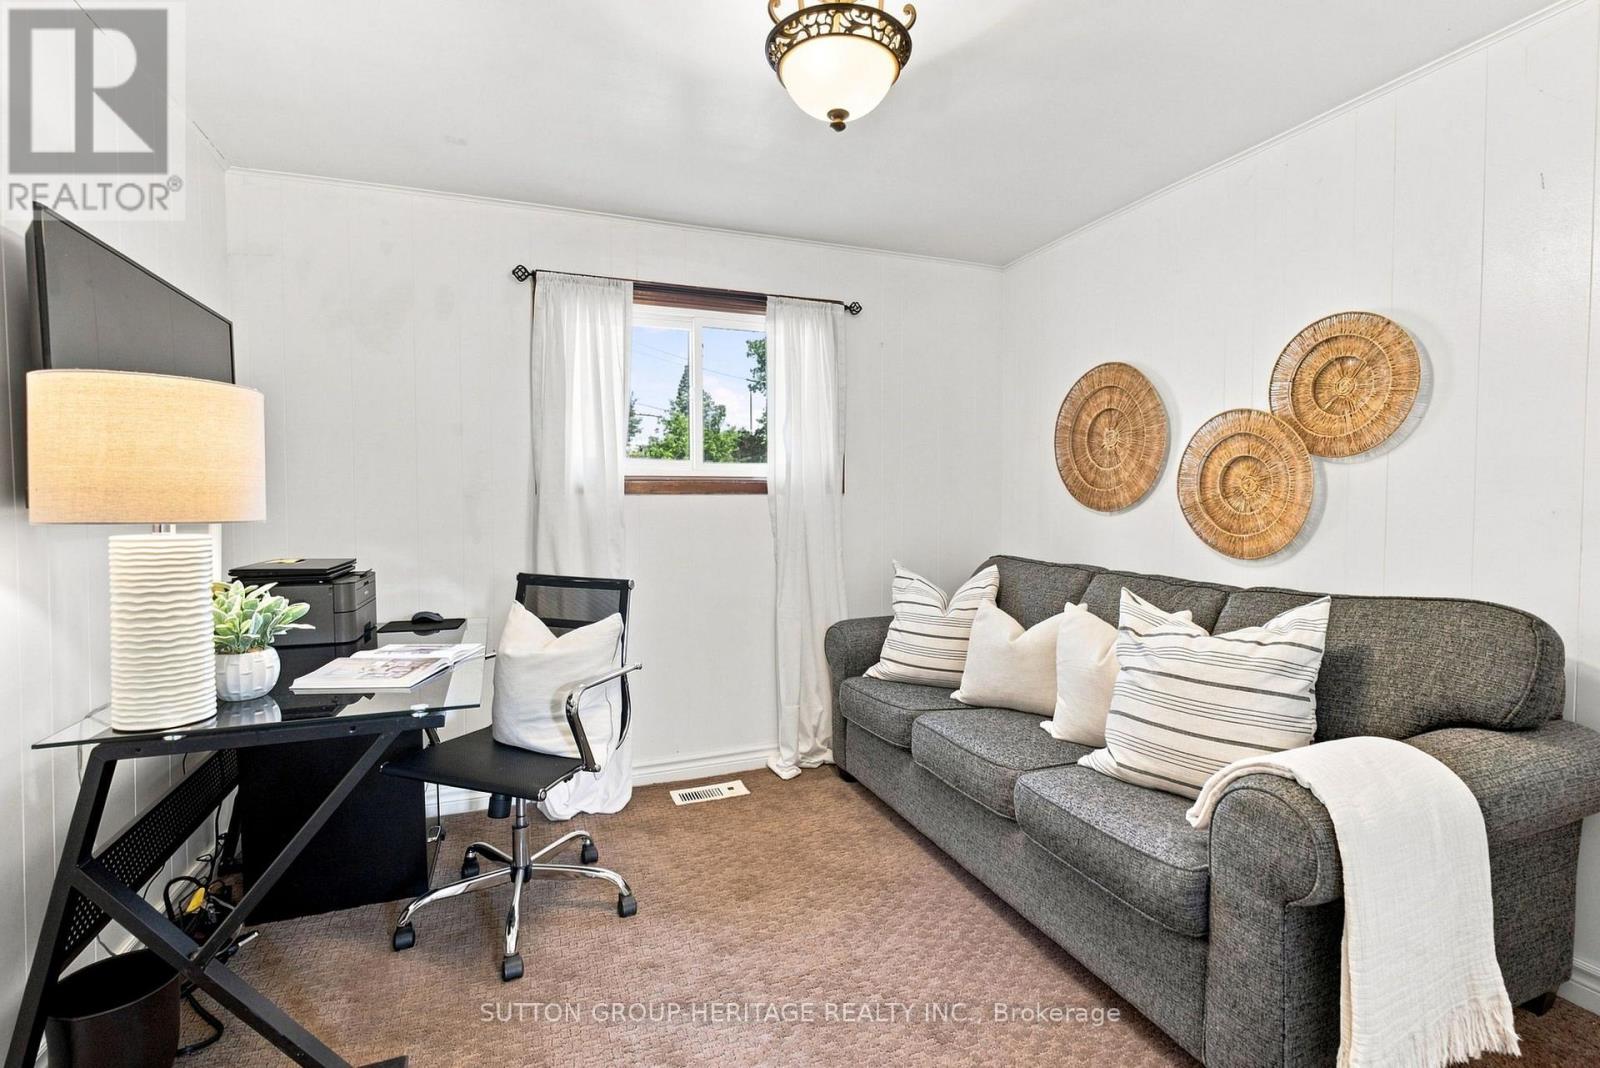
| Bedrooms Above Ground | 4 |
| Bedrooms Total | 4 |
| Amenities | Fireplace(s) |
| Appliances | Dishwasher, Dryer, Freezer, Water Heater, Microwave, Stove, Washer, Refrigerator |
| Basement Development | Finished |
| Basement Type | N/a (finished) |
| Construction Style Attachment | Detached |
| Construction Style Split Level | Sidesplit |
| Cooling Type | Central Air Conditioning |
| Exterior Finish | Brick, Vinyl Siding |
| Fireplace Present | Yes |
| Fireplace Total | 1 |
| Flooring Type | Laminate, Tile, Carpeted |
| Foundation Type | Unknown |
| Half Bath Total | 1 |
| Heating Fuel | Natural Gas |
| Heating Type | Forced Air |
| Size Interior | 1,100 - 1,500 Ft2 |
| Type | House |
| Utility Water | Municipal Water |
Parking
| Attached Garage | |
| Garage |
Land
| Acreage | No |
| Fence Type | Fenced Yard |
| Land Amenities | Hospital, Golf Nearby, Public Transit, Schools |
| Sewer | Sanitary Sewer |
| Size Depth | 91 Ft ,8 In |
| Size Frontage | 33 Ft ,2 In |
| Size Irregular | 33.2 X 91.7 Ft ; Back 100.09, 100.07 W, 91.66 E |
| Size Total Text | 33.2 X 91.7 Ft ; Back 100.09, 100.07 W, 91.66 E |
Rooms
| Level | Type | Length | Width | Dimensions |
|---|---|---|---|---|
| Basement | Recreational, Games Room | 3.62 m | 7.38 m | 3.62 m x 7.38 m |
| Basement | Utility Room | 2.3 m | 4.36 m | 2.3 m x 4.36 m |
| Main Level | Living Room | 3.57 m | 5.16 m | 3.57 m x 5.16 m |
| Main Level | Kitchen | 3.27 m | 3.9 m | 3.27 m x 3.9 m |
| Main Level | Dining Room | 3.28 m | 2.53 m | 3.28 m x 2.53 m |
| Upper Level | Primary Bedroom | 3.39 m | 4.09 m | 3.39 m x 4.09 m |
| Upper Level | Bedroom 2 | 3.09 m | 3.13 m | 3.09 m x 3.13 m |
| Upper Level | Bedroom 3 | 3.09 m | 3.18 m | 3.09 m x 3.18 m |
| Ground Level | Bedroom 4 | 3.54 m | 3.18 m | 3.54 m x 3.18 m |
https://www.realtor.ca/real-estate/30236236/843-carnation-court-oshawa-donevan-donevan
Contact Us
Contact us for more information

The trademarks REALTOR®, REALTORS®, and the REALTOR® logo are controlled by The Canadian Real Estate Association (CREA) and identify real estate professionals who are members of CREA. The trademarks MLS®, Multiple Listing Service® and the associated logos are owned by The Canadian Real Estate Association (CREA) and identify the quality of services provided by real estate professionals who are members of CREA. The trademark DDF® is owned by The Canadian Real Estate Association (CREA) and identifies CREA's Data Distribution Facility (DDF®)
September 04 2026 06:01:27
Toronto Regional Real Estate Board
Sutton Group-Heritage Realty Inc.