8410 Ares Court Niagara Falls, Ontario L2G 6P1

$559,000
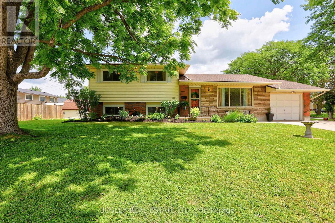
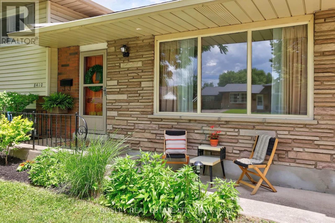
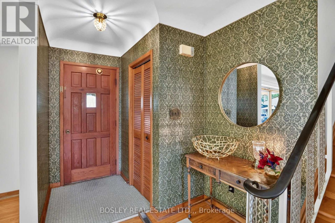
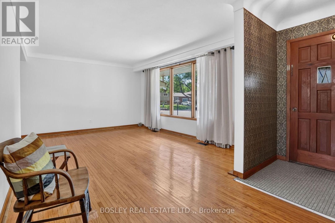
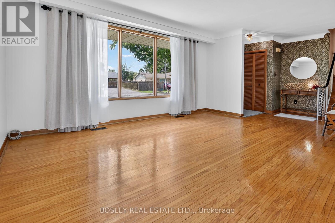
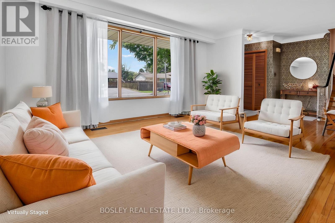
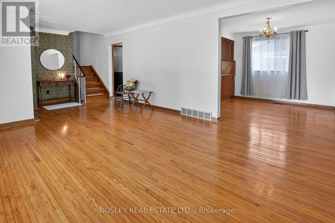
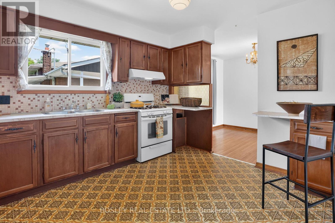
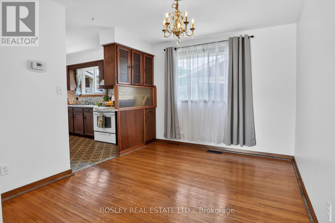
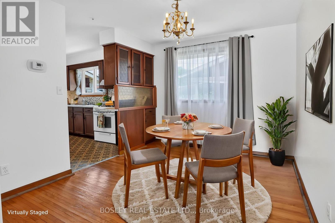
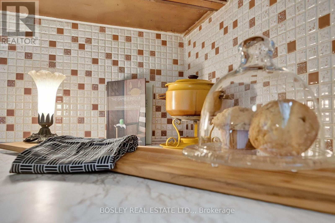
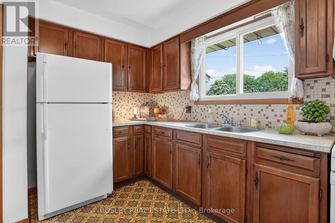
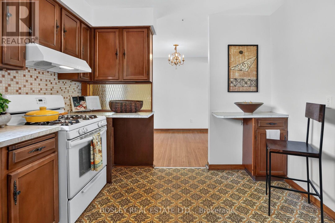
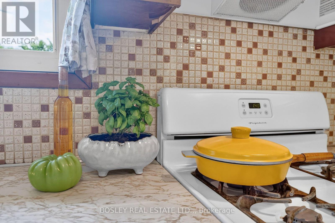
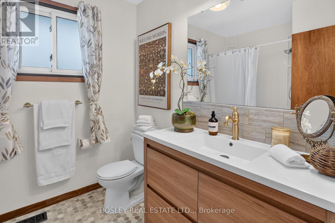
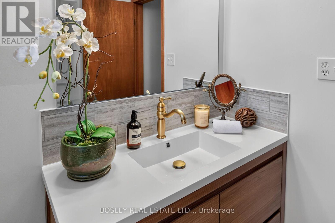
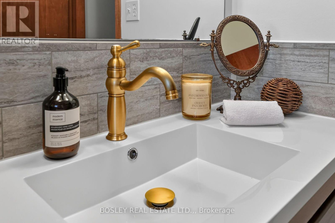
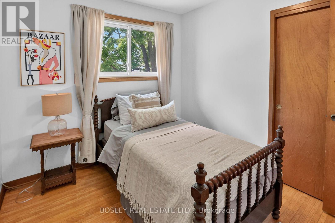
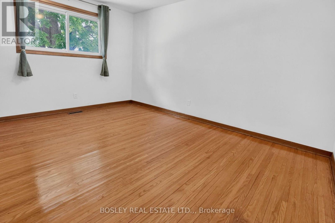
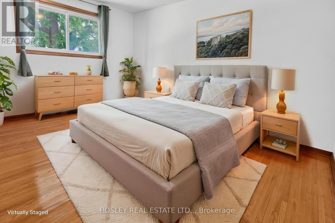
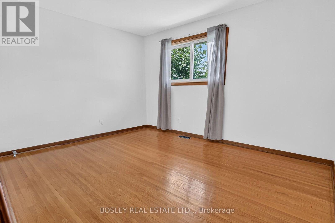
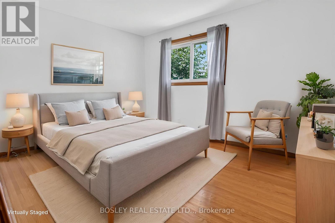
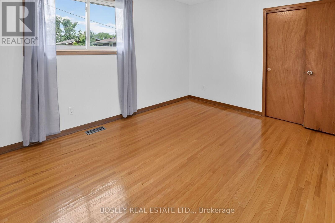
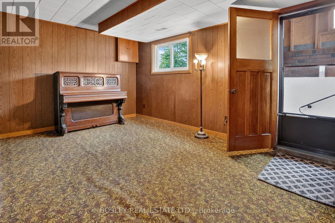
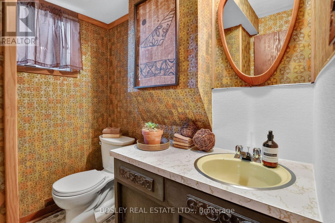
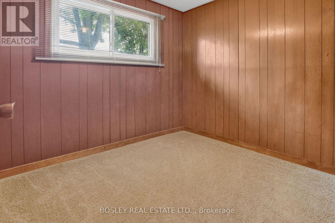
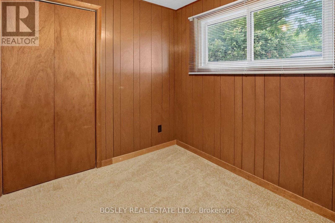
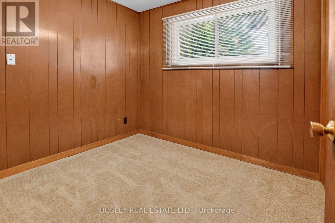
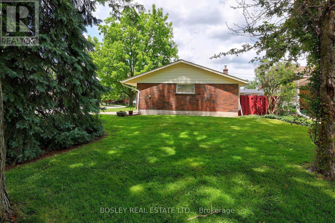
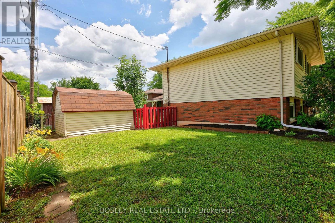
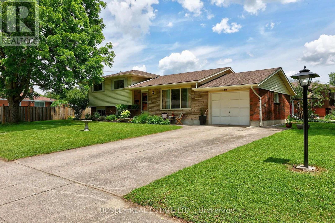
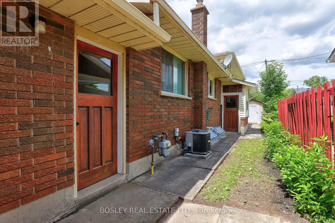
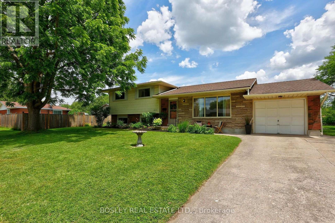
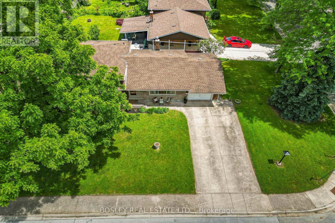
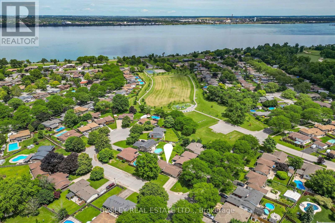
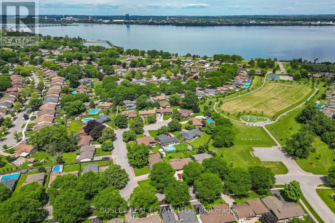
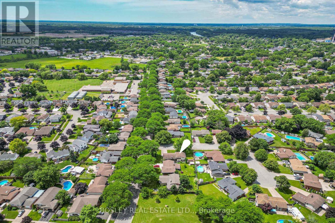
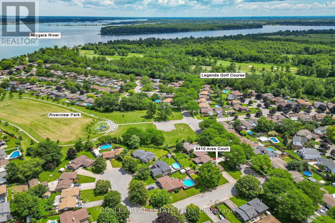
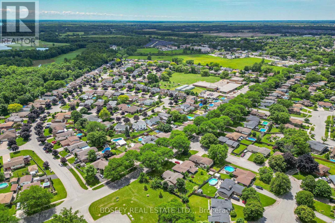
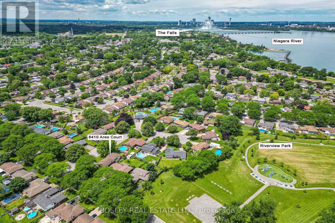
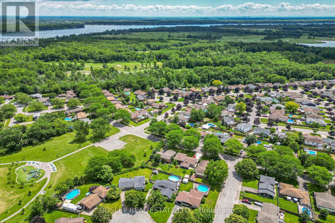
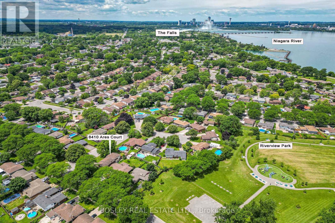
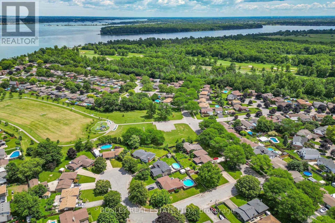
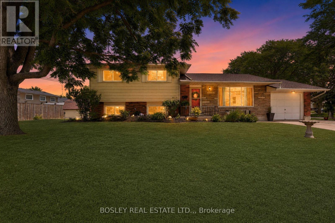
Built with integrity and beautifully preserved, this Mid-Century Modern classic sidesplit is both stylish and functional. With many of its original design features intact, this 5-bedroom, 1.5-bathroom home offers over 2,000 square feet of usable living space. Showcasing hallmark Mid-Century Modern elements including warm wood tones, coloured glass, natural stone, clean lines, and statement pendant lighting, the home has been thoughtfully refreshed in a neutral designer palette. A renovated 3 piece bathroom (2026), while mosaic tile, vintage-inspired wallpaper, and gleaming hardwood floors further enhance its timeless appeal.The expansive kitchen flows seamlessly into the adjoining living room, where floor-to-ceiling windows flood the space with natural light. Offering three bedrooms on the upper level and two additional bedrooms below, this family-friendly layout is ideal for a growing family and presents excellent potential for a future in-law suite, complete with a separate walk-out entrance. Equally impressive is the location. Situated in picturesque Chippawa, this home is just steps from top-rated schools, well-appointed parks, and everyday amenities. Enjoy easy access to marinas, boat launches, and the scenic Niagara River, all just a stone's throw away. (id:63616)
Property Details
| MLS® Number | X13727286 |
| Property Type | Single Family |
| Community Name | 223 - Chippawa |
| Equipment Type | Water Heater |
| Parking Space Total | 4 |
| Rental Equipment Type | Water Heater |
Building
| Bathroom Total | 2 |
| Bedrooms Above Ground | 3 |
| Bedrooms Below Ground | 2 |
| Bedrooms Total | 5 |
| Appliances | Dryer, Gas Stove(s), Washer, Refrigerator |
| Basement Features | Separate Entrance, Walk-up |
| Basement Type | Full, N/a, N/a |
| Construction Style Attachment | Detached |
| Construction Style Split Level | Sidesplit |
| Cooling Type | Central Air Conditioning |
| Exterior Finish | Brick, Vinyl Siding |
| Foundation Type | Poured Concrete |
| Half Bath Total | 1 |
| Heating Fuel | Natural Gas |
| Heating Type | Forced Air |
| Size Interior | 1,100 - 1,500 Ft2 |
| Type | House |
| Utility Water | Municipal Water |
Parking
| Attached Garage | |
| Garage |
Land
| Acreage | No |
| Sewer | Sanitary Sewer |
| Size Depth | 110 Ft |
| Size Frontage | 60 Ft |
| Size Irregular | 60 X 110 Ft |
| Size Total Text | 60 X 110 Ft |
Rooms
| Level | Type | Length | Width | Dimensions |
|---|---|---|---|---|
| Second Level | Bedroom 2 | 3.05 m | 2.64 m | 3.05 m x 2.64 m |
| Second Level | Bedroom 3 | 4.12 m | 2.95 m | 4.12 m x 2.95 m |
| Second Level | Primary Bedroom | 4.02 m | 3.23 m | 4.02 m x 3.23 m |
| Second Level | Bathroom | 2.36 m | 2.16 m | 2.36 m x 2.16 m |
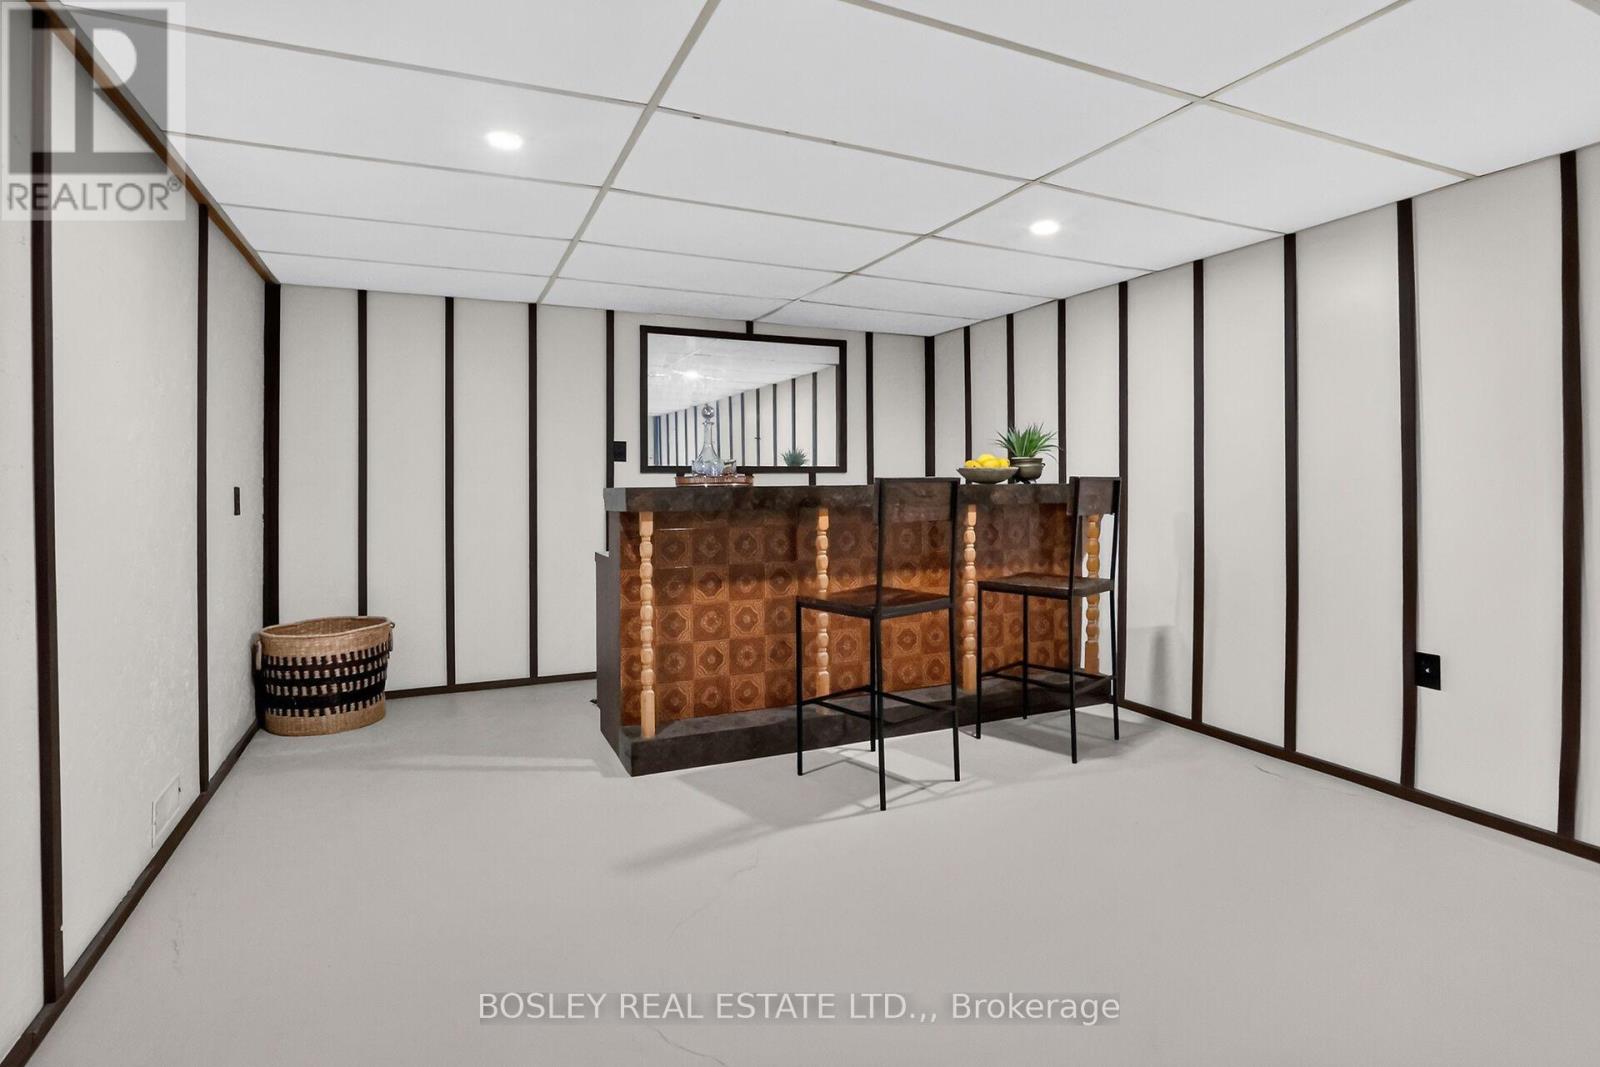
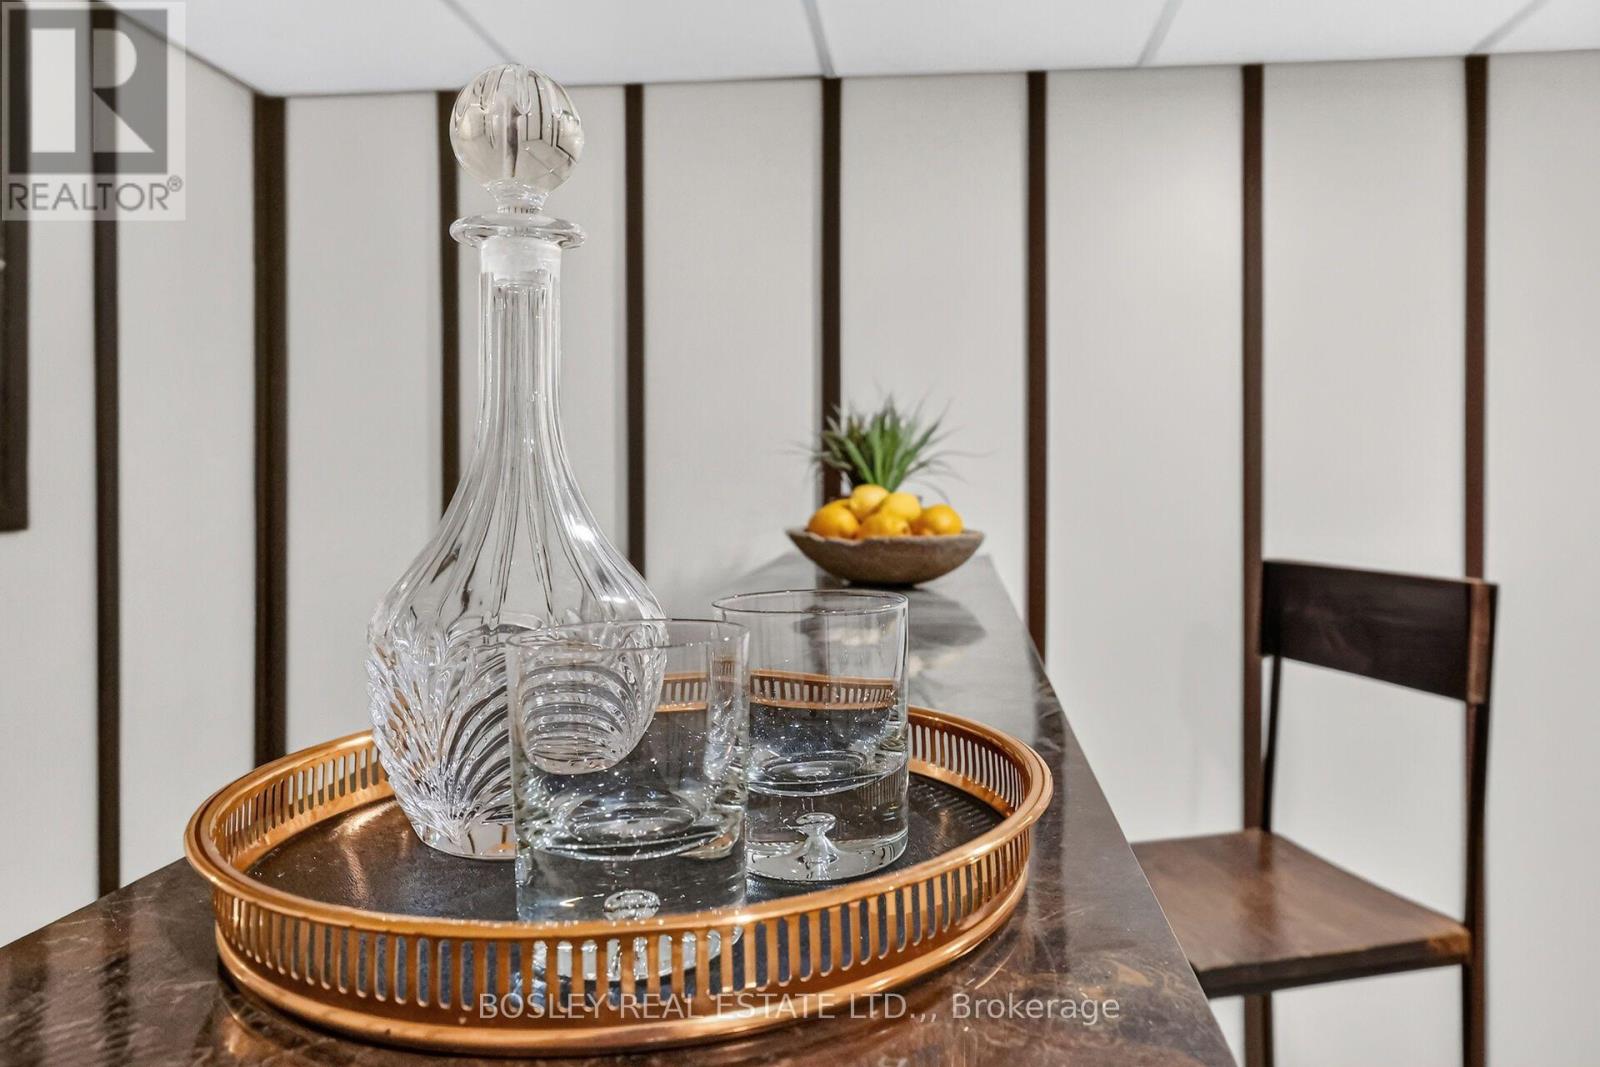
| Basement | Recreational, Games Room | 6.66 m | 3.69 m | 6.66 m x 3.69 m |
| Basement | Furnace | 3.15 m | 6.66 m | 3.15 m x 6.66 m |
| Lower Level | Family Room | 3.08 m | 4.57 m | 3.08 m x 4.57 m |
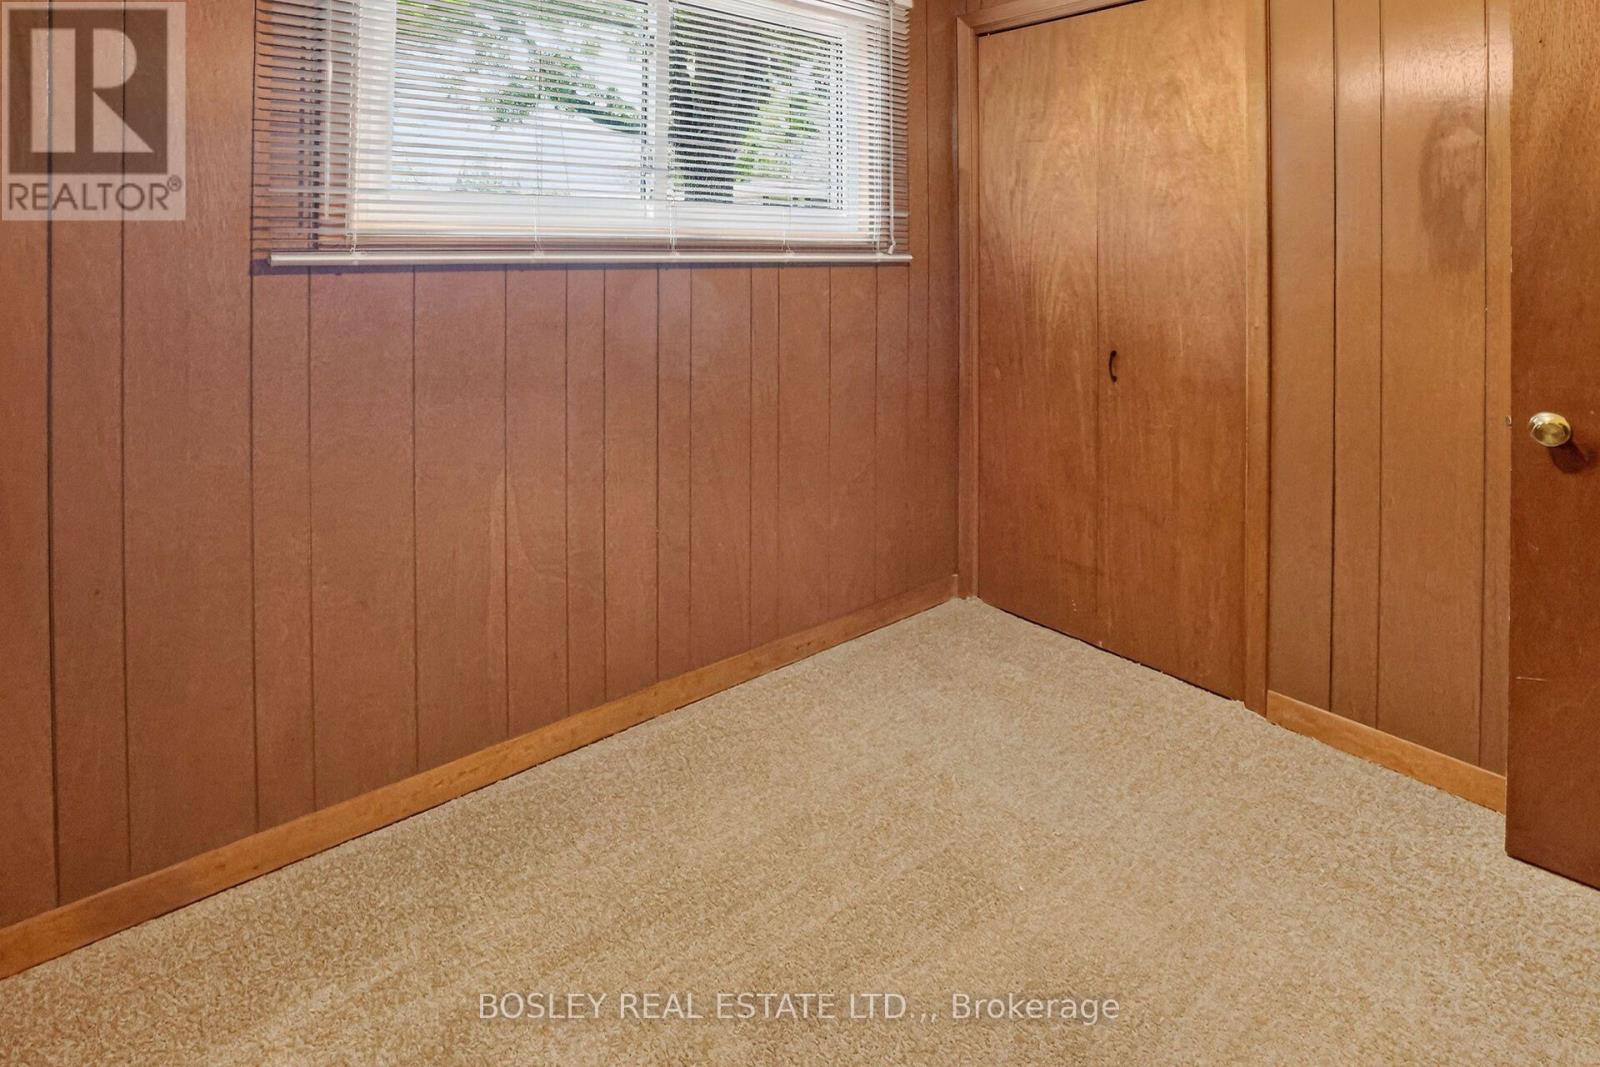
| Lower Level | Bedroom 4 | 2.72 m | 2.39 m | 2.72 m x 2.39 m |
| Lower Level | Bedroom 5 | 2.74 m | 2.39 m | 2.74 m x 2.39 m |
| Lower Level | Other | 1.78 m | 1.19 m | 1.78 m x 1.19 m |
| Lower Level | Bathroom | 2.01 m | 1.59 m | 2.01 m x 1.59 m |
| Ground Level | Living Room | 3.73 m | 6.88 m | 3.73 m x 6.88 m |
| Ground Level | Dining Room | 2.85 m | 3.08 m | 2.85 m x 3.08 m |
| Ground Level | Kitchen | 3.08 m | 4.04 m | 3.08 m x 4.04 m |
https://www.realtor.ca/real-estate/30214604/8410-ares-court-niagara-falls-chippawa-223-chippawa
Contact Us
Contact us for more information

The trademarks REALTOR®, REALTORS®, and the REALTOR® logo are controlled by The Canadian Real Estate Association (CREA) and identify real estate professionals who are members of CREA. The trademarks MLS®, Multiple Listing Service® and the associated logos are owned by The Canadian Real Estate Association (CREA) and identify the quality of services provided by real estate professionals who are members of CREA. The trademark DDF® is owned by The Canadian Real Estate Association (CREA) and identifies CREA's Data Distribution Facility (DDF®)
August 31 2026 03:34:00
Niagara Association of REALTORS®
Bosley Real Estate Ltd.,