84 - 2080 Leanne Boulevard Mississauga, Ontario L5K 2S6

$3,850 Monthly
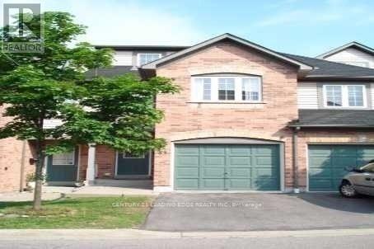
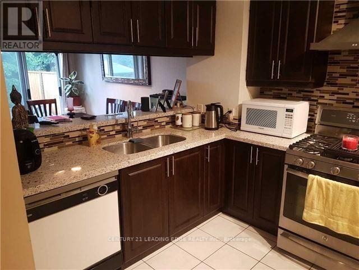
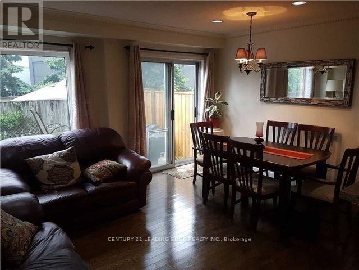
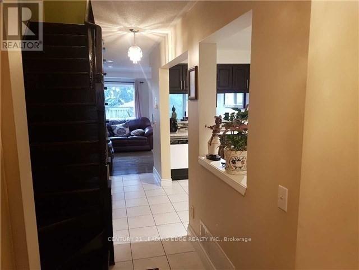
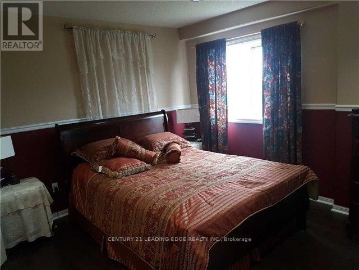
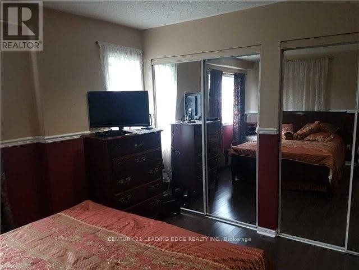
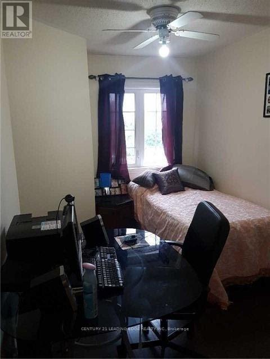
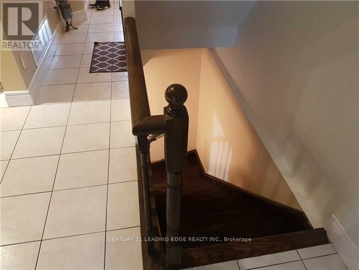
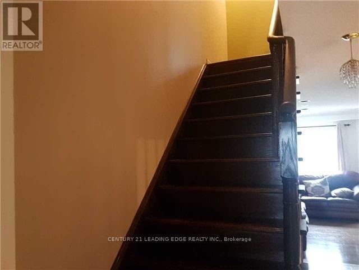
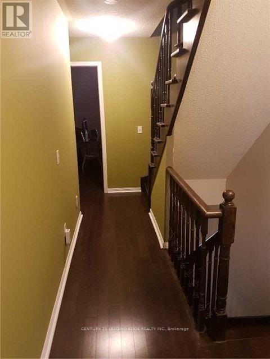
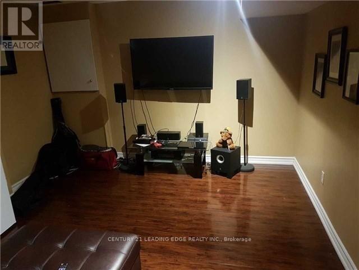
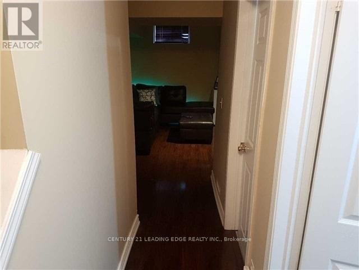
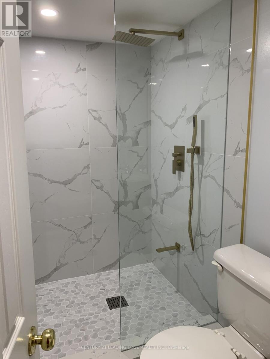
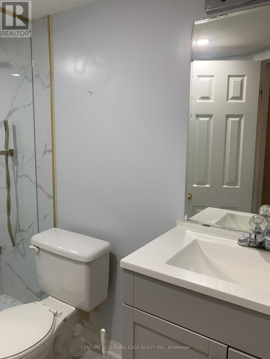
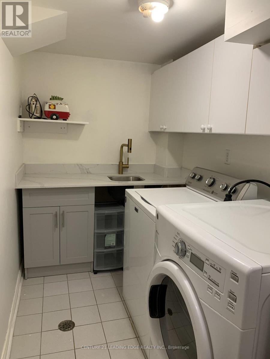
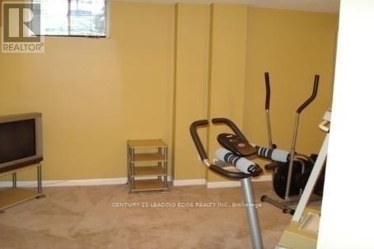
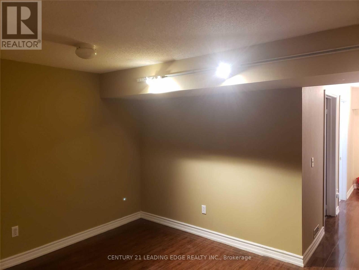
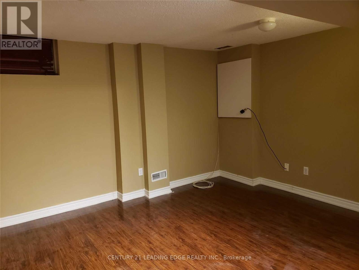
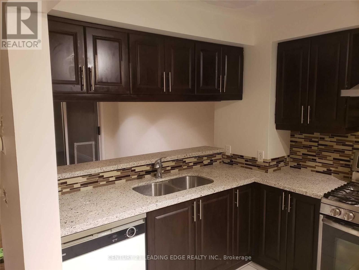
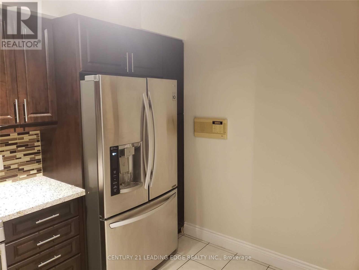
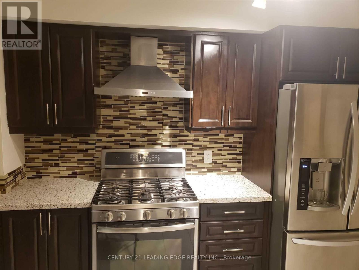
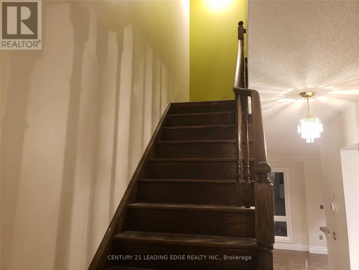
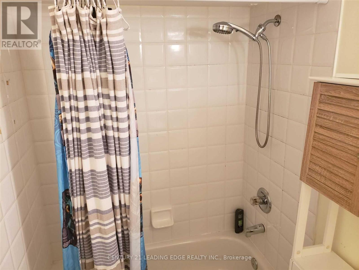
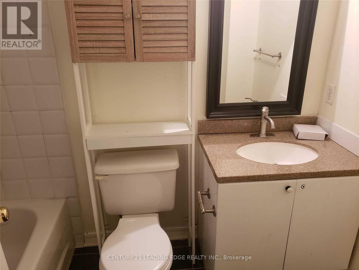
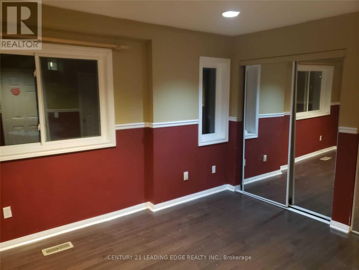
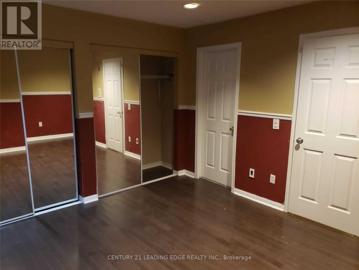
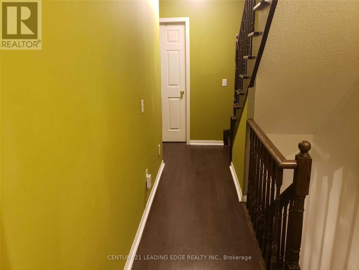
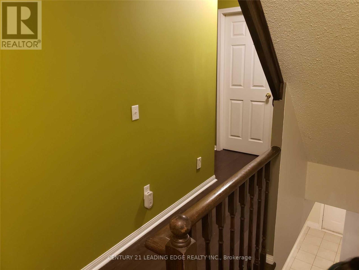
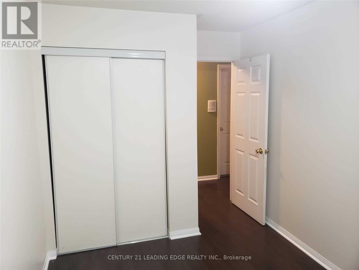
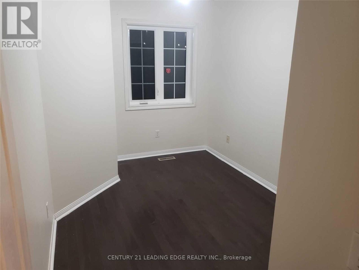
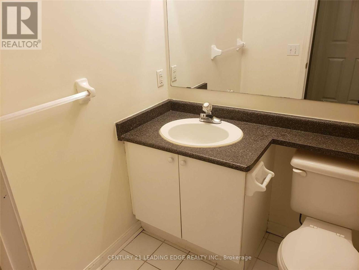
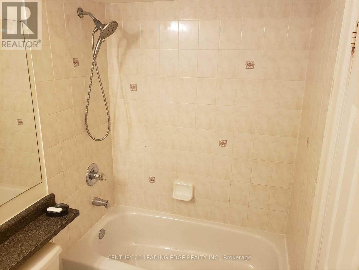
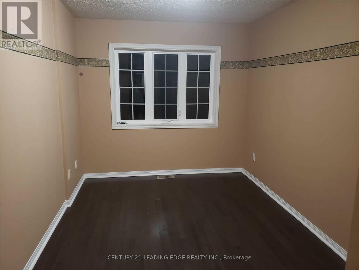
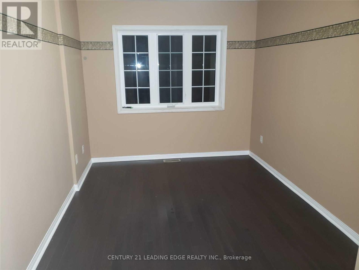
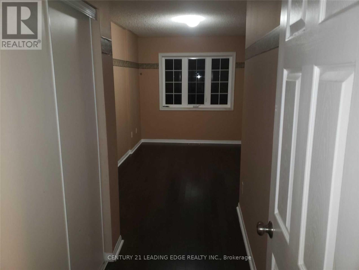
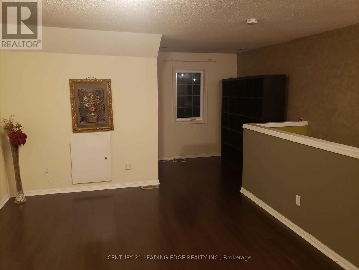
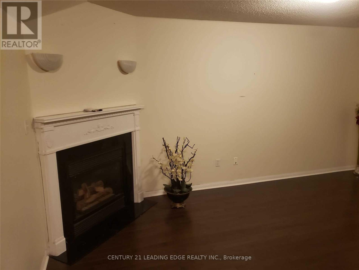
Rent A Meticulously Maintained Town Home Located In A Sought After Neighborhood With 3 Br 3 Wr Recreation Area In The Basement In A Convenient Nice Area Close To All Amenities And Schools, Finished Basement And A Family Room 4Pc Attached Wr In Master Bedroom Walk To Bus Shops Day Care, Sheridan Mall-Easy Access To The Qew, 403 & Erin Mills Town Center. (id:63616)
Property Details
| MLS® Number | W13639186 |
| Property Type | Single Family |
| Community Name | Sheridan |
| Community Features | Pets Not Allowed |
| Equipment Type | Water Heater |
| Parking Space Total | 2 |
| Rental Equipment Type | Water Heater |
Building
| Bathroom Total | 3 |
| Bedrooms Above Ground | 3 |
| Bedrooms Total | 3 |
| Basement Development | Finished |
| Basement Type | N/a (finished) |
| Cooling Type | Central Air Conditioning |
| Exterior Finish | Brick |
| Flooring Type | Hardwood, Laminate |
| Heating Fuel | Natural Gas |
| Heating Type | Forced Air |
| Stories Total | 3 |
| Size Interior | 1,400 - 1,599 Ft2 |
| Type | Row / Townhouse |
Parking
| Attached Garage | |
| Garage |
Land
| Acreage | No |
Rooms
| Level | Type | Length | Width | Dimensions |
|---|---|---|---|---|
| Second Level | Primary Bedroom | 3.84 m | 3.66 m | 3.84 m x 3.66 m |
| Second Level | Bedroom 2 | 4.7 m | 2.7 m | 4.7 m x 2.7 m |
| Second Level | Bedroom 3 | 3.45 m | 2.47 m | 3.45 m x 2.47 m |
| Third Level | Family Room | 4.5 m | 6.7 m | 4.5 m x 6.7 m |
| Basement | Recreational, Games Room | 4.34 m | 3.66 m | 4.34 m x 3.66 m |
| Main Level | Living Room | 4.5 m | 3.77 m | 4.5 m x 3.77 m |
| Main Level | Dining Room | 4.5 m | 3.77 m | 4.5 m x 3.77 m |
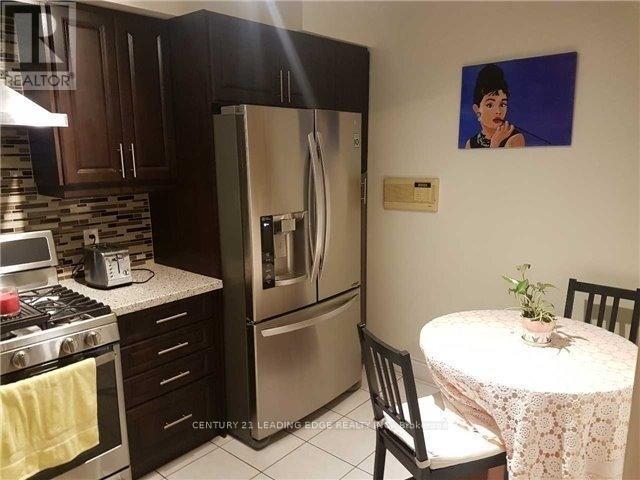
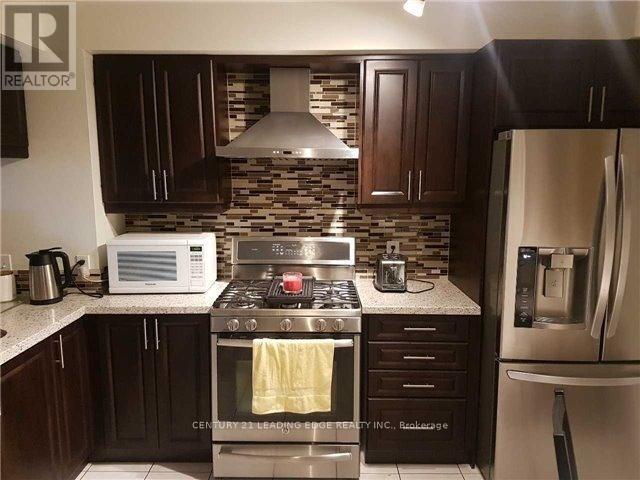
| Main Level | Kitchen | 4.34 m | 3.66 m | 4.34 m x 3.66 m |
https://www.realtor.ca/real-estate/30116039/84-2080-leanne-boulevard-mississauga-sheridan-sheridan
Contact Us
Contact us for more information

The trademarks REALTOR®, REALTORS®, and the REALTOR® logo are controlled by The Canadian Real Estate Association (CREA) and identify real estate professionals who are members of CREA. The trademarks MLS®, Multiple Listing Service® and the associated logos are owned by The Canadian Real Estate Association (CREA) and identify the quality of services provided by real estate professionals who are members of CREA. The trademark DDF® is owned by The Canadian Real Estate Association (CREA) and identifies CREA's Data Distribution Facility (DDF®)
August 07 2026 06:06:47
Toronto Regional Real Estate Board
Century 21 Leading Edge Realty Inc.