83 Mosaics Avenue Aurora, Ontario L4G 7L5

$779,900Maintenance, Common Area Maintenance, Insurance, Water, Parking
$304.98 Monthly
Maintenance, Common Area Maintenance, Insurance, Water, Parking
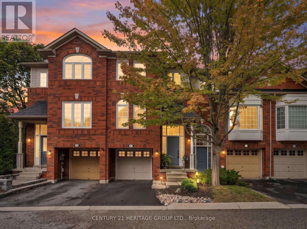
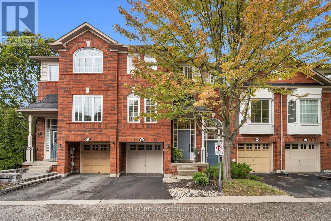
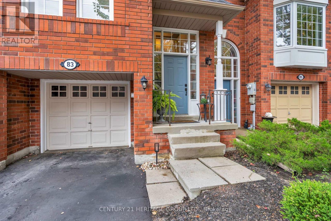
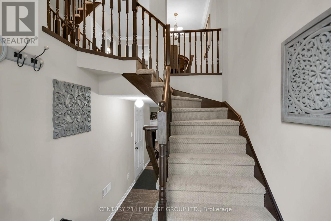
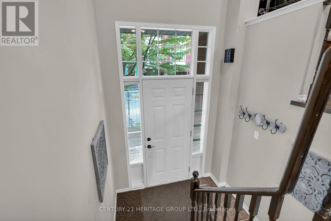
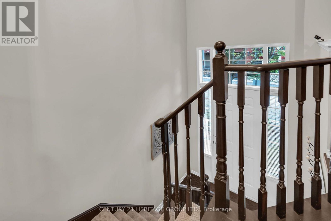
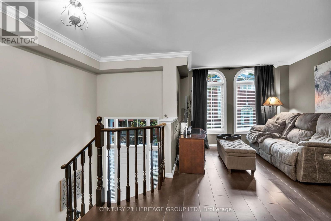
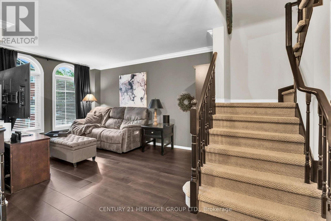
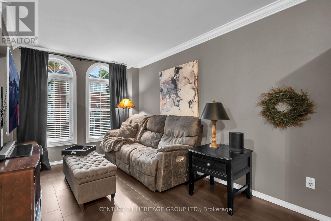
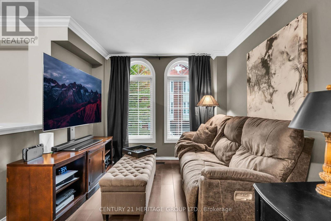
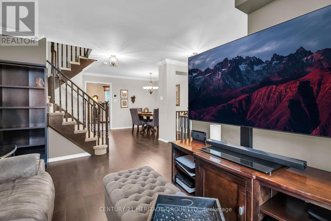
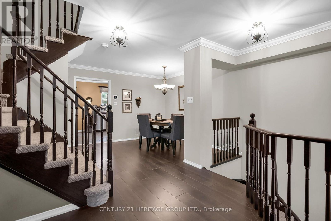
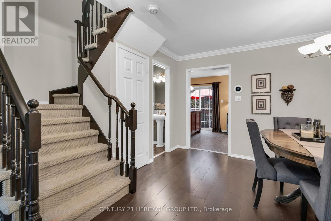
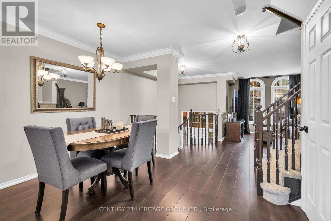
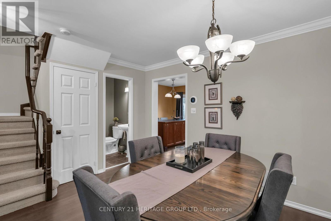
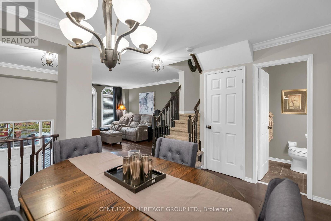
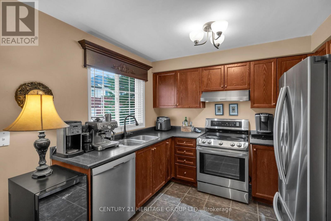
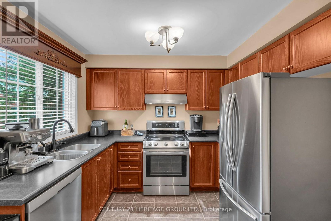
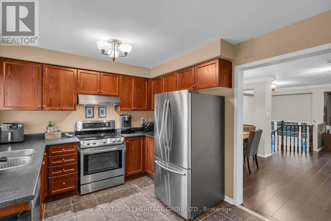
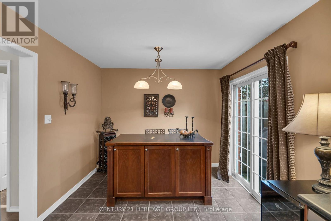
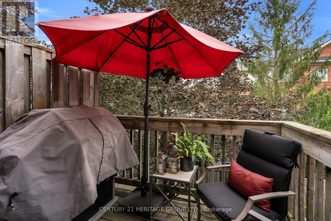
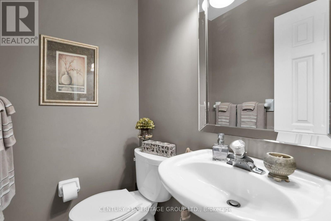
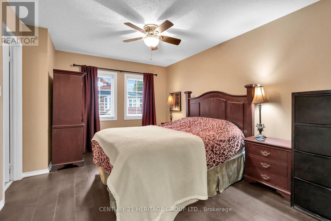
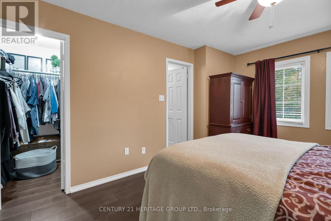
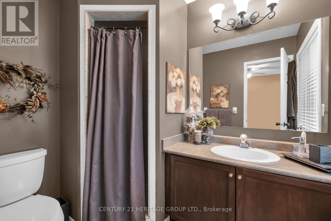
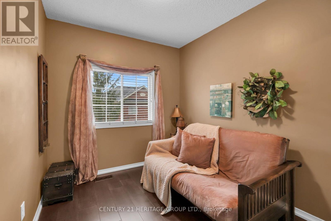
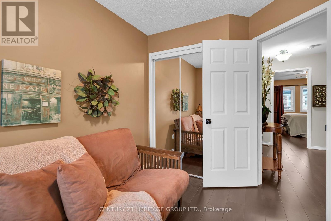
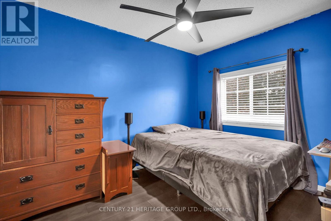
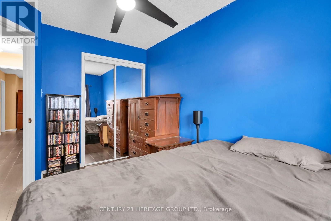
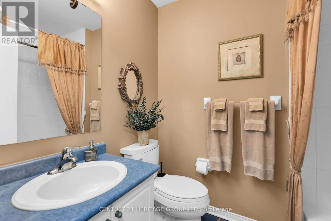
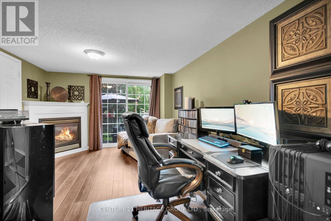
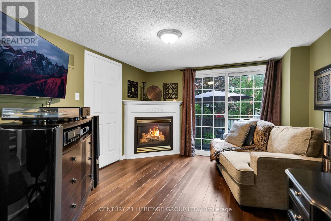
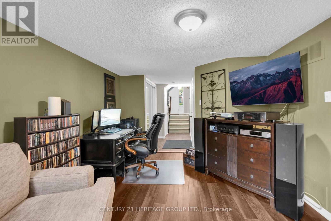
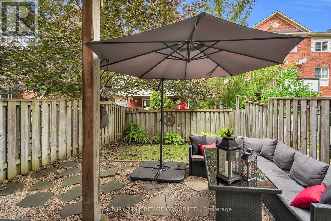
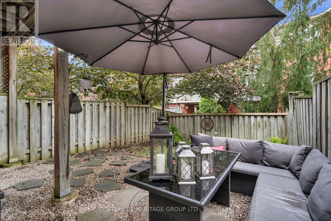
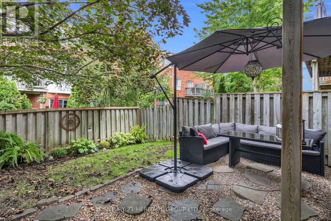
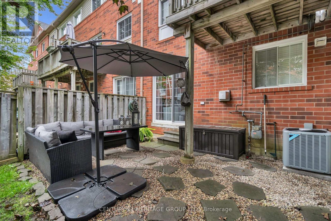
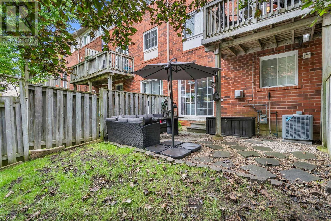
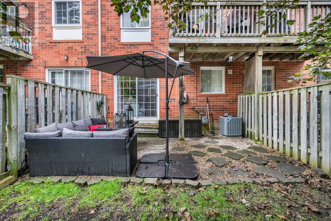
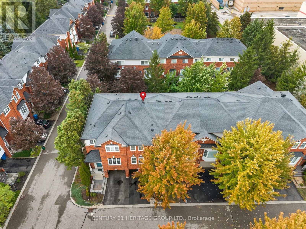
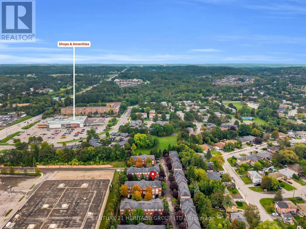
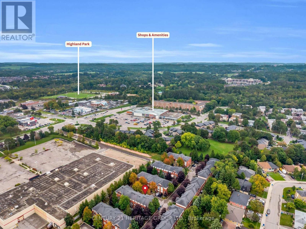
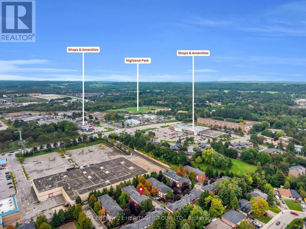
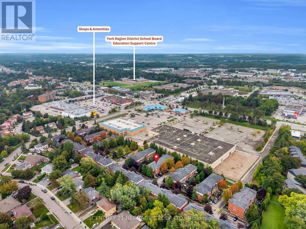
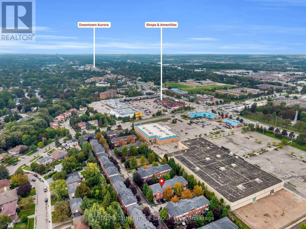
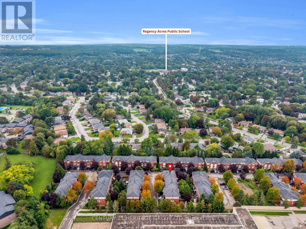
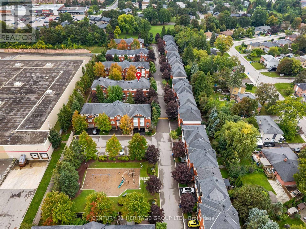
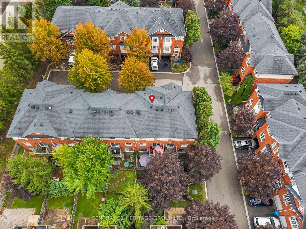
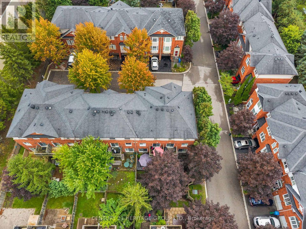
$304.98 MonthlyWelcome to 83 Mosaics Ave, a beautifully maintained townhouse nestled in the heart of Aurora's sought-after Mosaics community. Surrounded by mature trees and ideally located close to everyday conveniences, this inviting 3-bedroom, 3-bathroom home offers comfort, style, and a setting that's hard to beat. From the moment you step inside, you're greeted by a welcoming formal entry that opens into a bright and spacious main floor. The open-concept layout is filled with natural light thanks to large windows and desirable southern exposure, while smooth ceilings and elegant crown moulding add a polished finishing touch.The well-appointed kitchen features stainless steel appliances, ample workspace, and a custom eat-in island perfect for casual meals or entertaining. Step outside to the private back deck and enjoy an easy extension of your living space.Upstairs, the generous primary bedroom provides a relaxing retreat with a walk-in closet and private ensuite, complemented by two additional well-sized bedrooms.The walk-out lower level is a standout, featuring a cozy gas fireplace and direct access to the peaceful, private backyard-perfect for relaxing, entertaining, or enjoying quiet evenings at home.Freshly painted and lovingly maintained, this home also offers added peace of mind with a brand-new furnace and air conditioning system! (id:63616)
Open House
This property has open houses!
2:00 pm
Ends at:4:00 pm
Property Details
| MLS® Number | N13780260 |
| Property Type | Single Family |
| Community Name | Aurora Highlands |
| Amenities Near By | Park, Place Of Worship |
| Community Features | Pets Allowed With Restrictions |
| Equipment Type | Water Heater - Gas, Water Heater |
| Parking Space Total | 2 |
| Rental Equipment Type | Water Heater - Gas, Water Heater |
Building
| Bathroom Total | 3 |
| Bedrooms Above Ground | 3 |
| Bedrooms Total | 3 |
| Amenities | Fireplace(s) |
| Appliances | Water Heater, Dishwasher, Dryer, Garage Door Opener, Hood Fan, Microwave, Stove, Washer, Window Coverings, Refrigerator |
| Basement Development | Finished |
| Basement Features | Walk Out |
| Basement Type | N/a (finished) |
| Cooling Type | Central Air Conditioning |
| Exterior Finish | Brick |
| Fireplace Present | Yes |
| Flooring Type | Hardwood, Tile, Vinyl |
| Half Bath Total | 1 |
| Heating Fuel | Natural Gas |
| Heating Type | Forced Air |
| Stories Total | 3 |
| Size Interior | 1,400 - 1,599 Ft2 |
| Type | Row / Townhouse |
Parking
| Attached Garage | |
| Garage |
Land
| Acreage | No |
| Land Amenities | Park, Place Of Worship |
Rooms
| Level | Type | Length | Width | Dimensions |
|---|---|---|---|---|
| Second Level | Primary Bedroom | 3.32 m | 4.6 m | 3.32 m x 4.6 m |
| Second Level | Bedroom 2 | 2.66 m | 3.57 m | 2.66 m x 3.57 m |
| Second Level | Bedroom 3 | 2.32 m | 3.12 m | 2.32 m x 3.12 m |
| Lower Level | Recreational, Games Room | 3.29 m | 4.39 m | 3.29 m x 4.39 m |
| Main Level | Living Room | 3.58 m | 4.12 m | 3.58 m x 4.12 m |
| Main Level | Dining Room | 3.47 m | 3.33 m | 3.47 m x 3.33 m |
| Main Level | Kitchen | 2.84 m | 2.97 m | 2.84 m x 2.97 m |
| Main Level | Eating Area | 2.24 m | 2.57 m | 2.24 m x 2.57 m |
Contact Us
Contact us for more information

The trademarks REALTOR®, REALTORS®, and the REALTOR® logo are controlled by The Canadian Real Estate Association (CREA) and identify real estate professionals who are members of CREA. The trademarks MLS®, Multiple Listing Service® and the associated logos are owned by The Canadian Real Estate Association (CREA) and identify the quality of services provided by real estate professionals who are members of CREA. The trademark DDF® is owned by The Canadian Real Estate Association (CREA) and identifies CREA's Data Distribution Facility (DDF®)
September 14 2026 04:33:06
Toronto Regional Real Estate Board
Century 21 Heritage Group Ltd.