83 Dorset Street Waterloo, Ontario N2L 3M3
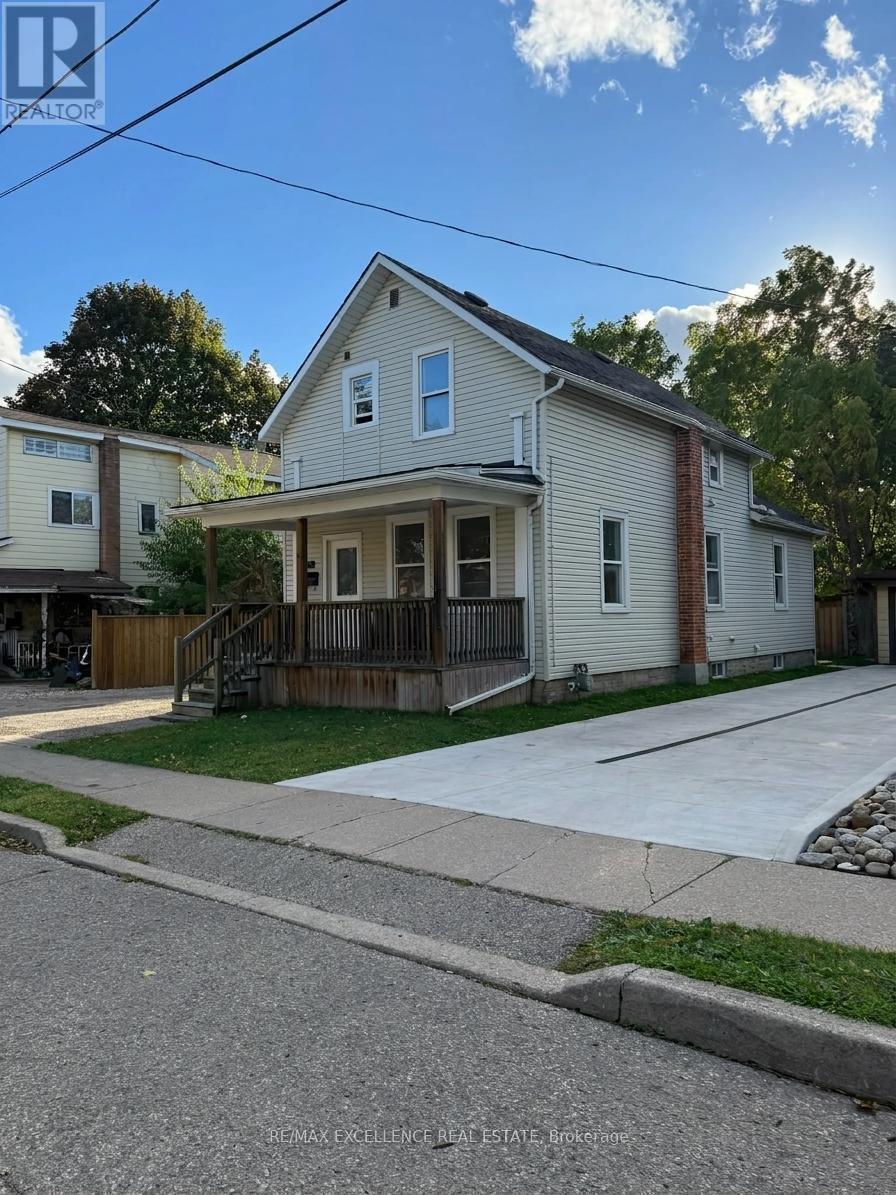

$799,999
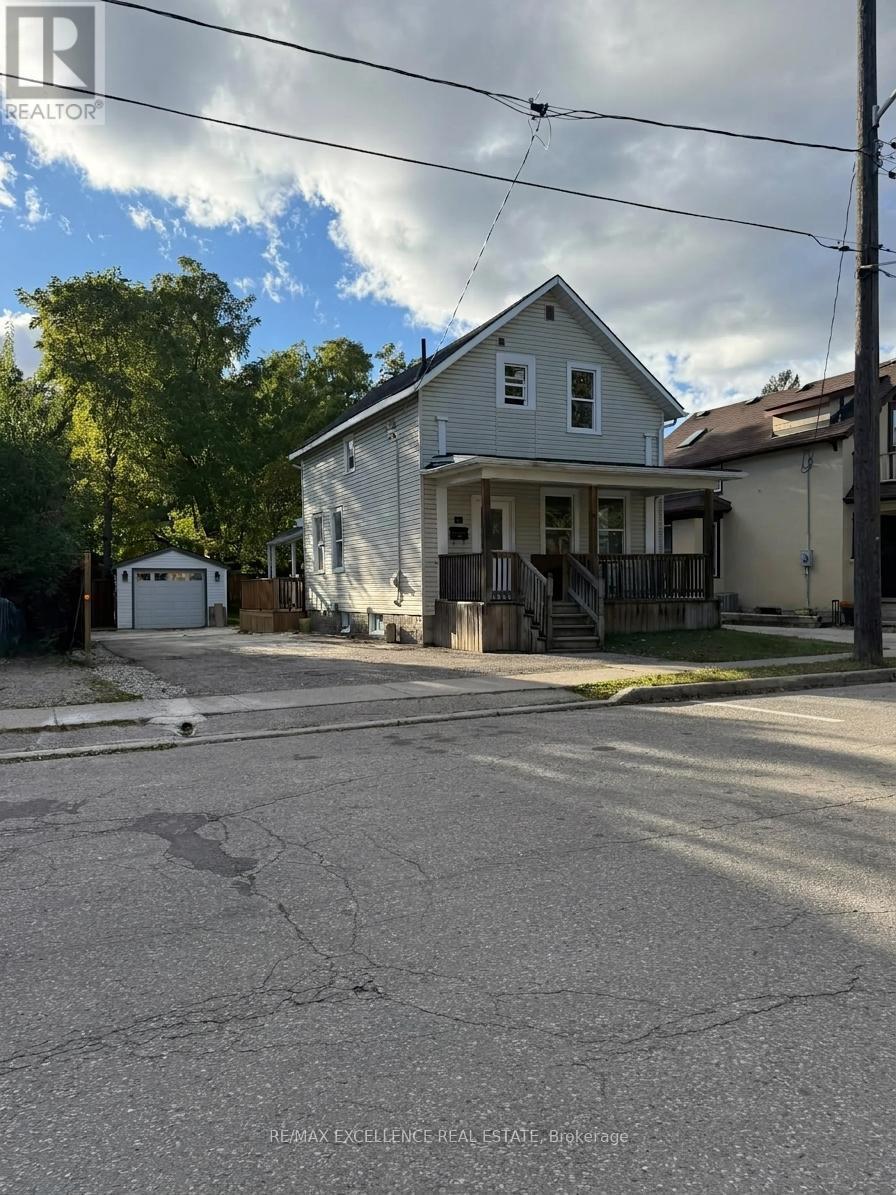
welcome to this fully detach bungalow ,completely upgraded located within walking distance from Uptown Waterloo and both universities. The main level one bedroom and one study/library room. The white cupboards eat-in kitchen is fully upgraded ,spacious and is open concept, each floor have 1 full washroom .It has a secondary entrance to a covered patio . The second level has three roomy bedrooms, one three-piece bathrooms, .Basement is with another separate entrance have spacious living room ,big laundry room area and one bedroom with 3 piece washroom .whole house is recently upgraded, new kitchen, new paint, new flooring and much more. Idea for investors, First time buyers and end users .The home is set on a large yard with a separate detached garage for convenience and the asphalt driveway allows parking for up to four cars. (id:63616)
Property Details
| MLS® Number | X14084808 |
| Property Type | Single Family |
| Neigbourhood | Uptown |
| Features | Sump Pump |
| Parking Space Total | 5 |
Building
| Bathroom Total | 3 |
| Bedrooms Above Ground | 3 |
| Bedrooms Below Ground | 1 |
| Bedrooms Total | 4 |
| Basement Development | Finished |
| Basement Features | Separate Entrance |
| Basement Type | N/a (finished), N/a |
| Construction Style Attachment | Detached |
| Cooling Type | None |
| Exterior Finish | Vinyl Siding |
| Flooring Type | Laminate, Ceramic |
| Foundation Type | Unknown |
| Heating Fuel | Natural Gas |
| Heating Type | Forced Air |
| Stories Total | 2 |
| Size Interior | 1,100 - 1,500 Ft2 |
| Type | House |
| Utility Water | Municipal Water |
Parking
| Detached Garage | |
| Garage |
Land
| Acreage | No |
| Sewer | Sanitary Sewer |
| Size Depth | 132 Ft ,4 In |
| Size Frontage | 39 Ft |
| Size Irregular | 39 X 132.4 Ft ; 39 X 132.4 |
| Size Total Text | 39 X 132.4 Ft ; 39 X 132.4 |
| Zoning Description | Gr2 |
Rooms
| Level | Type | Length | Width | Dimensions |
|---|---|---|---|---|
| Second Level | Bedroom | 3.05 m | 3.96 m | 3.05 m x 3.96 m |
| Second Level | Bedroom | 3.05 m | 3.05 m | 3.05 m x 3.05 m |
| Second Level | Bedroom | 2.44 m | 3.05 m | 2.44 m x 3.05 m |
| Second Level | Bathroom | 1.96 m | 2.44 m | 1.96 m x 2.44 m |
| Second Level | Foyer | 1.52 m | 2.82 m | 1.52 m x 2.82 m |
| Main Level | Living Room | 3.56 m | 4.09 m | 3.56 m x 4.09 m |
| Main Level | Dining Room | 3.35 m | 4.09 m | 3.35 m x 4.09 m |
| Main Level | Kitchen | 3.66 m | 4.39 m | 3.66 m x 4.39 m |
https://www.realtor.ca/real-estate/30409284/83-dorset-street-waterloo
Contact Us
Contact us for more information

The trademarks REALTOR®, REALTORS®, and the REALTOR® logo are controlled by The Canadian Real Estate Association (CREA) and identify real estate professionals who are members of CREA. The trademarks MLS®, Multiple Listing Service® and the associated logos are owned by The Canadian Real Estate Association (CREA) and identify the quality of services provided by real estate professionals who are members of CREA. The trademark DDF® is owned by The Canadian Real Estate Association (CREA) and identifies CREA's Data Distribution Facility (DDF®)
October 16 2026 03:33:05
Toronto Regional Real Estate Board
RE/MAX Excellence Real Estate