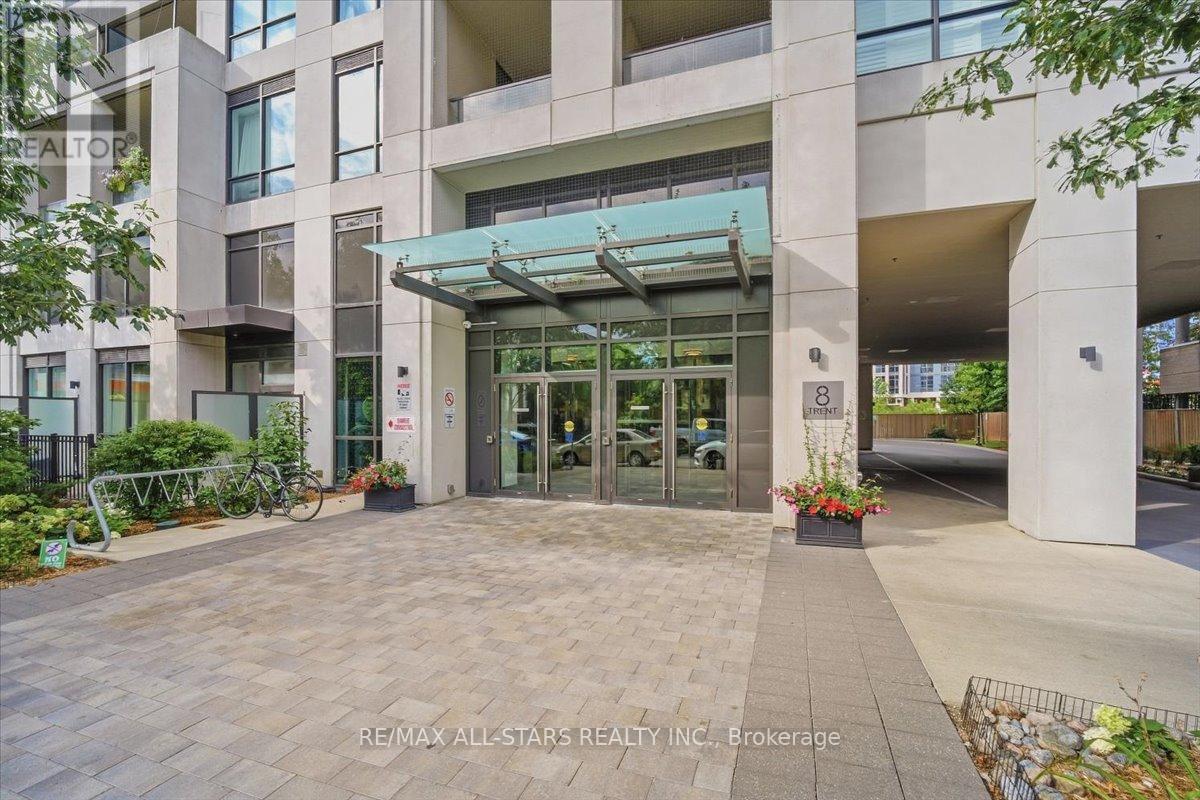
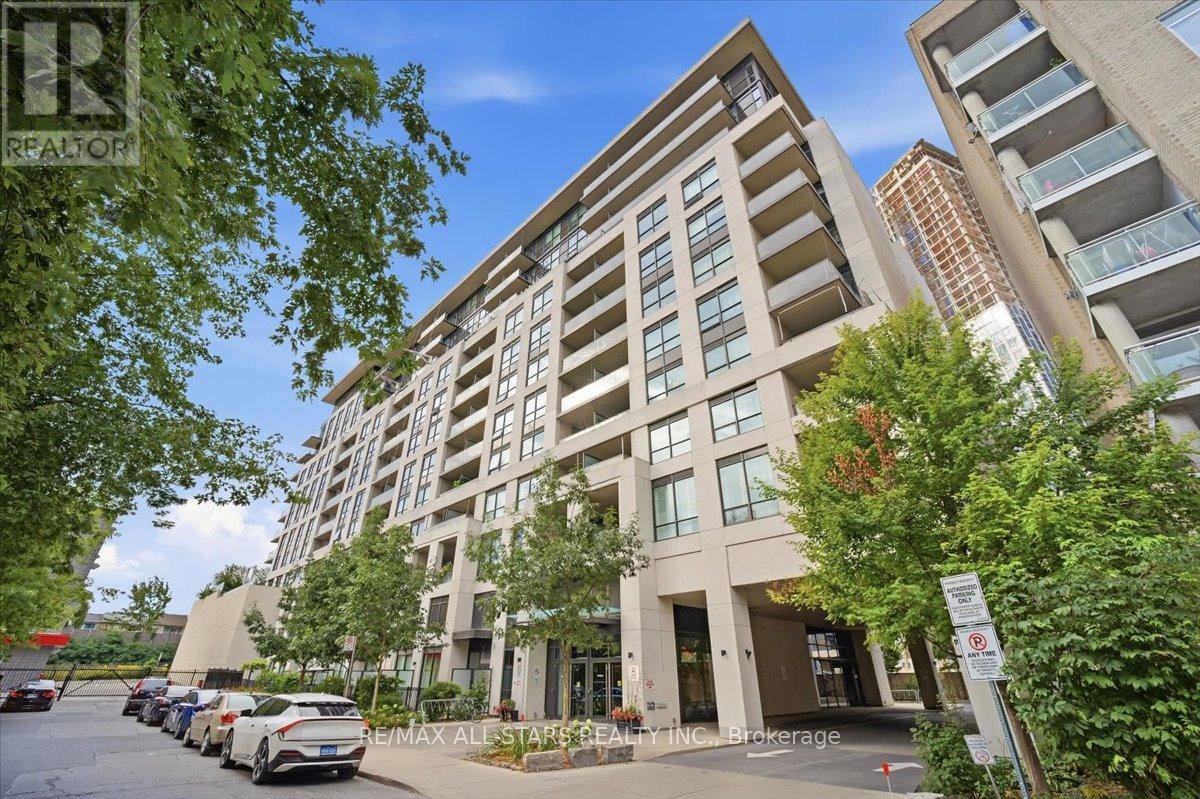
824 - 8 Trent Avenue Toronto, Ontario M4C 0A6

$585,000Maintenance, Insurance, Common Area Maintenance, Parking, Water, Heat
$569.71 Monthly
Maintenance, Insurance, Common Area Maintenance, Parking, Water, Heat
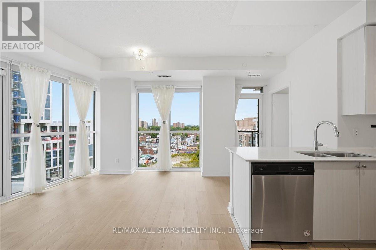
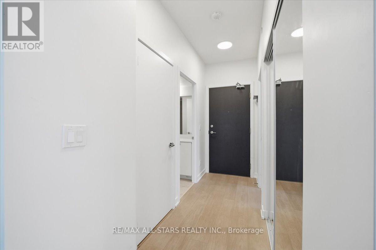
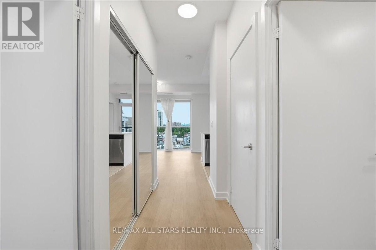
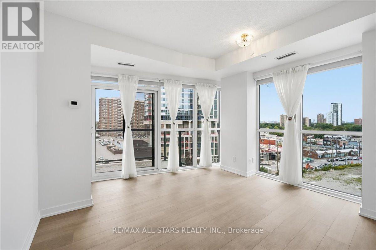
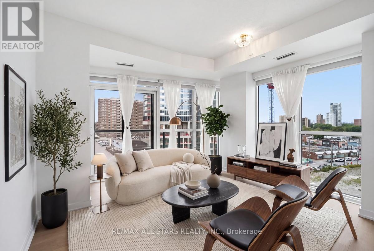
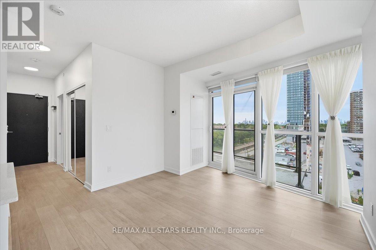
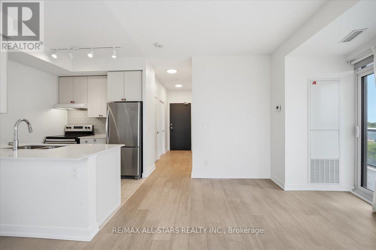
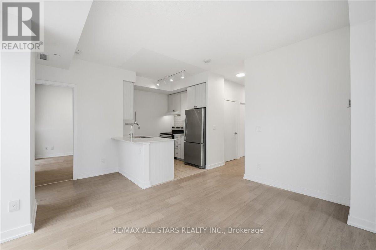
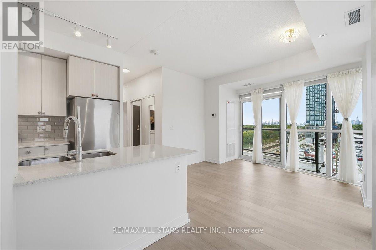
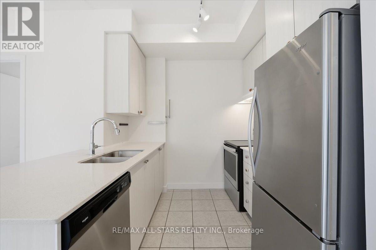
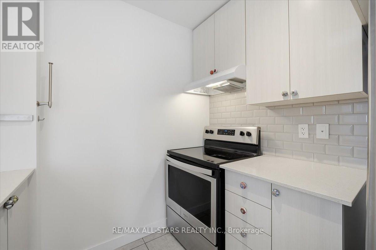
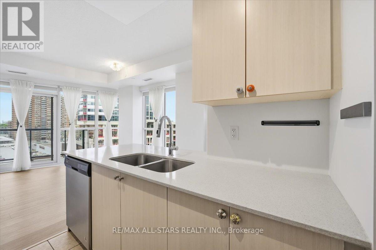
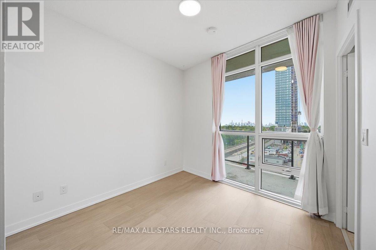
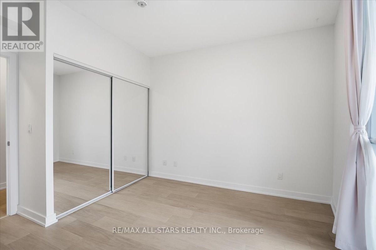
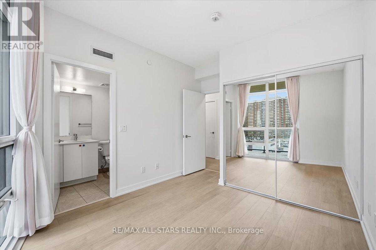
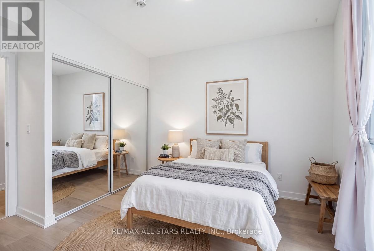
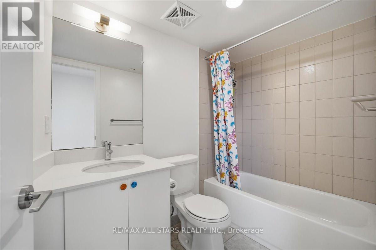
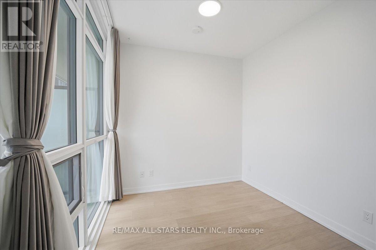
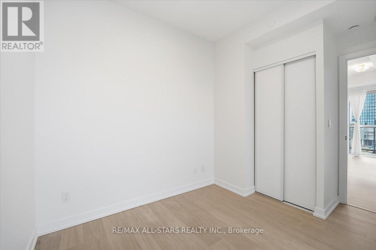
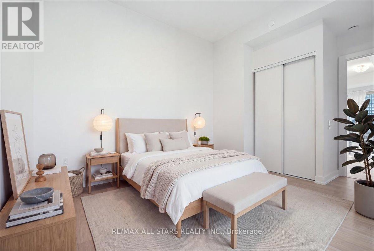
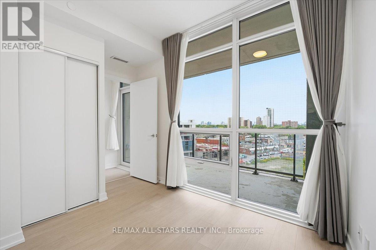
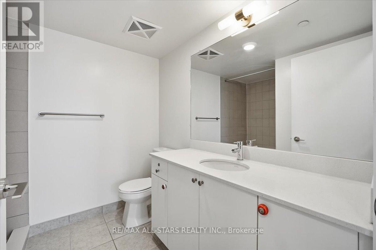
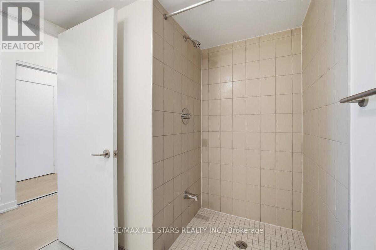
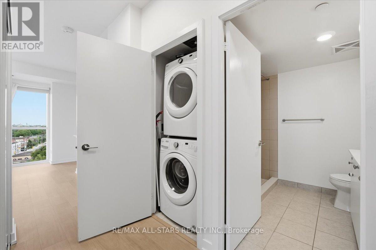
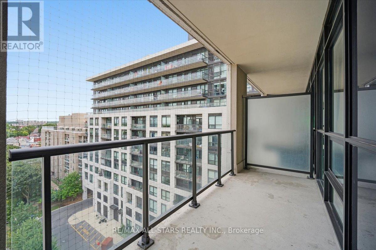
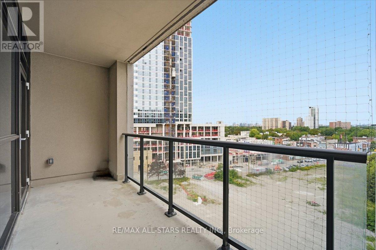
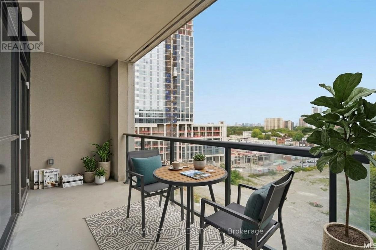
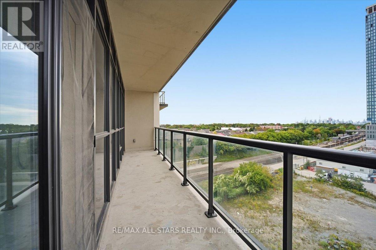
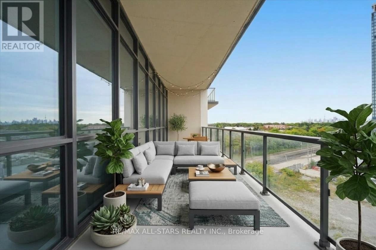
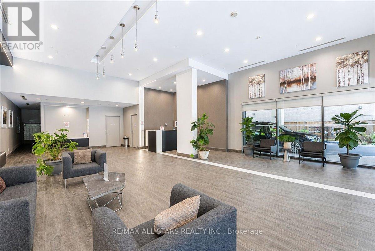
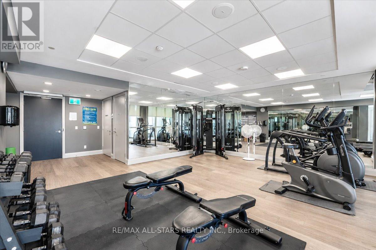
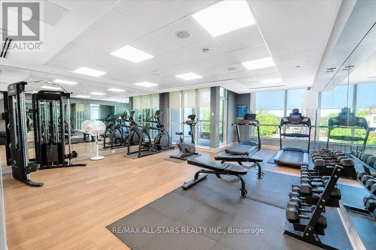
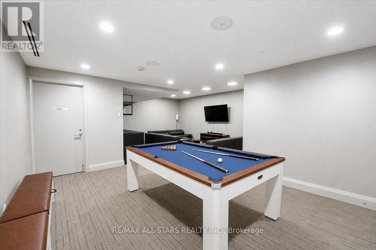
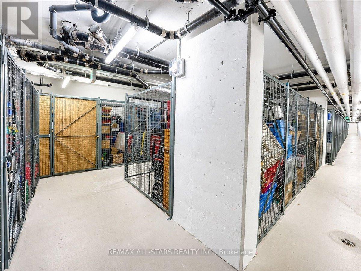
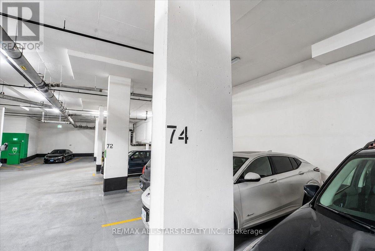
$569.71 Monthly**Rarely offered corner unit featuring 2 balconies!** Plenty of upgrades throughout** Bright, spacious and filled with an abundance of natural light, this 2-bedroom, 2-bathroom condo offers just over 700 sq. ft. of comfortable, open-concept living space with 9-ft ceilings, laminate floors throughout and floor-to-ceiling windows that create an airy, inviting feel throughout. The modern kitchen and both bathrooms features quartz countertops and undermount sinks. The kitchen is complemented with stainless-steel appliances and is open to the main living area. The thoughtfully designed layout provides plenty of space to relax and entertain. Custom roller shades as well as custom blinds add both style and everyday convenience. Step outside and enjoy two private balconies-perfect for morning coffee, some fresh air or winding down at the end of the day. This unit also includes one underground parking space and a storage locker. Building amenities include a gym, games room and rooftop terrace with BBQs, giving you even more space to enjoy. The location is another highlight, with Main St Station just a 6-minute walk away and you can make it to the Danforth GO in approximately 7 mins. Shopping, dining and everyday conveniences are also close by. Bright, modern and thoughtfully laid out, this condo offers the space, natural light, outdoor living and convenience that make it easy to feel right at home. Perfect for first-time home buyers, young professionals or even as an investment opportunity. **Some photos have been virtually staged** (id:63616)
Open House
This property has open houses!
2:00 pm
Ends at:4:00 pm
Property Details
| MLS® Number | E13790018 |
| Property Type | Single Family |
| Community Name | East End-Danforth |
| Amenities Near By | Public Transit |
| Community Features | Pets Allowed With Restrictions |
| Features | Balcony, Carpet Free |
| Parking Space Total | 1 |
Building
| Bathroom Total | 2 |
| Bedrooms Above Ground | 2 |
| Bedrooms Total | 2 |
| Amenities | Security/concierge, Exercise Centre, Recreation Centre, Party Room, Visitor Parking, Storage - Locker |
| Appliances | Blinds, Dishwasher, Dryer, Stove, Washer, Window Coverings, Refrigerator |
| Basement Type | None |
| Cooling Type | Central Air Conditioning |
| Exterior Finish | Concrete |
| Heating Fuel | Natural Gas |
| Heating Type | Forced Air |
| Size Interior | 700 - 799 Ft2 |
| Type | Apartment |
Parking
| Underground | |
| Garage |
Land
| Acreage | No |
| Land Amenities | Public Transit |
Rooms
| Level | Type | Length | Width | Dimensions |
|---|---|---|---|---|
| Main Level | Living Room | 3.99 m | 3.73 m | 3.99 m x 3.73 m |
| Main Level | Dining Room | 3.99 m | 3.73 m | 3.99 m x 3.73 m |
| Main Level | Kitchen | 2.44 m | 2.36 m | 2.44 m x 2.36 m |
| Main Level | Primary Bedroom | 2.97 m | 3.2 m | 2.97 m x 3.2 m |
| Main Level | Bedroom 2 | 2.77 m | 2.59 m | 2.77 m x 2.59 m |
Contact Us
Contact us for more information

The trademarks REALTOR®, REALTORS®, and the REALTOR® logo are controlled by The Canadian Real Estate Association (CREA) and identify real estate professionals who are members of CREA. The trademarks MLS®, Multiple Listing Service® and the associated logos are owned by The Canadian Real Estate Association (CREA) and identify the quality of services provided by real estate professionals who are members of CREA. The trademark DDF® is owned by The Canadian Real Estate Association (CREA) and identifies CREA's Data Distribution Facility (DDF®)
October 11 2026 04:25:35
Toronto Regional Real Estate Board
RE/MAX All-Stars Realty Inc.