824 - 1450 Glen Abbey Gate Oakville, Ontario L6M 2V7

$2,800 Monthly
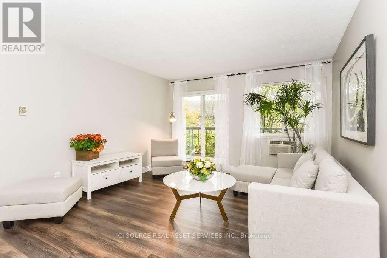
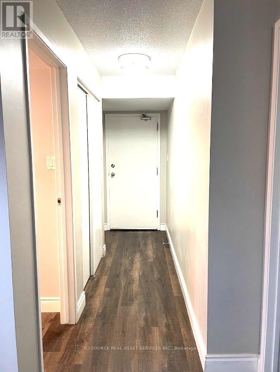
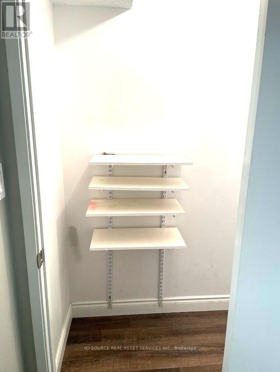
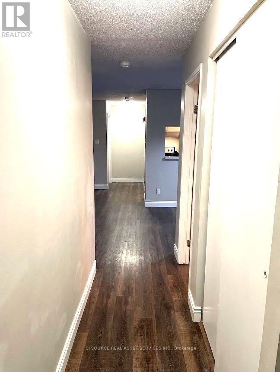
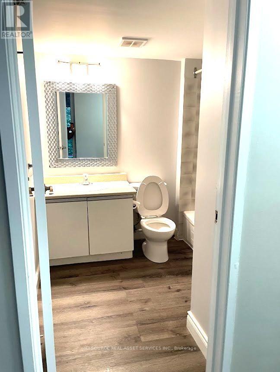
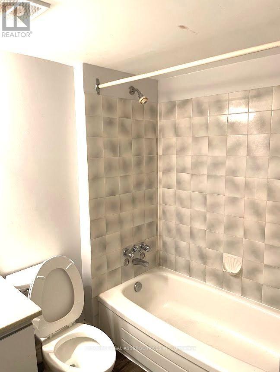
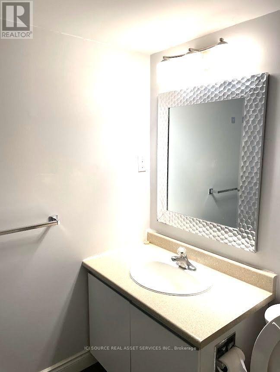
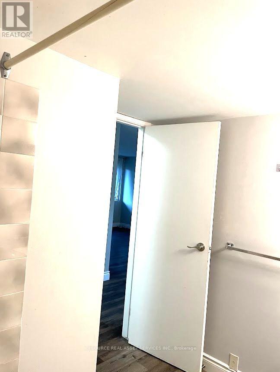
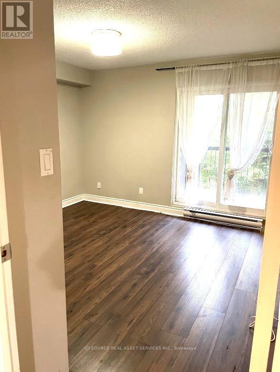
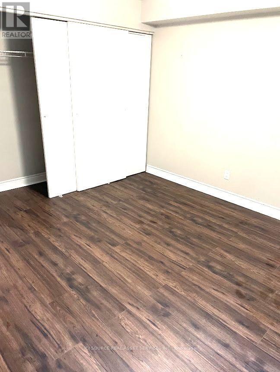
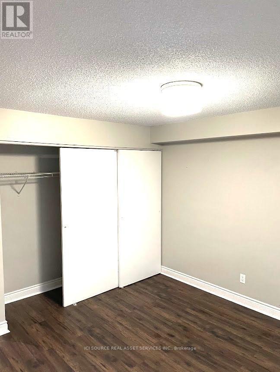
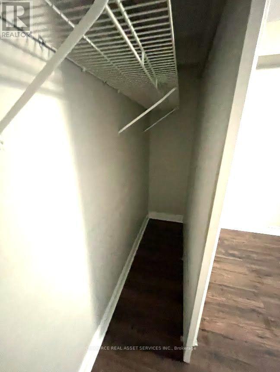
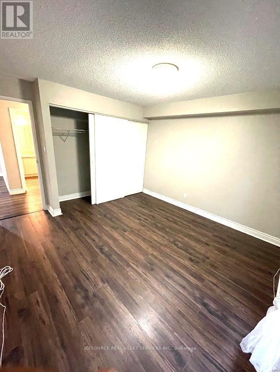
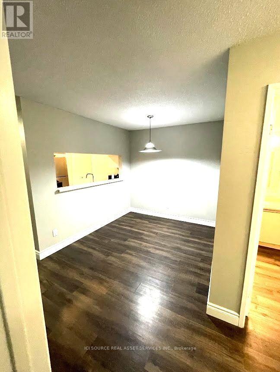
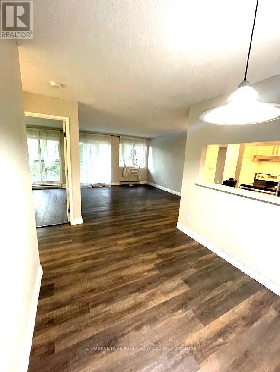
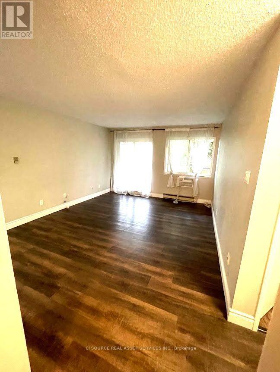
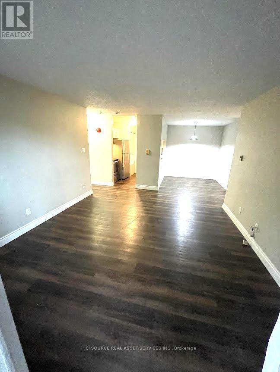
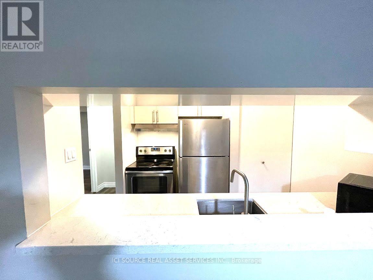
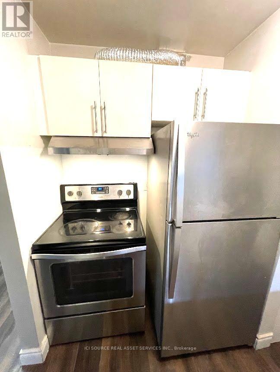
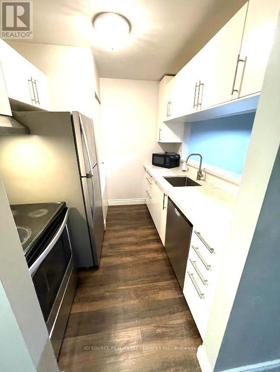
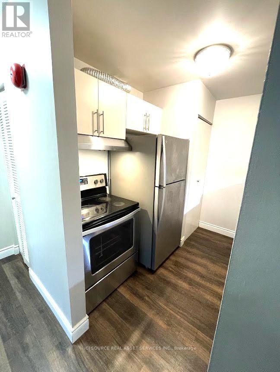
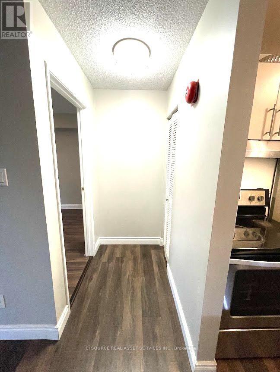
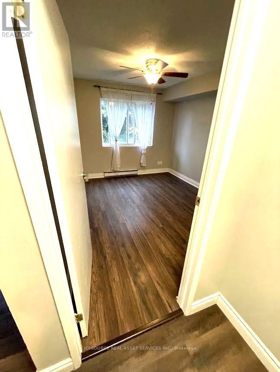
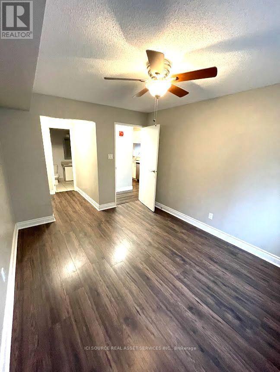
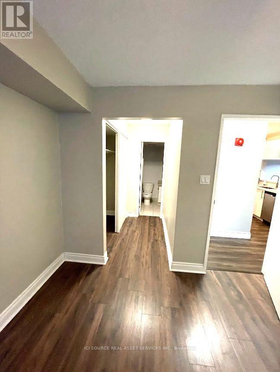
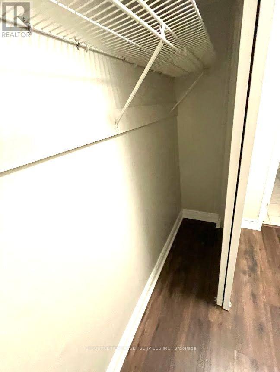
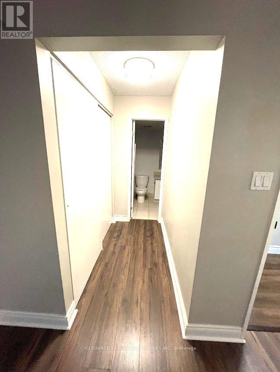
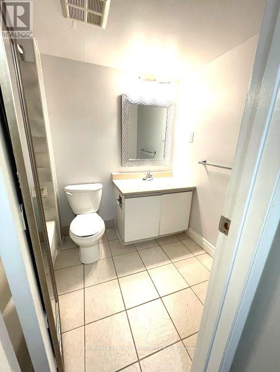
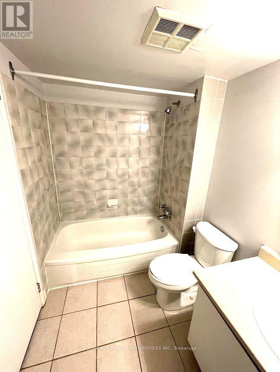
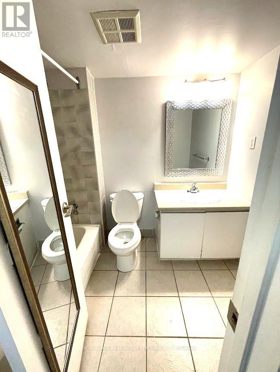
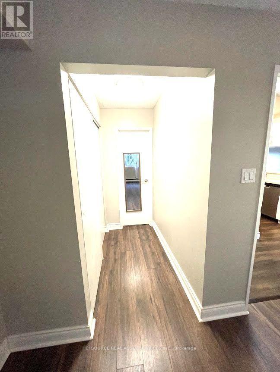
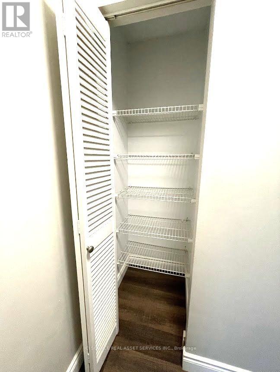
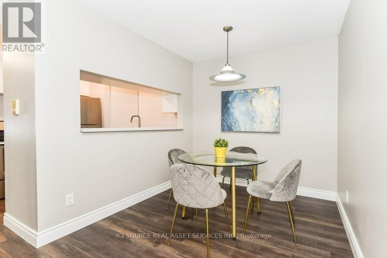
Beautifully updated 2-Bed, 2-Bath condo in the heart of Oakville's sought-after Glen Abbey. 2 master-sized bedrooms w/ large double closets, laminate floors in living area, modern kitchen w/ granite counters & S/S appliances. Bright open-concept living/dining w/ large balcony (2 sliding doors) + private locker. In-suite stacked laundry, surface parking, owned locker. Walk to top-rated Abbey Park HS, Pilgrim Wood PS, bus stop, Glen Abbey Community Centre, Oakville Gymnastics Club, Sobeys, No Frills. 5 min to Bronte GO, easy QEW/highway access. fridge, stove, dishwasher, washer, dryer, all ELFs & window coverings. *For Additional Property Details Click The Brochure Icon Below* (id:63616)
Property Details
| MLS® Number | W13628230 |
| Property Type | Single Family |
| Community Name | 1007 - GA Glen Abbey |
| Community Features | Pets Not Allowed |
| Features | Balcony |
| Parking Space Total | 1 |
Building
| Bathroom Total | 2 |
| Bedrooms Above Ground | 2 |
| Bedrooms Total | 2 |
| Amenities | Visitor Parking, Storage - Locker |
| Appliances | Dishwasher, Dryer, Microwave, Stove, Washer, Refrigerator |
| Basement Type | None |
| Cooling Type | Wall Unit |
| Exterior Finish | Brick |
| Heating Fuel | Electric |
| Heating Type | Baseboard Heaters |
| Size Interior | 900 - 999 Ft2 |
| Type | Apartment |
Parking
| No Garage |
Land
| Acreage | No |
Rooms
| Level | Type | Length | Width | Dimensions |
|---|---|---|---|---|
| Main Level | Living Room | 4.7 m | 3.78 m | 4.7 m x 3.78 m |
| Main Level | Kitchen | 2.62 m | 2.38 m | 2.62 m x 2.38 m |
| Main Level | Dining Room | 3.72 m | 2.38 m | 3.72 m x 2.38 m |
| Main Level | Bedroom | 3.6 m | 3.05 m | 3.6 m x 3.05 m |
| Main Level | Bedroom 2 | 3.66 m | 3.54 m | 3.66 m x 3.54 m |
Contact Us
Contact us for more information

The trademarks REALTOR®, REALTORS®, and the REALTOR® logo are controlled by The Canadian Real Estate Association (CREA) and identify real estate professionals who are members of CREA. The trademarks MLS®, Multiple Listing Service® and the associated logos are owned by The Canadian Real Estate Association (CREA) and identify the quality of services provided by real estate professionals who are members of CREA. The trademark DDF® is owned by The Canadian Real Estate Association (CREA) and identifies CREA's Data Distribution Facility (DDF®)
August 01 2026 02:00:00
Toronto Regional Real Estate Board
Ici Source Real Asset Services Inc.