82 Rushbrooke Avenue Toronto, Ontario M4M 3A9

$3,900 Monthly
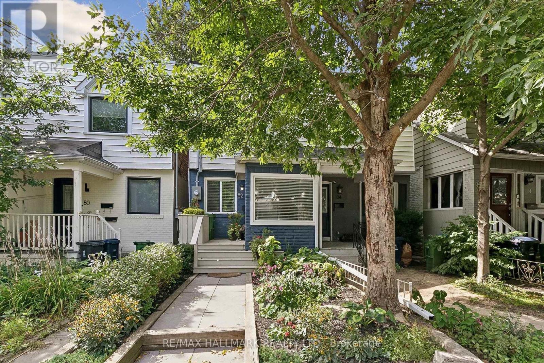
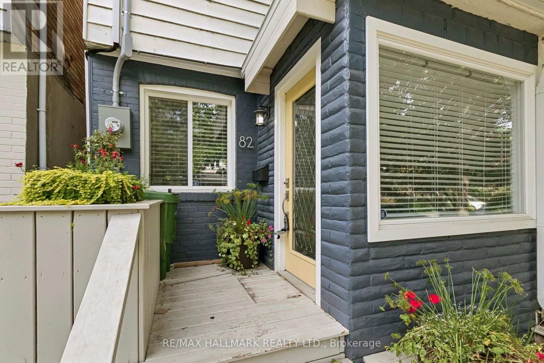
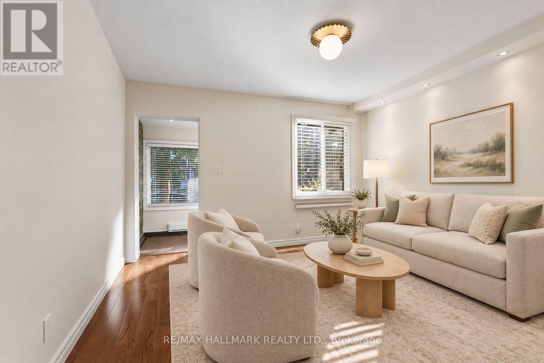
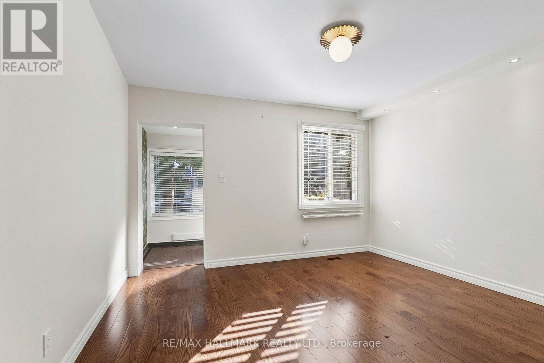
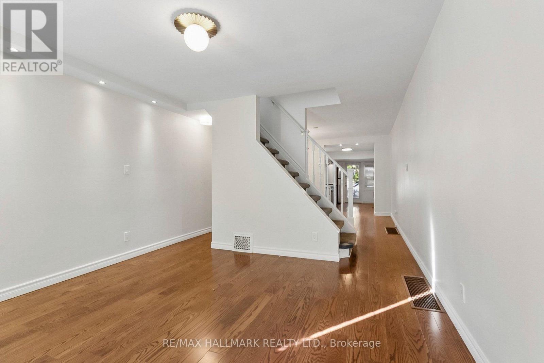
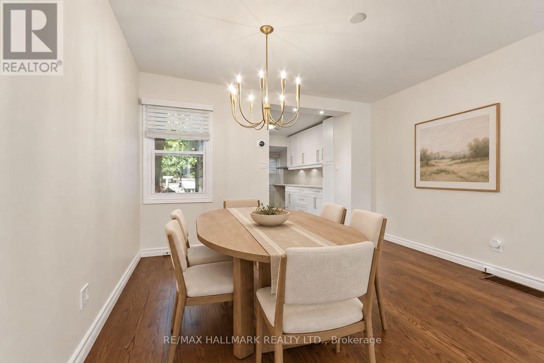
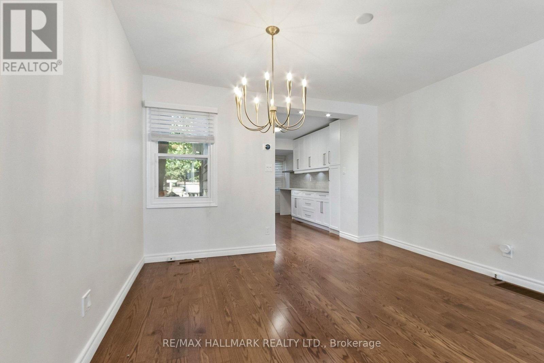
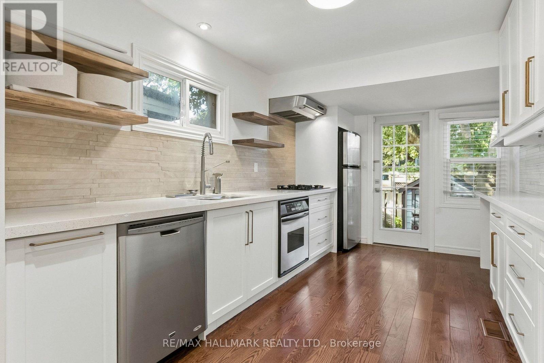
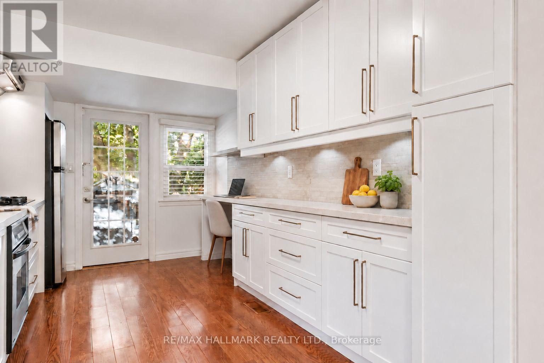
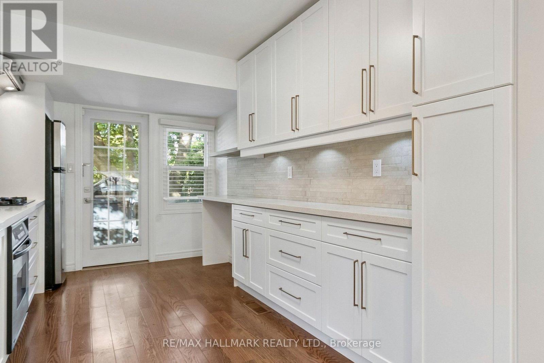
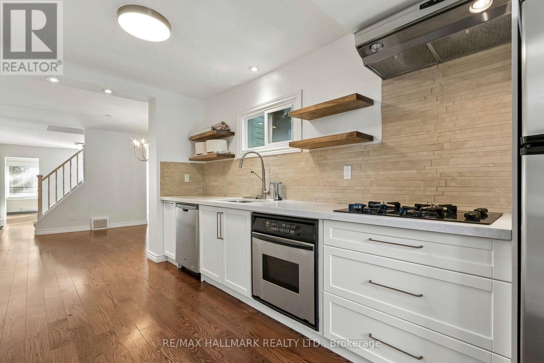
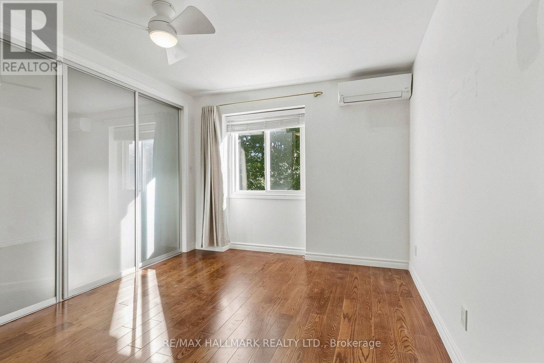
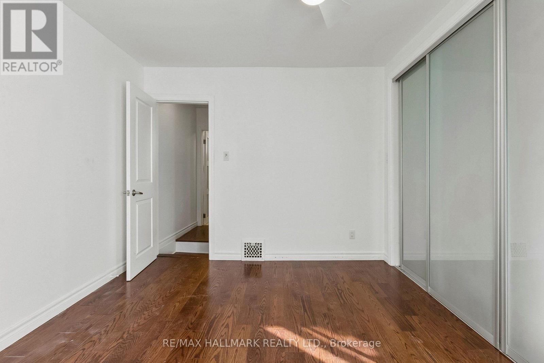
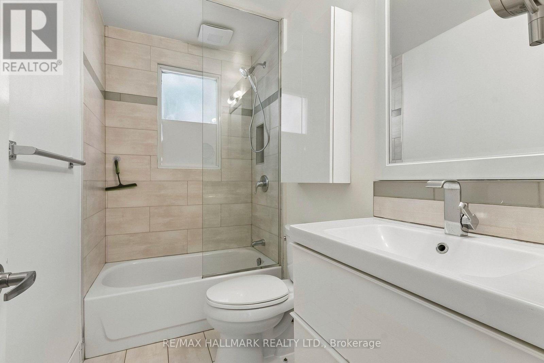
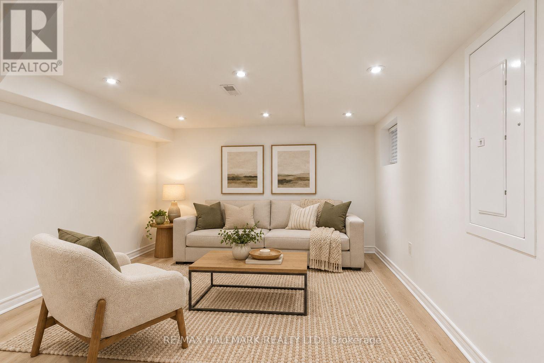
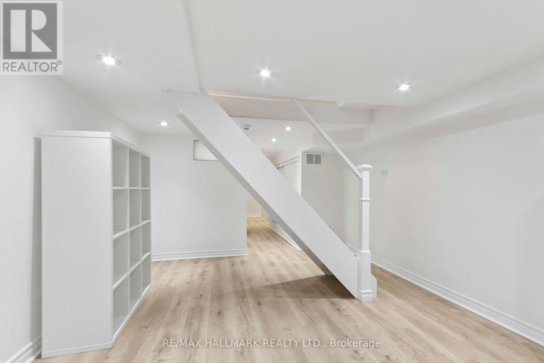
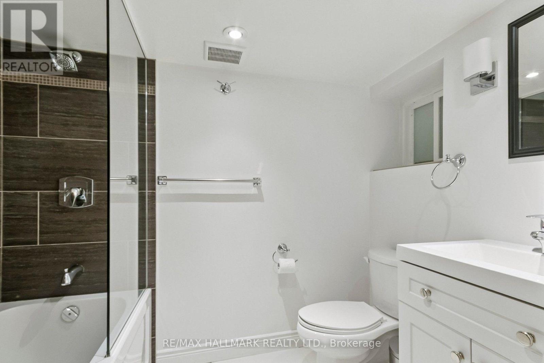
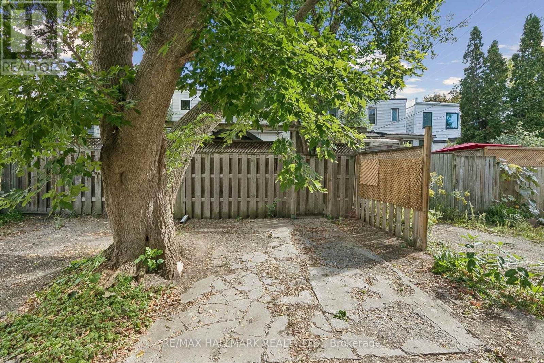
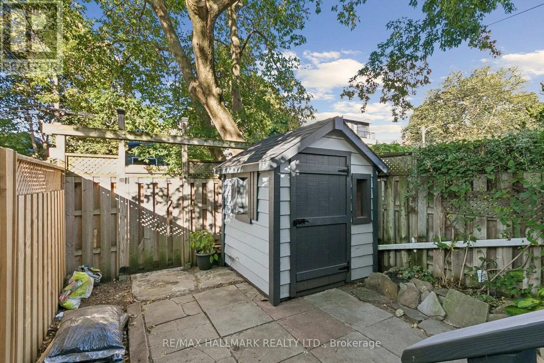
Make yourself at home in Leslieville. This thoughtfully updated semi offers an oversized main floor with oak hardwood floors and a kitchen featuring a gas cooktop, Caesarstone counters and a marble backsplash. Step out to the west-facing backyard, an inviting spot to relax or entertain. The finished basement provides additional living space, a second bathroom and laundry. Lane parking is included, and the cafés, shops and restaurants of Queen Street East are just a short walk away. (id:63616)
Property Details
| MLS® Number | E13825192 |
| Property Type | Single Family |
| Neigbourhood | South Riverdale |
| Community Name | South Riverdale |
| Features | Lane, Carpet Free |
| Parking Space Total | 1 |
Building
| Bathroom Total | 2 |
| Bedrooms Above Ground | 2 |
| Bedrooms Total | 2 |
| Appliances | Cooktop, Dishwasher, Dryer, Oven, Washer, Window Coverings, Refrigerator |
| Basement Development | Finished |
| Basement Type | N/a (finished) |
| Construction Style Attachment | Semi-detached |
| Cooling Type | Central Air Conditioning |
| Exterior Finish | Brick, Vinyl Siding |
| Flooring Type | Hardwood, Laminate |
| Foundation Type | Concrete |
| Heating Fuel | Natural Gas |
| Heating Type | Forced Air |
| Stories Total | 2 |
| Size Interior | 700 - 1,100 Ft2 |
| Type | House |
| Utility Water | Municipal Water |
Parking
| No Garage |
Land
| Acreage | No |
| Sewer | Sanitary Sewer |
| Size Depth | 100 Ft |
| Size Frontage | 14 Ft ,8 In |
| Size Irregular | 14.7 X 100 Ft |
| Size Total Text | 14.7 X 100 Ft |
Rooms
| Level | Type | Length | Width | Dimensions |
|---|---|---|---|---|
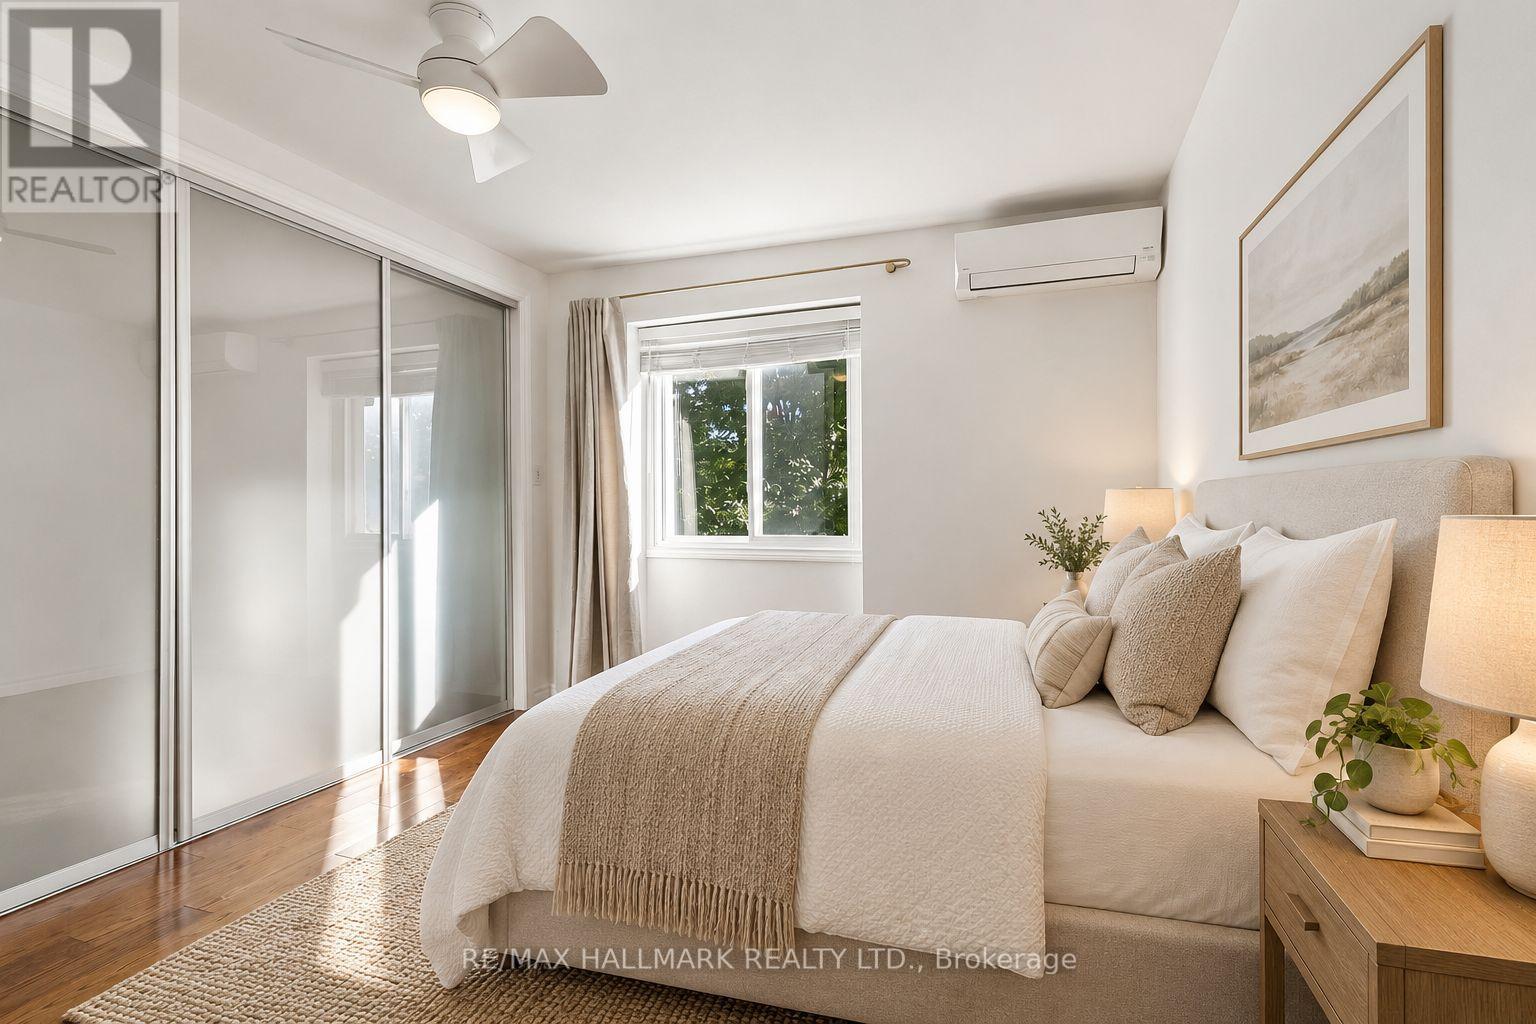
| Second Level | Primary Bedroom | 3.73 m | 3.12 m | 3.73 m x 3.12 m |
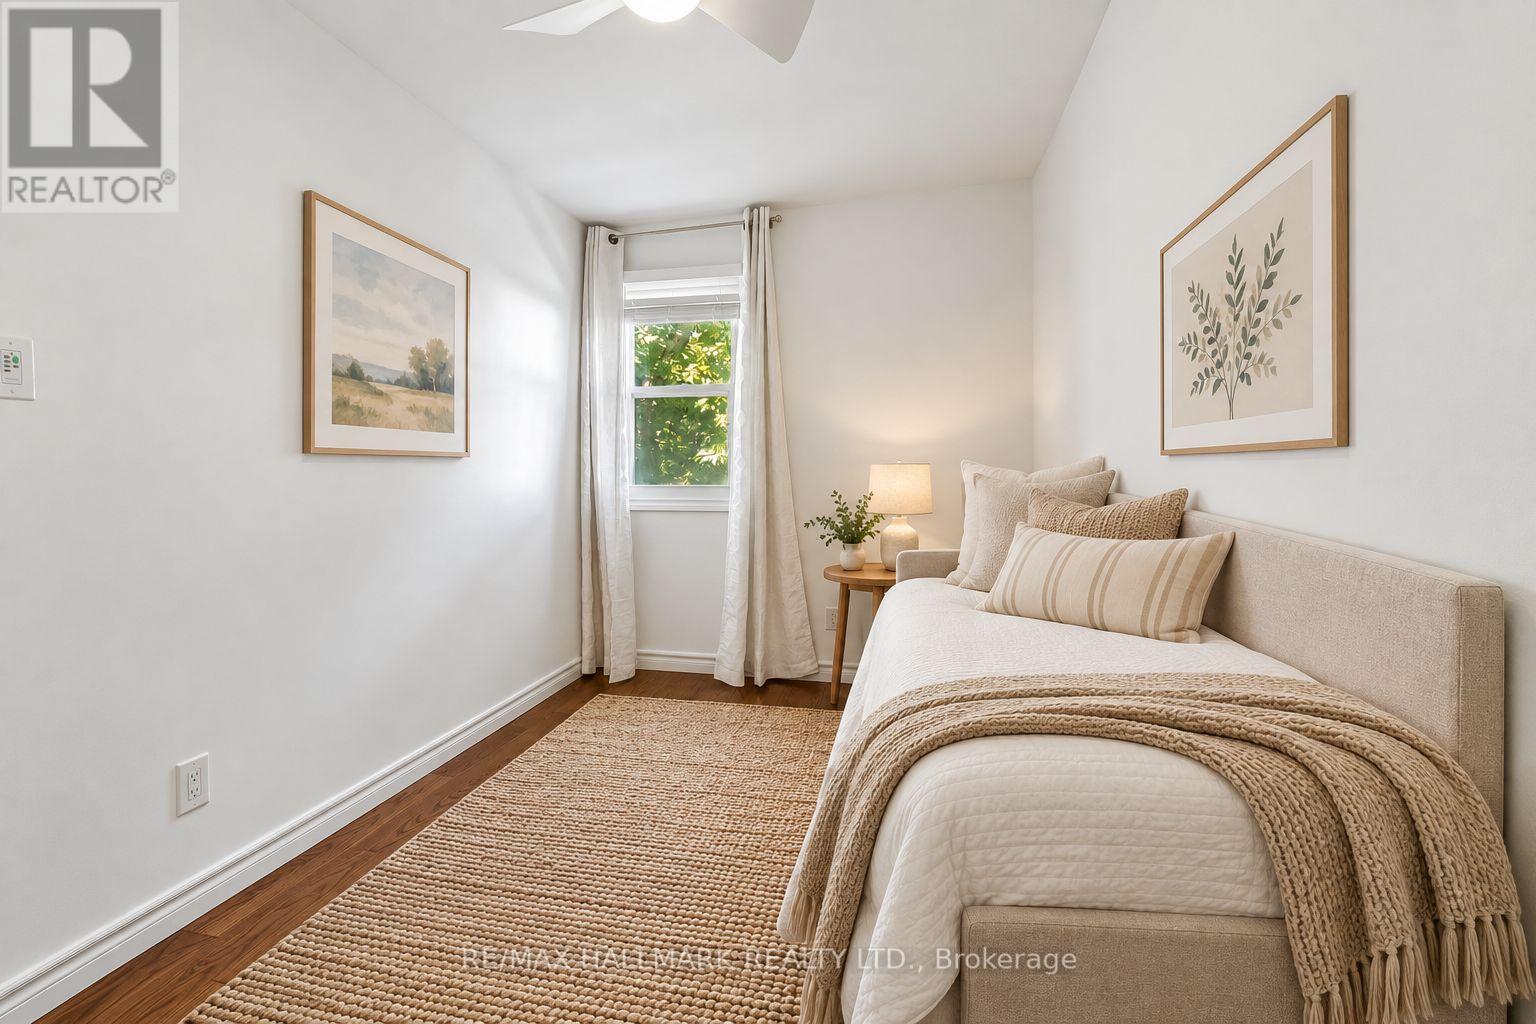
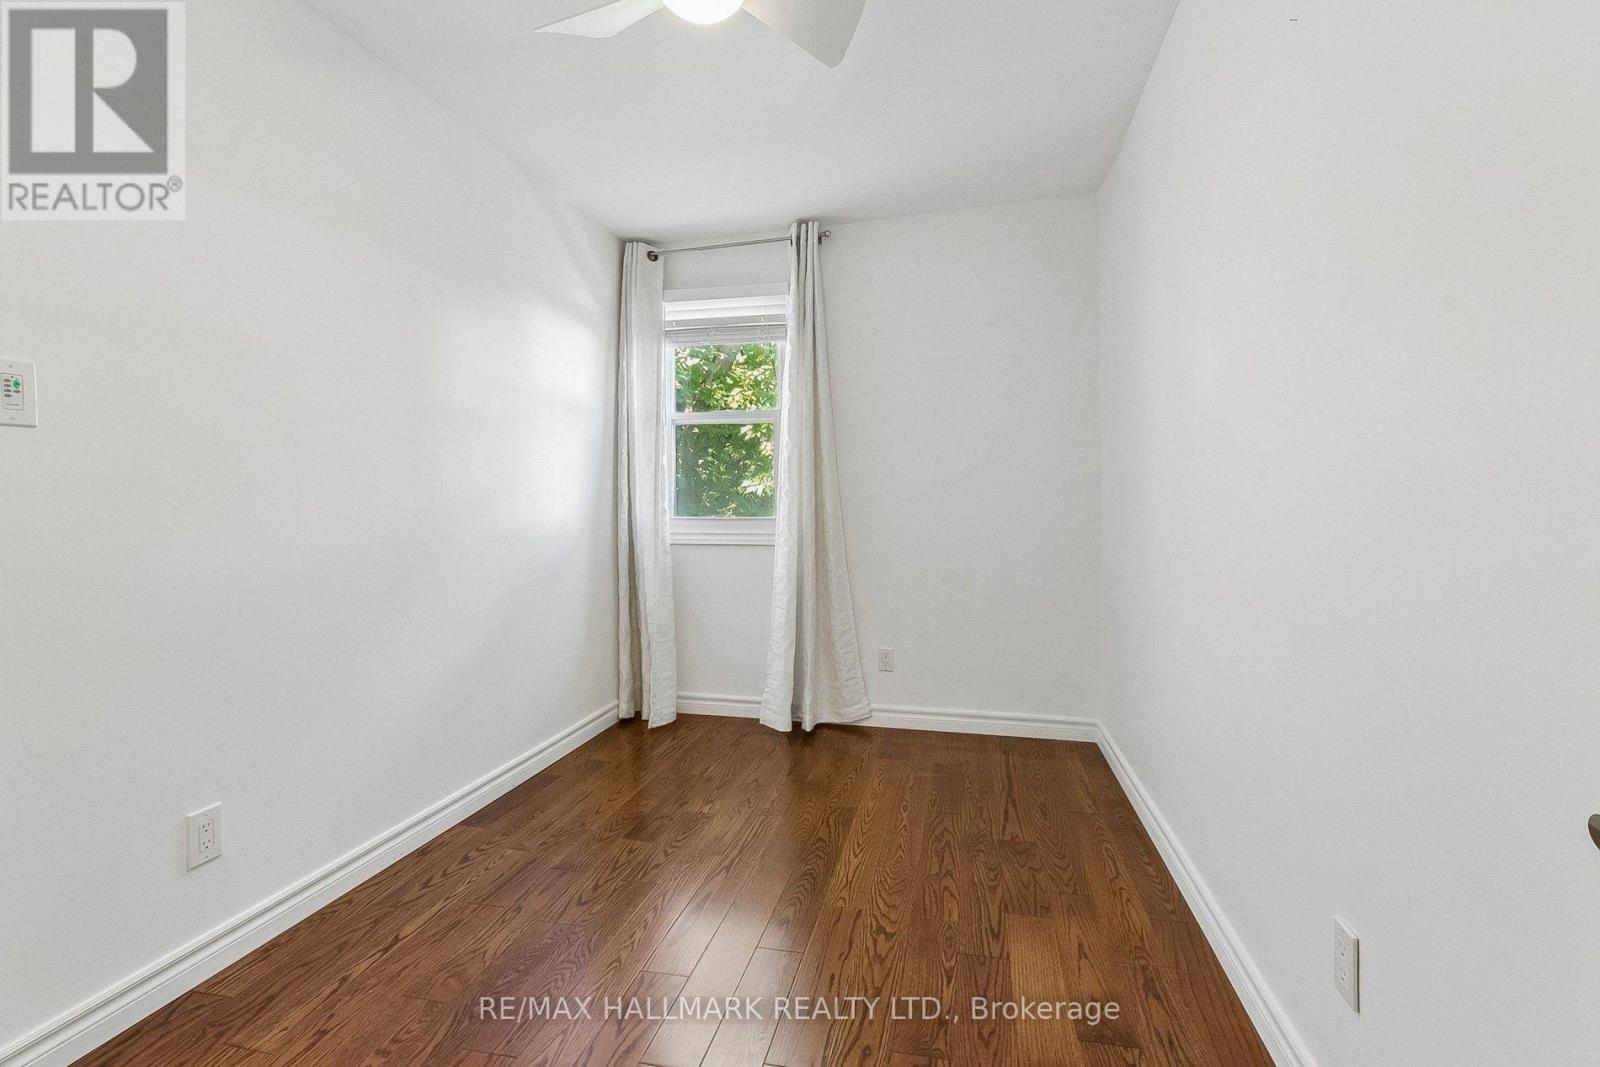
| Second Level | Bedroom | 3.66 m | 2.31 m | 3.66 m x 2.31 m |
| Basement | Recreational, Games Room | 5.59 m | 3.51 m | 5.59 m x 3.51 m |
| Basement | Laundry Room | 2.39 m | 1.7 m | 2.39 m x 1.7 m |
| Main Level | Living Room | 3.81 m | 3.58 m | 3.81 m x 3.58 m |
| Main Level | Dining Room | 3.81 m | 3.63 m | 3.81 m x 3.63 m |
| Main Level | Kitchen | 4.34 m | 2.82 m | 4.34 m x 2.82 m |
Contact Us
Contact us for more information

The trademarks REALTOR®, REALTORS®, and the REALTOR® logo are controlled by The Canadian Real Estate Association (CREA) and identify real estate professionals who are members of CREA. The trademarks MLS®, Multiple Listing Service® and the associated logos are owned by The Canadian Real Estate Association (CREA) and identify the quality of services provided by real estate professionals who are members of CREA. The trademark DDF® is owned by The Canadian Real Estate Association (CREA) and identifies CREA's Data Distribution Facility (DDF®)
September 24 2026 07:02:48
Toronto Regional Real Estate Board
RE/MAX Hallmark Realty Ltd.