815 Lagoon Drive Georgina, Ontario L0E 1S0

$637,000
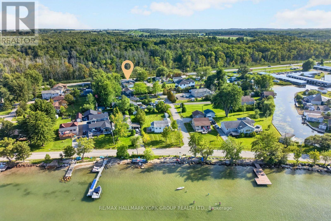
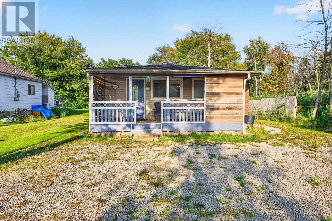
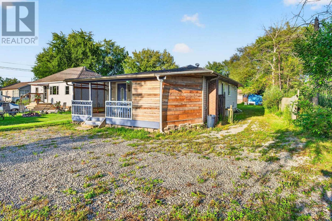
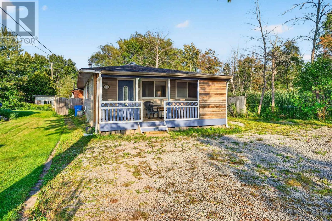
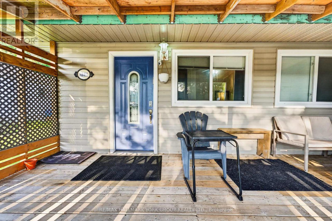
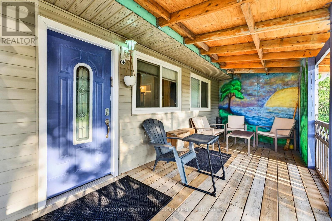
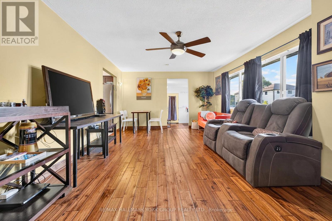
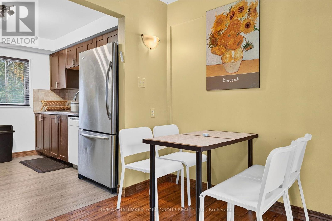

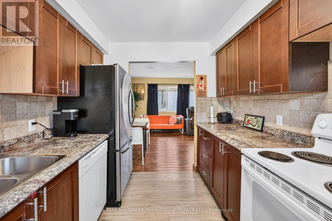
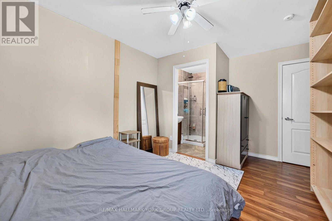
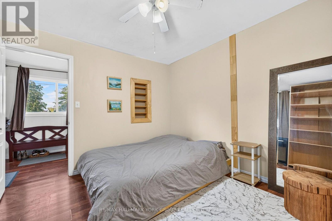
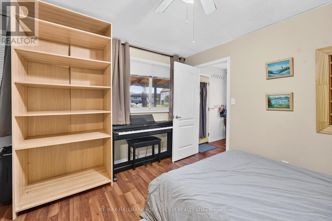
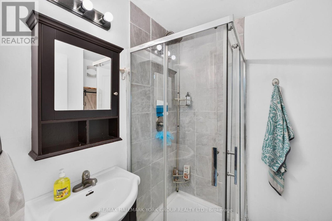
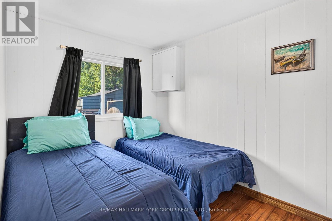
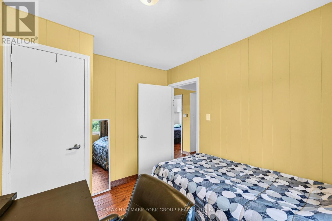
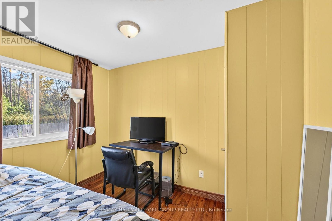
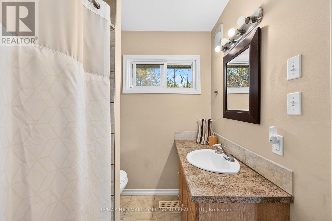
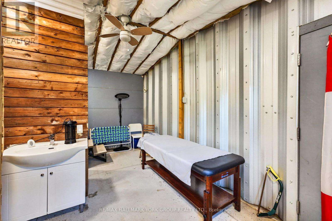
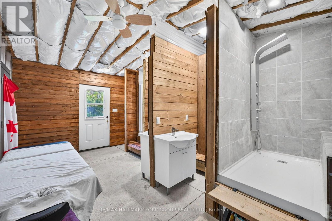
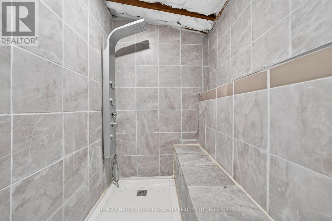

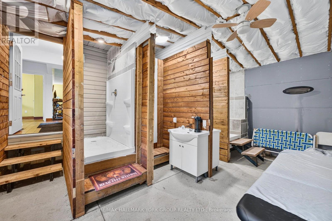
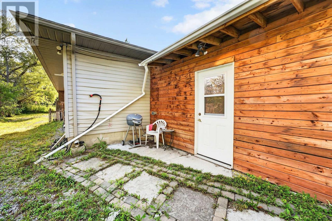
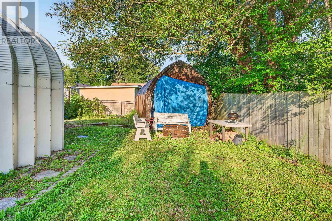
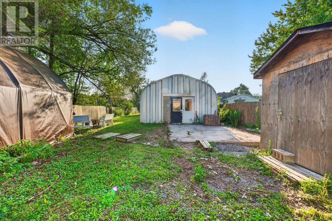
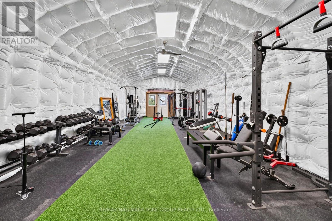
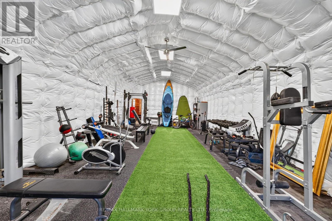
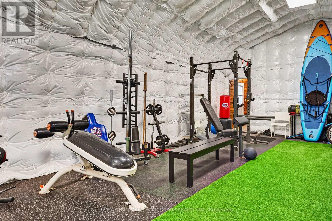
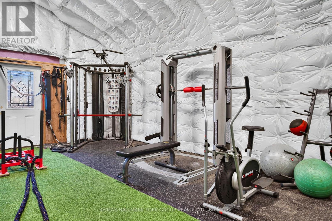
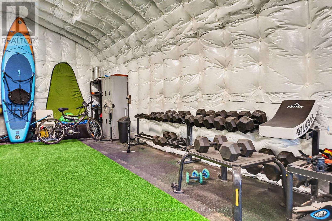
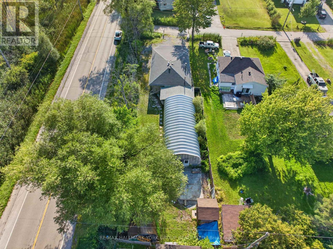
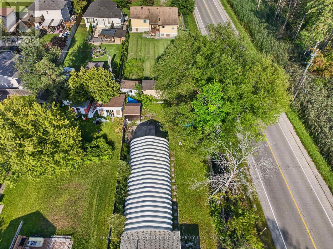
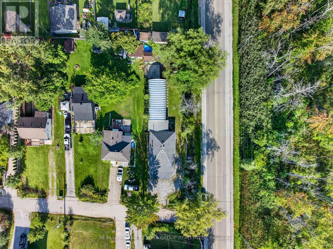
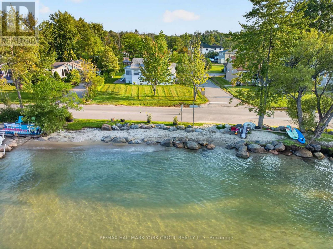
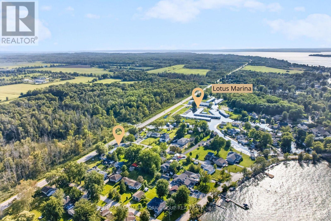
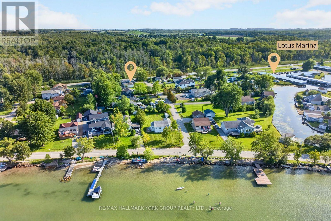
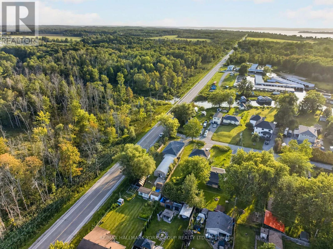
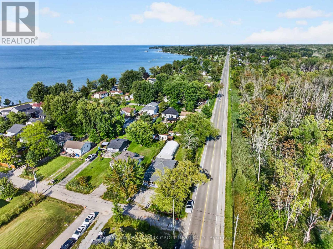
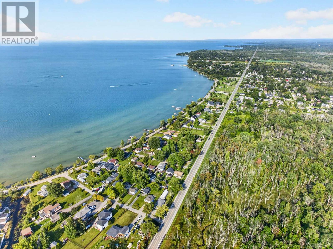
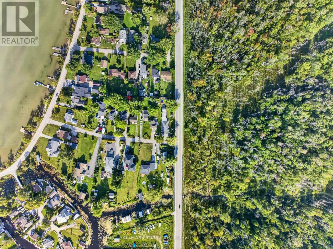
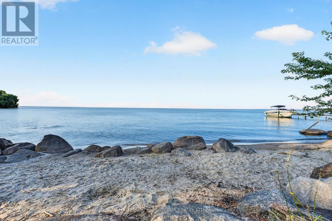
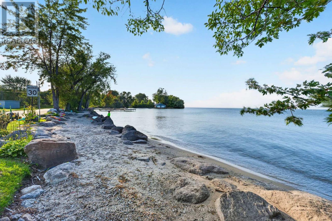
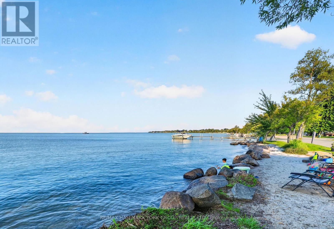
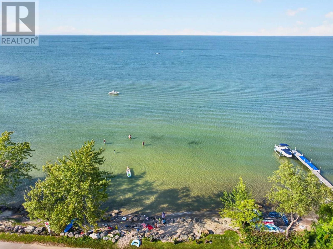
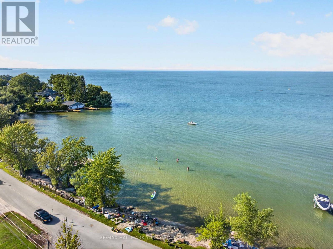
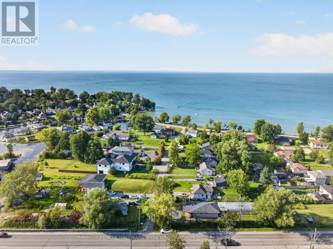
Embrace The Lifestyle You've Been Waiting For At 815 Lagoon Drive! Situated On A Quiet No-Exit Street In The Highly Desirable Willow Beach Community, This Beautifully Updated 3-Bedroom Raised Bungalow Sits On A Spacious 50 x 179 Ft Lot Just Moments From The Shores Of Lake Simcoe. With Exclusive Access To The Private Beach Area In Front Of Lake Drive, This Property Offers The Perfect Combination Of Everyday Comfort, Exceptional Functionality & Four-Season Recreation. Thoughtfully Updated Throughout, The Home Features A New Roof, Brand New Tankless Water Heater, Fully Insulated Crawl Space, Upgraded Bathrooms & A Beautiful New Front Porch With Covered Overhang. The Functional Layout Includes Two Full Bathrooms In The Main Living Area, Plus An Additional Intermediate Space Featuring Two More Showers, Sinks & Toilets, Offering Incredible Flexibility For Guests, A Home Business, Fitness Enthusiasts Or Multi-Purpose Living. A True Standout Is The Approx. 900 Sq. Ft. Fully Insulated Garage/Quonset Building, Complete With Hydro, Lighting & Connections For Heating & Air Conditioning. Whether You're Looking For A Workshop, Home Gym, Studio, Storage Facility Or Hobby Space, This Impressive Building Delivers Endless Possibilities Year-Round. The Fully Fenced Yard Offers Privacy & Plenty Of Space For Entertaining, Family Gatherings Or Simply Relaxing In Your Own Private Retreat. The Home Is Connected To Municipal Water, Sewer, Natural Gas & Hydro, Providing Everyday Convenience While Maintaining The Relaxed Feel Of A Lakeside Community. Just Steps Away, Lake Simcoe Invites You To Enjoy Swimming, Boating, Fishing, Paddleboarding & Endless Outdoor Adventures. Whether You're Searching For A Year-Round Home, Weekend Escape Or A Property That Combines Lifestyle, Flexibility & Outstanding Functional Space, This Is An Exceptional Opportunity To Own In One Of Georgina's Most Sought-After Lakeside Neighbourhoods. (id:63616)
Open House
This property has open houses!
2:00 pm
Ends at:4:00 pm
12:00 pm
Ends at:2:00 pm
Property Details
| MLS® Number | N13719078 |
| Property Type | Single Family |
| Community Name | Historic Lakeshore Communities |
| Amenities Near By | Beach, Place Of Worship, Marina |
| Community Features | Community Centre |
| Features | Cul-de-sac, Carpet Free |
| Parking Space Total | 5 |
| Structure | Porch, Shed, Workshop |
| Water Front Name | Lake Simcoe |
Building
| Bathroom Total | 4 |
| Bedrooms Above Ground | 3 |
| Bedrooms Total | 3 |
| Appliances | Water Heater - Tankless, Water Heater, Dishwasher, Dryer, Furniture, Oven, Washer, Window Coverings, Refrigerator |
| Architectural Style | Bungalow |
| Basement Type | Crawl Space |
| Construction Style Attachment | Detached |
| Cooling Type | Central Air Conditioning |
| Exterior Finish | Vinyl Siding |
| Flooring Type | Concrete, Vinyl |
| Foundation Type | Block |
| Heating Fuel | Natural Gas |
| Heating Type | Forced Air |
| Stories Total | 1 |
| Size Interior | 700 - 1,100 Ft2 |
| Type | House |
| Utility Water | Municipal Water |
Parking
| No Garage |
Land
| Access Type | Year-round Access, Public Road |
| Acreage | No |
| Land Amenities | Beach, Place Of Worship, Marina |
| Sewer | Sanitary Sewer |
| Size Depth | 179 Ft ,8 In |
| Size Frontage | 50 Ft |
| Size Irregular | 50 X 179.7 Ft |
| Size Total Text | 50 X 179.7 Ft|under 1/2 Acre |
| Zoning Description | D1 |
Rooms
| Level | Type | Length | Width | Dimensions |
|---|---|---|---|---|
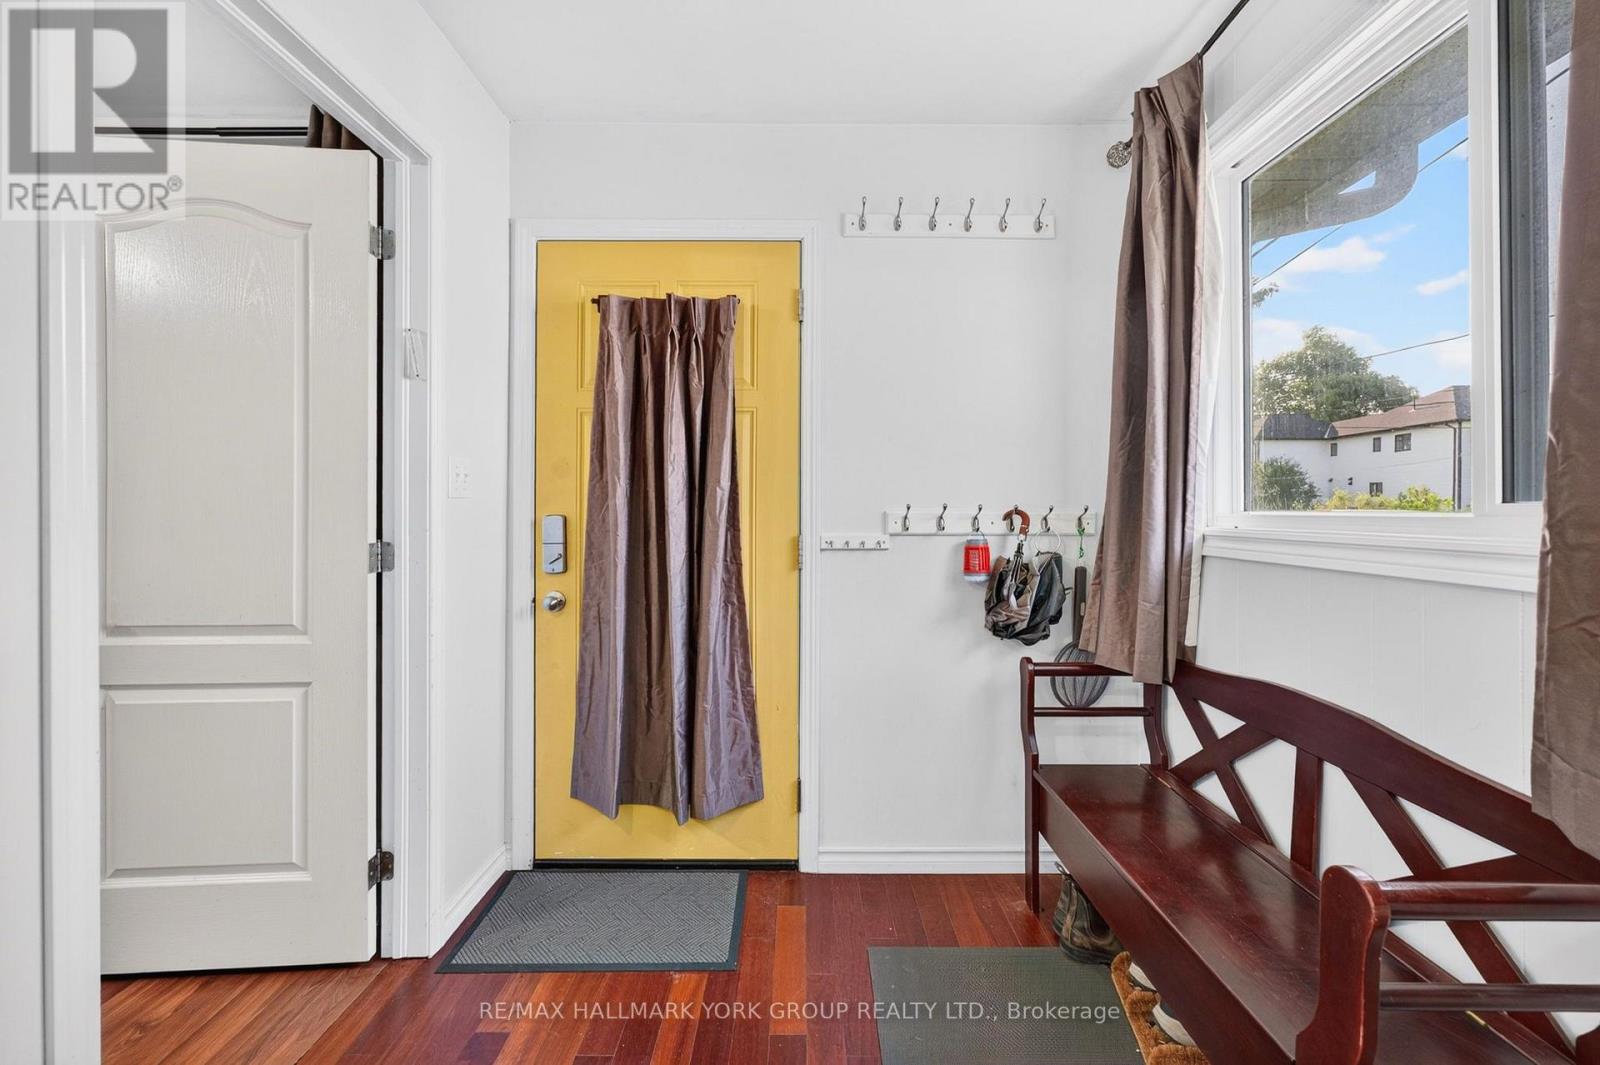
| Main Level | Foyer | 2.09 m | 3.54 m | 2.09 m x 3.54 m |
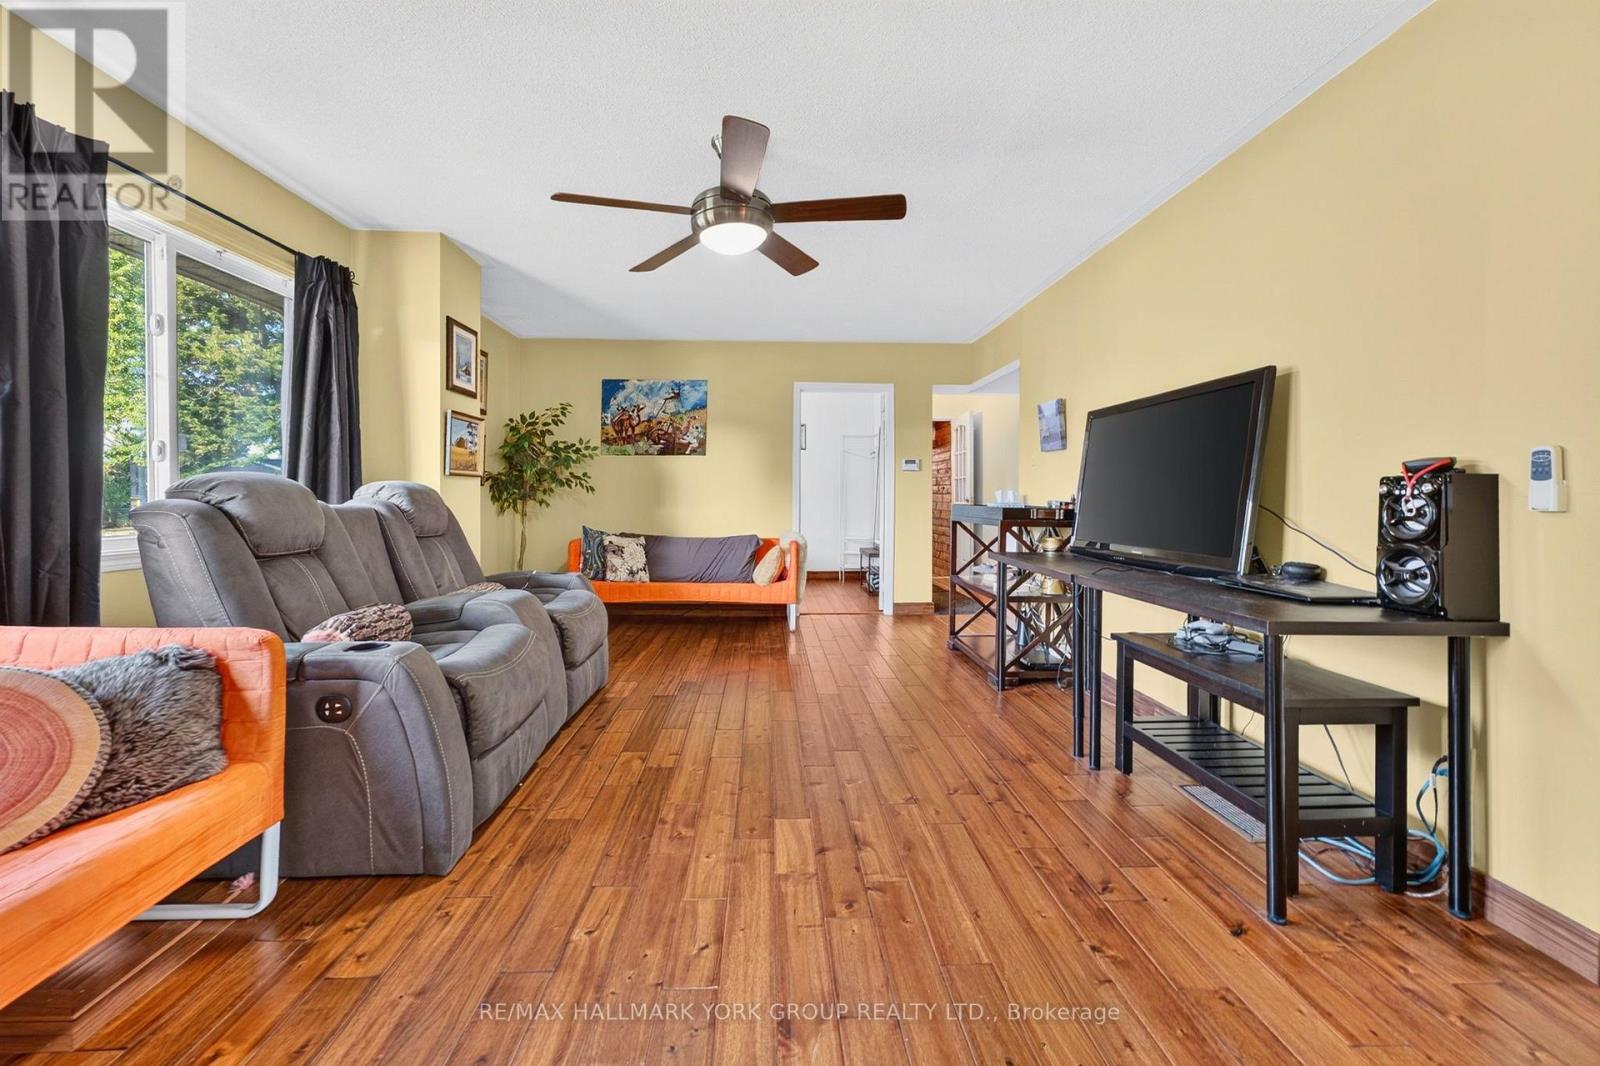
| Main Level | Living Room | 3.91 m | 3.84 m | 3.91 m x 3.84 m |
| Main Level | Dining Room | 3.91 m | 2.54 m | 3.91 m x 2.54 m |
| Main Level | Kitchen | 3.07 m | 2.55 m | 3.07 m x 2.55 m |
| Main Level | Primary Bedroom | 3.98 m | 3.54 m | 3.98 m x 3.54 m |
| Main Level | Bathroom | 1.81 m | 2.36 m | 1.81 m x 2.36 m |
| Main Level | Bedroom 2 | 3.07 m | 2.55 m | 3.07 m x 2.55 m |
| Main Level | Bedroom 3 | 3.51 m | 2.44 m | 3.51 m x 2.44 m |
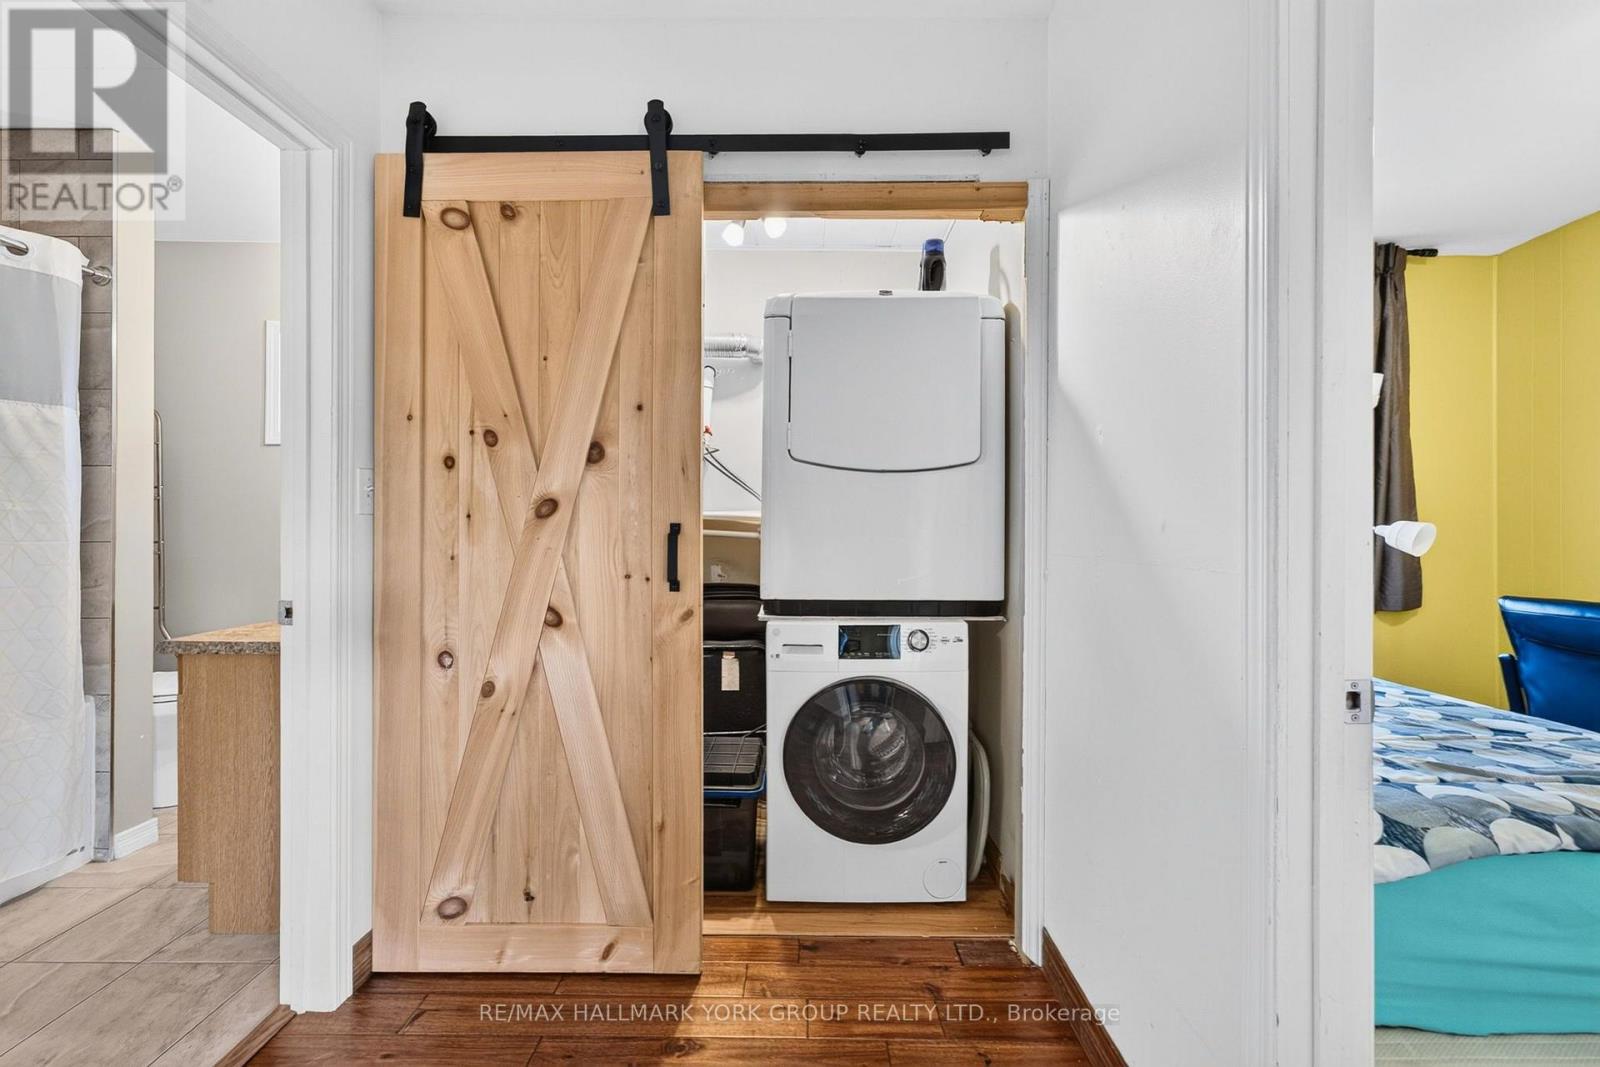
| Main Level | Laundry Room | 1.22 m | 1.72 m | 1.22 m x 1.72 m |
| In Between | Exercise Room | 5.71 m | 13.15 m | 5.71 m x 13.15 m |
| In Between | Bathroom | 2.44 m | 1.91 m | 2.44 m x 1.91 m |
Utilities
| Cable | Available |
| Electricity | Installed |
| Sewer | Installed |
Contact Us
Contact us for more information

The trademarks REALTOR®, REALTORS®, and the REALTOR® logo are controlled by The Canadian Real Estate Association (CREA) and identify real estate professionals who are members of CREA. The trademarks MLS®, Multiple Listing Service® and the associated logos are owned by The Canadian Real Estate Association (CREA) and identify the quality of services provided by real estate professionals who are members of CREA. The trademark DDF® is owned by The Canadian Real Estate Association (CREA) and identifies CREA's Data Distribution Facility (DDF®)
August 27 2026 08:58:22
Toronto Regional Real Estate Board
RE/MAX Hallmark York Group Realty Ltd.