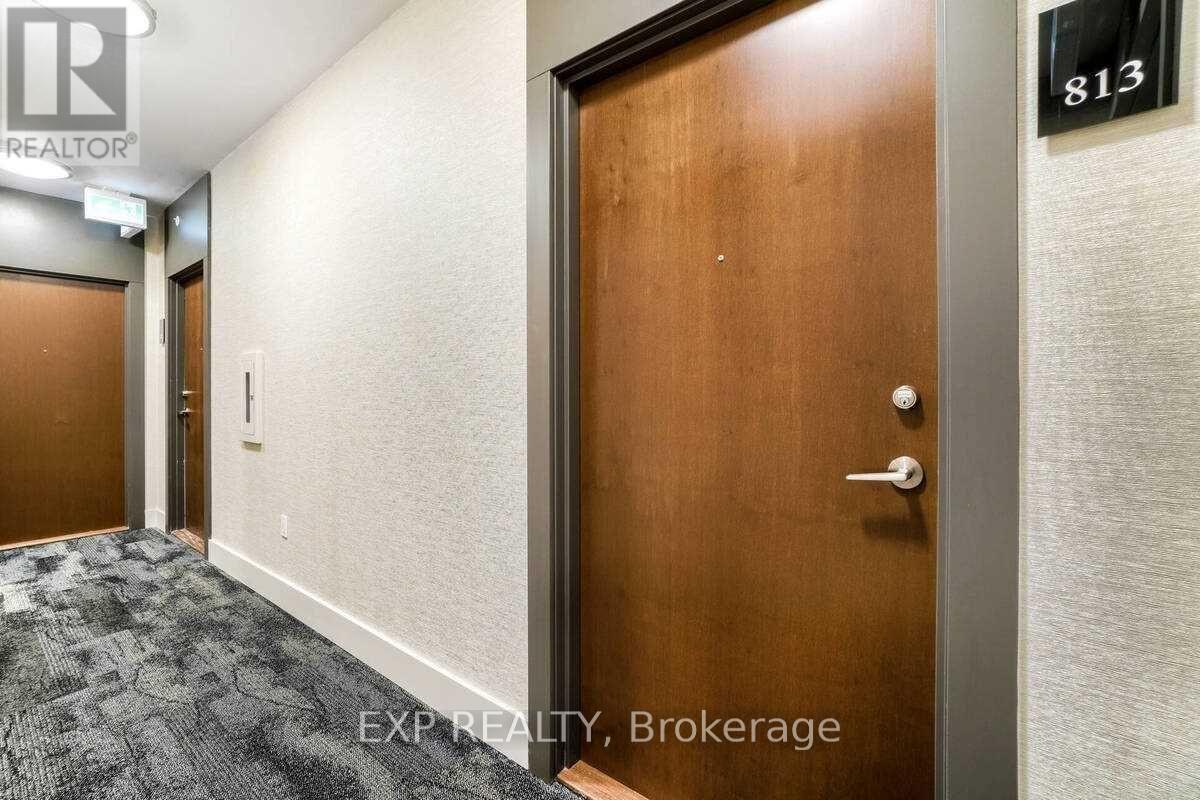
813 - 38 Iannuzzi Street Toronto, Ontario M5V 0S2

$2,350 Monthly
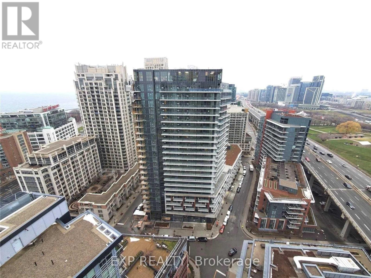
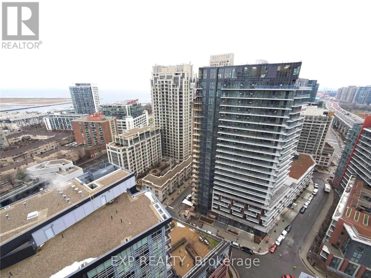
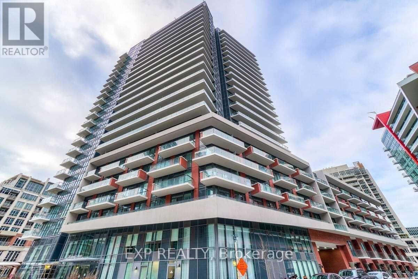
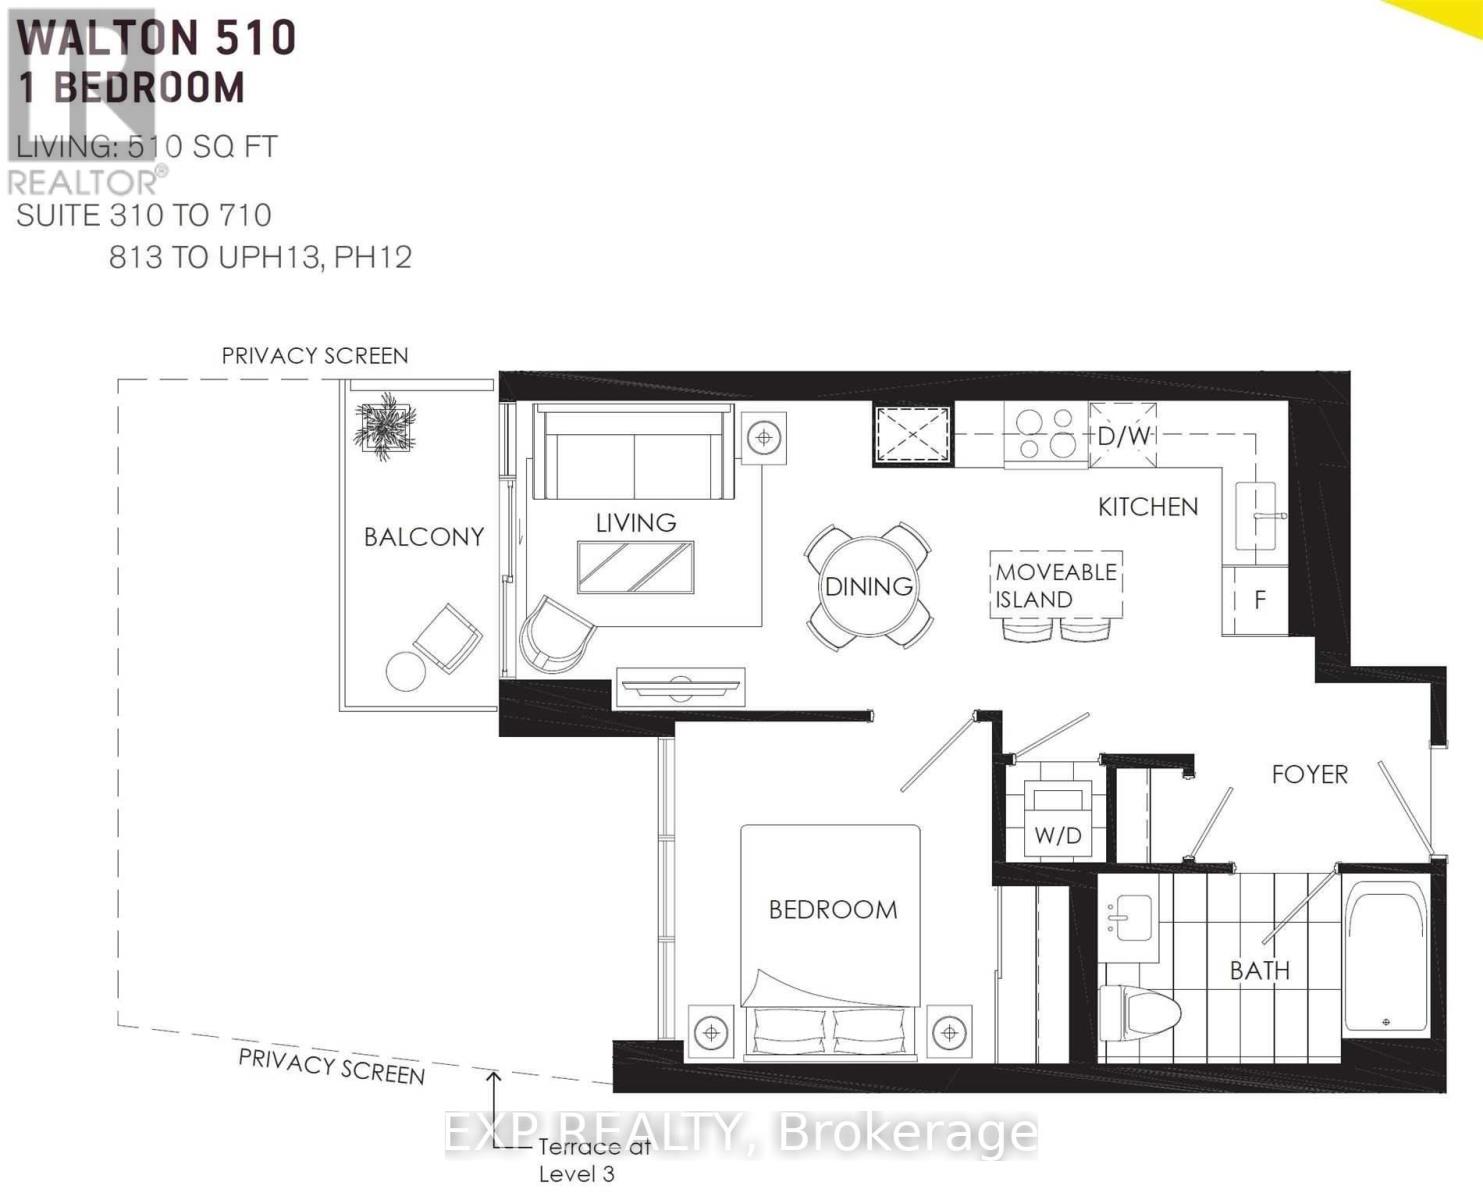
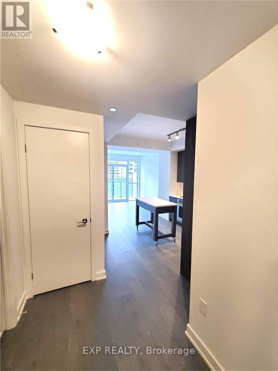
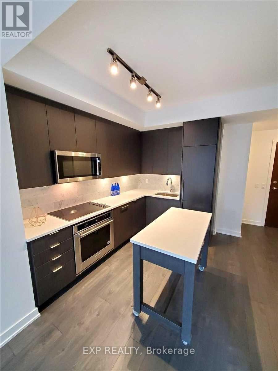
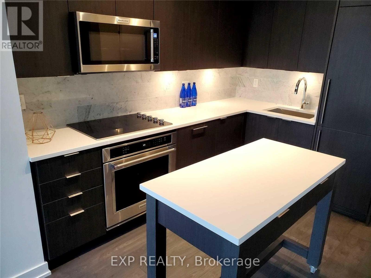
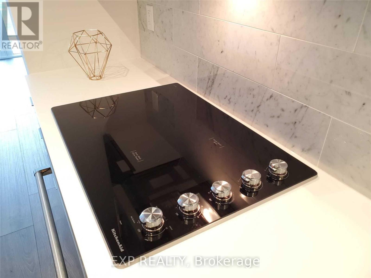
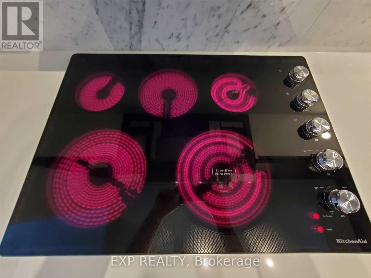
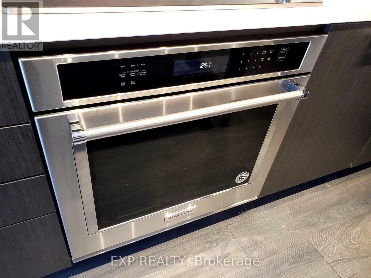
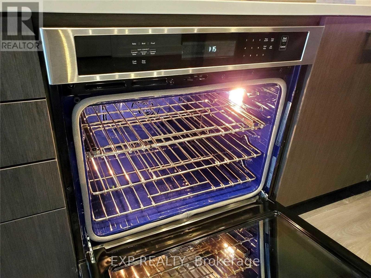
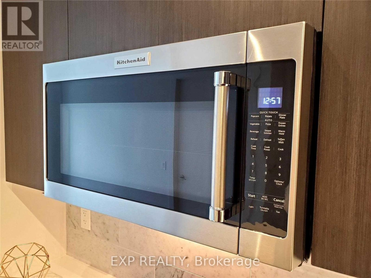
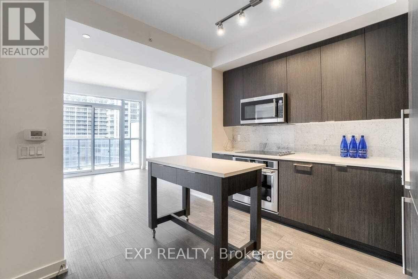
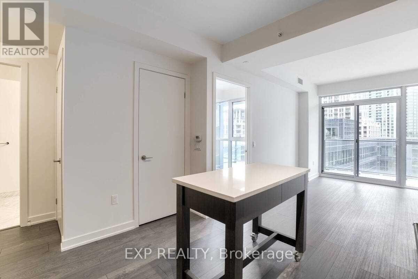
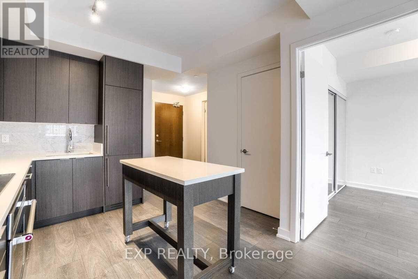
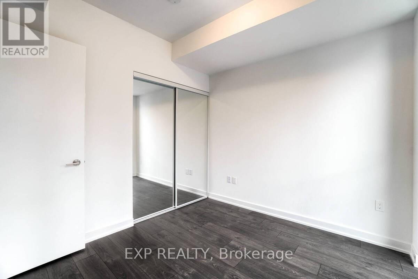
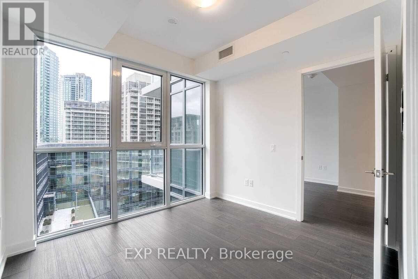
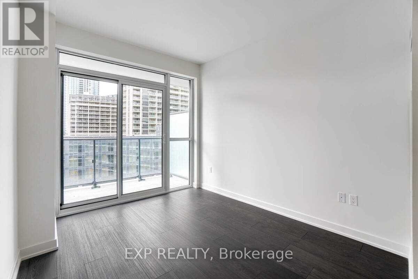
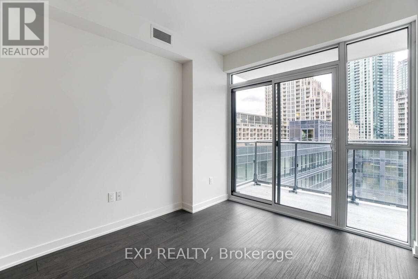
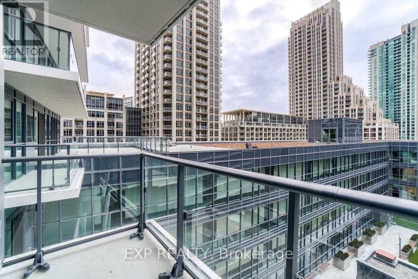
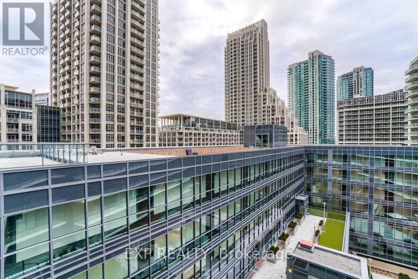
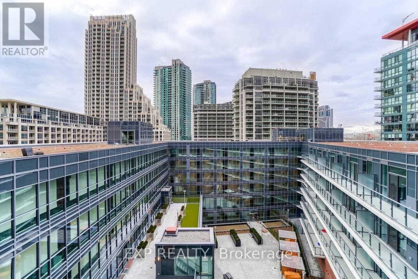
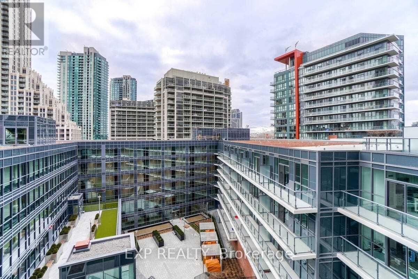
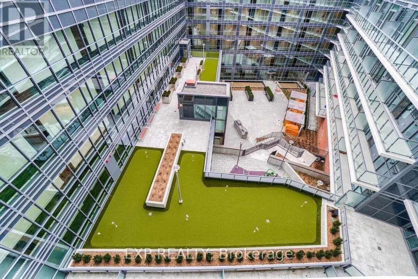
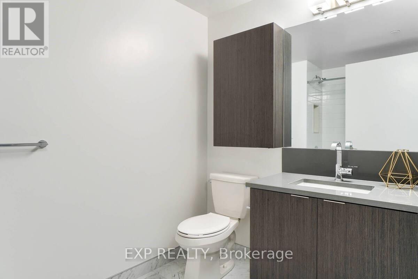
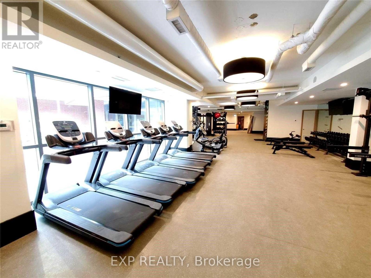
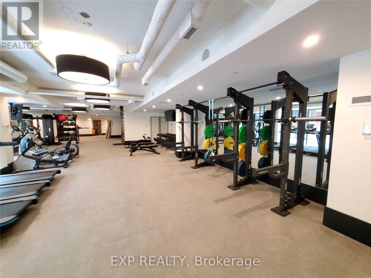
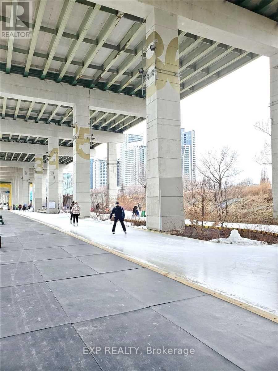
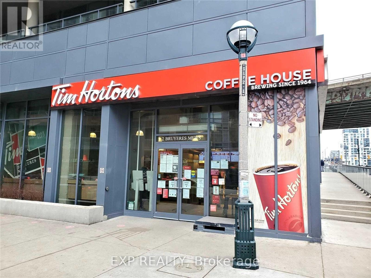
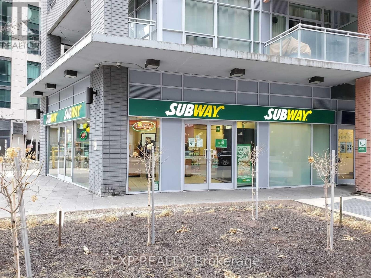
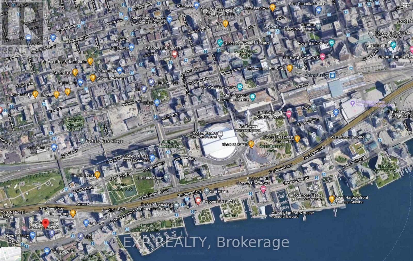
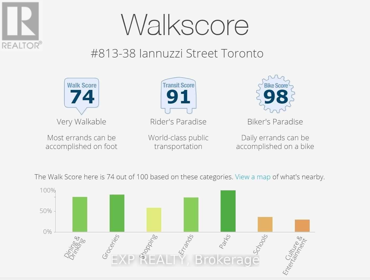
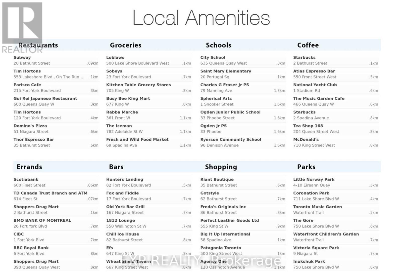
Make this bright 1-Bedroom Unit with end-balcony your new home! Enjoy unique panoramic views with western exposure and enjoy every sunset! Modern and chic kitchen complete with integrated appliances, quartz countertops & movable island. 9-foot ceilings provide an openess throughout the unit. Brand new vinyl flooring throughout laid in spring 2026 (no carpet). Hotel-like amenities include: 24Hr Security, Courtyard with bbqs, club-like Gym and fitness area, putting greens, bocce, sauna, hot tubs, steam room, meeting room, Wifi Cafe/Lounge, theatre room, massive party room, bike lockers, guest suites and plenty of visitor parking. Steps to Loblaws, LCBO, Harbourfront, The Bentway, Billy Bishop, Downtown Core, King West & The Lake. The TTC is @ your doorstep! Come see how much this building has to offer and live by the lake! Airbnb free building!!! (id:63616)
Property Details
| MLS® Number | C13161356 |
| Property Type | Single Family |
| Community Name | Niagara |
| Amenities Near By | Marina, Public Transit |
| Community Features | Pets Not Allowed |
| Features | Conservation/green Belt, Balcony, Carpet Free, Guest Suite |
| Structure | Deck |
| Water Front Type | Waterfront |
Building
| Bathroom Total | 1 |
| Bedrooms Above Ground | 1 |
| Bedrooms Total | 1 |
| Age | New Building |
| Amenities | Security/concierge, Exercise Centre, Party Room, Visitor Parking, Separate Electricity Meters, Storage - Locker |
| Appliances | Oven - Built-in, Range, Oven, Stove |
| Basement Type | None |
| Cooling Type | Central Air Conditioning |
| Exterior Finish | Brick, Concrete |
| Fire Protection | Controlled Entry, Smoke Detectors |
| Flooring Type | Vinyl, Marble |
| Heating Fuel | Geo Thermal |
| Heating Type | Forced Air |
| Size Interior | 500 - 599 Ft2 |
| Type | Apartment |
Parking
| Underground | |
| No Garage |
Land
| Acreage | No |
| Land Amenities | Marina, Public Transit |
| Landscape Features | Landscaped |
Rooms
| Level | Type | Length | Width | Dimensions |
|---|---|---|---|---|
| Main Level | Living Room | 3.32 m | 2.74 m | 3.32 m x 2.74 m |
| Main Level | Primary Bedroom | 3.04 m | 2.74 m | 3.04 m x 2.74 m |
| Main Level | Kitchen | 3 m | 2.74 m | 3 m x 2.74 m |
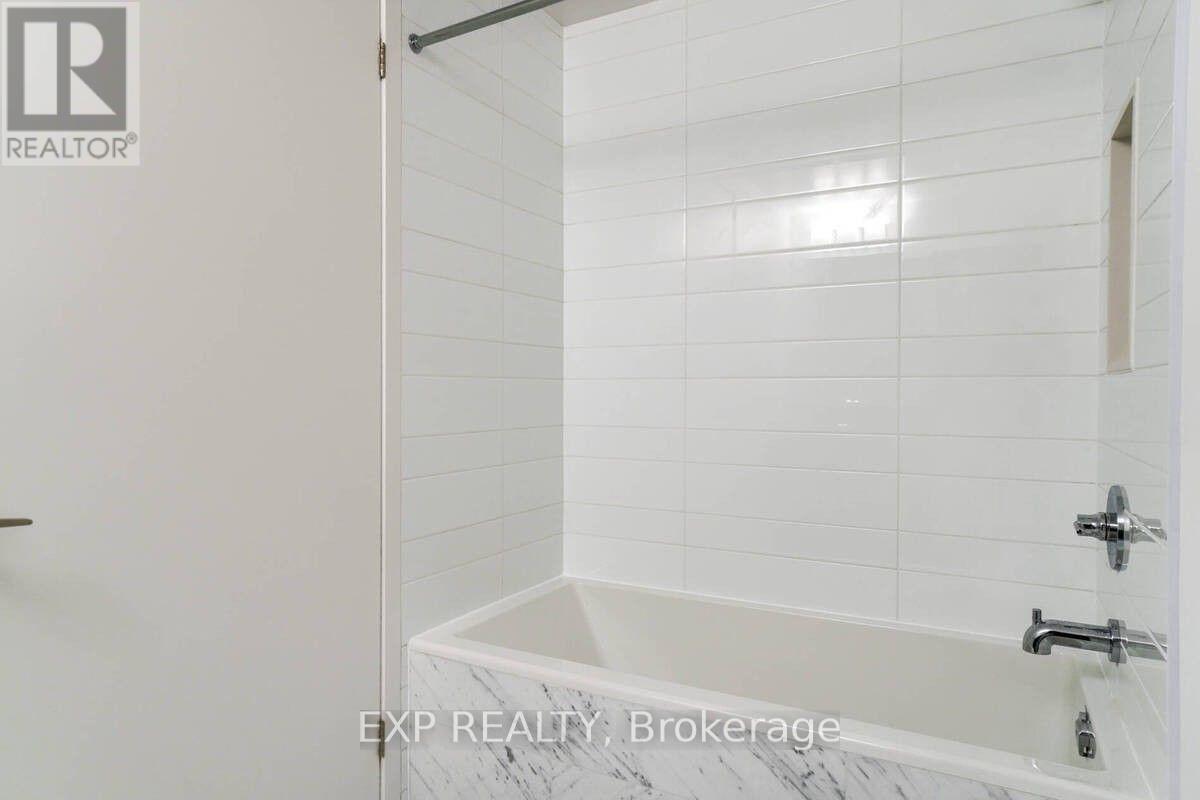
| Main Level | Bathroom | 3 m | 3 m | 3 m x 3 m |
| Main Level | Foyer | 2 m | 4 m | 2 m x 4 m |
https://www.realtor.ca/real-estate/29790494/813-38-iannuzzi-street-toronto-niagara-niagara
Contact Us
Contact us for more information

The trademarks REALTOR®, REALTORS®, and the REALTOR® logo are controlled by The Canadian Real Estate Association (CREA) and identify real estate professionals who are members of CREA. The trademarks MLS®, Multiple Listing Service® and the associated logos are owned by The Canadian Real Estate Association (CREA) and identify the quality of services provided by real estate professionals who are members of CREA. The trademark DDF® is owned by The Canadian Real Estate Association (CREA) and identifies CREA's Data Distribution Facility (DDF®)
May 22 2026 09:52:53
The Oakville Milton & District Real Estate Board
Exp Realty