810 - 2550 Simcoe Street N Oshawa, Ontario L1L 0R5

$1,850 Monthly
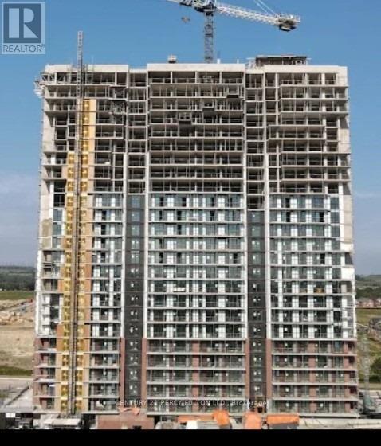
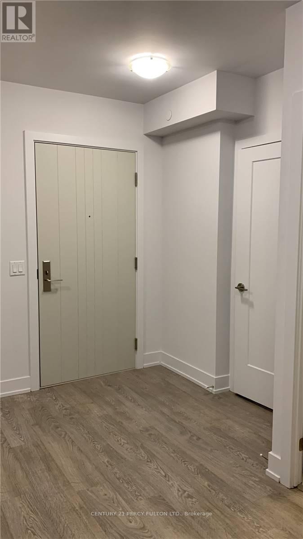
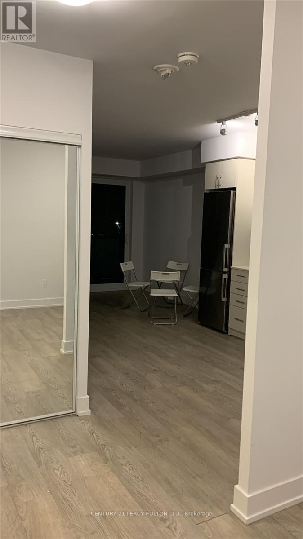
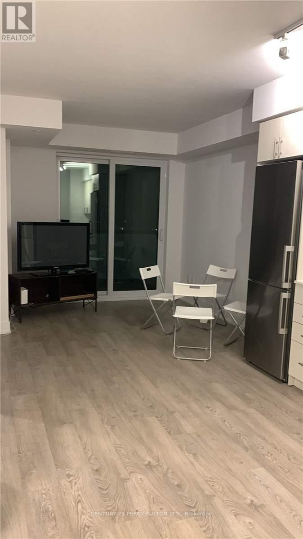
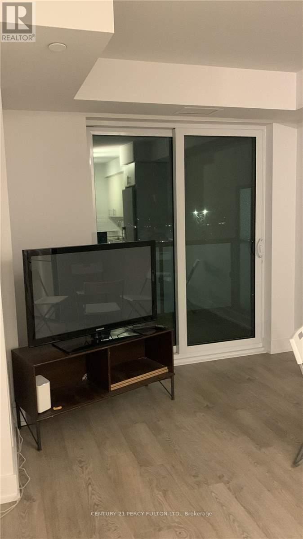
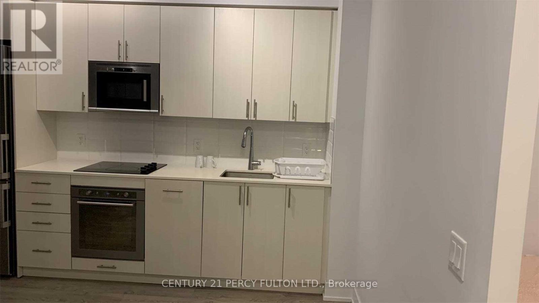
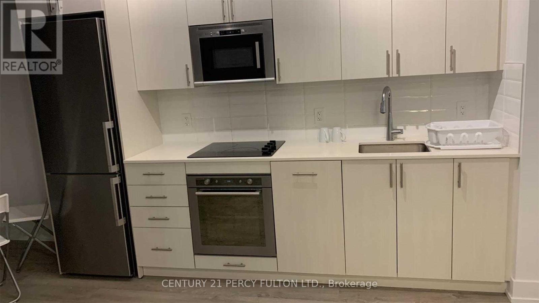
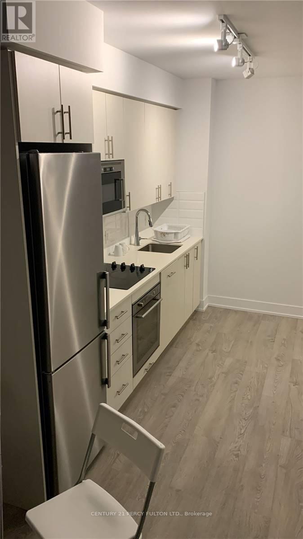
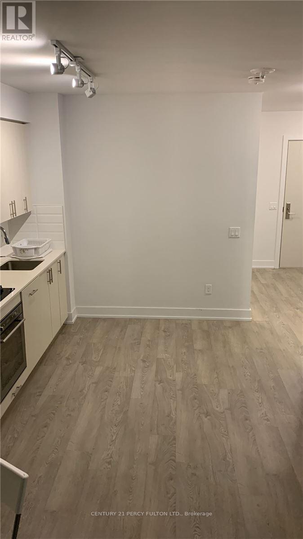
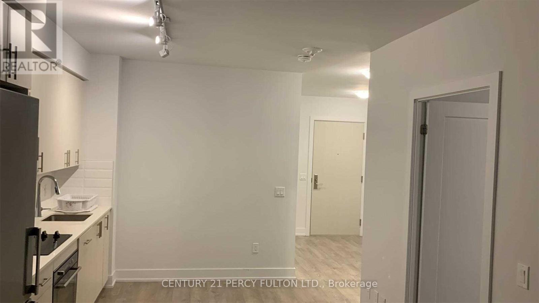
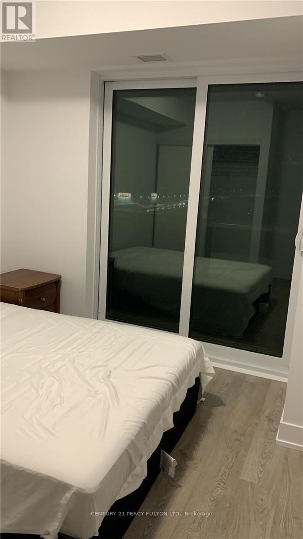
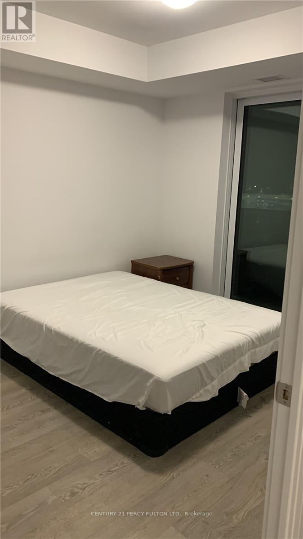
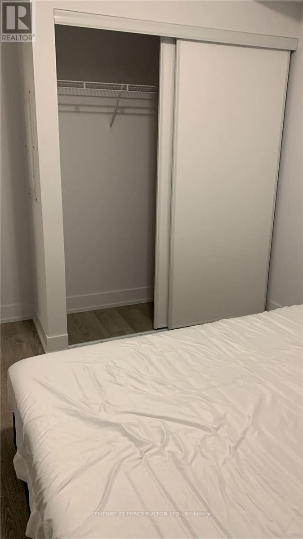
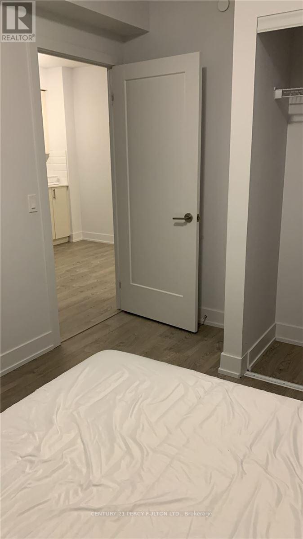
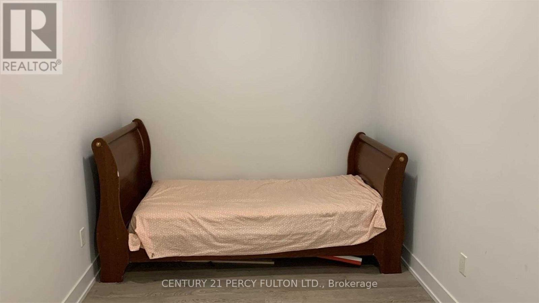
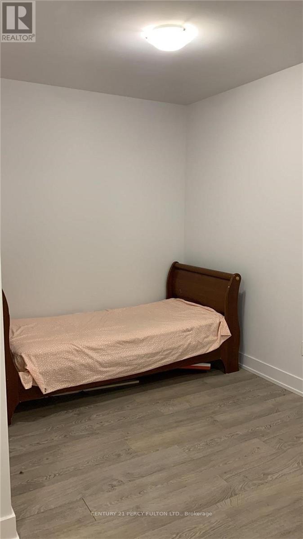
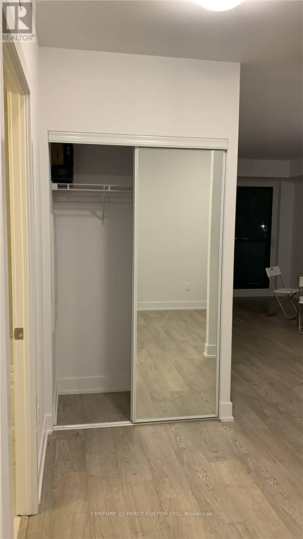
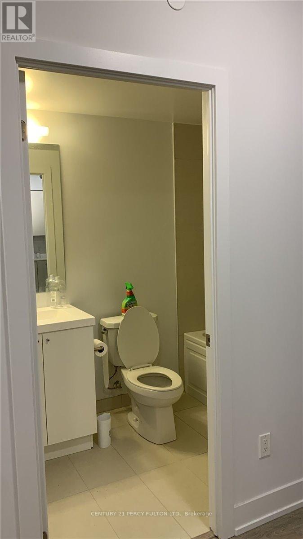
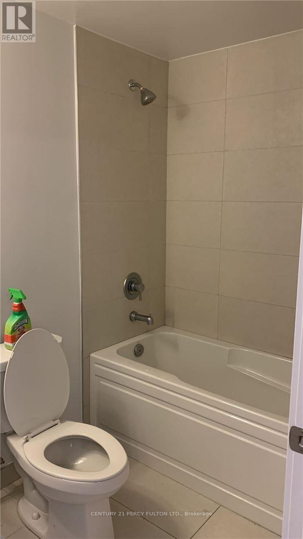
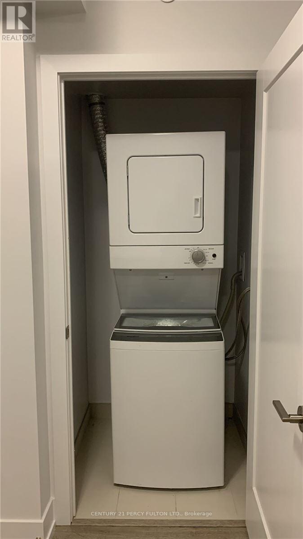
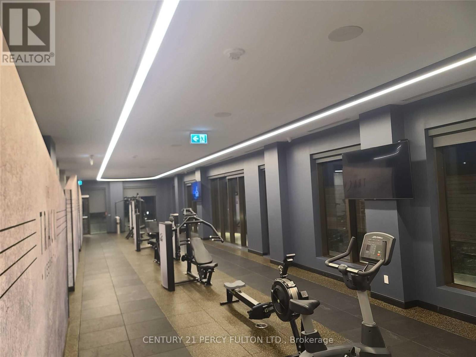
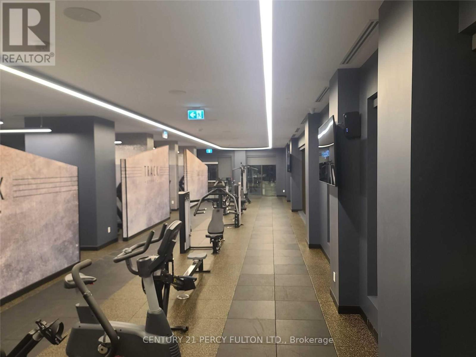
Brand New Condo Uc Tower In North Oshawa! This 1 Bedroom + Den And 1 Washroom Unit Bright & Sunny Views From The Comfort Of Your Own Balcony, Laminate Flooring Throughout, Quartz Countertop In Kitchen, A Spacious Bedroom With Juliet Balcony And A Large Den, The Perfect Space As A Dining Area. Unit Includes A Convenient Ensuite Laundry, Modern Finishes Throughout, One Parking Spot. Amenities Including Outdoor Bbq Area, Lounge, Game Room & Theatre Room (id:63616)
Property Details
| MLS® Number | E13537040 |
| Property Type | Single Family |
| Community Name | Windfields |
| Community Features | Pets Not Allowed |
| Features | Balcony |
| Parking Space Total | 1 |
Building
| Bathroom Total | 1 |
| Bedrooms Above Ground | 1 |
| Bedrooms Below Ground | 1 |
| Bedrooms Total | 2 |
| Age | 0 To 5 Years |
| Appliances | Dishwasher, Dryer, Stove, Washer, Refrigerator |
| Basement Type | None |
| Cooling Type | Central Air Conditioning |
| Exterior Finish | Brick |
| Flooring Type | Laminate |
| Heating Fuel | Natural Gas |
| Heating Type | Forced Air |
| Size Interior | 500 - 599 Ft2 |
| Type | Apartment |
Parking
| No Garage |
Land
| Acreage | No |
Rooms
| Level | Type | Length | Width | Dimensions |
|---|---|---|---|---|
| Main Level | Dining Room | 3.23 m | 3.11 m | 3.23 m x 3.11 m |
| Main Level | Kitchen | 3.23 m | 3.11 m | 3.23 m x 3.11 m |
| Main Level | Primary Bedroom | 3.05 m | 3.05 m | 3.05 m x 3.05 m |
| Main Level | Den | 1.56 m | 1.83 m | 1.56 m x 1.83 m |
https://www.realtor.ca/real-estate/30004473/810-2550-simcoe-street-n-oshawa-windfields-windfields
Contact Us
Contact us for more information

The trademarks REALTOR®, REALTORS®, and the REALTOR® logo are controlled by The Canadian Real Estate Association (CREA) and identify real estate professionals who are members of CREA. The trademarks MLS®, Multiple Listing Service® and the associated logos are owned by The Canadian Real Estate Association (CREA) and identify the quality of services provided by real estate professionals who are members of CREA. The trademark DDF® is owned by The Canadian Real Estate Association (CREA) and identifies CREA's Data Distribution Facility (DDF®)
July 08 2026 02:33:04
Toronto Regional Real Estate Board
Century 21 Percy Fulton Ltd.