81 Watson Crescent Brampton, Ontario L6W 1E5





$799,999
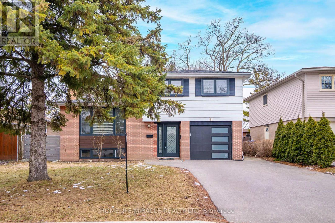
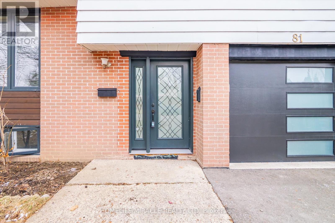
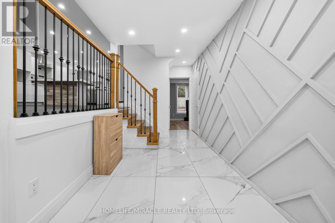
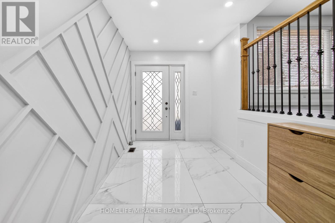
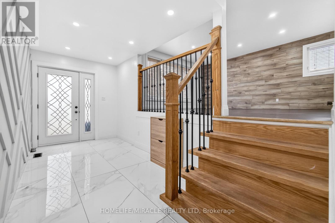
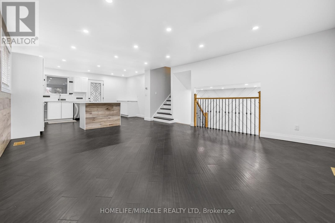
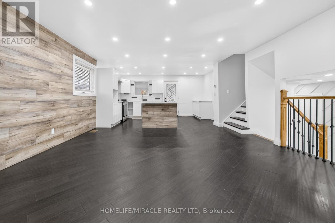
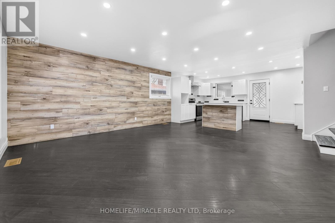
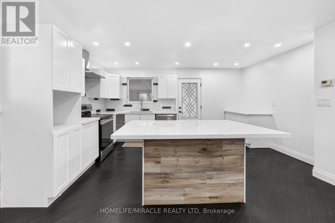
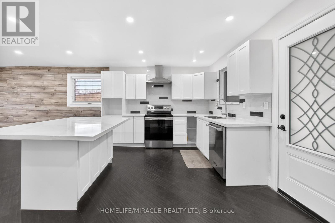
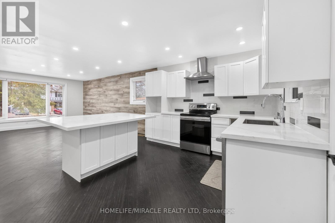
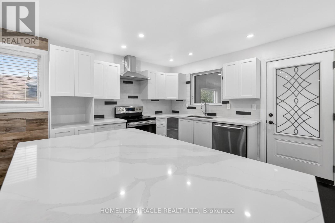
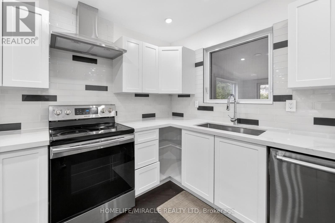
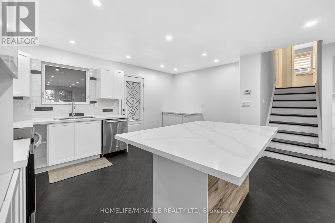
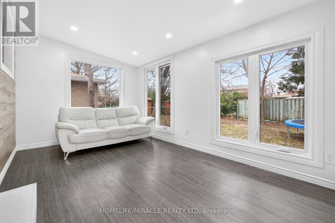
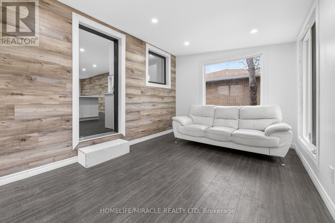
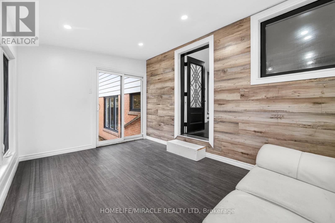
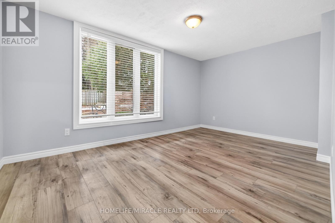
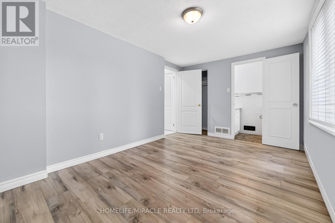
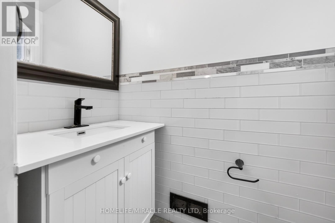
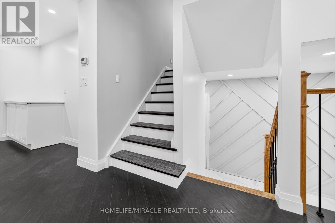
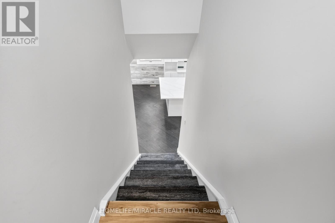
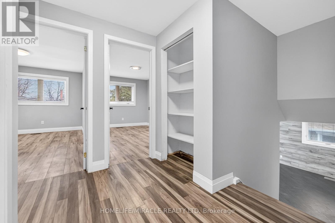
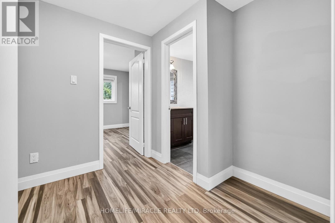
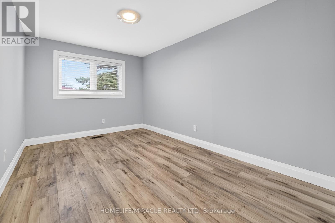
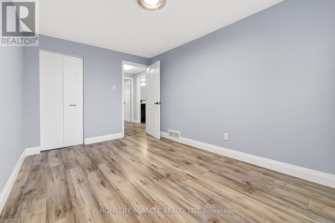
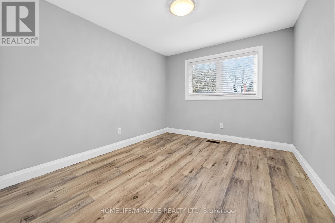
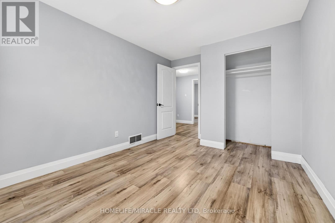
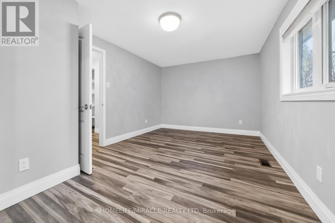
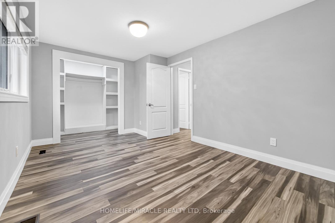
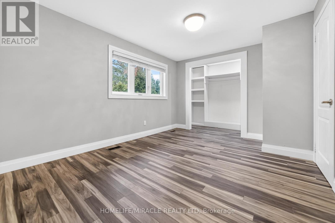
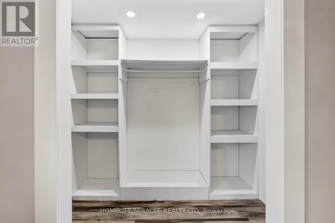
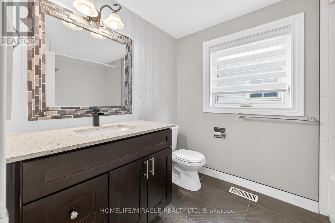
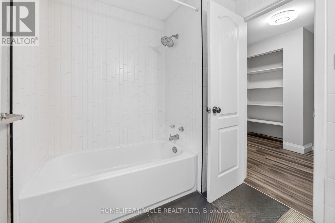
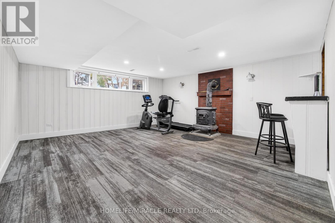
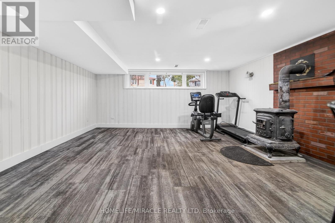
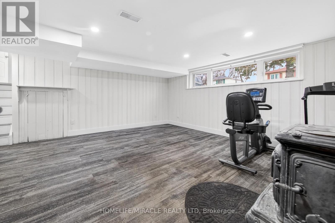
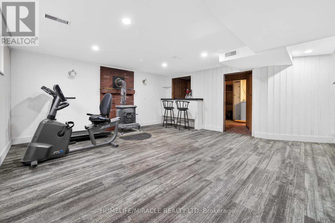
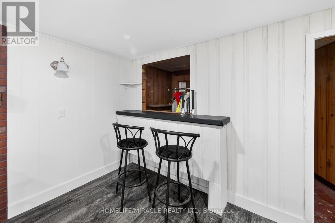
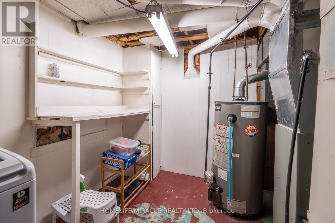
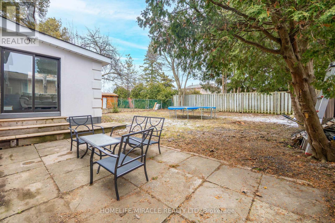
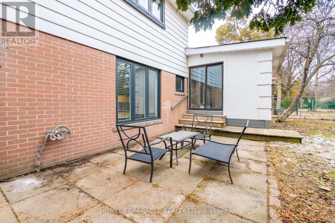
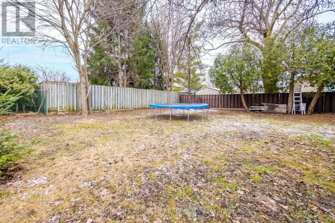
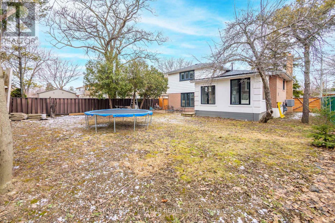
Welcome to 81 Watson Crescent-a sun-drenched gem waiting for you in one of Brampton's most desirable neighborhoods! This delightful home is pure warmth and comfort, offering a spacious and airy open-concept layout that's perfect for modern living. The heart of the home is the beautifully upgraded kitchen, featuring a large centre island-perfect for enjoying casual breakfasts or morning coffee-along with generous counter space, ample cabinetry, and sleek stainless steel appliances. Sunlight pours in through the brand-new windows, filling every corner with a golden glow, and the charming sunroom on the main floor is the ideal spot to unwind. With three well-sized bedrooms and an upgraded bathroom, the layout is both practical and inviting. Plus, a versatile fourth bedroom on the ground level with its own attached bath offers incredible flexibility for guests or multi purpose use. Whether you're seeking the ease of downsizing to a lovely bungalow or searching for the perfect place to start your home-owning journey, this home is a true treasure. Best of all, it comes with a fantastic list of updates, so you can move in with total peace of mind: Finished basement area with large windows ideal an home office or gym. NEW Roof (2023), NEW Windows Throughout (2022), NEW Electrical Panel (2023), NEW Garage Door (2023), NEW Driveway (2023) & NEW Air Conditioner (2024). Situated close to highways, shopping, excellent schools, and all the amenities you could need, this is the one you've been waiting for. (id:63616)
Property Details
| MLS® Number | W13210328 |
| Property Type | Single Family |
| Community Name | Brampton East |
| Amenities Near By | Hospital, Park, Place Of Worship, Public Transit, Schools |
| Equipment Type | Water Heater |
| Features | Carpet Free |
| Parking Space Total | 5 |
| Rental Equipment Type | Water Heater |
Building
| Bathroom Total | 2 |
| Bedrooms Above Ground | 3 |
| Bedrooms Below Ground | 1 |
| Bedrooms Total | 4 |
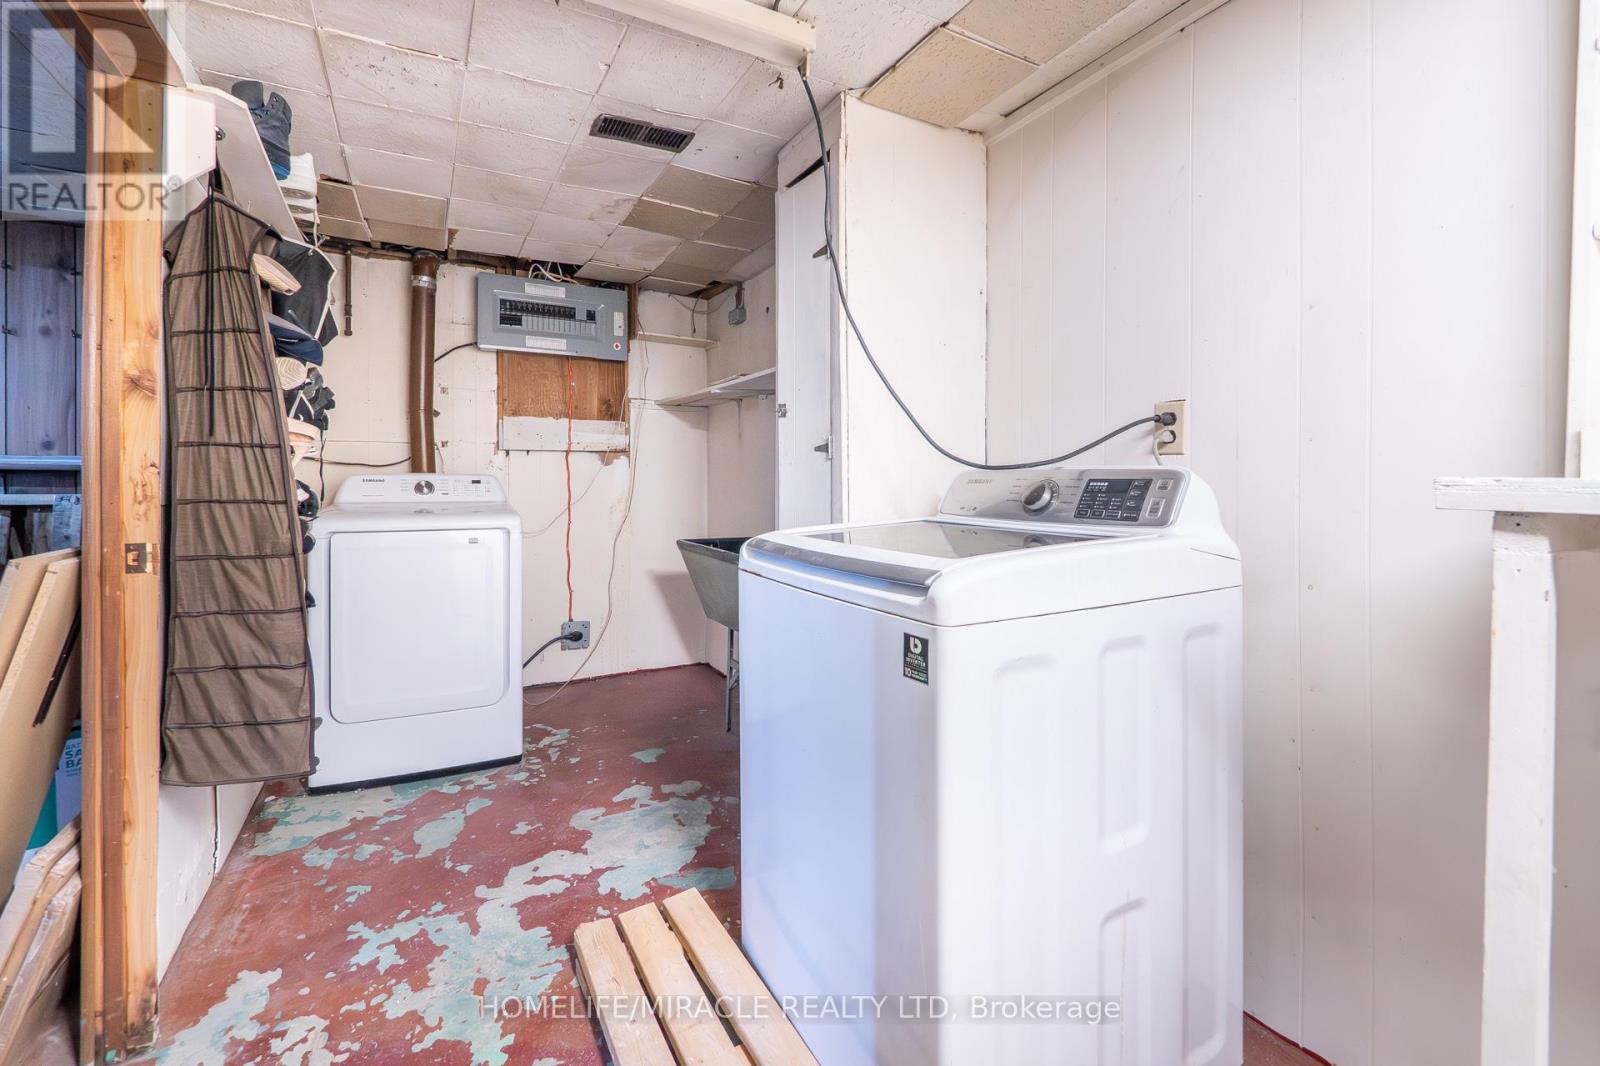
| Appliances | Water Meter, Dishwasher, Dryer, Stove, Washer, Window Coverings |
| Basement Development | Finished |
| Basement Type | Crawl Space (finished) |
| Construction Style Attachment | Detached |
| Construction Style Split Level | Sidesplit |
| Cooling Type | Central Air Conditioning |
| Exterior Finish | Aluminum Siding, Brick |
| Flooring Type | Hardwood, Laminate |
| Foundation Type | Unknown |
| Half Bath Total | 1 |
| Heating Fuel | Natural Gas |
| Heating Type | Forced Air |
| Size Interior | 1,100 - 1,500 Ft2 |
| Type | House |
| Utility Water | Municipal Water |
Parking
| Attached Garage | |
| Garage |
Land
| Acreage | No |
| Fence Type | Fenced Yard |
| Land Amenities | Hospital, Park, Place Of Worship, Public Transit, Schools |
| Sewer | Sanitary Sewer |
| Size Depth | 100 Ft |
| Size Frontage | 50 Ft |
| Size Irregular | 50 X 100 Ft |
| Size Total Text | 50 X 100 Ft |
Rooms
| Level | Type | Length | Width | Dimensions |
|---|---|---|---|---|
| Second Level | Primary Bedroom | 4.9 m | 3.1 m | 4.9 m x 3.1 m |
| Second Level | Bedroom 2 | 3.1 m | 4.2 m | 3.1 m x 4.2 m |
| Second Level | Bedroom 3 | 4.1 m | 3.1 m | 4.1 m x 3.1 m |
| Main Level | Living Room | 4.9 m | 3.6 m | 4.9 m x 3.6 m |
| Main Level | Dining Room | 3.6 m | 2.8 m | 3.6 m x 2.8 m |
| Main Level | Kitchen | 4.9 m | 3.1 m | 4.9 m x 3.1 m |
| Ground Level | Bedroom | 4.5 m | 2.8 m | 4.5 m x 2.8 m |
Utilities
| Cable | Available |
| Electricity | Available |
| Sewer | Available |
https://www.realtor.ca/real-estate/29820336/81-watson-crescent-brampton-brampton-east-brampton-east
Contact Us
Contact us for more information

The trademarks REALTOR®, REALTORS®, and the REALTOR® logo are controlled by The Canadian Real Estate Association (CREA) and identify real estate professionals who are members of CREA. The trademarks MLS®, Multiple Listing Service® and the associated logos are owned by The Canadian Real Estate Association (CREA) and identify the quality of services provided by real estate professionals who are members of CREA. The trademark DDF® is owned by The Canadian Real Estate Association (CREA) and identifies CREA's Data Distribution Facility (DDF®)
May 28 2026 07:49:02
Toronto Regional Real Estate Board
Homelife/miracle Realty Ltd