81 Royal Park Boulevard Barrie, Ontario L4N 9R9

$1,199,000
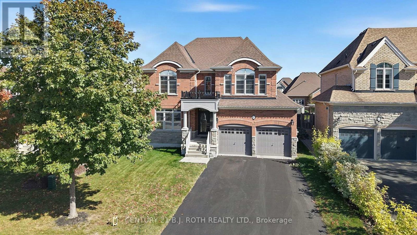
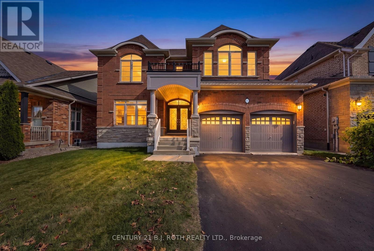
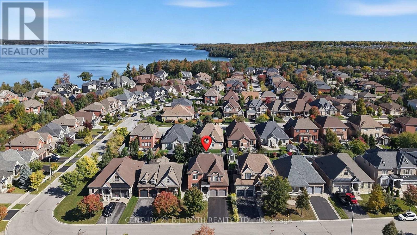
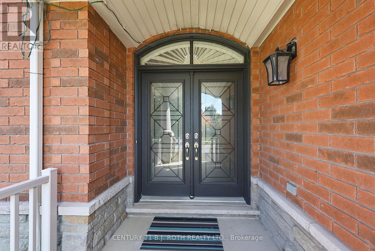
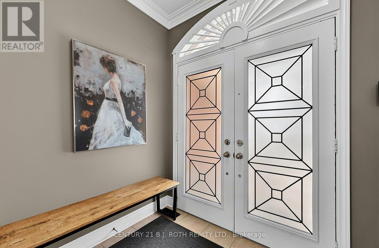
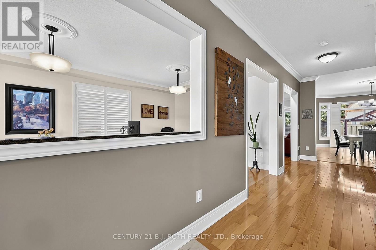
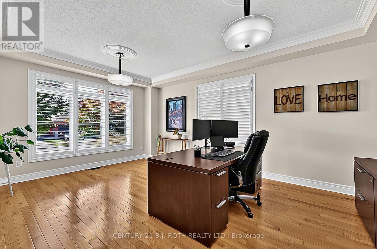
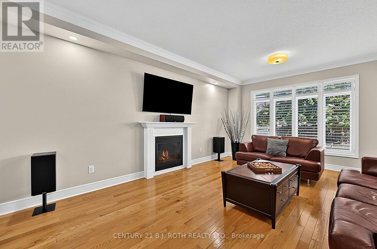
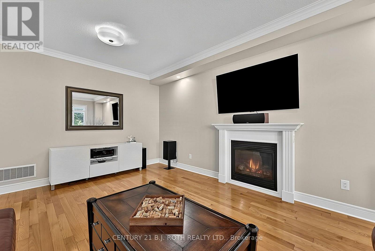
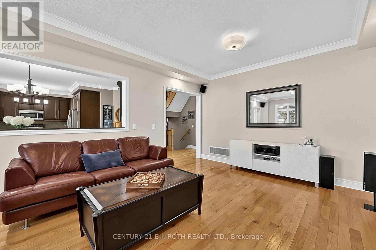
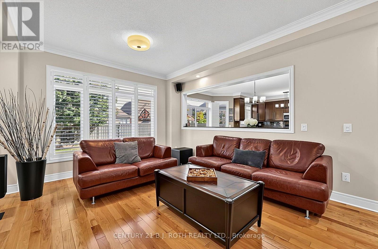
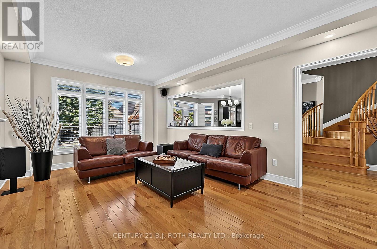
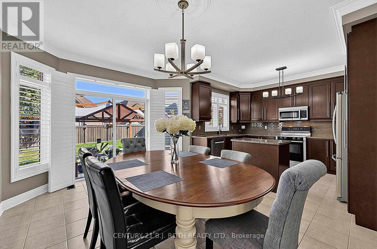
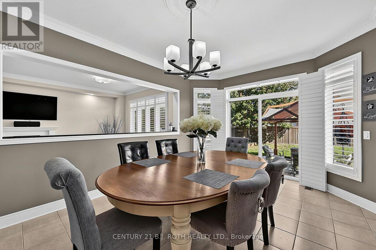
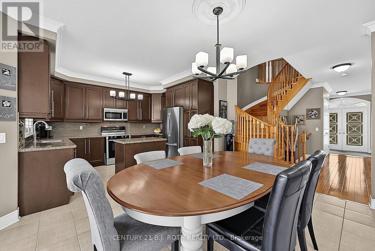
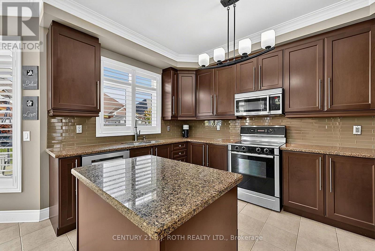
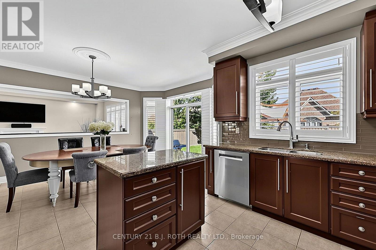
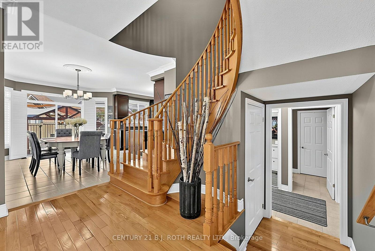
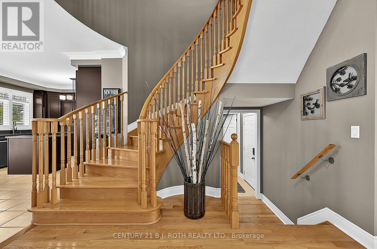
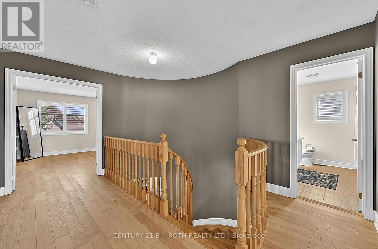
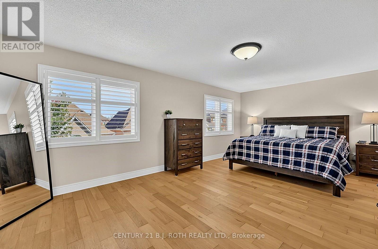
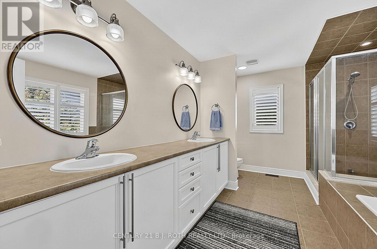
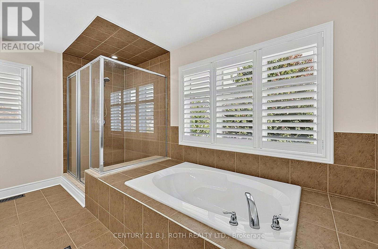
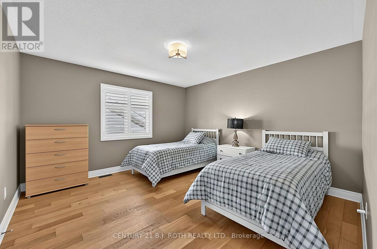
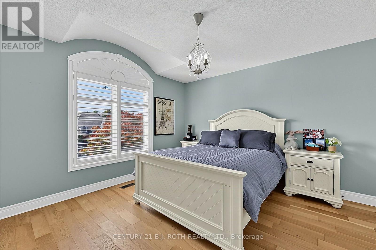
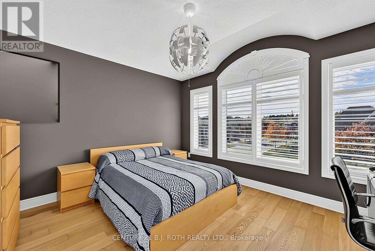
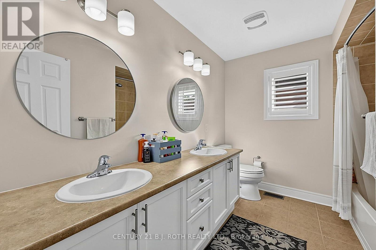
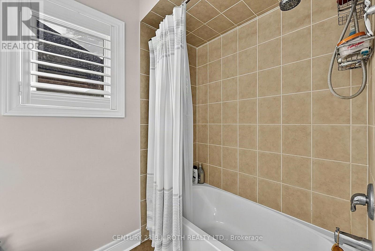
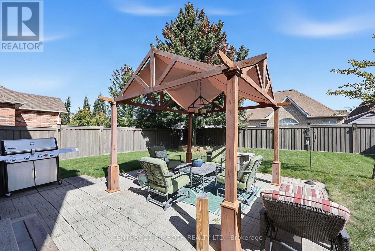
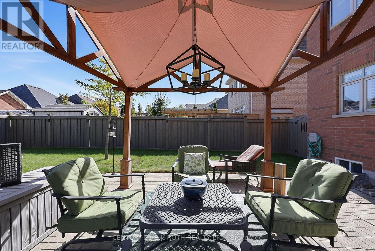
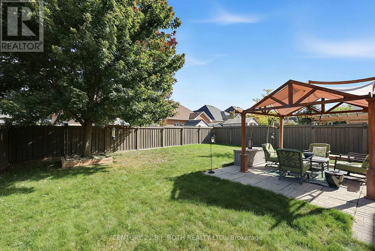
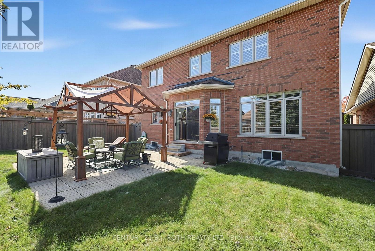
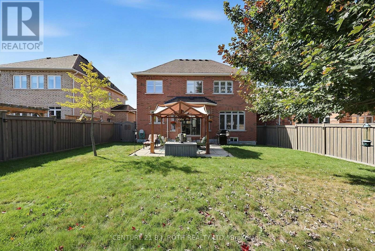
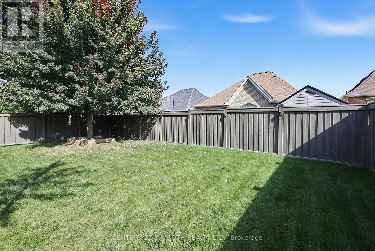
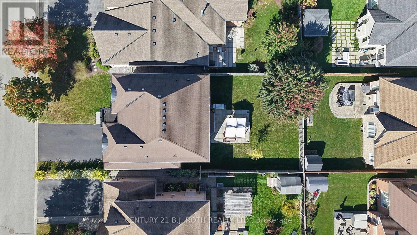
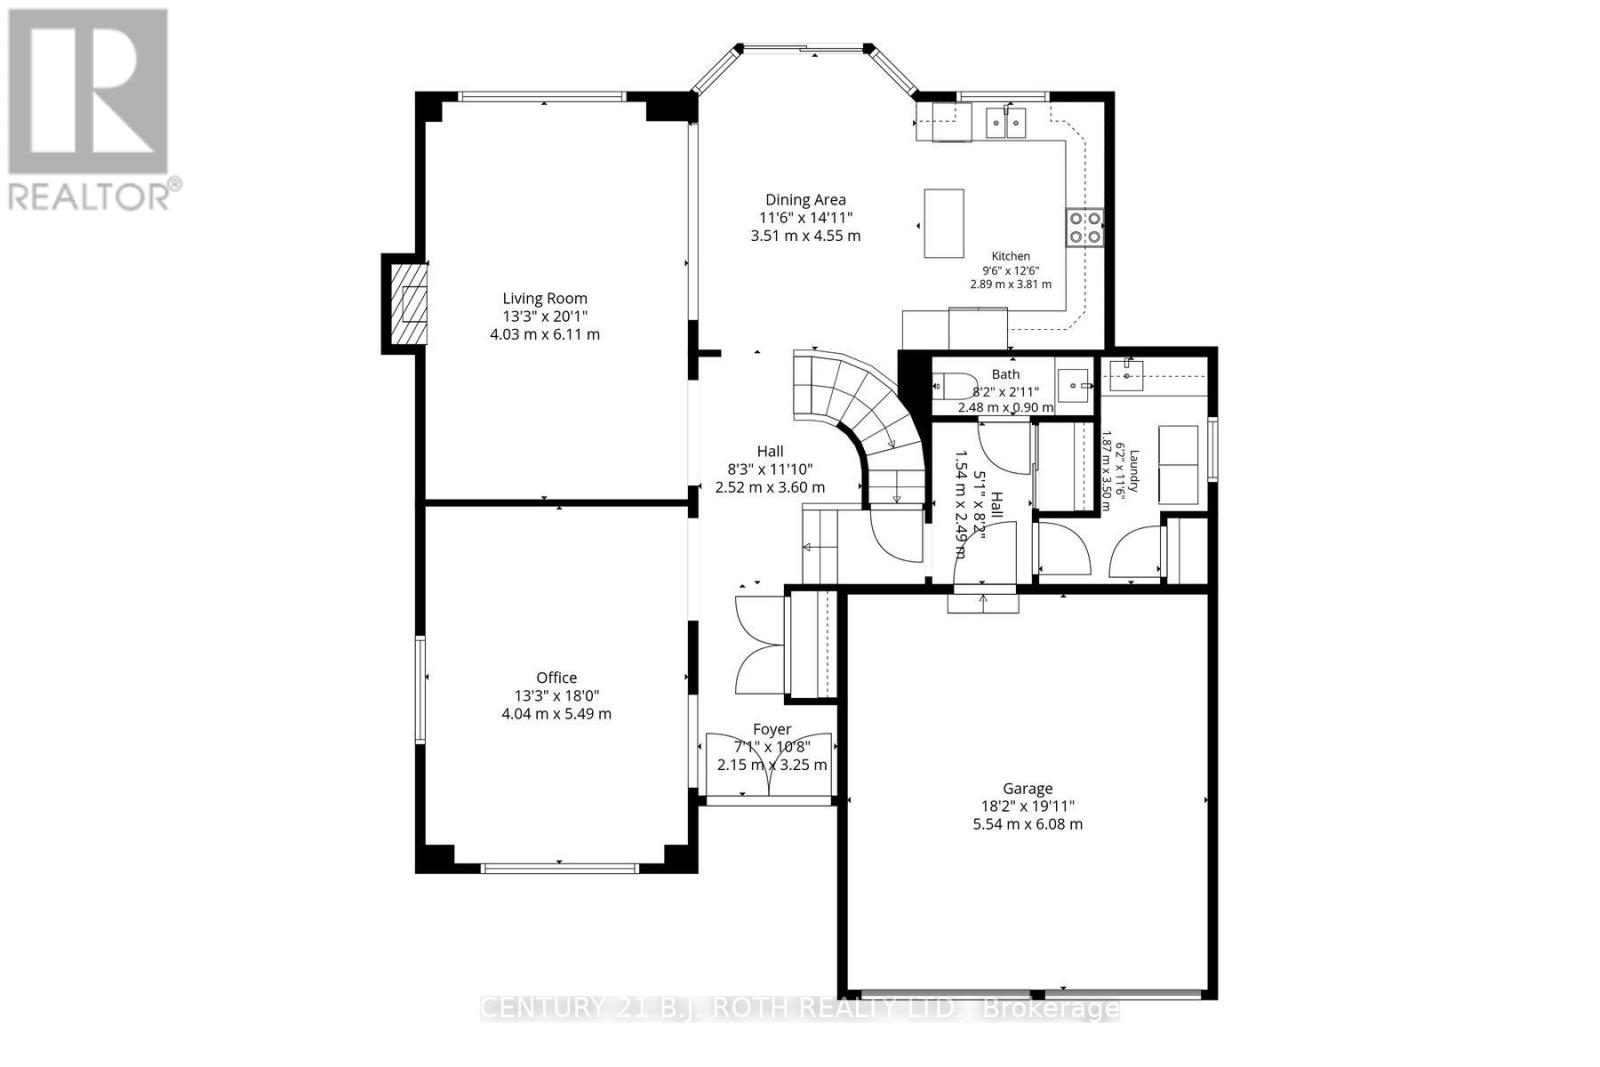
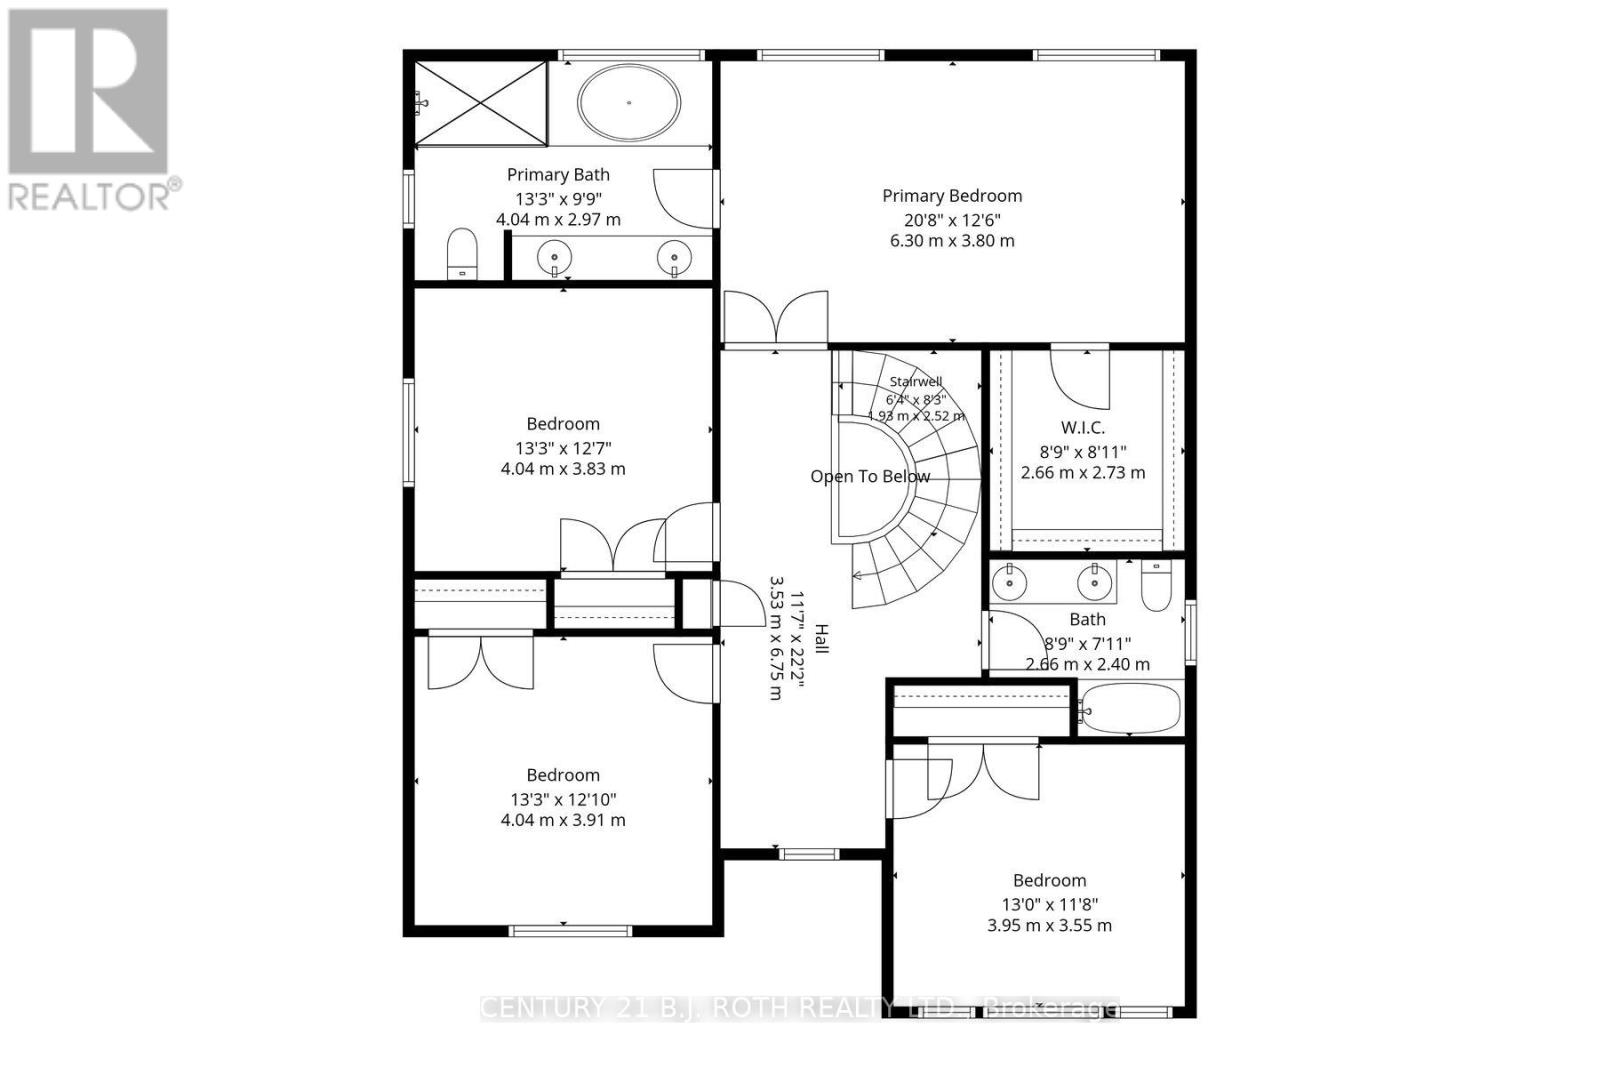
Welcome to 81 Royal Park Boulevard, a beautifully maintained 2-storey detached home in Barrie's sought-after Bayshore neighbourhood. Offering approximately 2,782 sq ft of finished living space, 4 bedrooms and 3 bathrooms, this home delivers the space and flow today's families are looking for. The main level is designed for everyday living and entertaining, while the upper level provides generous bedrooms including a primary retreat with private ensuite. Set on an impressive 49.2 x 117.5 ft lot with a double car garage and parking for four, there is room for everything. Built in 2011 and carefully cared for by its owners, the home shows pride of ownership throughout. The Bayshore location is the real draw: minutes to Kempenfelt Bay, Minet's Point Park and beach, scenic trails, and Painswick Park, with convenient access to Barrie South GO, schools, shopping, and Hwy 400. A rare opportunity to join one of Barrie's premier executive communities - homes on this street don't come up often. (id:63616)
Property Details
| MLS® Number | S13879570 |
| Property Type | Single Family |
| Community Name | Bayshore |
| Equipment Type | Water Heater |
| Parking Space Total | 6 |
| Rental Equipment Type | Water Heater |
Building
| Bathroom Total | 3 |
| Bedrooms Above Ground | 4 |
| Bedrooms Total | 4 |
| Amenities | Fireplace(s) |
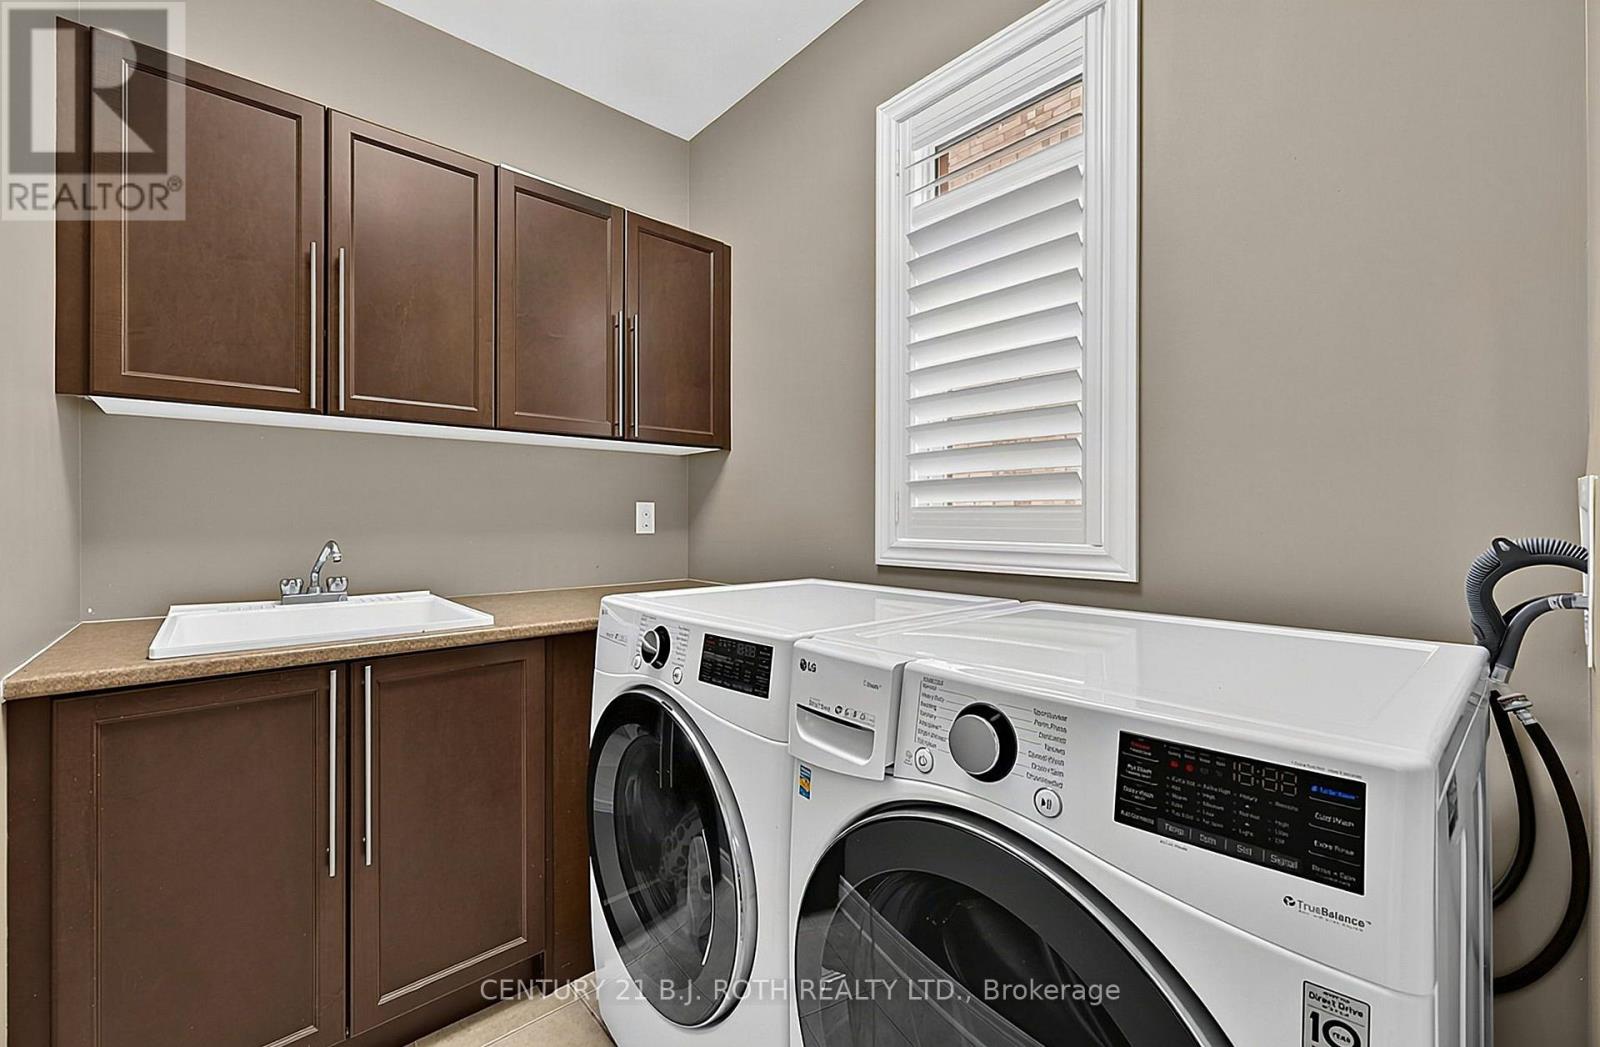
| Appliances | Garage Door Opener Remote(s), Water Softener, Dishwasher, Dryer, Garage Door Opener, Microwave, Stove, Washer, Refrigerator |
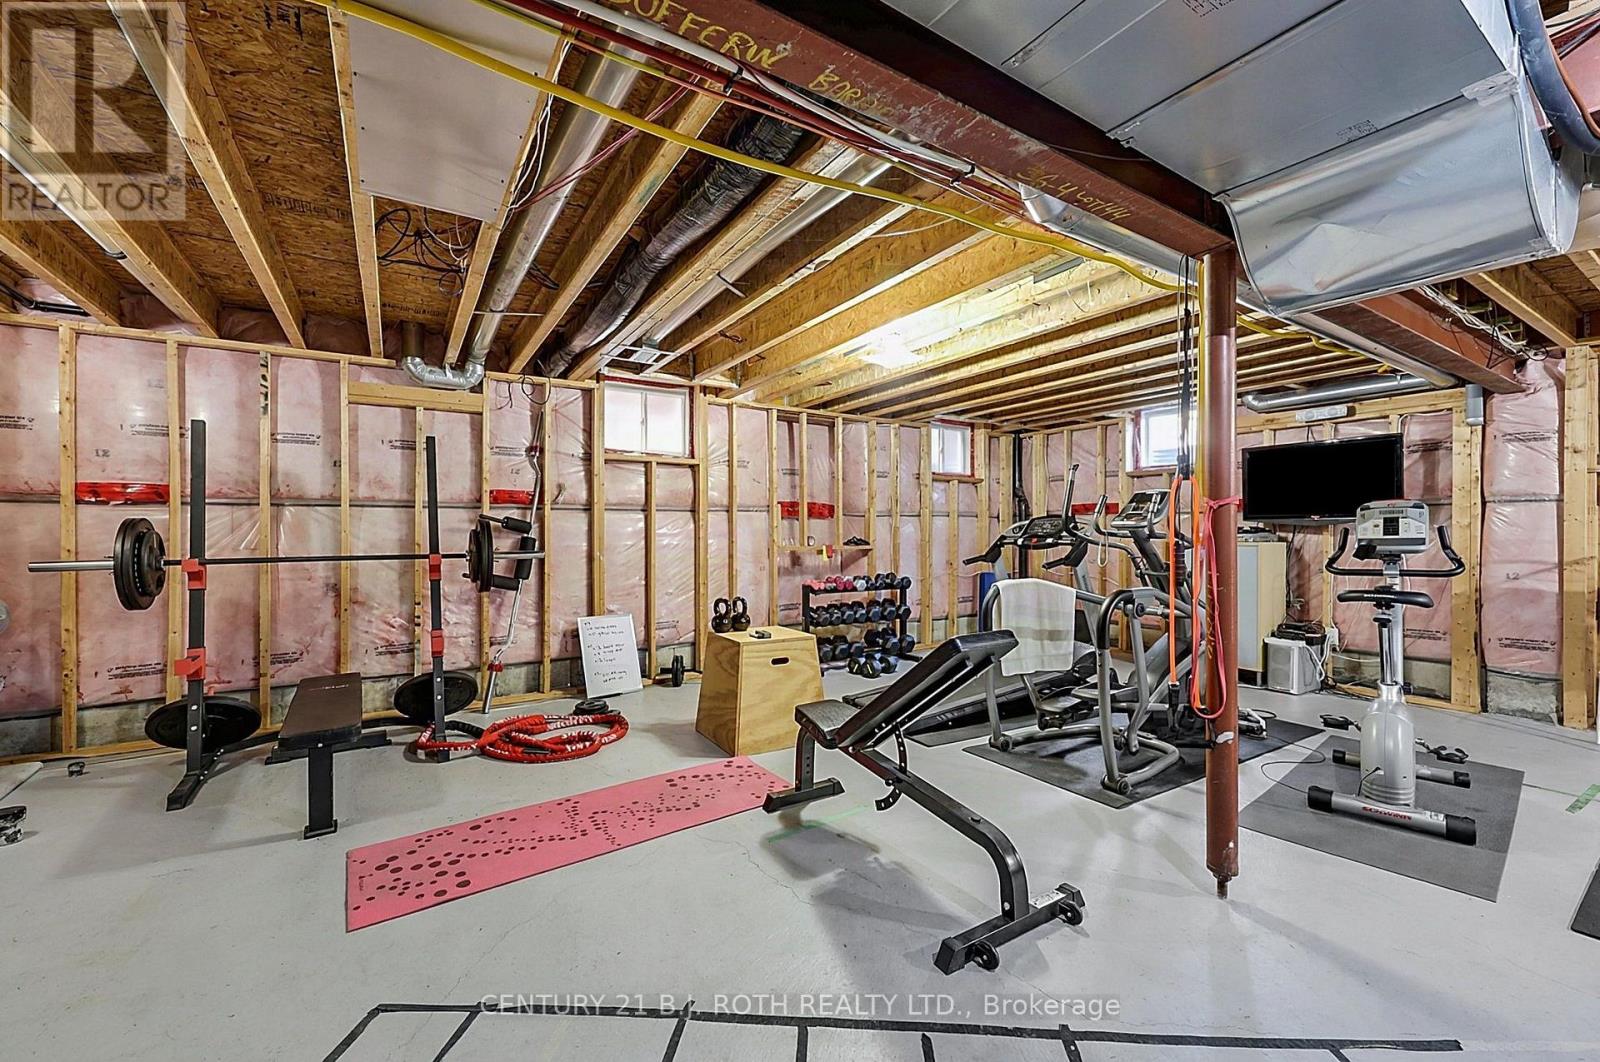
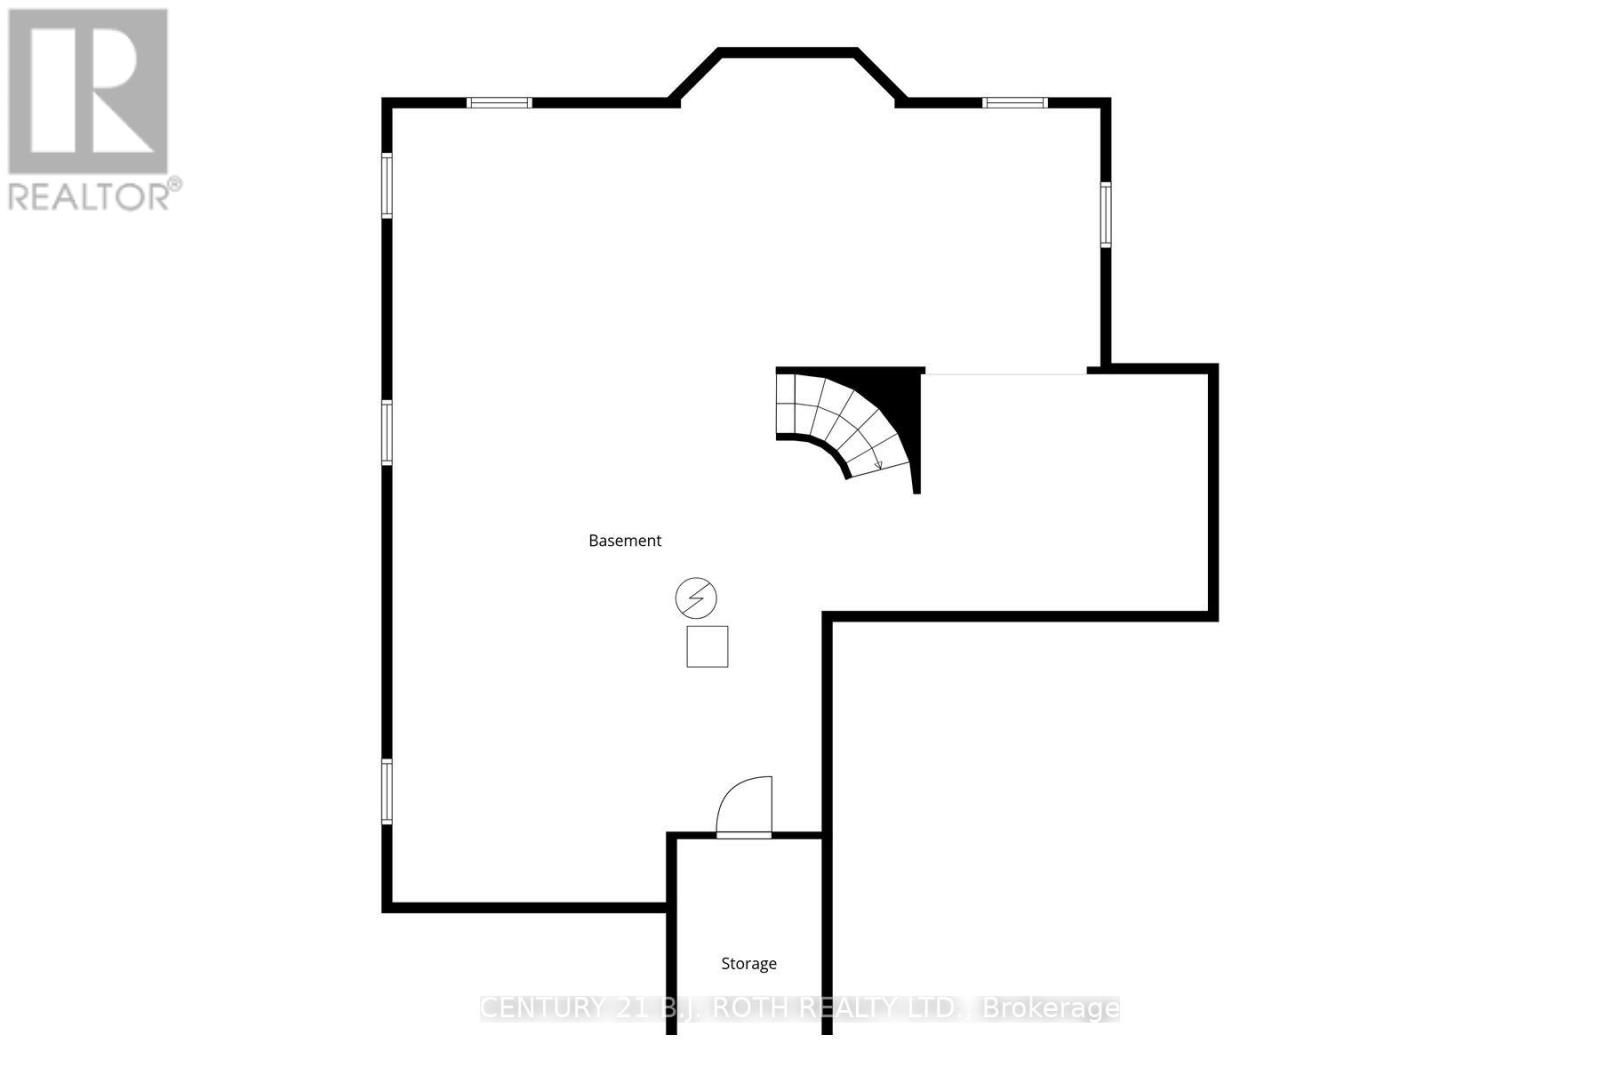
| Basement Development | Unfinished |
| Basement Type | N/a (unfinished) |
| Construction Style Attachment | Detached |
| Cooling Type | Central Air Conditioning, Air Exchanger |
| Exterior Finish | Brick |
| Fireplace Present | Yes |
| Fireplace Total | 1 |
| Foundation Type | Poured Concrete |
| Half Bath Total | 1 |
| Heating Fuel | Natural Gas |
| Heating Type | Forced Air |
| Stories Total | 2 |
| Size Interior | 2,500 - 3,000 Ft2 |
| Type | House |
| Utility Water | Municipal Water |
Parking
| Attached Garage | |
| Garage |
Land
| Acreage | No |
| Sewer | Sanitary Sewer |
| Size Depth | 117 Ft ,6 In |
| Size Frontage | 49 Ft ,2 In |
| Size Irregular | 49.2 X 117.5 Ft |
| Size Total Text | 49.2 X 117.5 Ft |
| Zoning Description | R2 |
Rooms
| Level | Type | Length | Width | Dimensions |
|---|---|---|---|---|
| Second Level | Primary Bedroom | 6.3 m | 4.01 m | 6.3 m x 4.01 m |
| Second Level | Bedroom 2 | 4.01 m | 3.81 m | 4.01 m x 3.81 m |
| Second Level | Bedroom 3 | 3.96 m | 3.86 m | 3.96 m x 3.86 m |
| Second Level | Bedroom 4 | 4.06 m | 3.86 m | 4.06 m x 3.86 m |
| Main Level | Foyer | 3.05 m | 3.05 m | 3.05 m x 3.05 m |
| Main Level | Kitchen | 3.91 m | 2.74 m | 3.91 m x 2.74 m |
| Main Level | Dining Room | 6.1 m | 3.96 m | 6.1 m x 3.96 m |
| Main Level | Eating Area | 4.88 m | 3.66 m | 4.88 m x 3.66 m |
| Main Level | Family Room | 5.08 m | 3.96 m | 5.08 m x 3.96 m |
| Main Level | Laundry Room | 3.96 m | 2.44 m | 3.96 m x 2.44 m |
https://www.realtor.ca/real-estate/30384549/81-royal-park-boulevard-barrie-bayshore-bayshore
Contact Us
Contact us for more information

The trademarks REALTOR®, REALTORS®, and the REALTOR® logo are controlled by The Canadian Real Estate Association (CREA) and identify real estate professionals who are members of CREA. The trademarks MLS®, Multiple Listing Service® and the associated logos are owned by The Canadian Real Estate Association (CREA) and identify the quality of services provided by real estate professionals who are members of CREA. The trademark DDF® is owned by The Canadian Real Estate Association (CREA) and identifies CREA's Data Distribution Facility (DDF®)
October 09 2026 12:00:03
Toronto Regional Real Estate Board
Century 21 B.j. Roth Realty Ltd.