809 - 100 Eagle Rock Way Vaughan, Ontario L6A 5B9

$2,200 Monthly
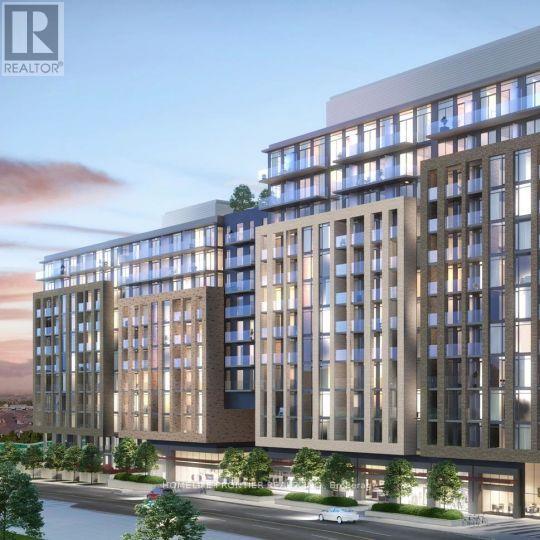
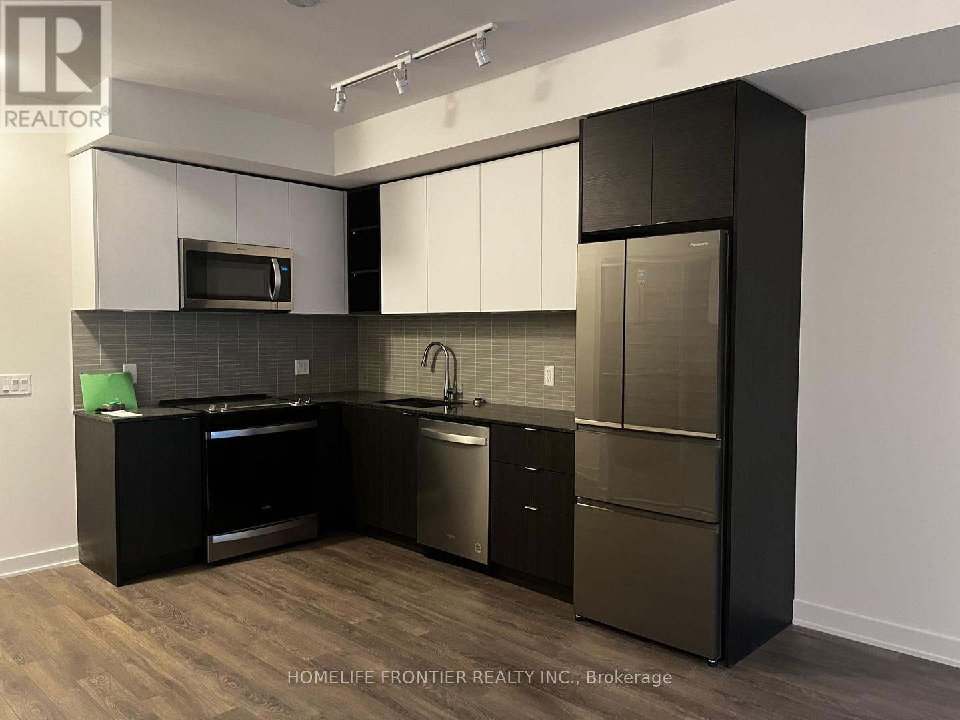
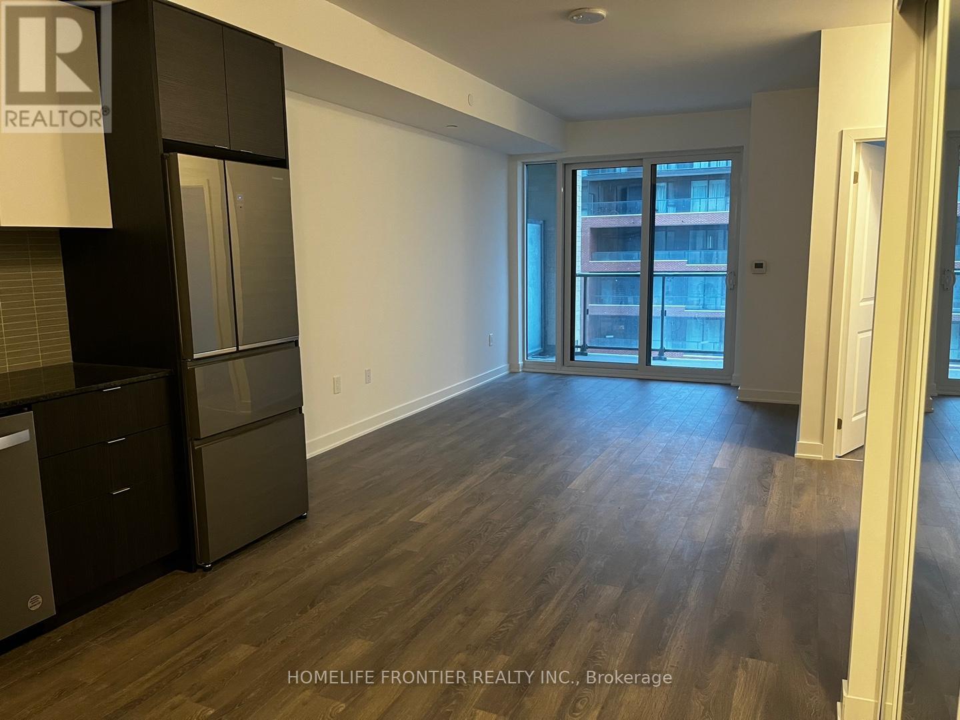
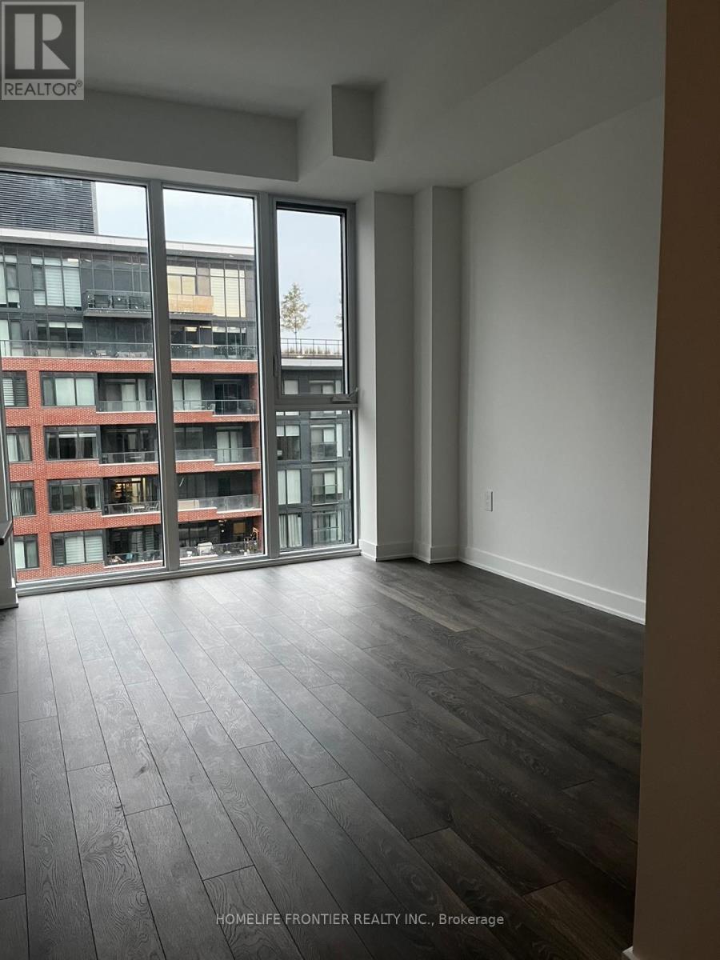
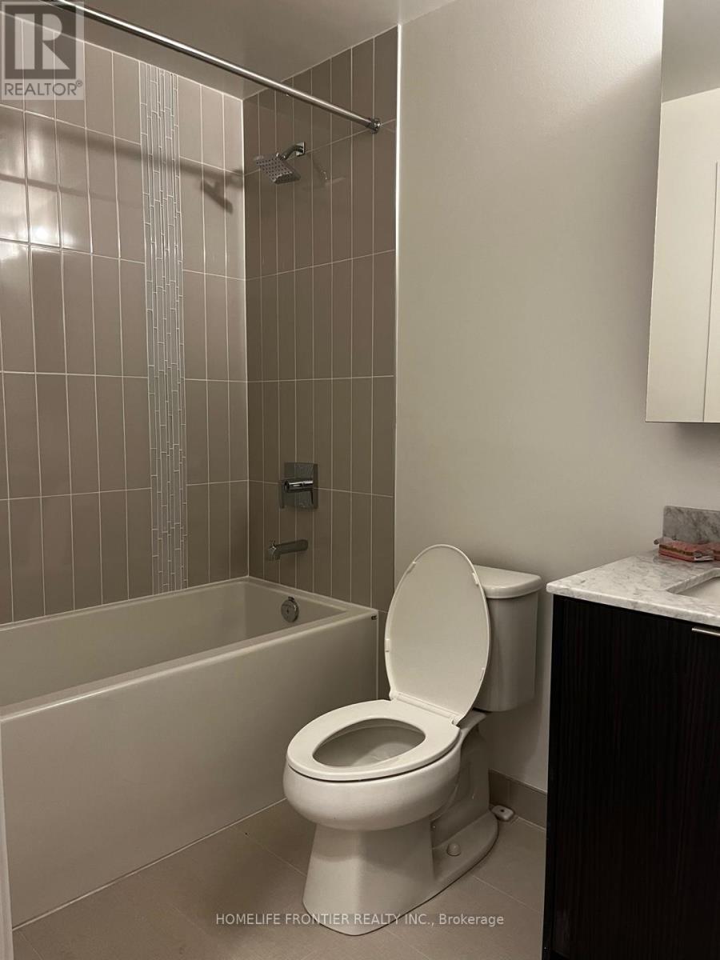
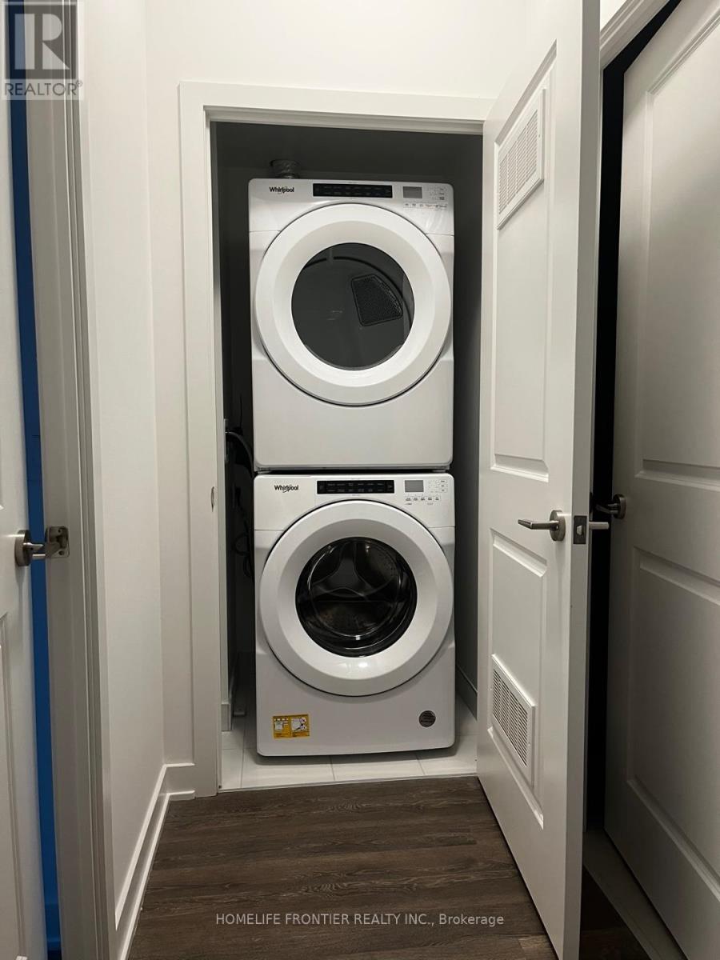
Welcome To Go2! Boutique Low Rise Dynamic Brand Newer Community By Pemberton Group! 1 Bed With One Parking. Floor To Ceiling Windows. Close To Major Highways, Schools, Premium Shopping, Dining, Entertainment, & Parks! Amenities Include- Concierge Guest Suite, Party Rm, RooftopTerrace, Fitness Centre, Visitor Parking + More! (id:63616)
Property Details
| MLS® Number | N13594938 |
| Property Type | Single Family |
| Community Name | Rural Vaughan |
| Amenities Near By | Hospital, Public Transit, Schools, Park |
| Community Features | Pets Allowed With Restrictions |
| Features | Elevator, Balcony, Carpet Free |
| Parking Space Total | 1 |
Building
| Bathroom Total | 1 |
| Bedrooms Above Ground | 1 |
| Bedrooms Total | 1 |
| Age | 0 To 5 Years |
| Amenities | Security/concierge, Exercise Centre, Party Room |
| Appliances | Dishwasher, Dryer, Microwave, Stove, Washer, Refrigerator |
| Basement Type | None |
| Cooling Type | Central Air Conditioning |
| Exterior Finish | Concrete |
| Fire Protection | Alarm System, Smoke Detectors |
| Flooring Type | Laminate |
| Heating Fuel | Natural Gas |
| Heating Type | Forced Air |
| Size Interior | 600 - 699 Ft2 |
| Type | Apartment |
Parking
| Underground | |
| Garage |
Land
| Acreage | No |
| Land Amenities | Hospital, Public Transit, Schools, Park |
Rooms
| Level | Type | Length | Width | Dimensions |
|---|---|---|---|---|
| Ground Level | Living Room | 3.59 m | 3.1 m | 3.59 m x 3.1 m |
| Ground Level | Dining Room | 3.59 m | 3.1 m | 3.59 m x 3.1 m |
| Ground Level | Kitchen | 3.19 m | 3.01 m | 3.19 m x 3.01 m |
| Ground Level | Bedroom | 3.59 m | 2.96 m | 3.59 m x 2.96 m |
https://www.realtor.ca/real-estate/30067452/809-100-eagle-rock-way-vaughan-rural-vaughan
Contact Us
Contact us for more information

The trademarks REALTOR®, REALTORS®, and the REALTOR® logo are controlled by The Canadian Real Estate Association (CREA) and identify real estate professionals who are members of CREA. The trademarks MLS®, Multiple Listing Service® and the associated logos are owned by The Canadian Real Estate Association (CREA) and identify the quality of services provided by real estate professionals who are members of CREA. The trademark DDF® is owned by The Canadian Real Estate Association (CREA) and identifies CREA's Data Distribution Facility (DDF®)
July 22 2026 08:30:43
Toronto Regional Real Estate Board
Homelife Frontier Realty Inc.