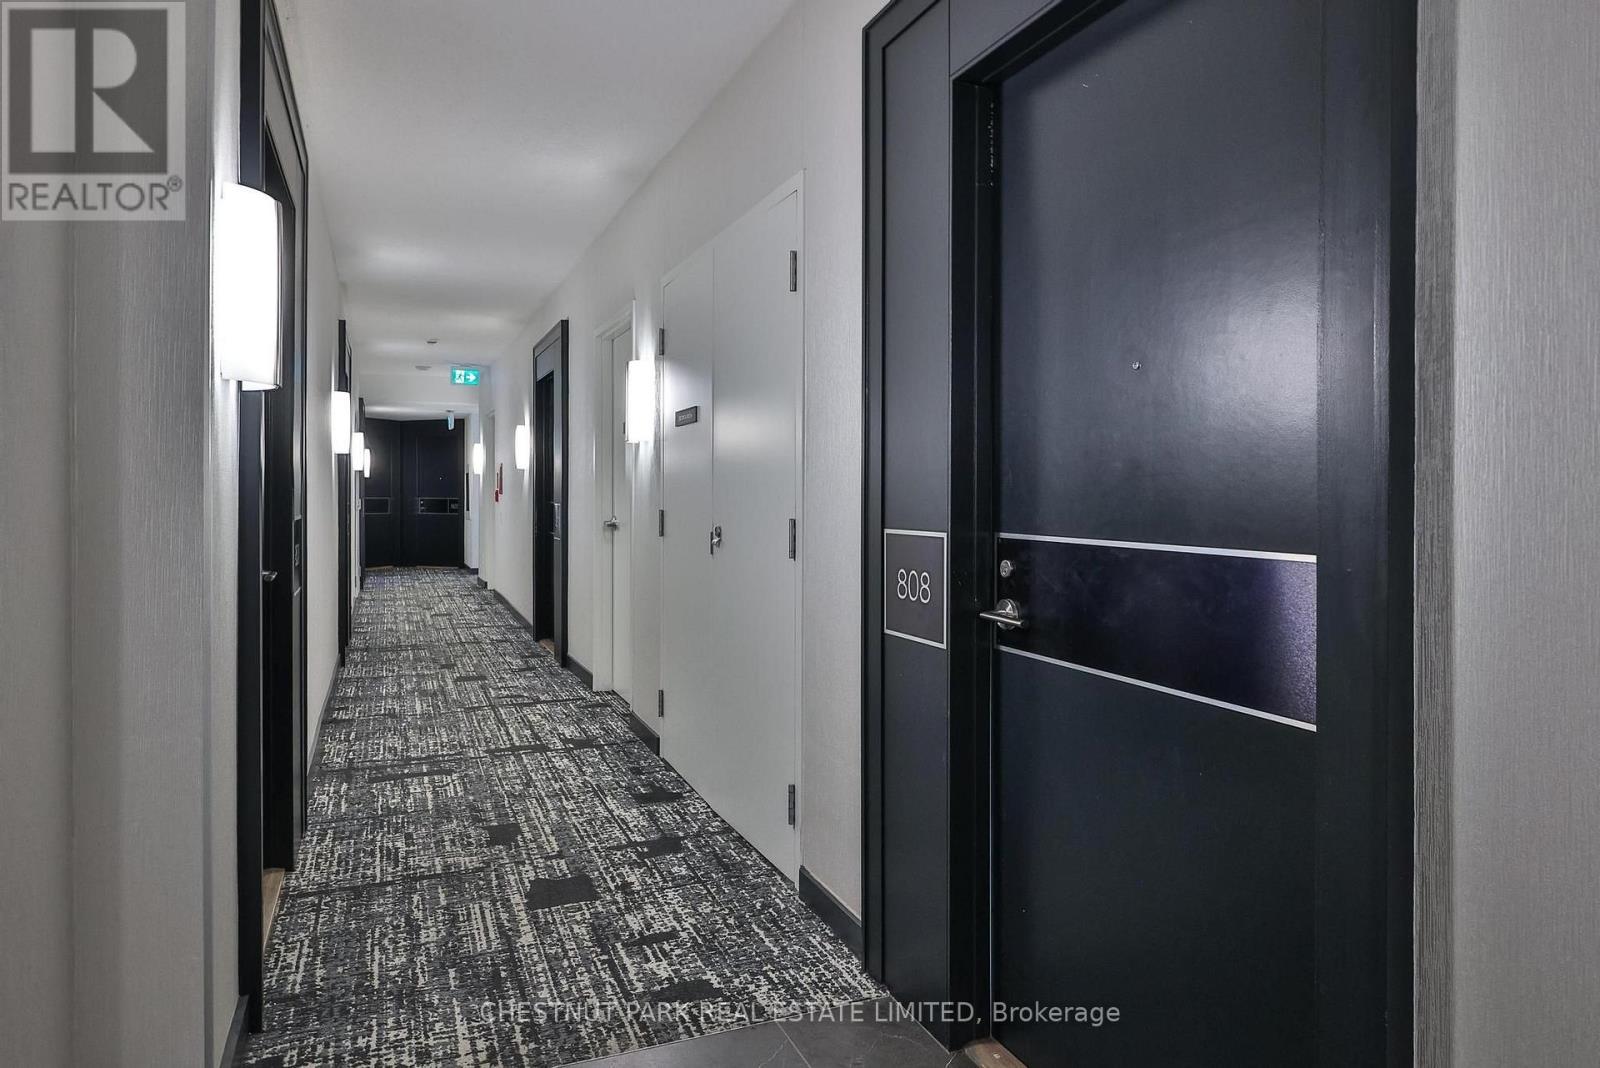
808 - 215 Fort York Boulevard Toronto, Ontario M5V 4A2

$2,600 Monthly
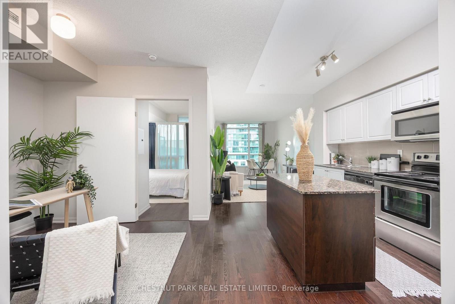
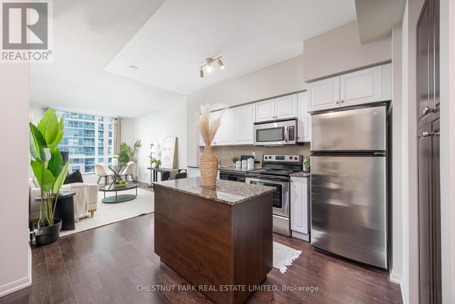
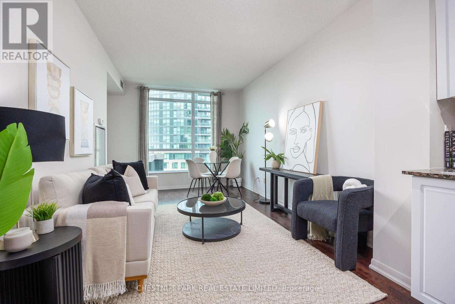
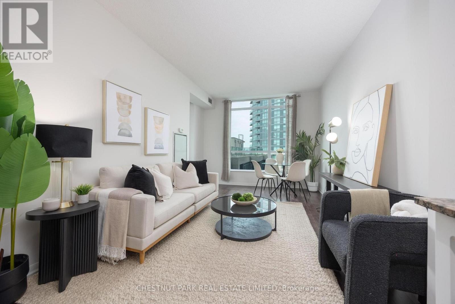
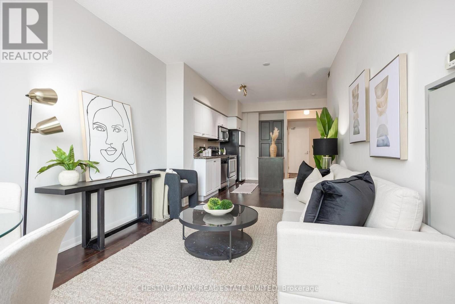
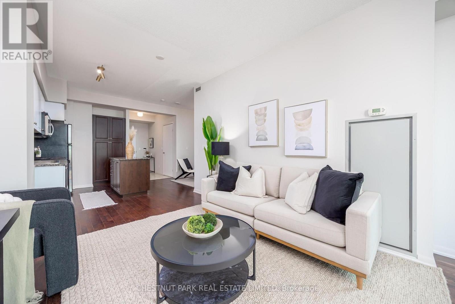
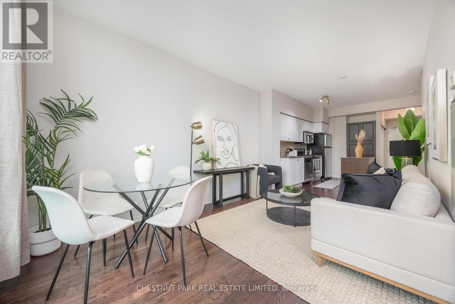
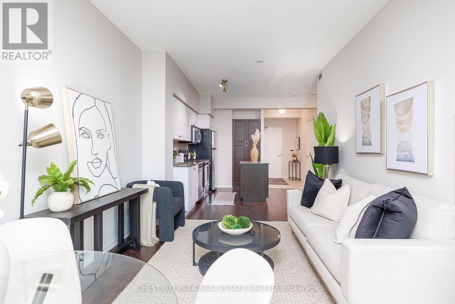
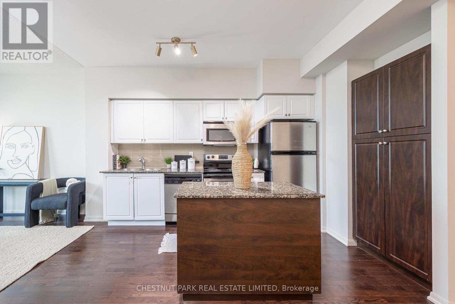
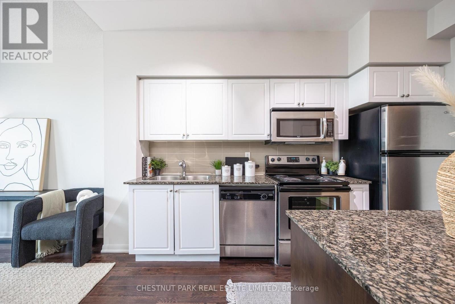
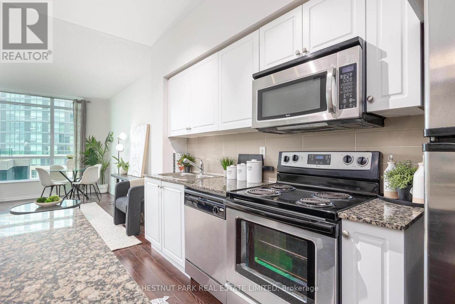
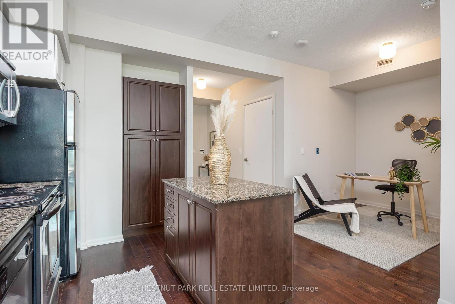
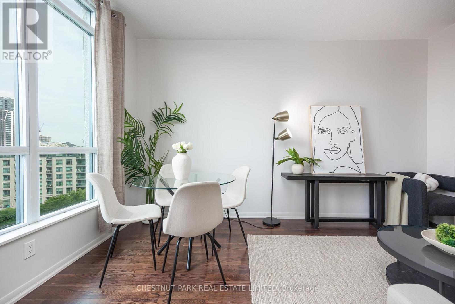
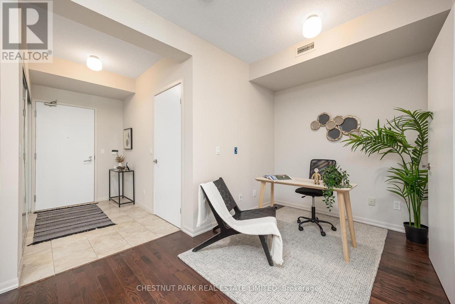
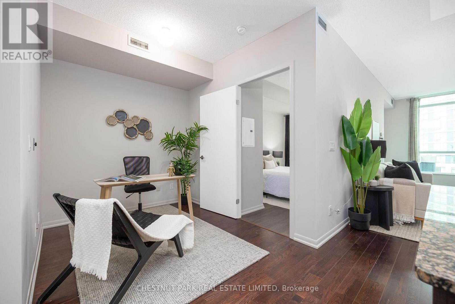
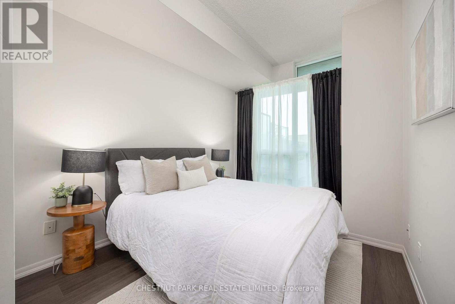
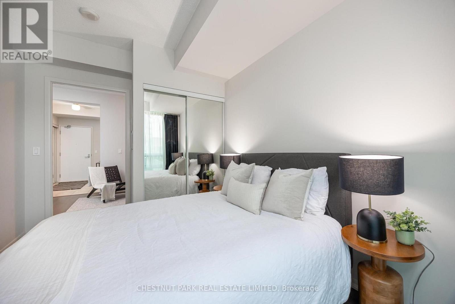
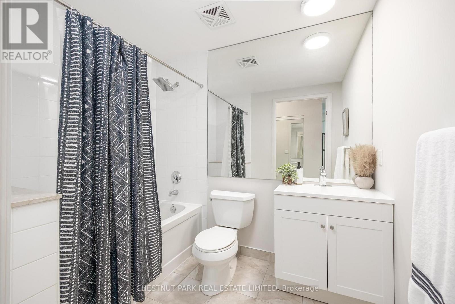
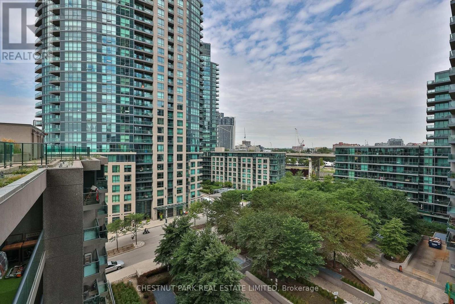
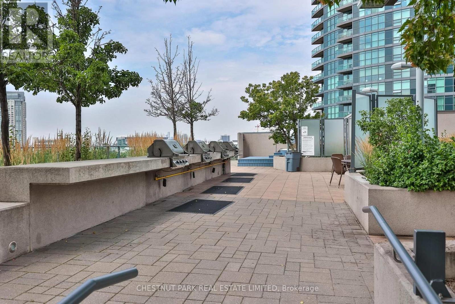
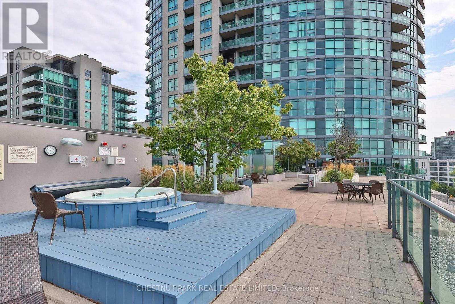
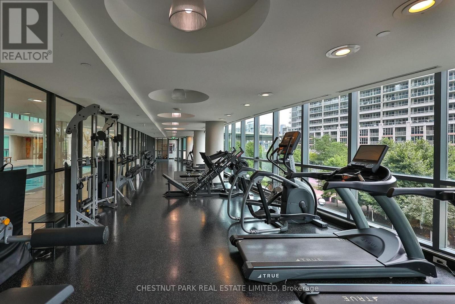
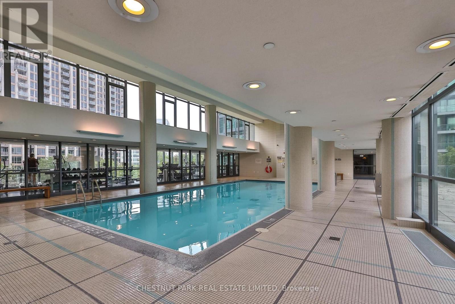
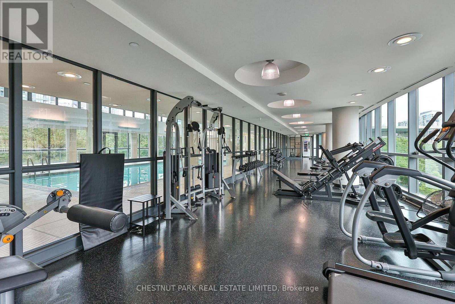
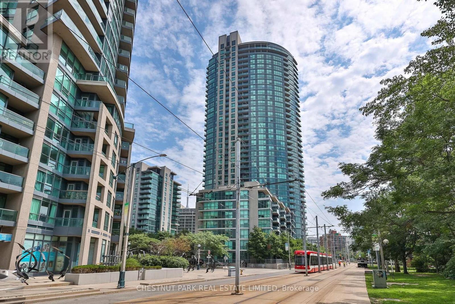
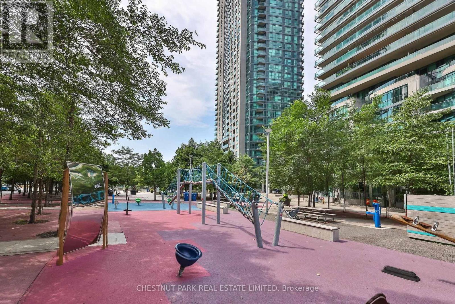
Newly refreshed 1+den suite at the heart of Fort York in Downtown Toronto. 692 sq. ft. of open-concept living featuring hardwood floors in the living areas, brand-new flooring in the bedroom, fresh paint on the walls and in the kitchen, plus a brand-new bathroom vanity. The flexible den layout is ideal for a home office. Includes parking and locker. Full resort-style amenities (Pool, Hot Tub, Gym, 24hr Concierge) . Steps to transit, dining, and the waterfront. *Please note that the unit does not come furnished. (id:63616)
Property Details
| MLS® Number | C13728316 |
| Property Type | Single Family |
| Community Name | Niagara |
| Community Features | Pets Allowed With Restrictions |
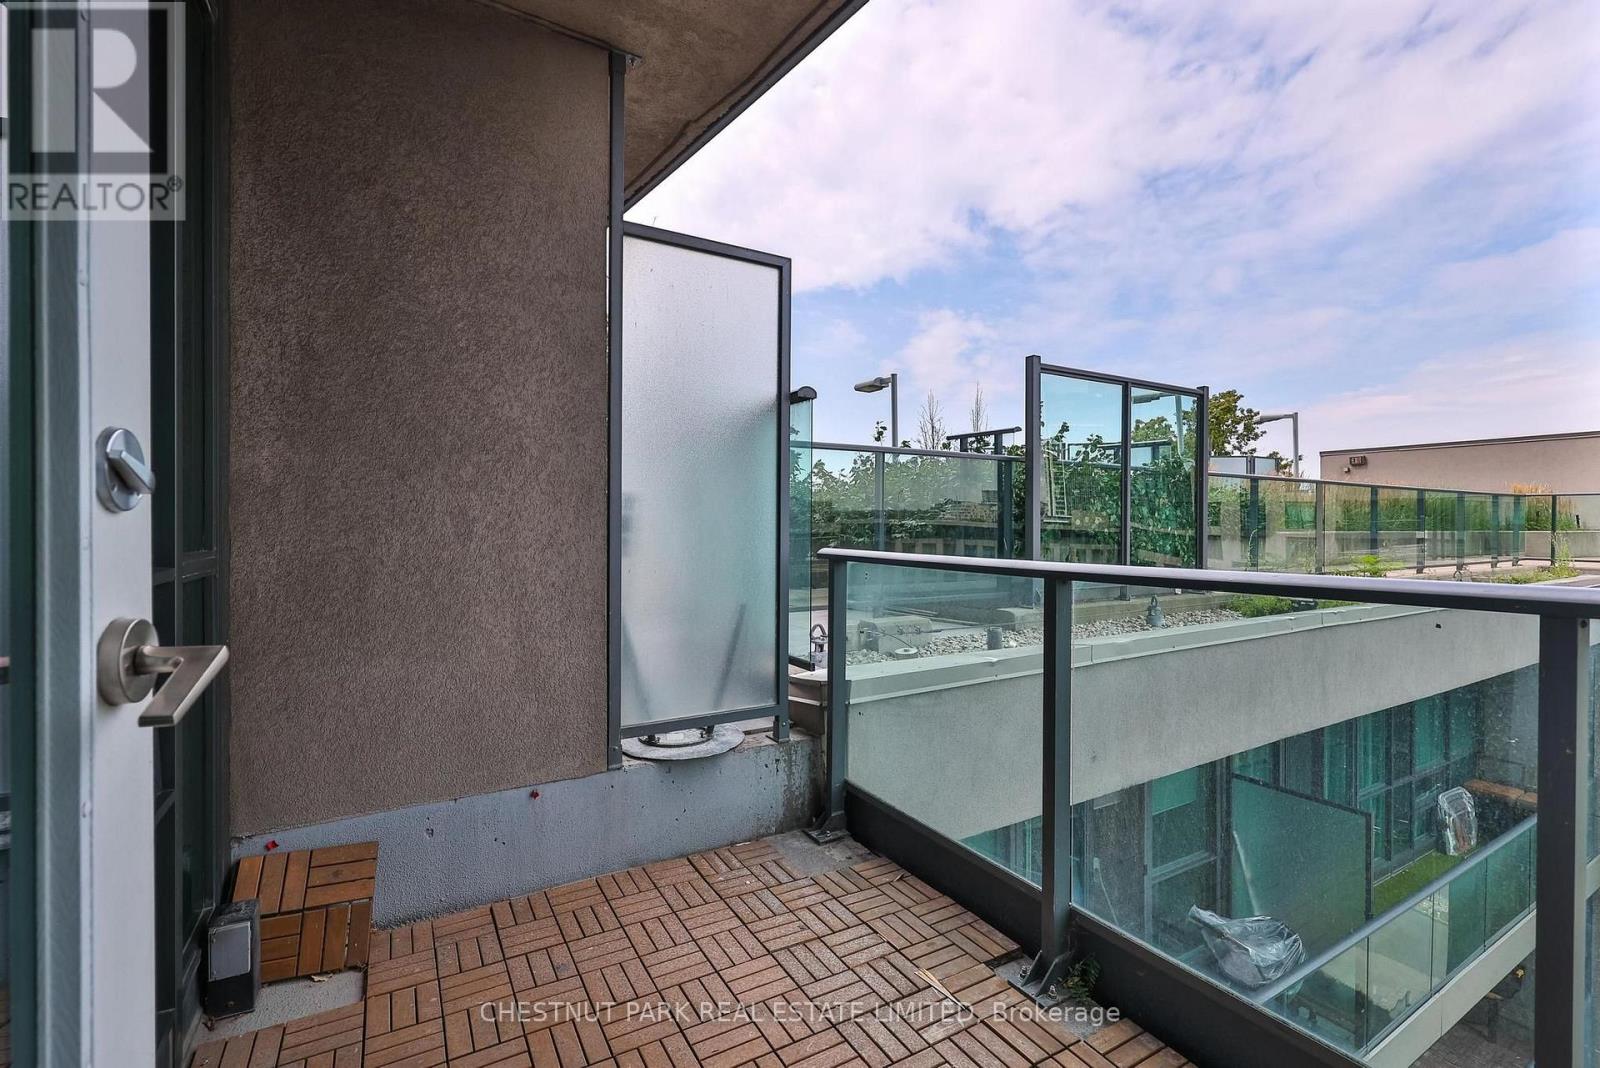
| Features | Balcony |
| Parking Space Total | 1 |
| Pool Type | Indoor Pool |
Building
| Bathroom Total | 1 |
| Bedrooms Above Ground | 1 |
| Bedrooms Below Ground | 1 |
| Bedrooms Total | 2 |
| Age | 11 To 15 Years |
| Amenities | Security/concierge, Exercise Centre, Party Room, Storage - Locker |
| Basement Type | None |
| Cooling Type | Central Air Conditioning |
| Exterior Finish | Concrete |
| Flooring Type | Hardwood, Carpeted |
| Heating Fuel | Natural Gas |
| Heating Type | Forced Air |
| Size Interior | 600 - 699 Ft2 |
| Type | Apartment |
Parking
| Underground | |
| Garage |
Land
| Acreage | No |
Rooms
| Level | Type | Length | Width | Dimensions |
|---|---|---|---|---|
| Main Level | Living Room | 3.41 m | 3.1 m | 3.41 m x 3.1 m |
| Main Level | Dining Room | 2.44 m | 3.1 m | 2.44 m x 3.1 m |
| Main Level | Kitchen | 2.62 m | 3.1 m | 2.62 m x 3.1 m |
| Main Level | Primary Bedroom | 3.35 m | 2.74 m | 3.35 m x 2.74 m |
| Main Level | Den | 2.38 m | 213 m | 2.38 m x 213 m |
https://www.realtor.ca/real-estate/30215674/808-215-fort-york-boulevard-toronto-niagara-niagara
Contact Us
Contact us for more information

The trademarks REALTOR®, REALTORS®, and the REALTOR® logo are controlled by The Canadian Real Estate Association (CREA) and identify real estate professionals who are members of CREA. The trademarks MLS®, Multiple Listing Service® and the associated logos are owned by The Canadian Real Estate Association (CREA) and identify the quality of services provided by real estate professionals who are members of CREA. The trademark DDF® is owned by The Canadian Real Estate Association (CREA) and identifies CREA's Data Distribution Facility (DDF®)
August 31 2026 06:29:44
Toronto Regional Real Estate Board
Chestnut Park Real Estate Limited