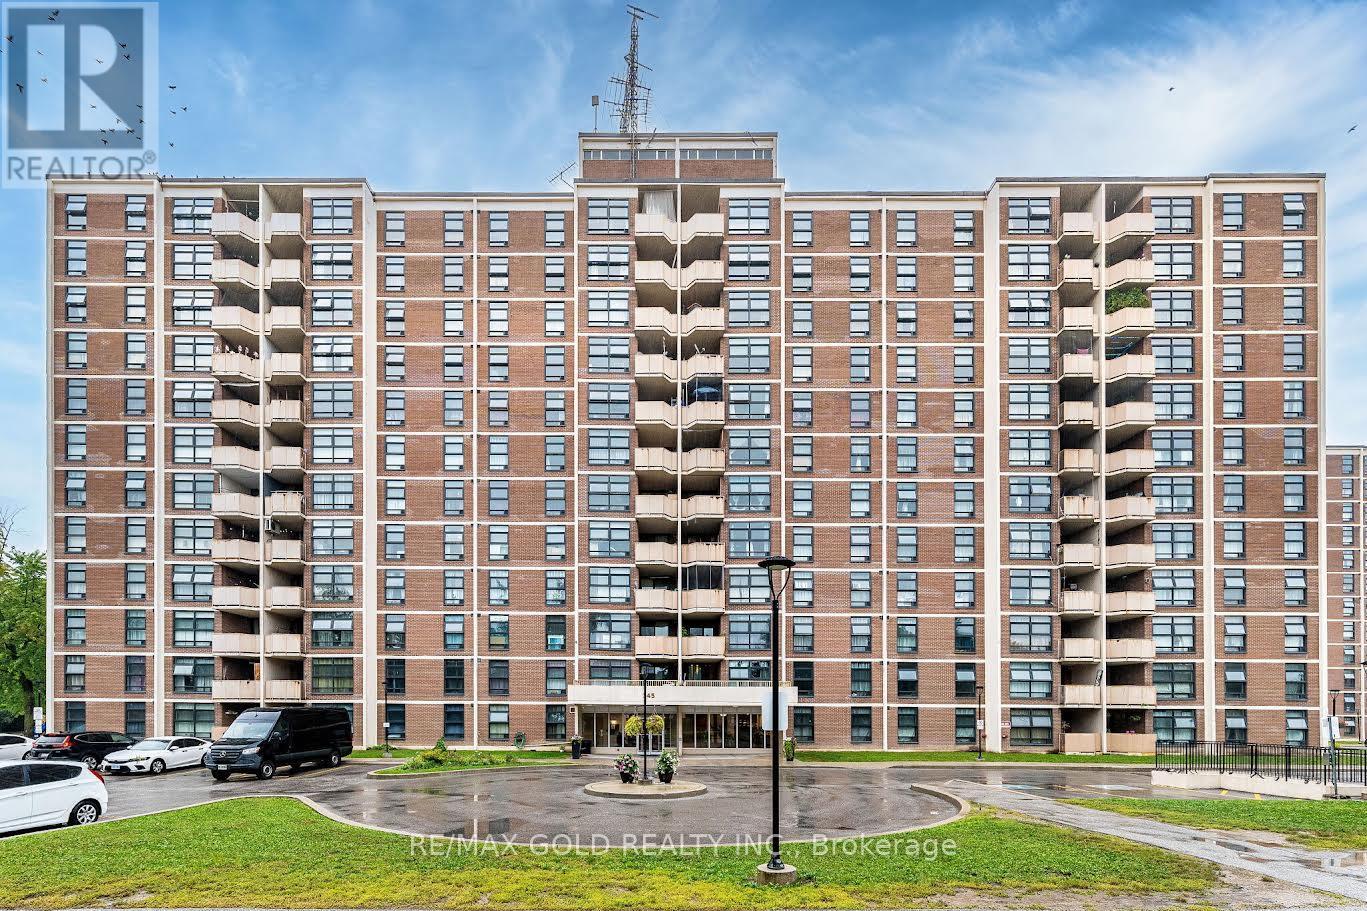
807 - 345 Driftwood Avenue Toronto, Ontario M3N 2P4

$349,900Maintenance,
$967.64 Monthly
Maintenance,
$967.64 MonthlyWelcome to 345 Driftwood avenue- immaculate, move in ready home that blends modern finished with everyday convenience. thoughtfully renovated, $$$ spent-this bright and cheerful unit features a updated bathroom, upgrade flooring throughout, and fresh paint in a clean. The spacious living area creating a stylish focal point perfect for relaxing or entertaining. Enjoy the added comfort of ensuite laundry and step out onto your private balcony- an ideal spot for your morning coffee or evening unwind. this well-managed building offers peace of mind, while the generous room sizes provides flexibility for both living and working from home. This home is truly a first time home buyer dream. Conveniently located close to shopping, transit, schools, and everyday amenities, this is an excellent opportunity for first-time buyers, downsizers, or investors - especially those looking to cater to students attending nearby institutions. A fantastic blend of style, space, and location - Don't miss it! (id:63616)
Property Details
| MLS® Number | W13782616 |
| Property Type | Single Family |
| Community Name | Black Creek |
| Community Features | Pets Allowed With Restrictions |
| Features | Balcony |
| Parking Space Total | 1 |
Building
| Bathroom Total | 1 |
| Bedrooms Above Ground | 2 |
| Bedrooms Total | 2 |
| Amenities | Storage - Locker |
| Appliances | Blinds, Dryer, Stove, Washer, Refrigerator |
| Basement Type | None |
| Cooling Type | None |
| Exterior Finish | Brick, Concrete |
| Heating Fuel | Electric |
| Heating Type | Baseboard Heaters |
| Size Interior | 800 - 899 Ft2 |
| Type | Apartment |
Parking
| Underground | |
| Garage |
Land
| Acreage | No |
Rooms
| Level | Type | Length | Width | Dimensions |
|---|---|---|---|---|
| Main Level | Living Room | 1.63 m | 0.98 m | 1.63 m x 0.98 m |
| Main Level | Dining Room | 0.87 m | 0.77 m | 0.87 m x 0.77 m |
| Main Level | Kitchen | 1.19 m | 0.71 m | 1.19 m x 0.71 m |
| Main Level | Primary Bedroom | 1.34 m | 0.96 m | 1.34 m x 0.96 m |
| Main Level | Bedroom 2 | 1.03 m | 0.83 m | 1.03 m x 0.83 m |
| Main Level | Laundry Room | 0.85 m | 0.77 m | 0.85 m x 0.77 m |
| Main Level | Foyer | 0.73 m | 0.34 m | 0.73 m x 0.34 m |
https://www.realtor.ca/real-estate/30277220/807-345-driftwood-avenue-toronto-black-creek-black-creek
Contact Us
Contact us for more information

The trademarks REALTOR®, REALTORS®, and the REALTOR® logo are controlled by The Canadian Real Estate Association (CREA) and identify real estate professionals who are members of CREA. The trademarks MLS®, Multiple Listing Service® and the associated logos are owned by The Canadian Real Estate Association (CREA) and identify the quality of services provided by real estate professionals who are members of CREA. The trademark DDF® is owned by The Canadian Real Estate Association (CREA) and identifies CREA's Data Distribution Facility (DDF®)
September 15 2026 06:04:03
Toronto Regional Real Estate Board
RE/MAX Gold Realty Inc.