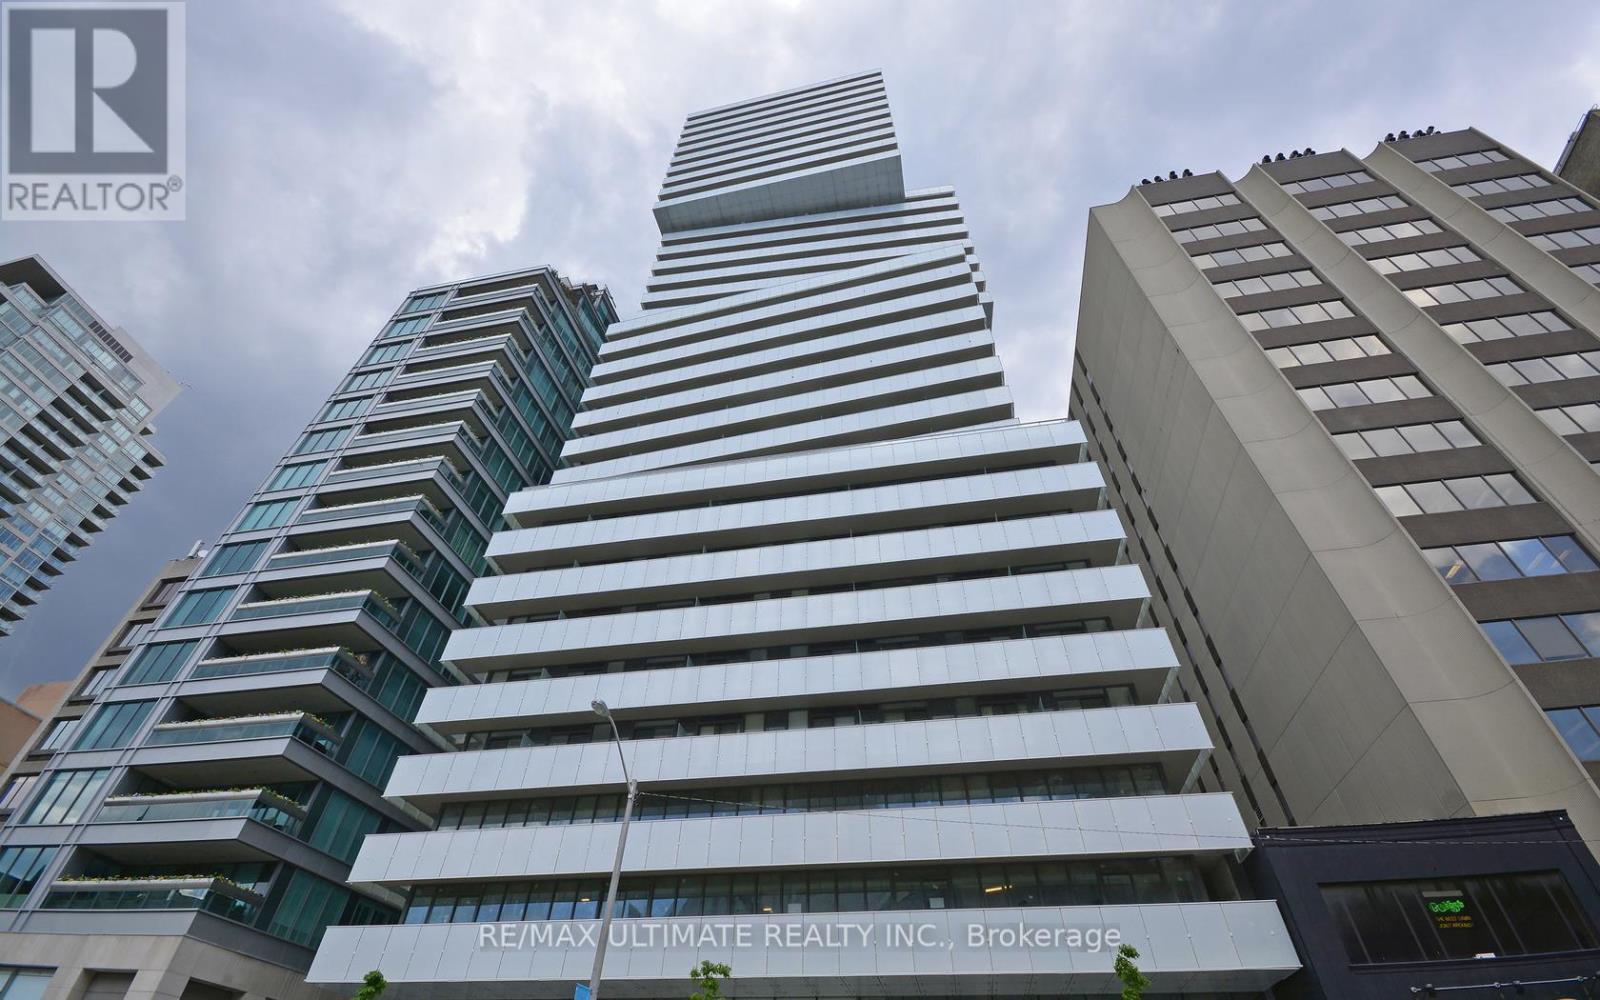
803 - 200 Bloor Street W Toronto, Ontario M5S 1T8

$3,100 Monthly
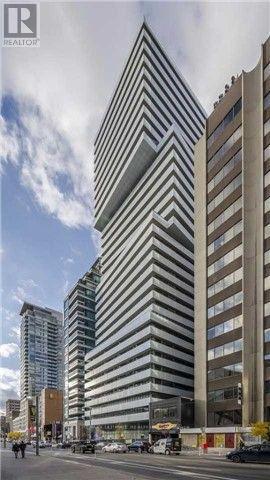
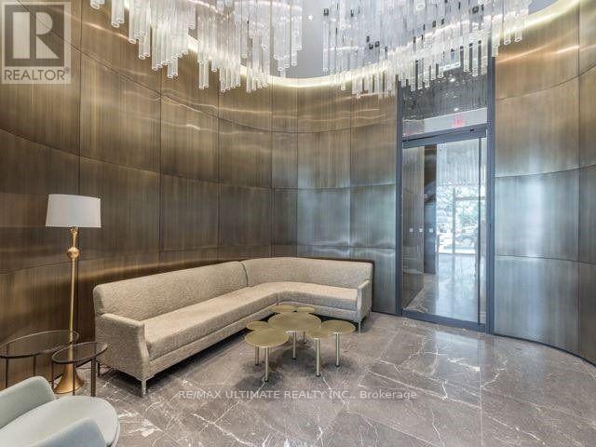
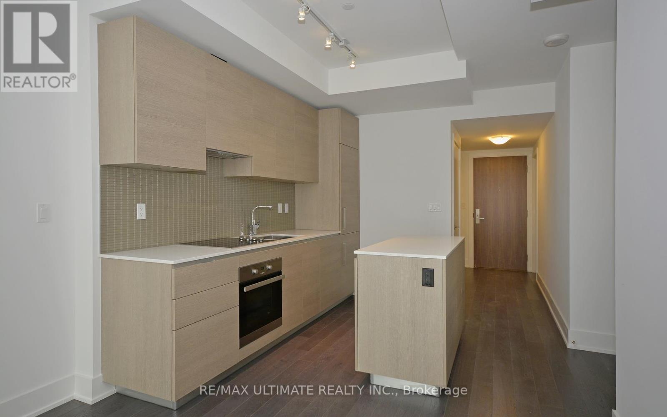
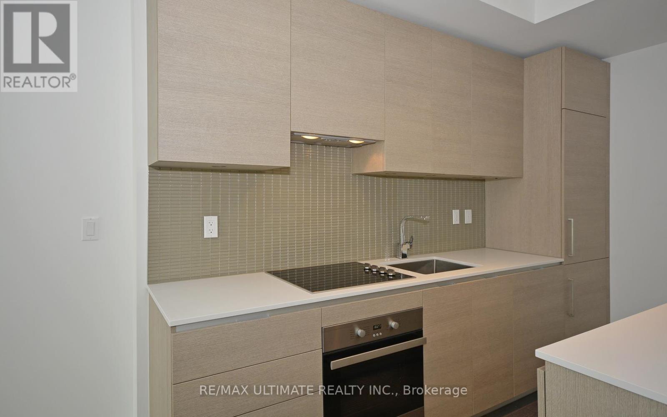
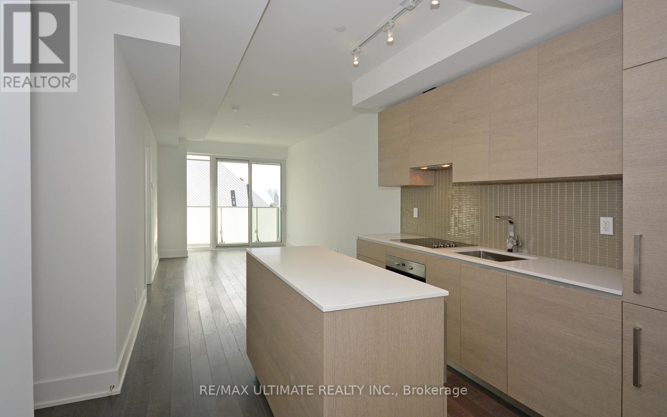
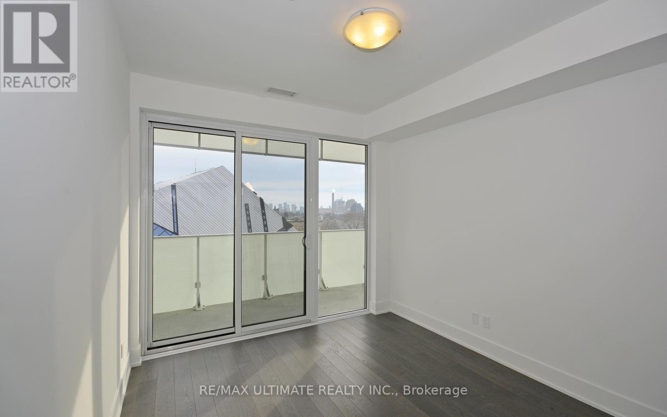
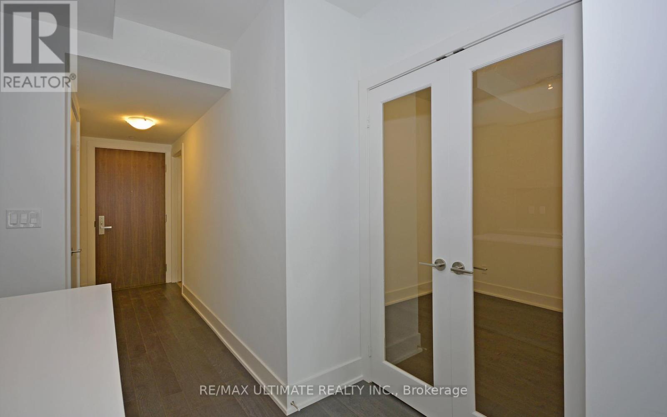
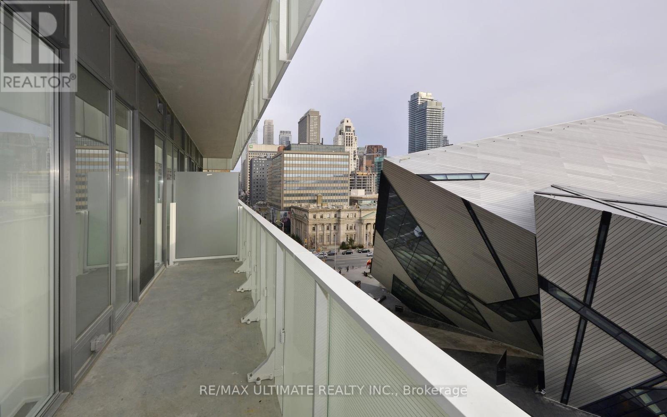
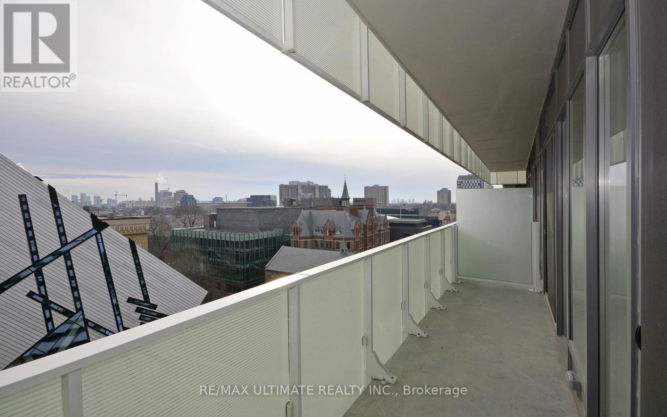
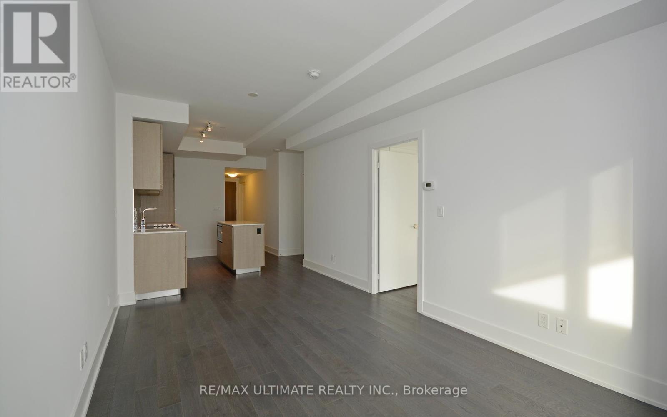
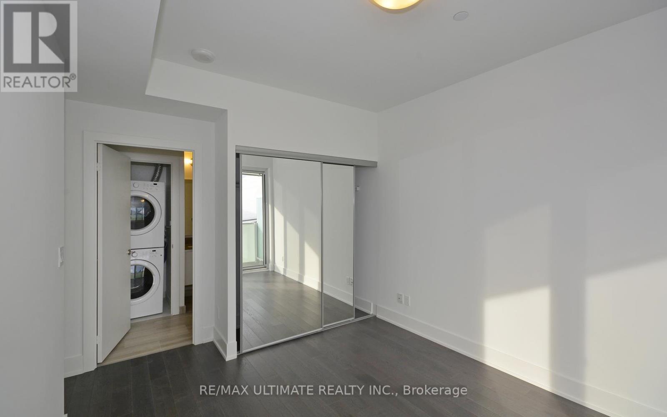
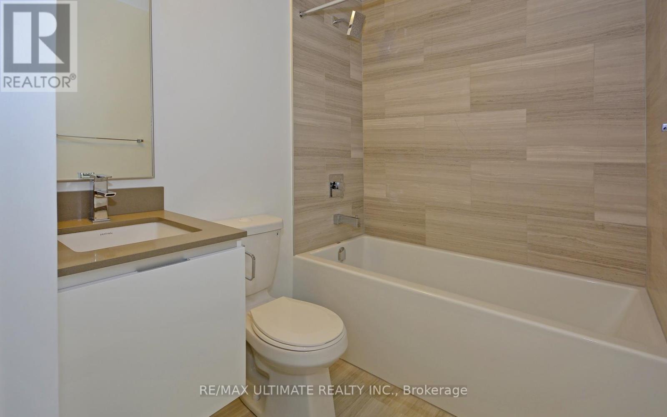
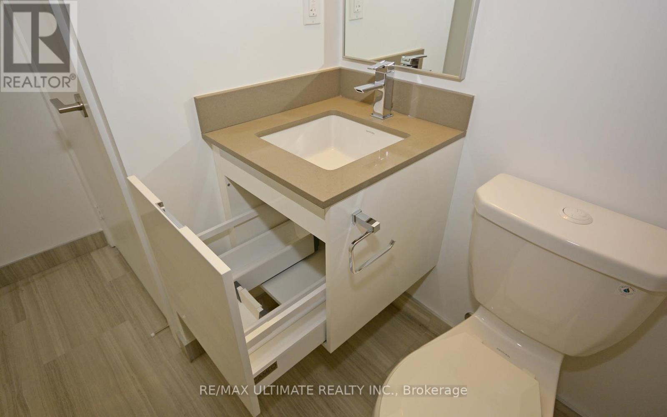
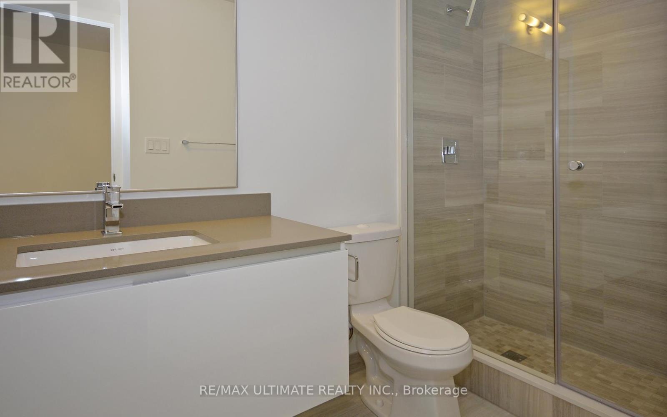
**Welcome To This Luxe Boutique Condo In Heart Of Bloor St W. Steps To Vibrant Yorkville, Bloor St Shopping, Ttc, Univ Of Tor Across The Street. Rom, Conserv Of Music, Groceries At Whole Foods, Ttc Bloor/ St George. Den Has French Doors, 2 Full Washrooms. Sunny South View Over Extraordinary Architecture Of Royal Ont Museum.Walkout To Large 107 Sq Ft Balcony. Hospitals, Cafes, Restaurants All Nearby. Best Of City Living! (id:63616)
Property Details
| MLS® Number | C13738280 |
| Property Type | Single Family |
| Community Name | Annex |
| Amenities Near By | Hospital, Park, Public Transit, Schools |
| Community Features | Pets Allowed With Restrictions |
| Features | Balcony, Carpet Free |
Building
| Bathroom Total | 2 |
| Bedrooms Above Ground | 1 |
| Bedrooms Below Ground | 1 |
| Bedrooms Total | 2 |
| Age | 6 To 10 Years |
| Amenities | Security/concierge, Exercise Centre, Party Room, Visitor Parking, Storage - Locker |
| Appliances | Oven - Built-in, Dishwasher, Dryer, Microwave, Stove, Washer, Refrigerator |
| Basement Type | None |
| Cooling Type | Central Air Conditioning |
| Exterior Finish | Concrete |
| Fire Protection | Security System |
| Flooring Type | Laminate |
| Heating Fuel | Natural Gas |
| Heating Type | Forced Air |
| Size Interior | 700 - 799 Ft2 |
| Type | Apartment |
Parking
| Attached Garage | |
| Garage |
Land
| Acreage | No |
| Land Amenities | Hospital, Park, Public Transit, Schools |
Rooms
| Level | Type | Length | Width | Dimensions |
|---|---|---|---|---|
| Main Level | Living Room | 5.33 m | 3.11 m | 5.33 m x 3.11 m |
| Main Level | Dining Room | 5.33 m | 3.11 m | 5.33 m x 3.11 m |
| Main Level | Kitchen | 3.23 m | 2.99 m | 3.23 m x 2.99 m |
| Main Level | Primary Bedroom | 3.47 m | 3.11 m | 3.47 m x 3.11 m |
| Main Level | Den | 2.74 m | 2.44 m | 2.74 m x 2.44 m |
https://www.realtor.ca/real-estate/30226998/803-200-bloor-street-w-toronto-annex-annex
Contact Us
Contact us for more information

The trademarks REALTOR®, REALTORS®, and the REALTOR® logo are controlled by The Canadian Real Estate Association (CREA) and identify real estate professionals who are members of CREA. The trademarks MLS®, Multiple Listing Service® and the associated logos are owned by The Canadian Real Estate Association (CREA) and identify the quality of services provided by real estate professionals who are members of CREA. The trademark DDF® is owned by The Canadian Real Estate Association (CREA) and identifies CREA's Data Distribution Facility (DDF®)
September 02 2026 08:27:38
Toronto Regional Real Estate Board
RE/MAX Ultimate Realty Inc.