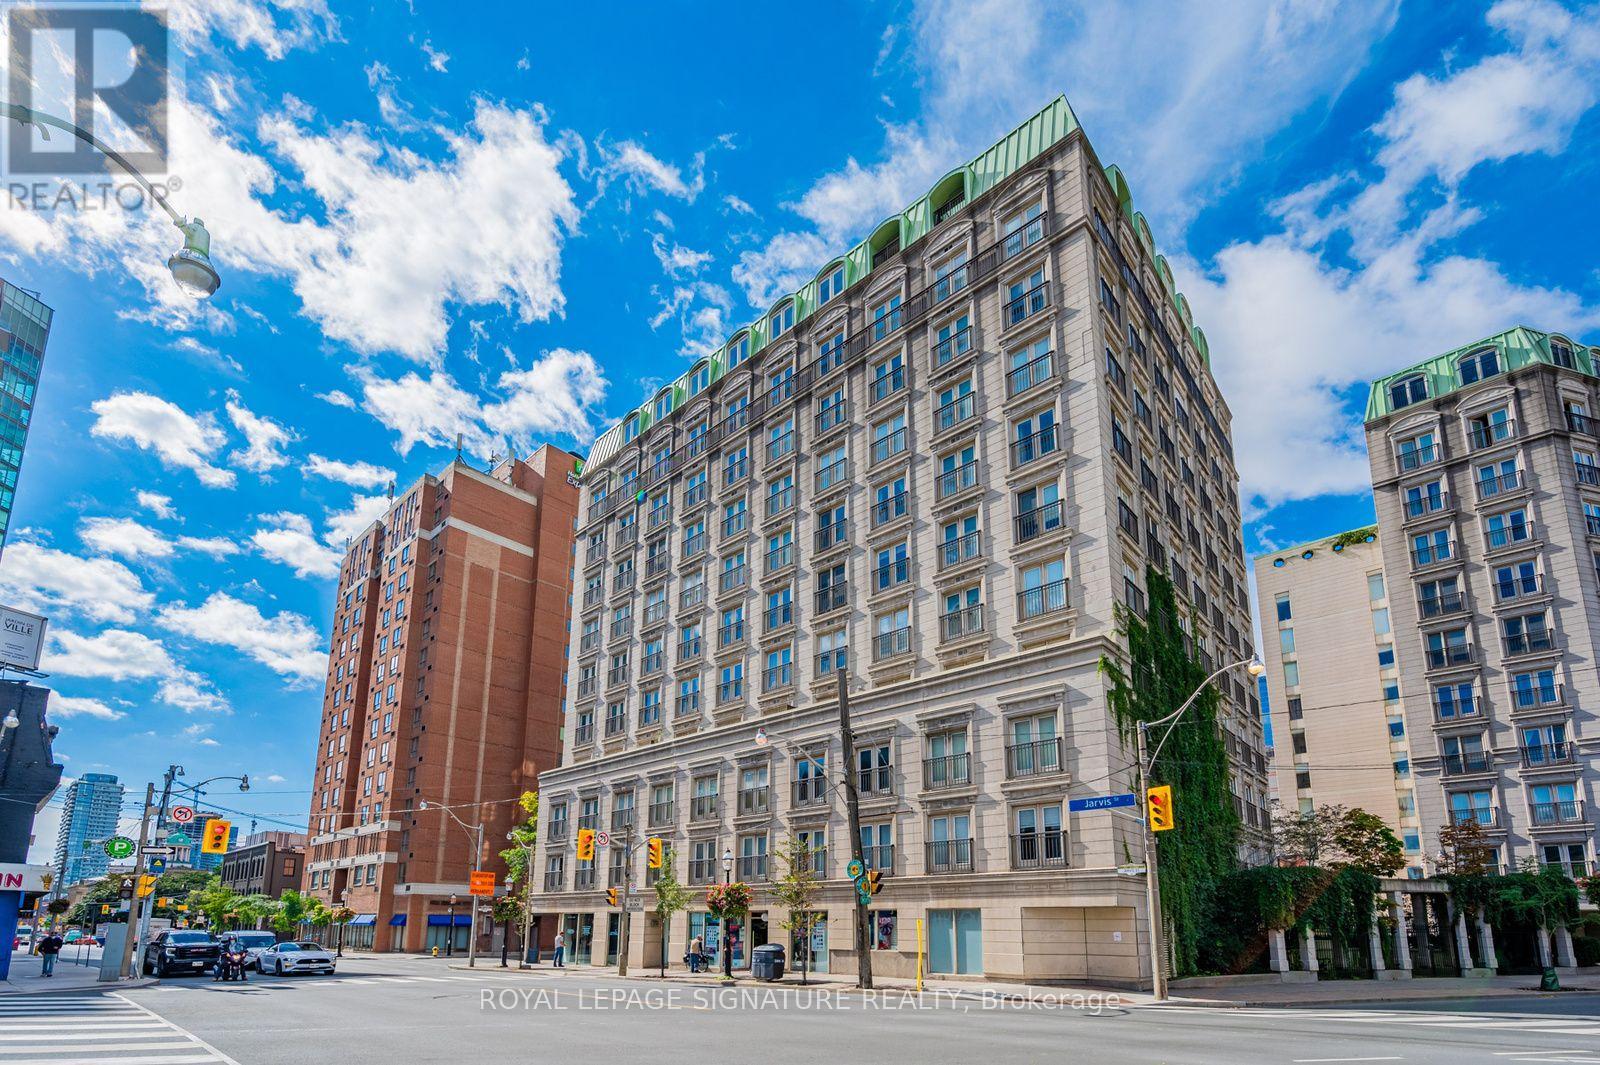
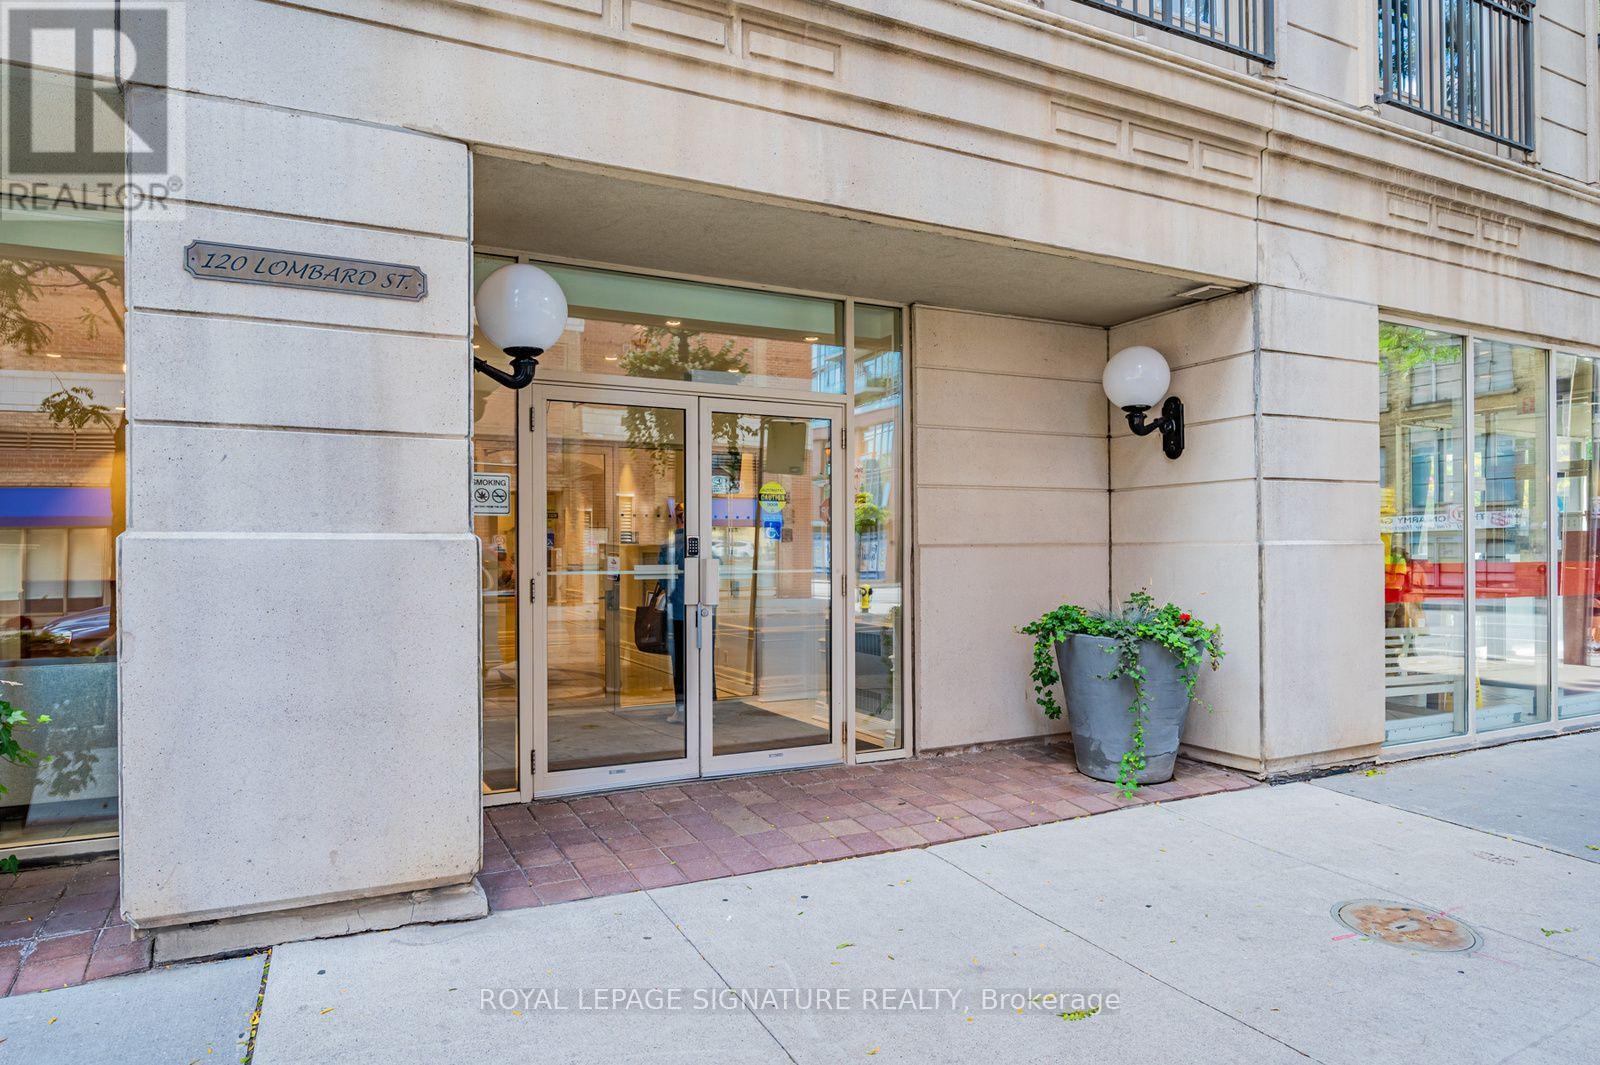
803 - 120 Lombard Street Toronto, Ontario M5C 3H5

$429,900Maintenance, Heat, Water, Common Area Maintenance, Insurance, Electricity
$598.08 Monthly
Maintenance, Heat, Water, Common Area Maintenance, Insurance, Electricity
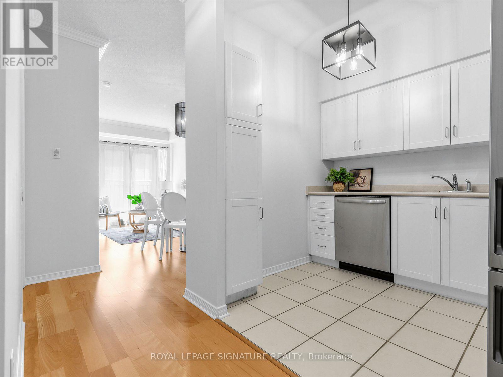
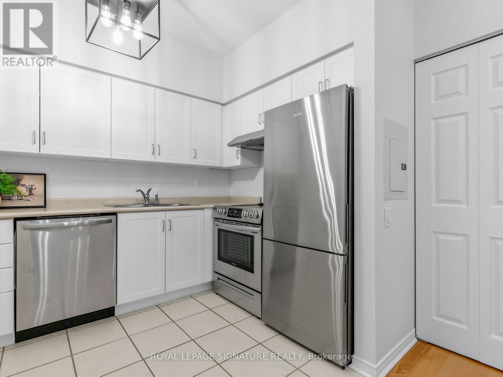
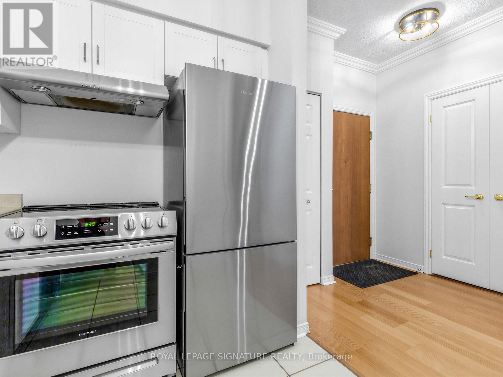
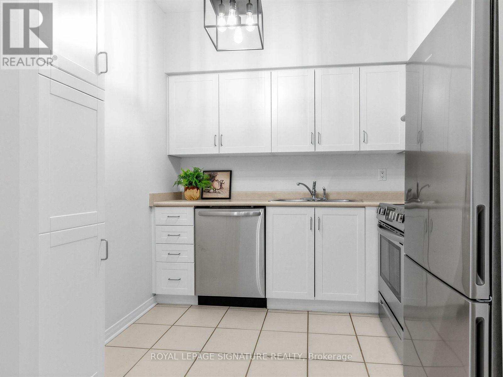
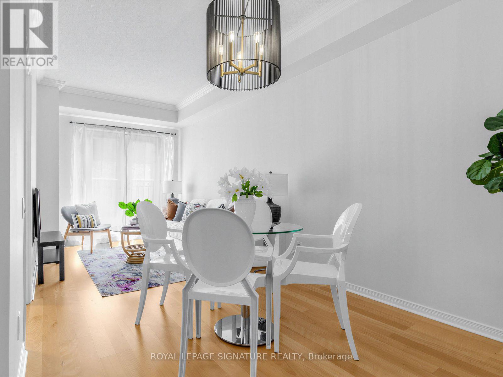
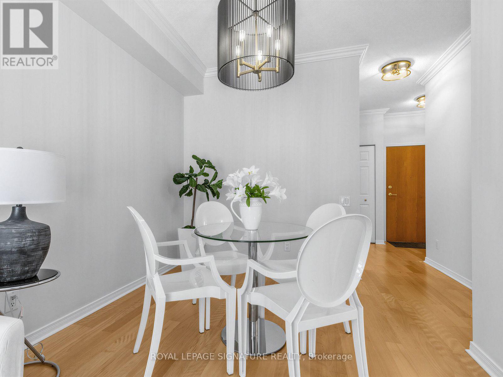
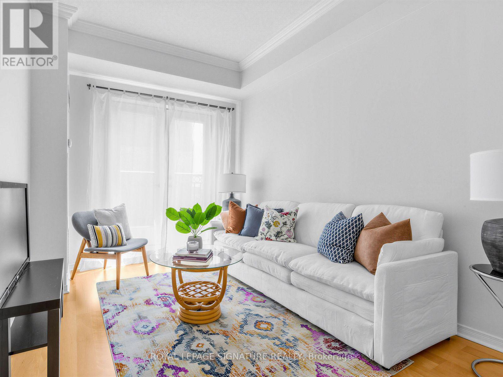
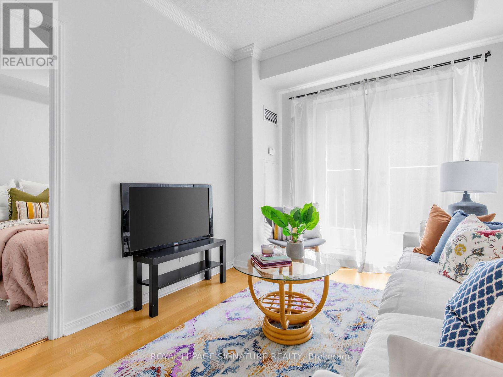
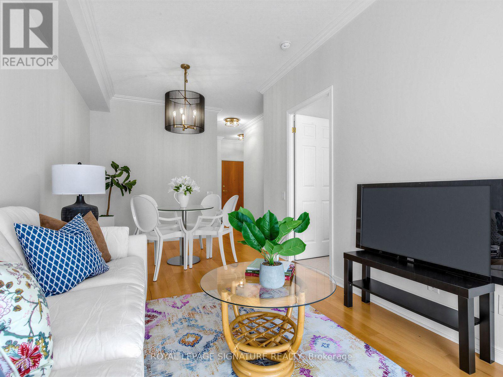
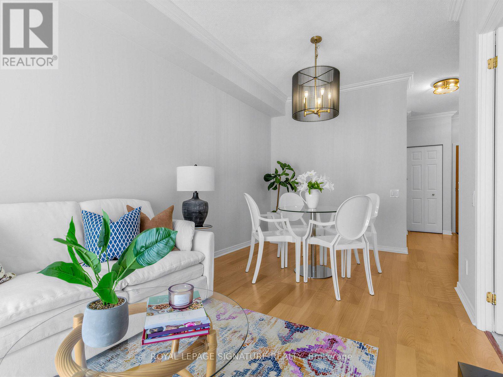
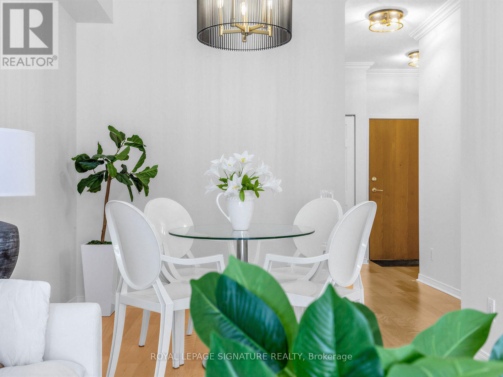
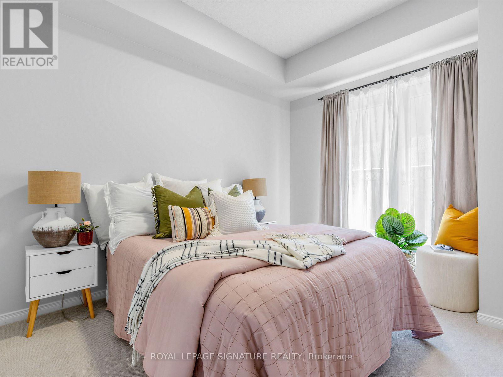
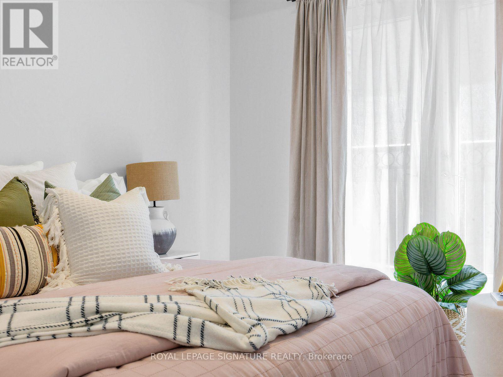
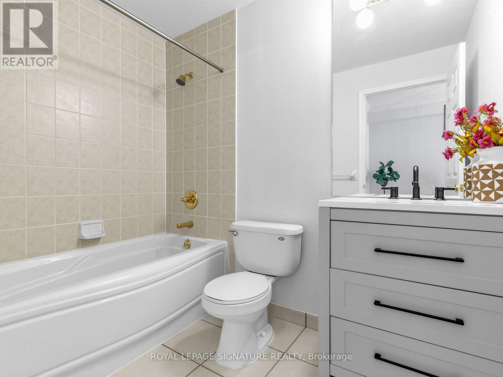
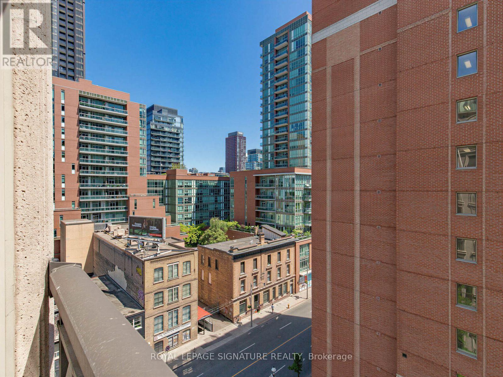
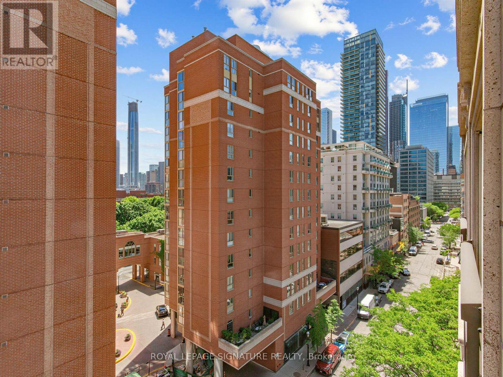
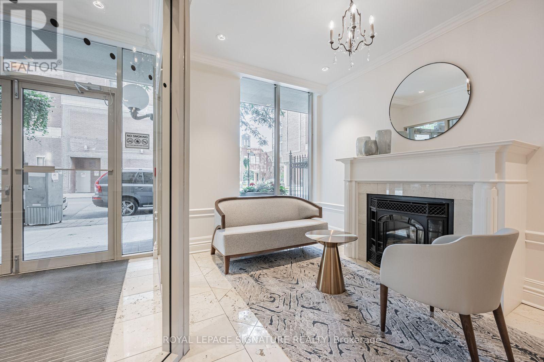
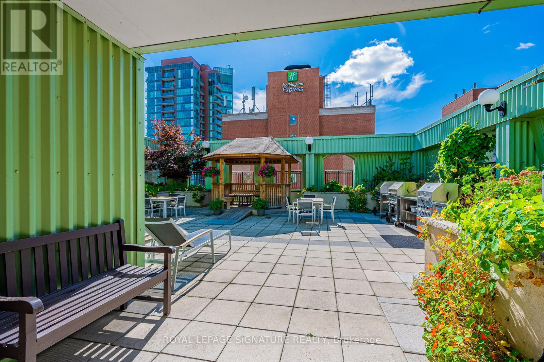
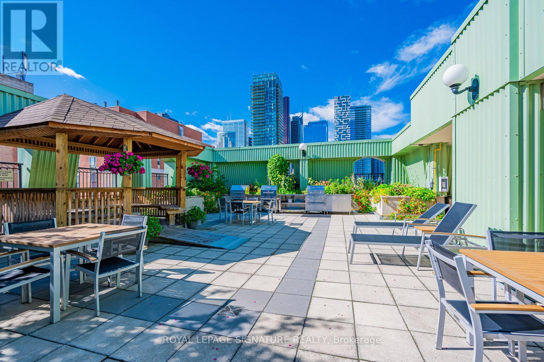
$598.08 MonthlyWelcome to the French Quarter at 120 Lombard! This one-bedroom, one-bath gem offers Parisian charm with a Juliet balcony. Inside, enjoy an upgraded kitchen and washroom, high-end appliances, luxury light fixtures, and brand-new carpet in the bedroom. Plus, all amenities are included in your fees-urban living at its finest! In today's economic climate, predictable monthly expenses are more valuable than ever. Enjoy the convenience and peace of mind of having heat, hydro, air conditioning and water all included in your condo fees. (id:63616)
Property Details
| MLS® Number | C13742004 |
| Property Type | Single Family |
| Community Name | Church-Yonge Corridor |
| Amenities Near By | Hospital, Park, Place Of Worship, Public Transit |
| Community Features | Pets Allowed With Restrictions, Community Centre |
| Features | Balcony |
Building
| Bathroom Total | 1 |
| Bedrooms Above Ground | 1 |
| Bedrooms Total | 1 |
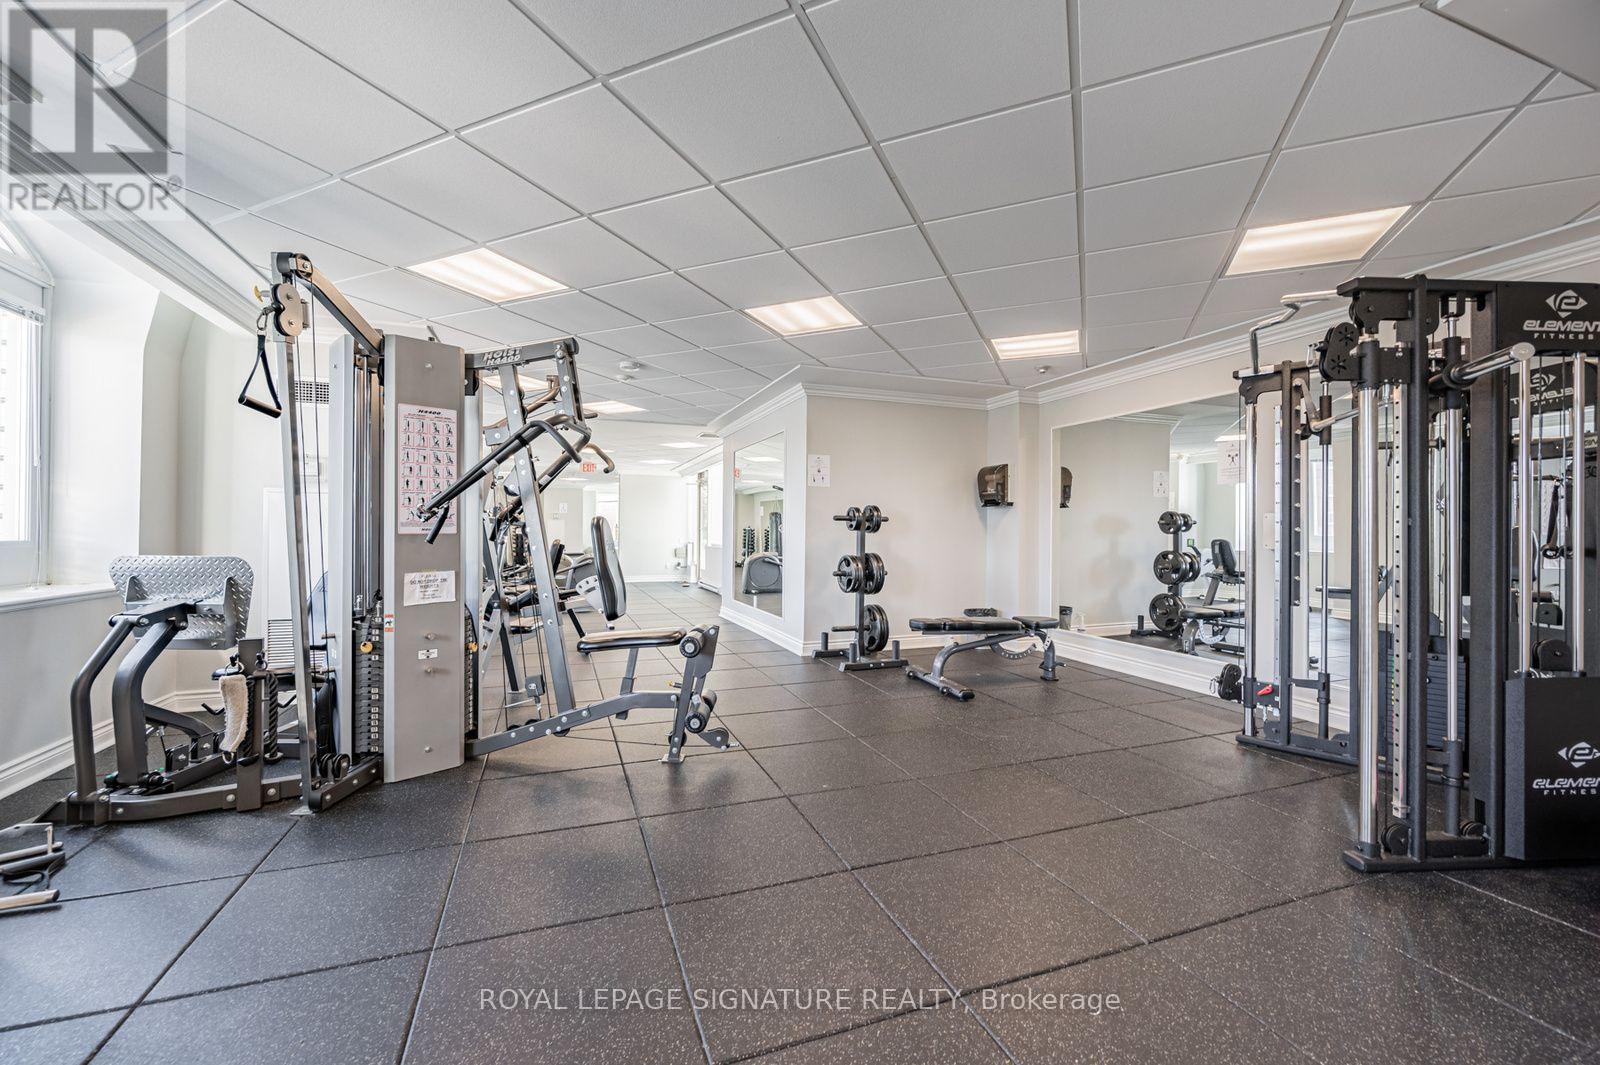
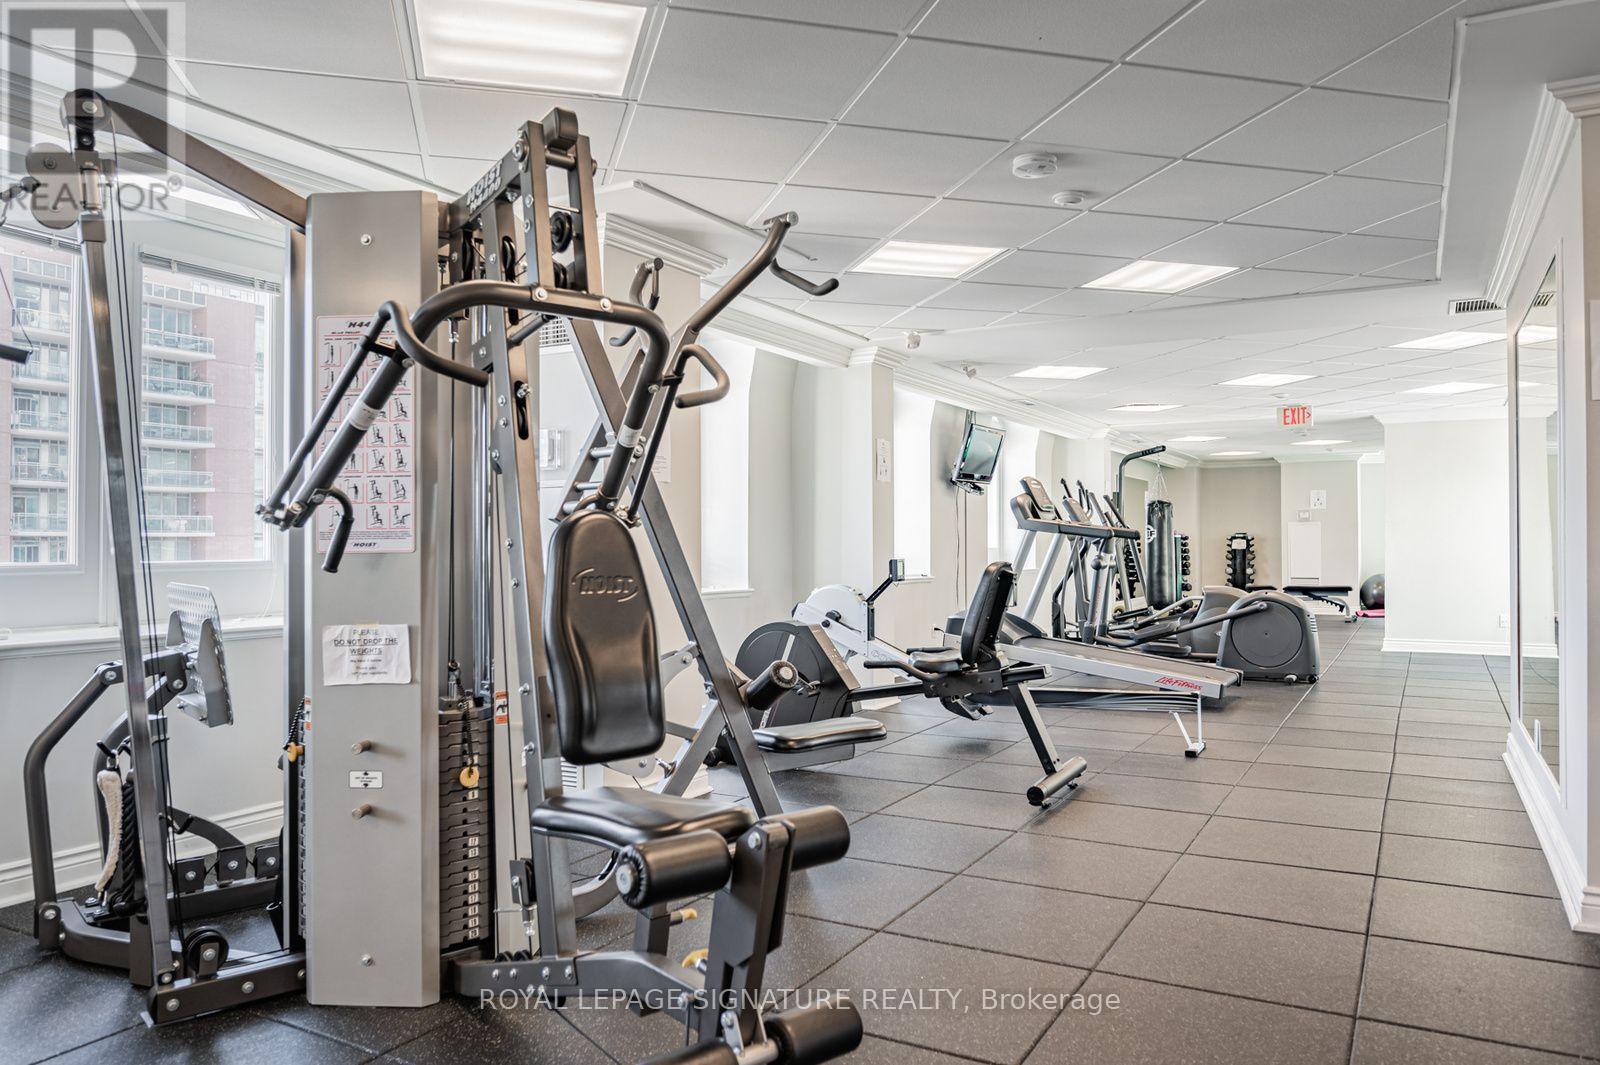
| Amenities | Exercise Centre, Party Room, Visitor Parking |
| Basement Type | None |
| Cooling Type | Central Air Conditioning |
| Exterior Finish | Brick, Aluminum Siding |
| Flooring Type | Laminate, Tile |
| Heating Fuel | Natural Gas |
| Heating Type | Forced Air |
| Size Interior | 500 - 599 Ft2 |
| Type | Apartment |
Parking
| Underground | |
| Garage |
Land
| Acreage | No |
| Land Amenities | Hospital, Park, Place Of Worship, Public Transit |
Rooms
| Level | Type | Length | Width | Dimensions |
|---|---|---|---|---|
| Main Level | Living Room | 2.68 m | 5.73 m | 2.68 m x 5.73 m |
| Main Level | Kitchen | Measurements not available | ||
| Main Level | Bathroom | 2.44 m | 1.71 m | 2.44 m x 1.71 m |
| Main Level | Bedroom | 3.66 m | 2.59 m | 3.66 m x 2.59 m |
| Main Level | Foyer | 2.13 m | 1.8 m | 2.13 m x 1.8 m |
| Main Level | Dining Room | 2.68 m | 5.73 m | 2.68 m x 5.73 m |
Contact Us
Contact us for more information

The trademarks REALTOR®, REALTORS®, and the REALTOR® logo are controlled by The Canadian Real Estate Association (CREA) and identify real estate professionals who are members of CREA. The trademarks MLS®, Multiple Listing Service® and the associated logos are owned by The Canadian Real Estate Association (CREA) and identify the quality of services provided by real estate professionals who are members of CREA. The trademark DDF® is owned by The Canadian Real Estate Association (CREA) and identifies CREA's Data Distribution Facility (DDF®)
September 19 2026 04:30:25
Toronto Regional Real Estate Board
Royal LePage Signature Realty