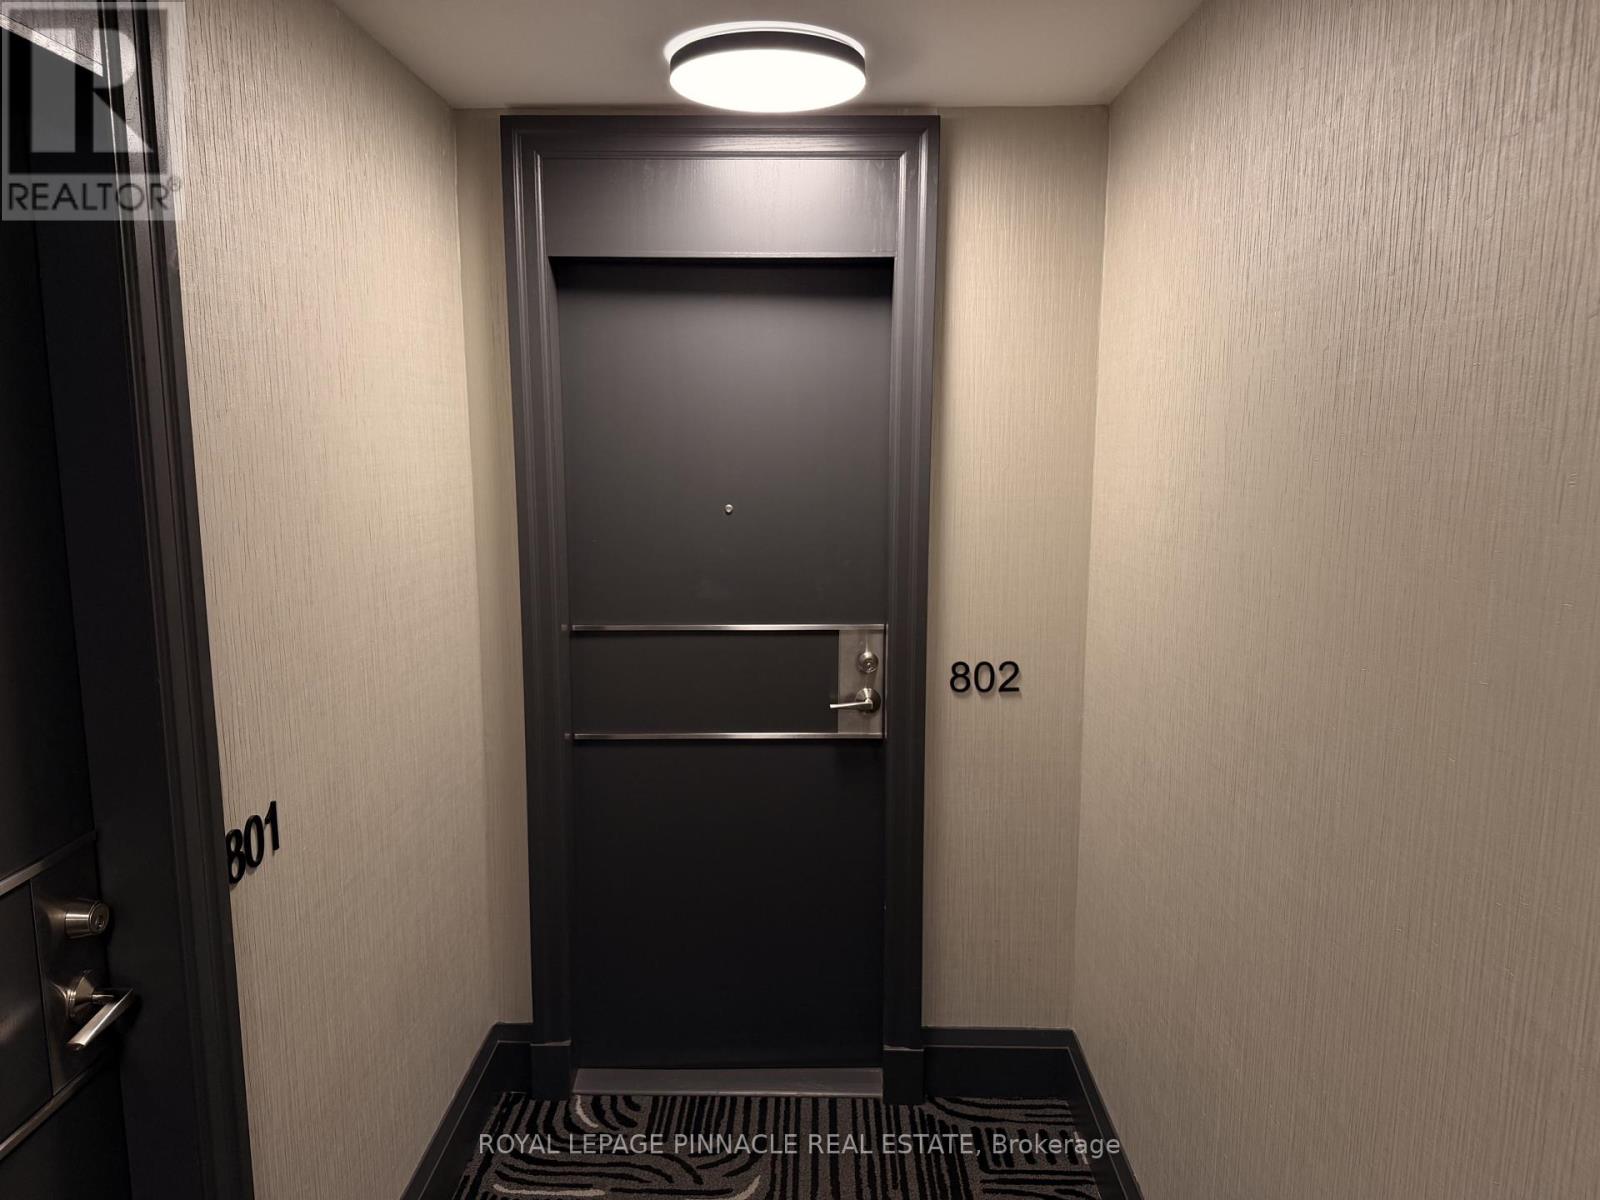
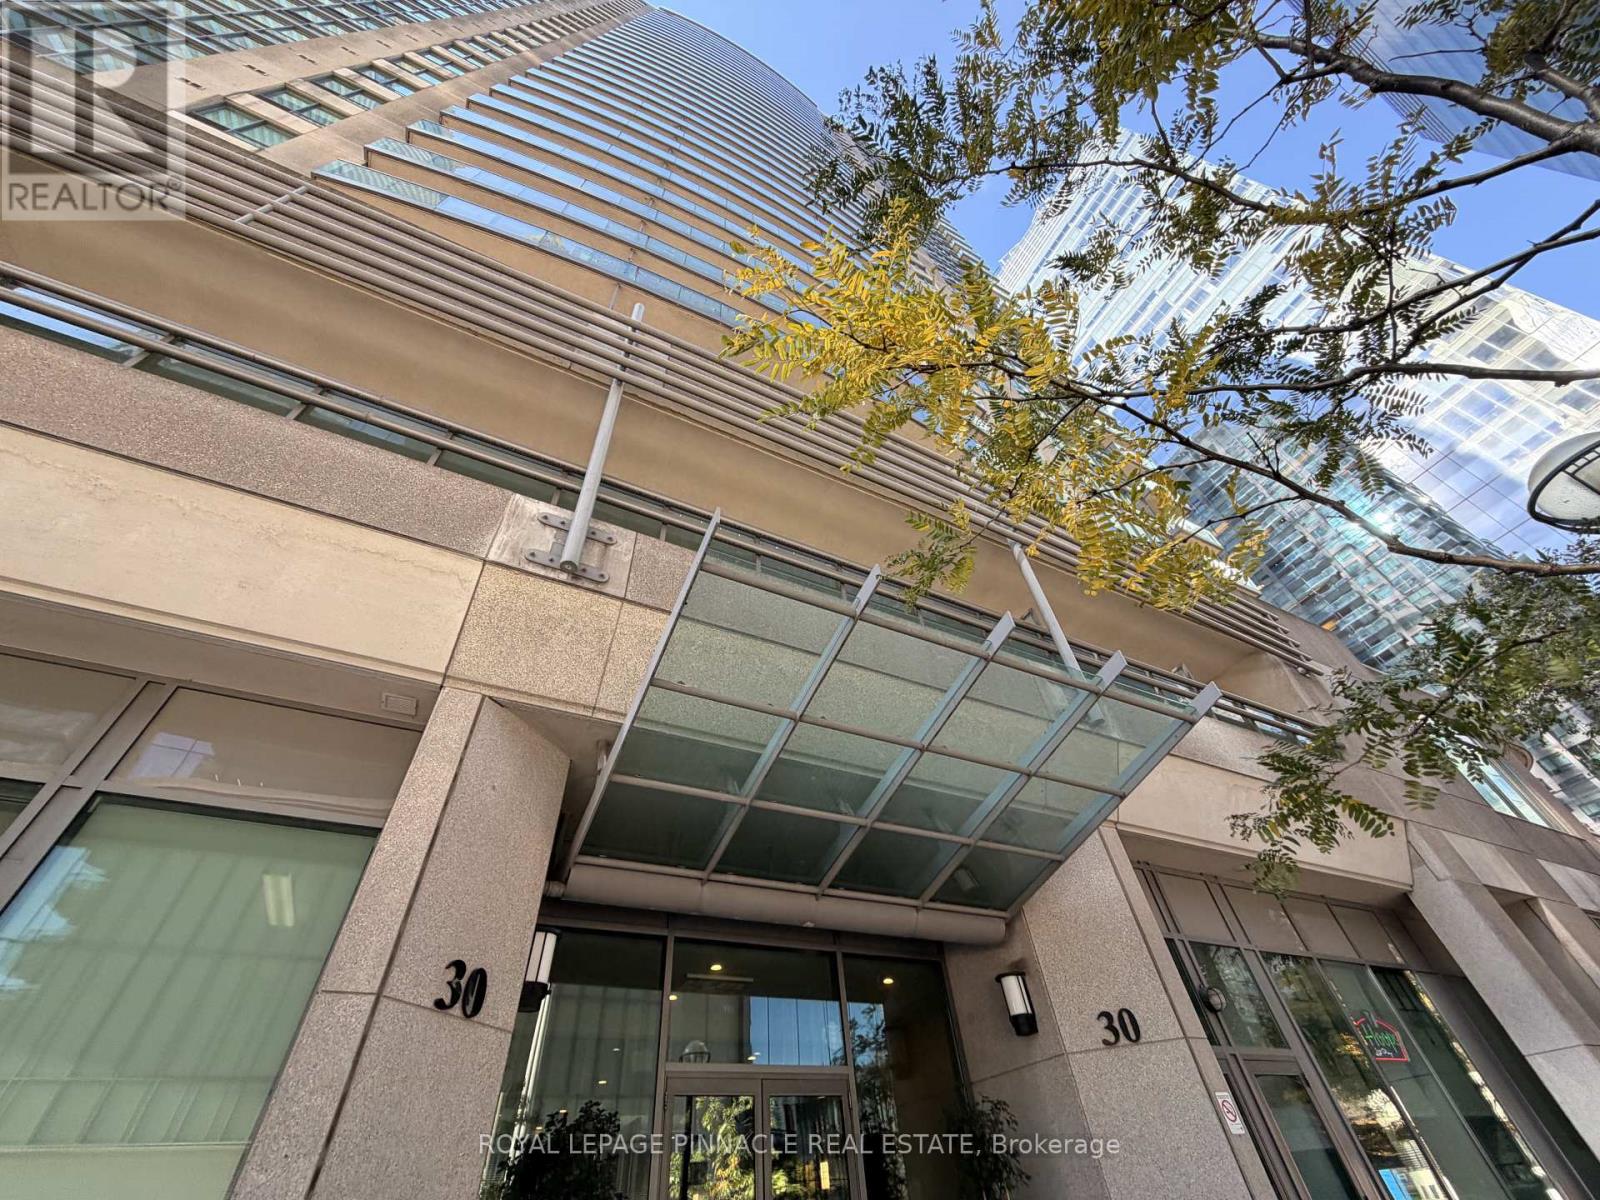
802 - 30 Grand Trunk Crescent Toronto, Ontario M5J 3A4

$3,500 Monthly
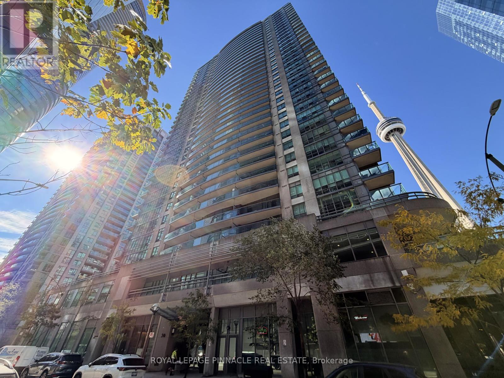
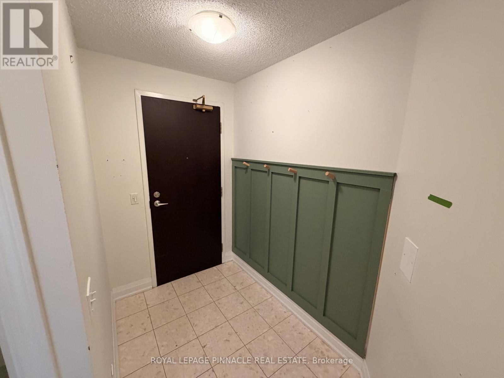
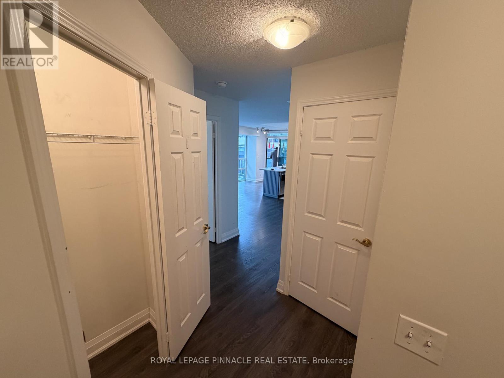
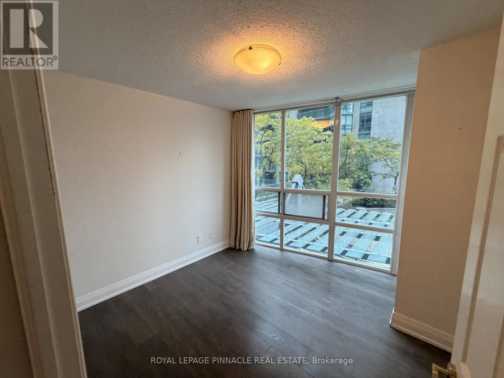
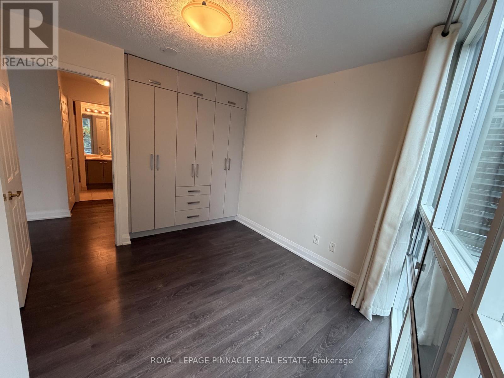
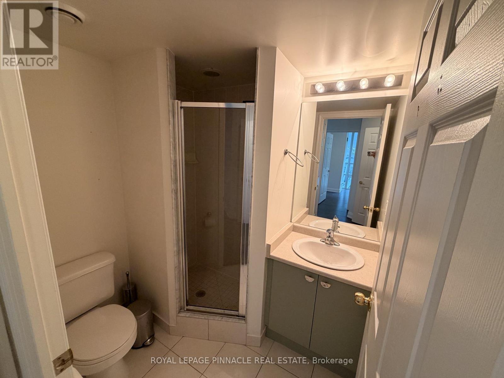
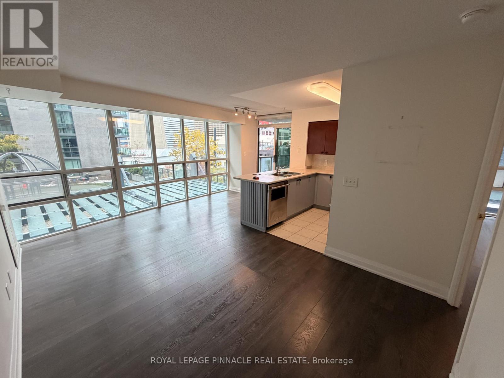
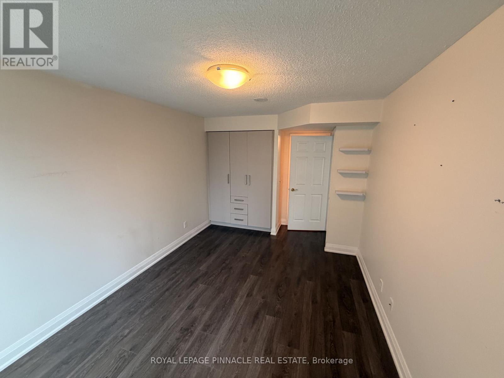
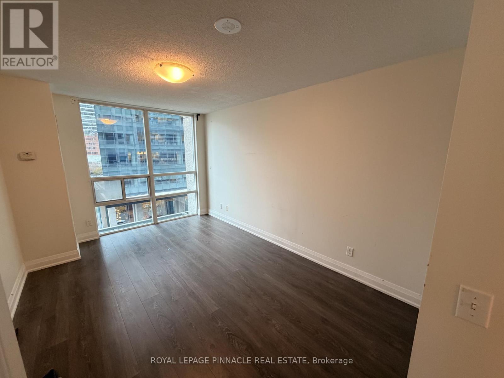
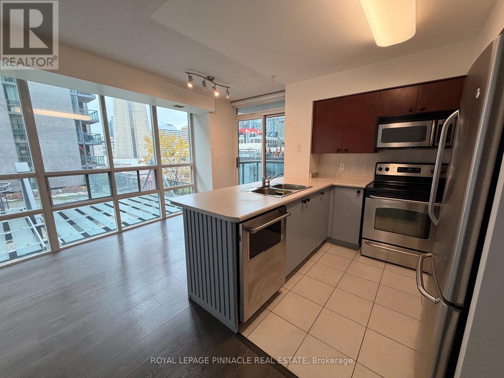
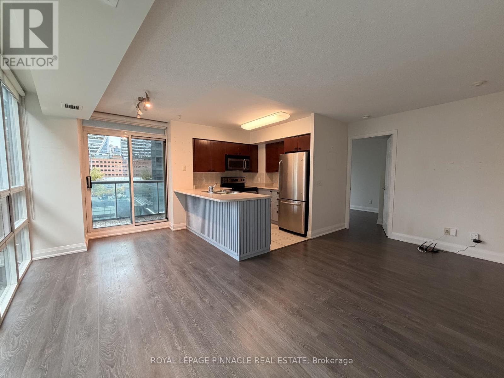
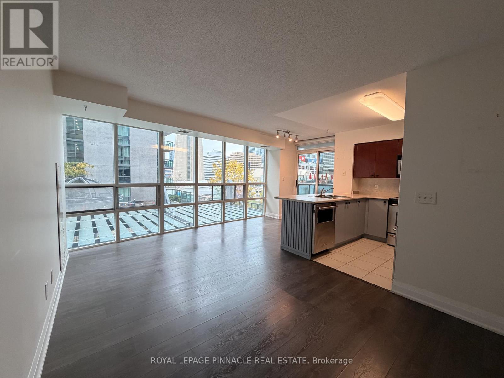
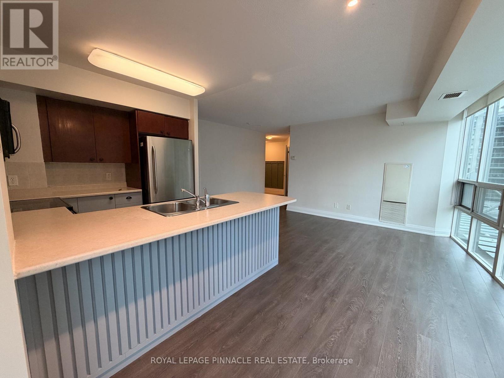
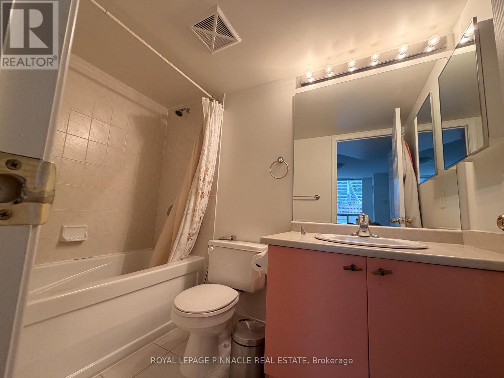
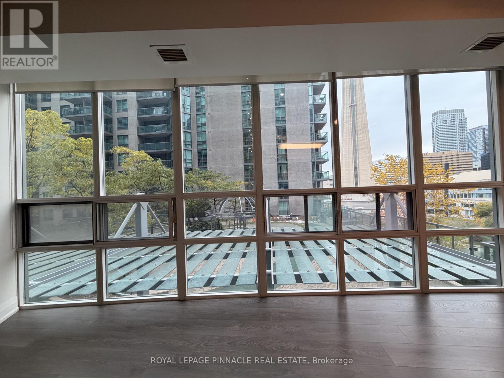
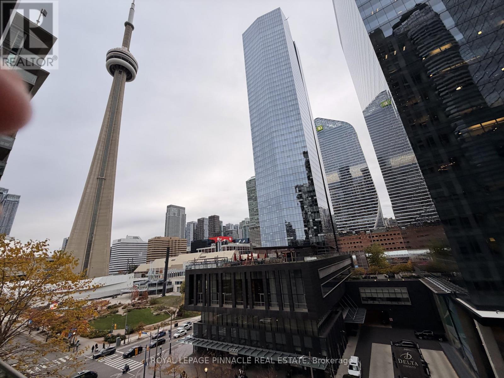
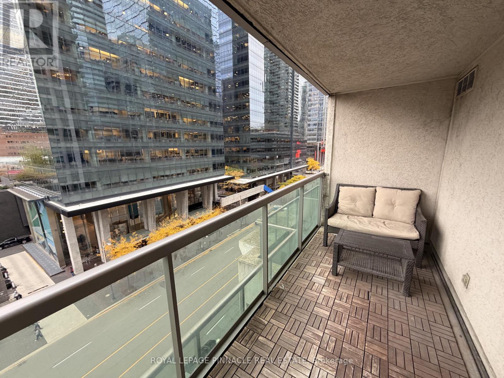
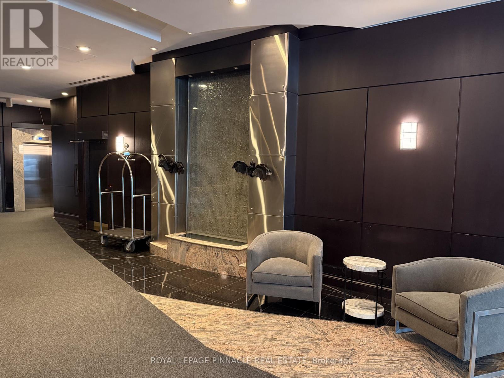
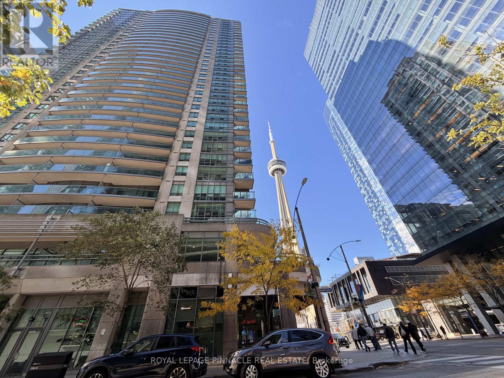
Welcome to Infinity Condominiums, ideally located in the heart of Toronto's South Financial Core. This bright and spacious 2-bedroom, 2-bathroom corner suite offers approximately 840 sq. ft. of thoughtfully designed living space with a functional split-bedroom layout, floor-to-ceiling windows, and laminate flooring throughout. The open-concept kitchen features stainless steel appliances, granite countertops, and a breakfast bar, flowing seamlessly into the living and dining area. Enjoy stunning CN Tower and city views from your private balcony. The primary bedroom features a 4-piece ensuite and generous closet space, while the second bedroom offers large windows and ample storage. Unbeatable downtown location with direct access to the PATH and just steps from Union Station, Scotiabank Arena, Rogers Centre, the CN Tower, waterfront, restaurants, shopping, and the Financial and Entertainment Districts. All utilities and high-speed internet included in the rent. Locker included. An exceptional opportunity to enjoy convenient, connected downtown living. (id:63616)
Property Details
| MLS® Number | C14132138 |
| Property Type | Single Family |
| Community Name | Waterfront Communities C1 |
| Communication Type | High Speed Internet |
| Community Features | Pets Allowed With Restrictions |
| Features | Balcony, Carpet Free, In Suite Laundry |
Building
| Bathroom Total | 2 |
| Bedrooms Above Ground | 2 |
| Bedrooms Total | 2 |
| Amenities | Storage - Locker |
| Basement Type | None |
| Cooling Type | Central Air Conditioning |
| Exterior Finish | Concrete |
| Flooring Type | Wood, Ceramic |
| Heating Fuel | Natural Gas |
| Heating Type | Heat Pump |
| Size Interior | 800 - 899 Ft2 |
| Type | Apartment |
Parking
| Underground | |
| Garage |
Land
| Acreage | No |
Rooms
| Level | Type | Length | Width | Dimensions |
|---|---|---|---|---|
| Main Level | Living Room | 5.6 m | 5.03 m | 5.6 m x 5.03 m |
| Main Level | Dining Room | 5.6 m | 5.03 m | 5.6 m x 5.03 m |
| Main Level | Kitchen | 2.44 m | 2.4 m | 2.44 m x 2.4 m |
| Main Level | Primary Bedroom | 4.4 m | 3.1 m | 4.4 m x 3.1 m |
| Main Level | Bedroom 2 | 3.1 m | 3.1 m | 3.1 m x 3.1 m |
Contact Us
Contact us for more information

The trademarks REALTOR®, REALTORS®, and the REALTOR® logo are controlled by The Canadian Real Estate Association (CREA) and identify real estate professionals who are members of CREA. The trademarks MLS®, Multiple Listing Service® and the associated logos are owned by The Canadian Real Estate Association (CREA) and identify the quality of services provided by real estate professionals who are members of CREA. The trademark DDF® is owned by The Canadian Real Estate Association (CREA) and identifies CREA's Data Distribution Facility (DDF®)
October 30 2026 03:30:06
Toronto Regional Real Estate Board
Red House Realty, Royal LePage Pinnacle Real Estate