801 - 21 Hillcrest Avenue Toronto, Ontario M2N 7K2

$2,350 Monthly
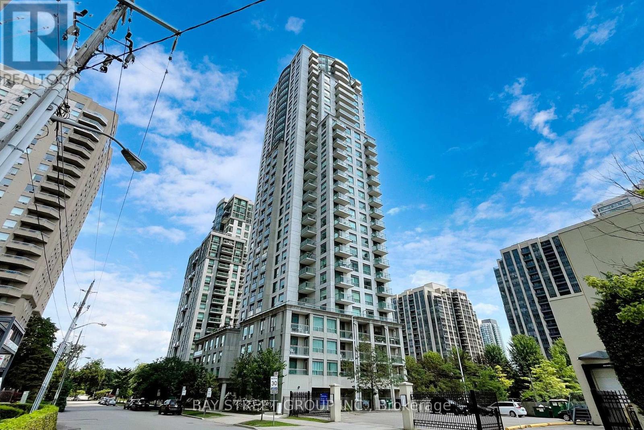
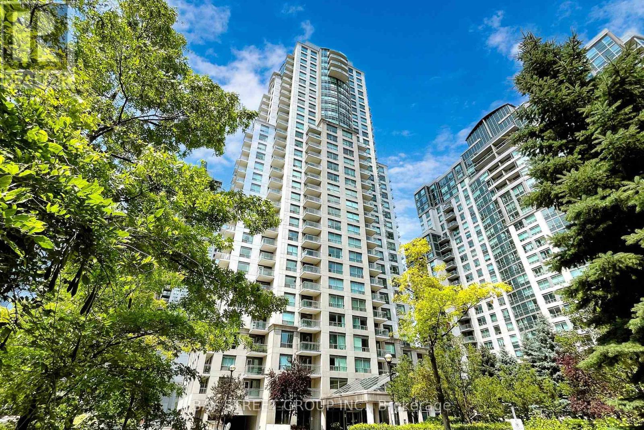
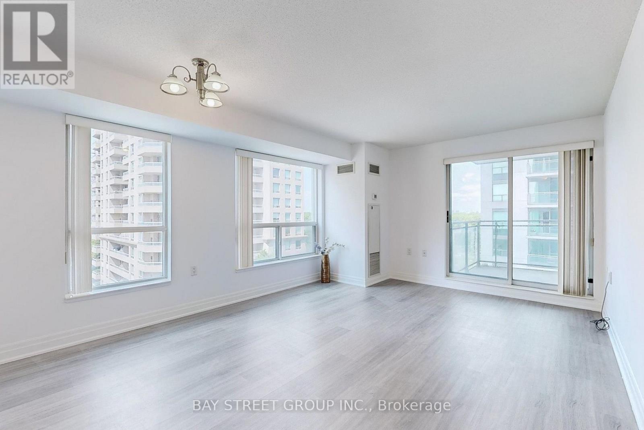
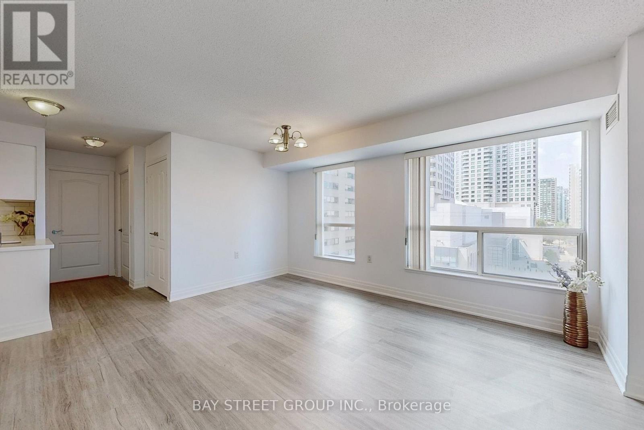
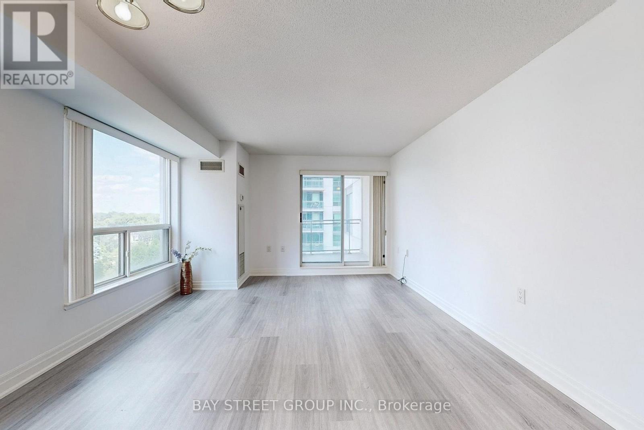
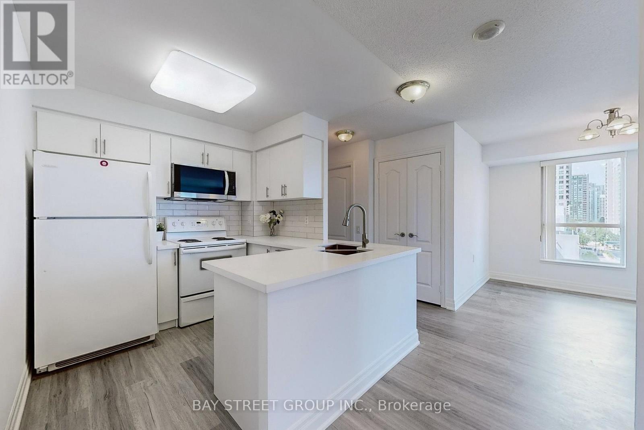
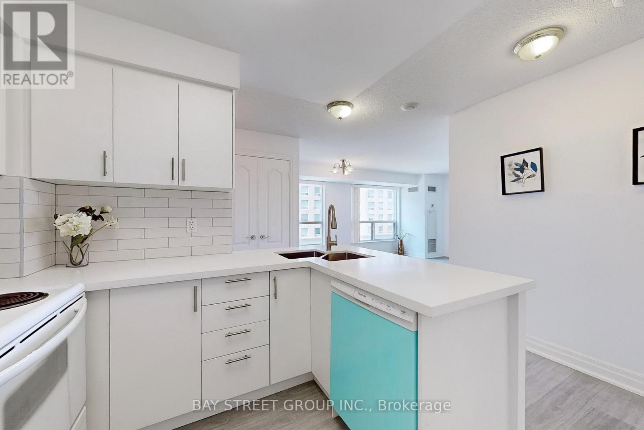
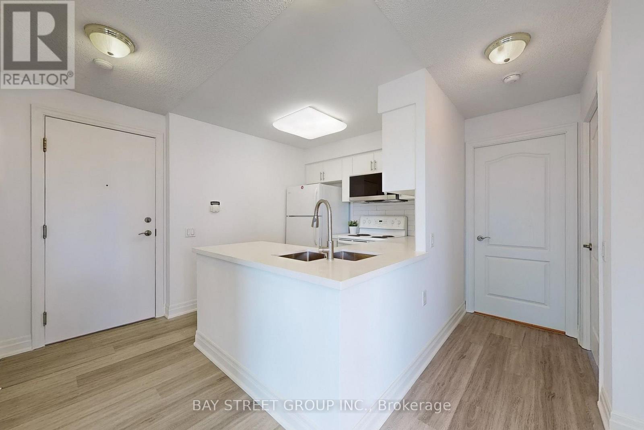
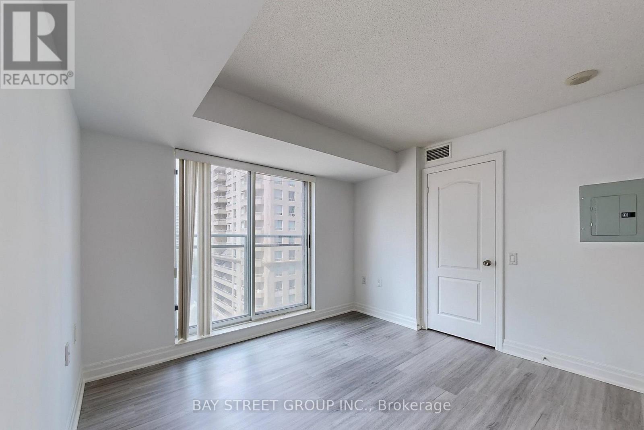
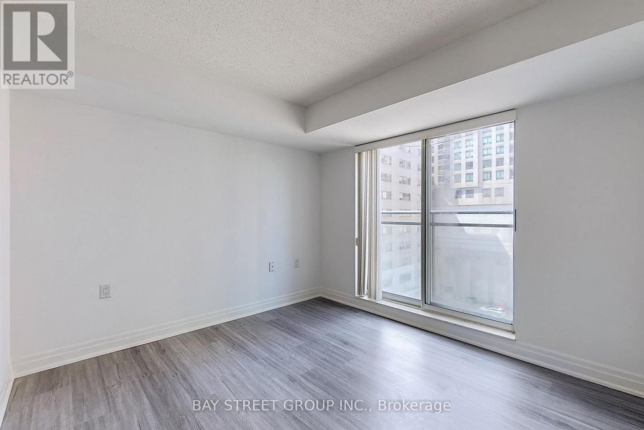
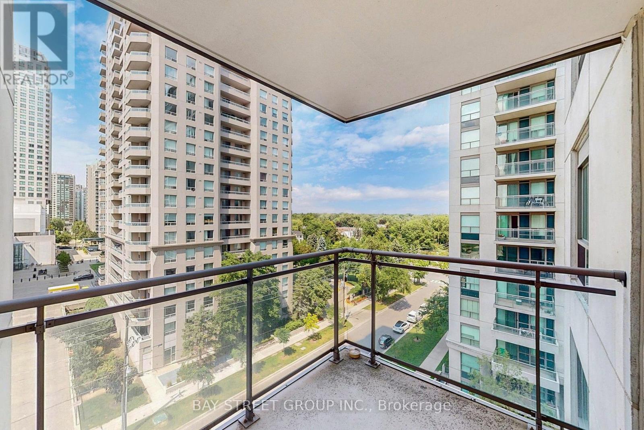
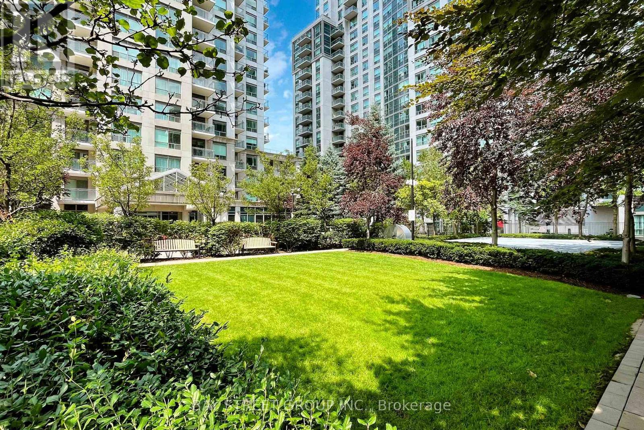
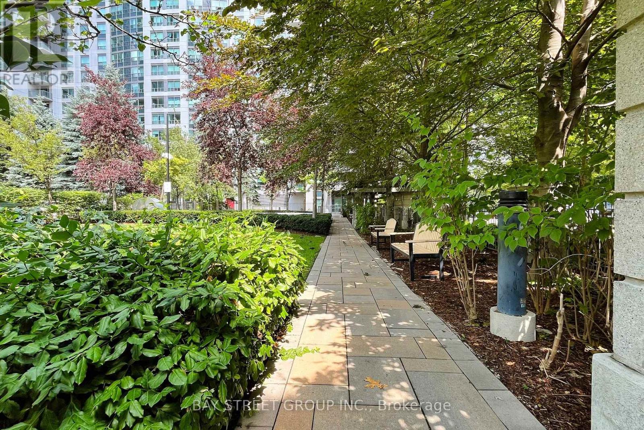
Spacious And Bright 1 Bedroom Corner Unit Condo In Heart Of North York. Over 650 Sf. North East Exposure. Lots Of Large Windows With Spectacular Natural Light Filled. Open Concept Living/Dining Room Features A Walkout To The Balcony. Upgraded Vinyl Flooring (2024) In The Living/Dining, Kitchen &Bedroom, Renovated Kitchen Cabinets(2024) & Backsplash. Large Walk-In Closet In Bedroom. Walking Distance To Empress Walk, Mel Lastman Square, Subway , Theatre, Dining, Entertainment, Library. Well Maintained Condo Building With Luxurious Amenities. (id:63616)
Property Details
| MLS® Number | C13779736 |
| Property Type | Single Family |
| Neigbourhood | North York City Centre |
| Community Name | Willowdale East |
| Community Features | Pets Allowed With Restrictions |
| Features | Balcony, Carpet Free |
| Parking Space Total | 1 |
| Pool Type | Indoor Pool |
Building
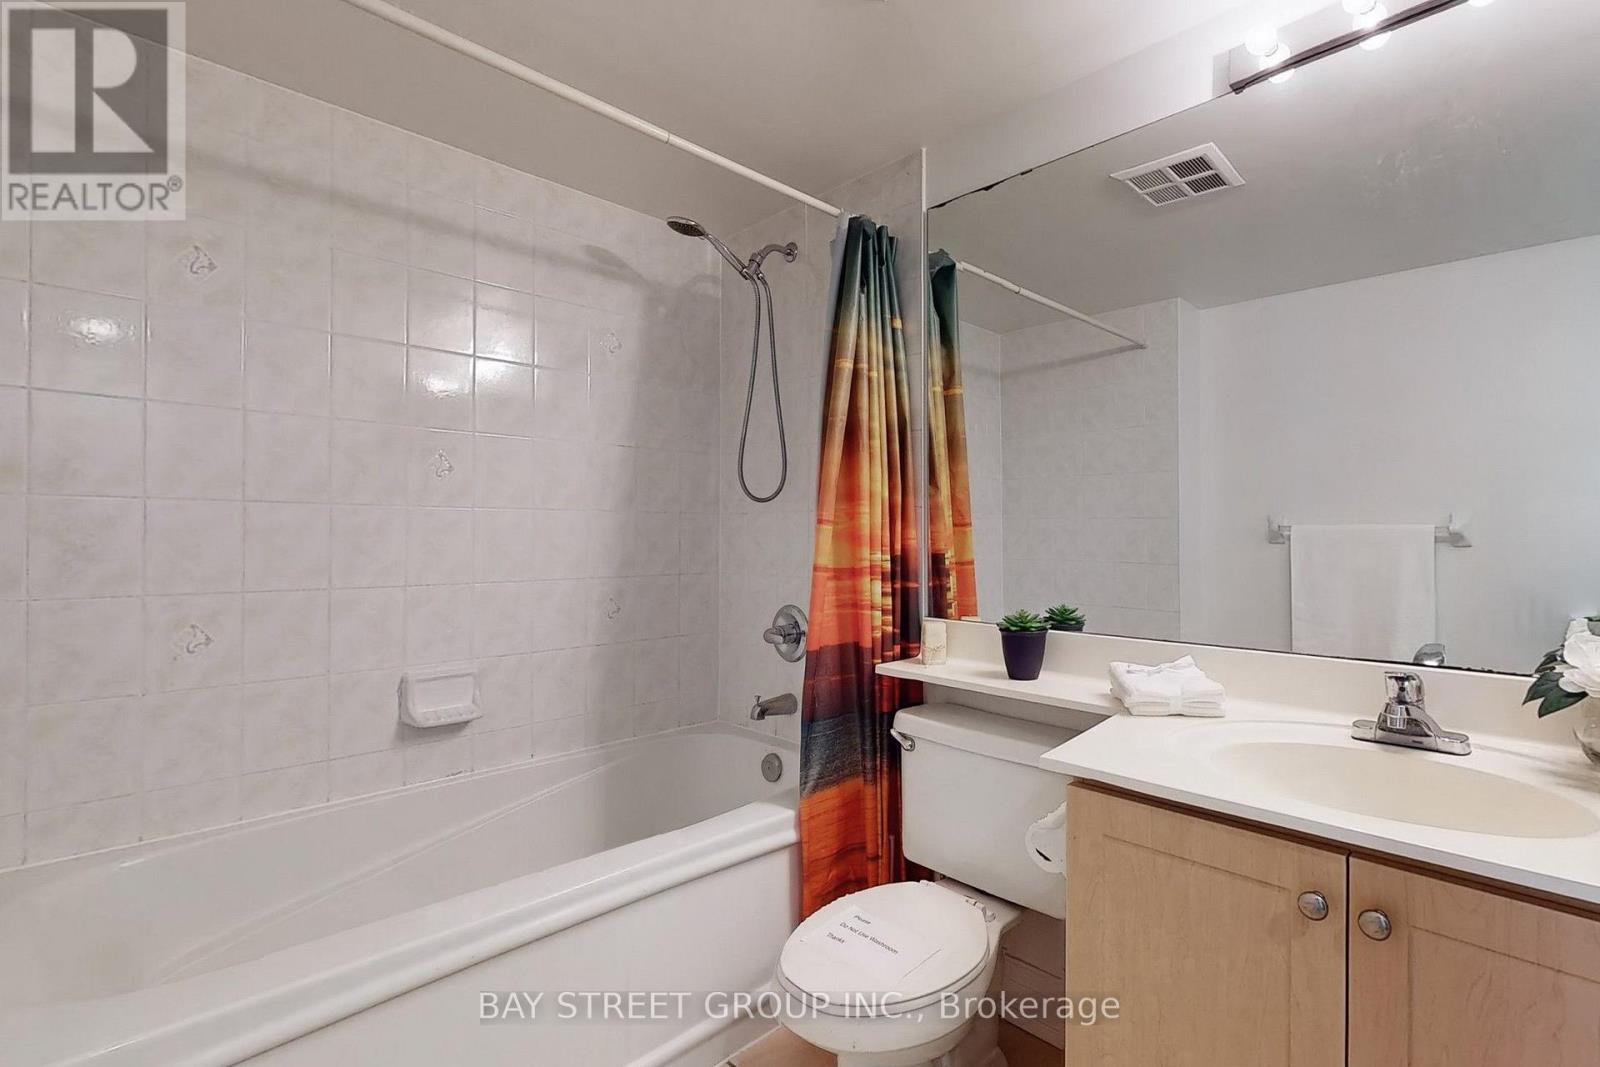
| Bathroom Total | 1 |
| Bedrooms Above Ground | 1 |
| Bedrooms Total | 1 |
| Amenities | Exercise Centre, Security/concierge |
| Appliances | Dishwasher, Dryer, Hood Fan, Microwave, Stove, Washer, Window Coverings, Refrigerator |
| Basement Type | None |
| Cooling Type | Central Air Conditioning |
| Exterior Finish | Concrete |
| Flooring Type | Vinyl |
| Heating Fuel | Natural Gas |
| Heating Type | Forced Air |
| Size Interior | 600 - 699 Ft2 |
| Type | Apartment |
Parking
| Underground | |
| Garage |
Land
| Acreage | No |
Rooms
| Level | Type | Length | Width | Dimensions |
|---|---|---|---|---|
| Flat | Living Room | 5.16 m | 3.75 m | 5.16 m x 3.75 m |
| Flat | Dining Room | 5.16 m | 3.75 m | 5.16 m x 3.75 m |
| Flat | Kitchen | 2.43 m | 2.43 m | 2.43 m x 2.43 m |
| Flat | Primary Bedroom | 3.26 m | 3.08 m | 3.26 m x 3.08 m |
Contact Us
Contact us for more information

The trademarks REALTOR®, REALTORS®, and the REALTOR® logo are controlled by The Canadian Real Estate Association (CREA) and identify real estate professionals who are members of CREA. The trademarks MLS®, Multiple Listing Service® and the associated logos are owned by The Canadian Real Estate Association (CREA) and identify the quality of services provided by real estate professionals who are members of CREA. The trademark DDF® is owned by The Canadian Real Estate Association (CREA) and identifies CREA's Data Distribution Facility (DDF®)
September 14 2026 03:30:21
Toronto Regional Real Estate Board
Bay Street Group Inc.