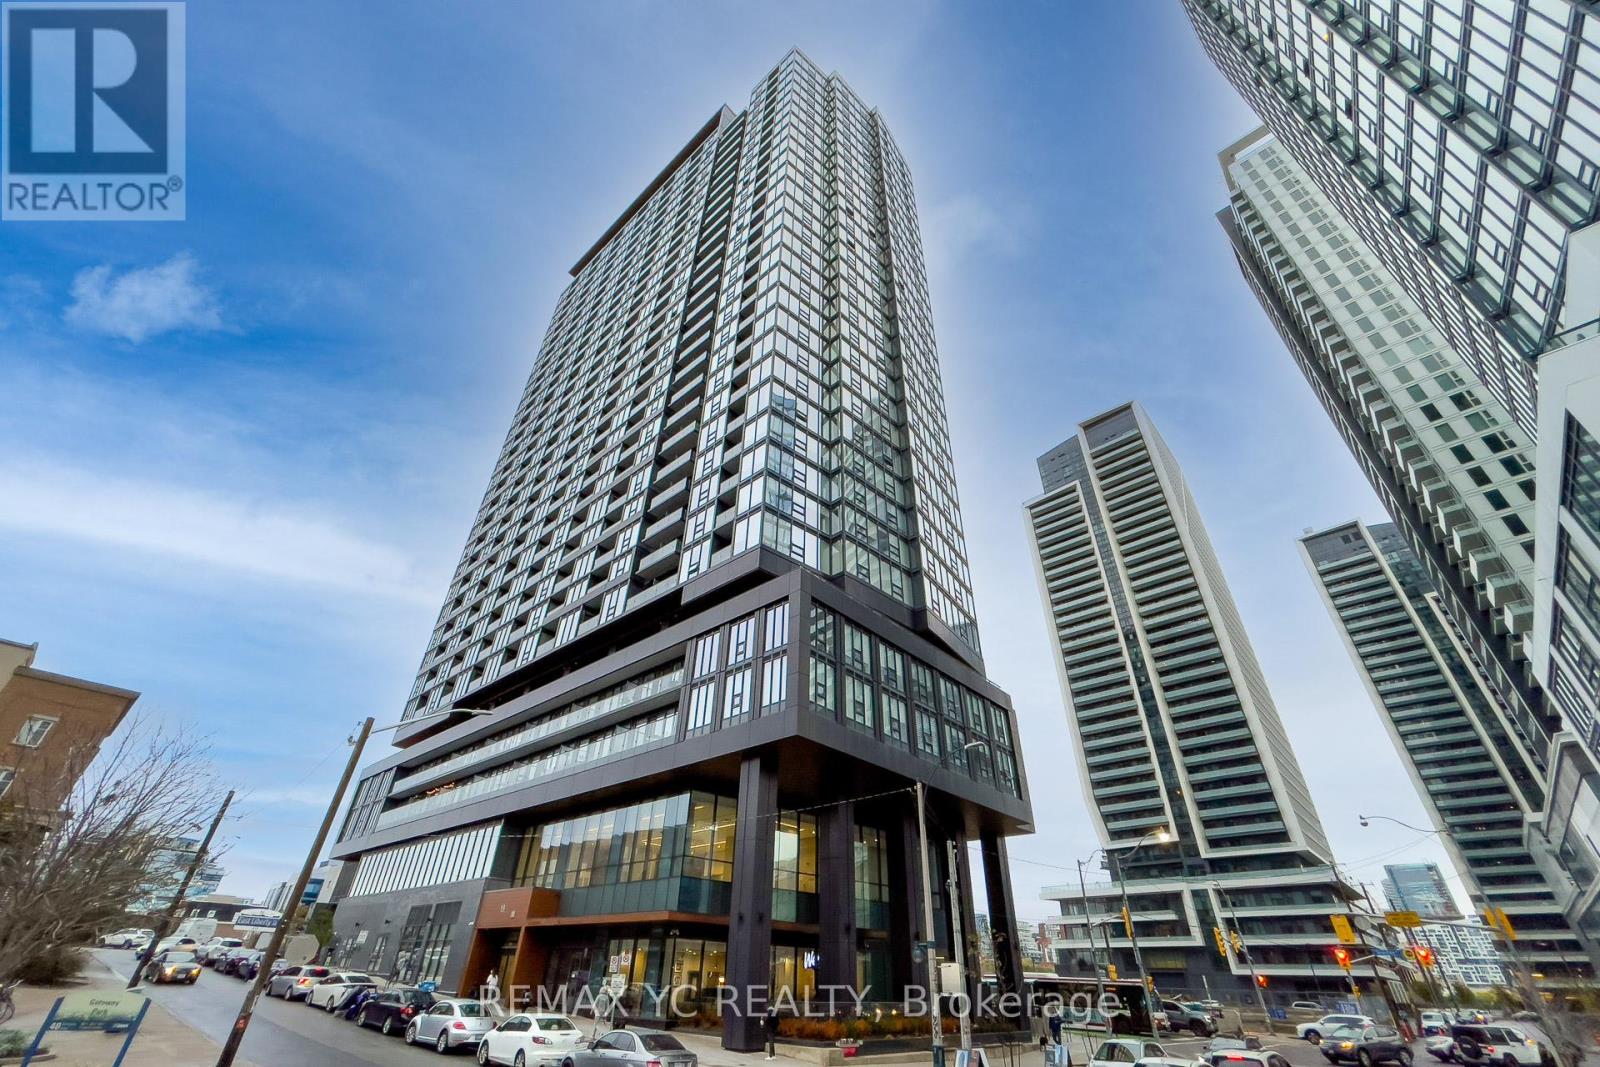
801 - 19 Western Battery Road Toronto, Ontario M6K 0E3


$2,250 Monthly
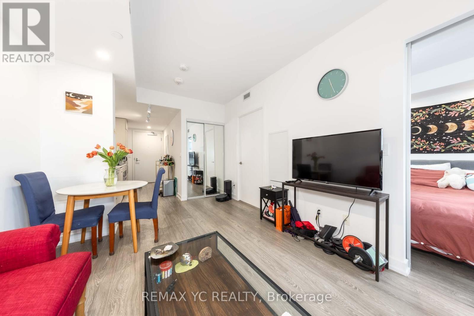
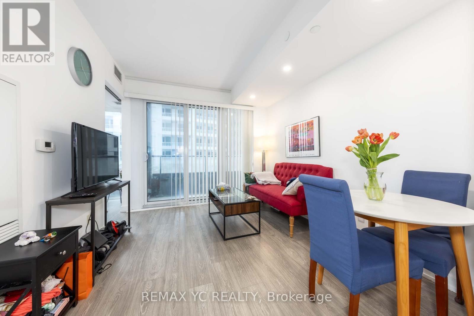
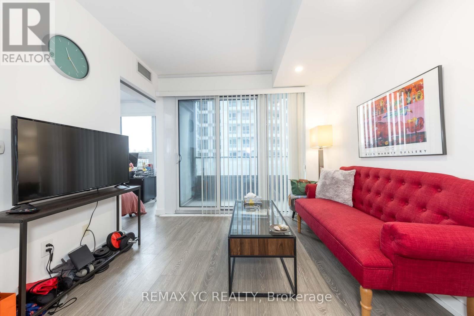
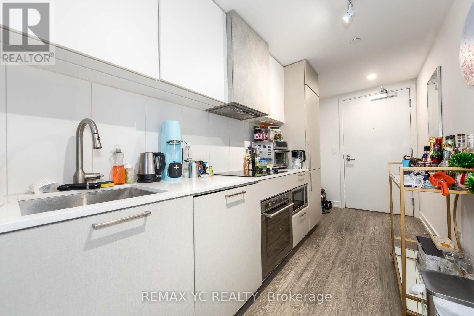
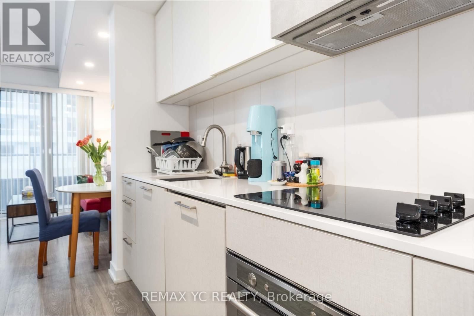
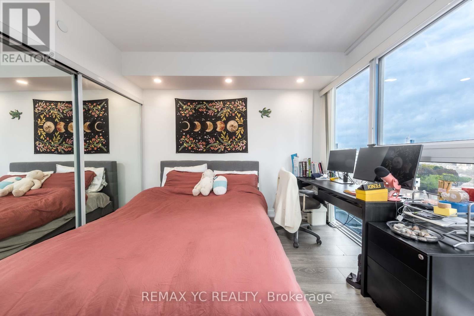
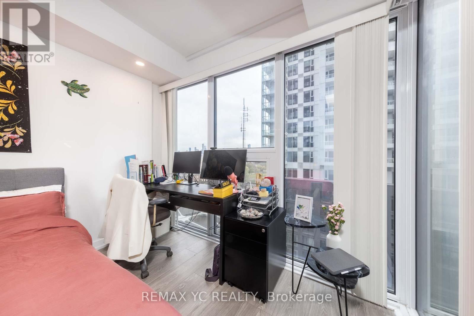
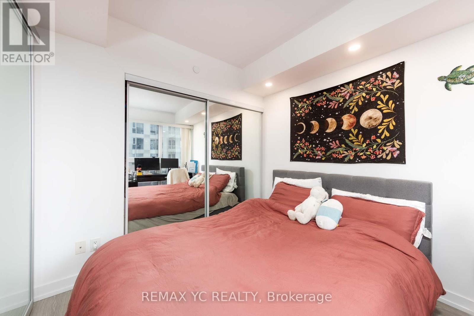
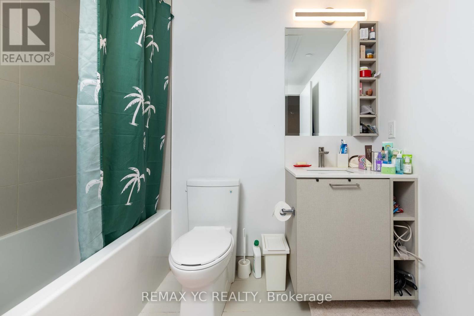
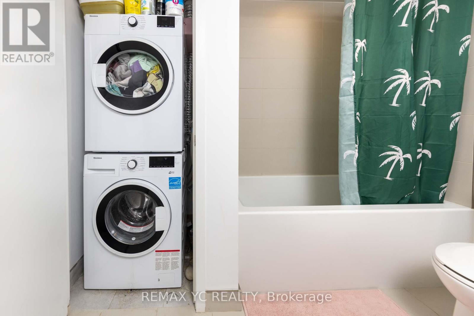
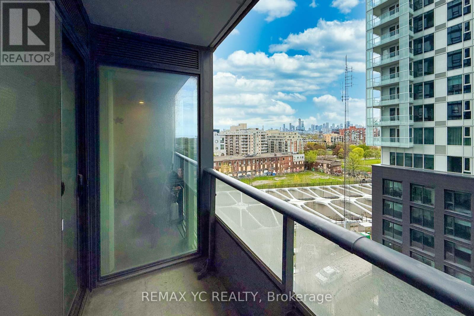
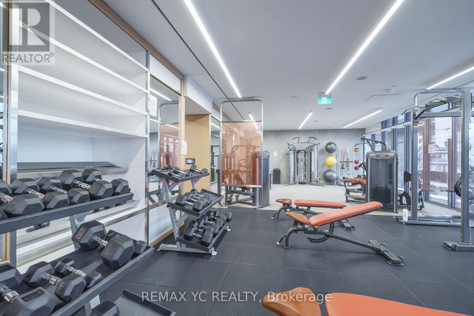
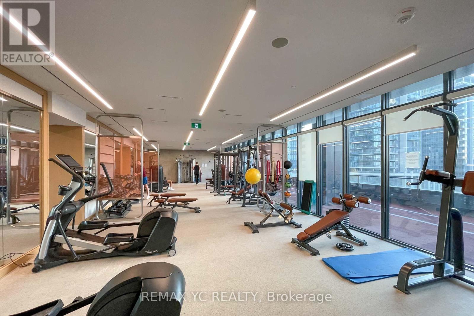
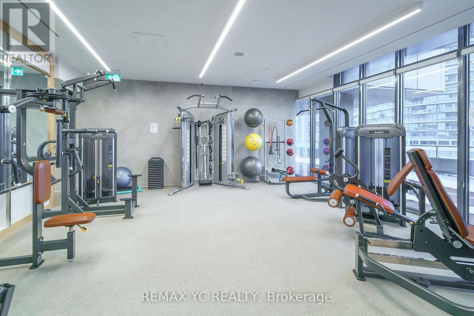
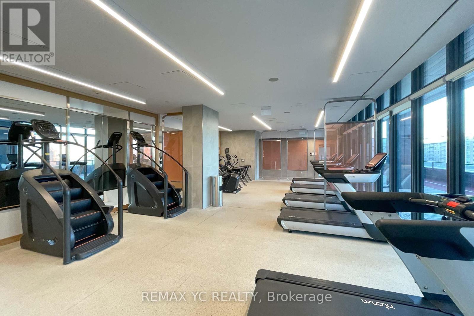
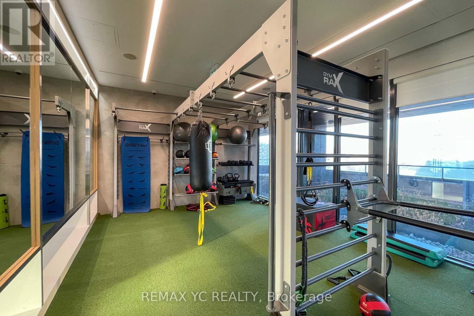
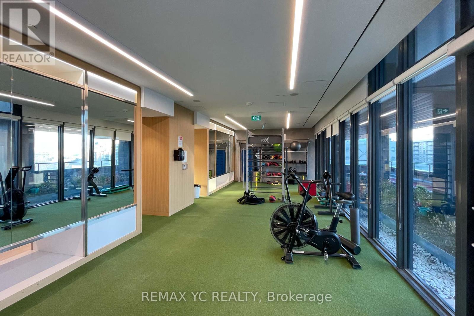
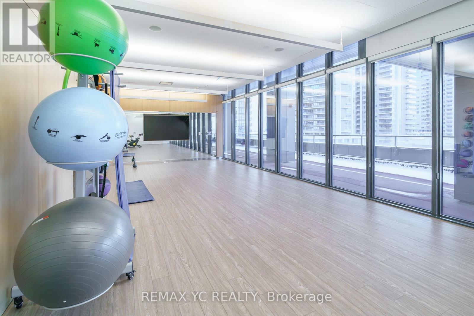
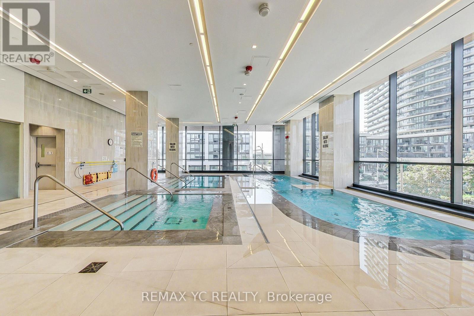
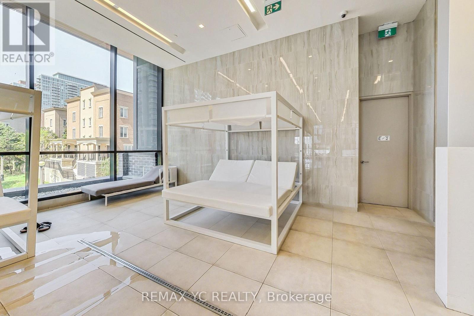
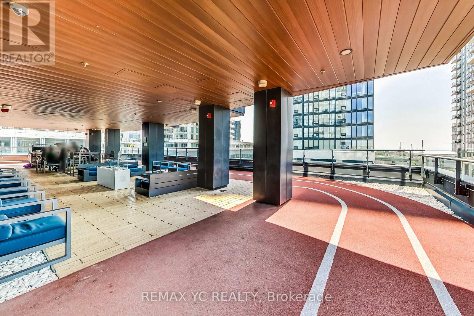
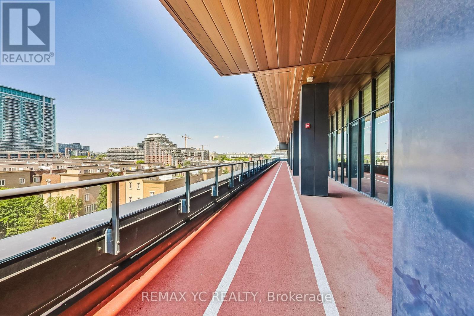
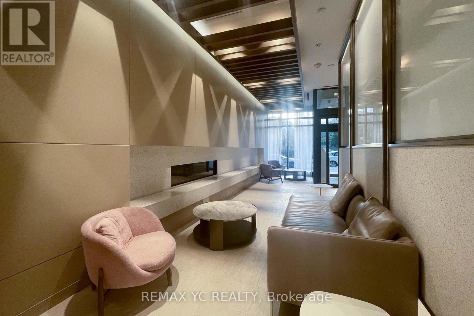
Discover this efficiently laid out 1 bed 1 bath condo w/ bright East facing view. Featuring luxury light finishes throughout, this home exudes elegance and modern style. Located in the heart of Liberty Village you're steps away from everything you need: grocery stores, trendy cafes, top-rated restaurants and bars. boutique shops, and convenient TTC access for seamless commuting. Walk to lively King St. W. & Ossington and for peace and quiet, walk to lush parks and the lake. This is the perfect blend of urban living and tranquility. Extensive amenities include 200 meter running track, spacious gym with numerous weights, cardio machines & equipments not found in other condos, indoor hot & cold pools, waterside cabanas, oversized steam room. Sheltered outdoor lounge w/ BBQ & seating. (id:63616)
Property Details
| MLS® Number | C13144580 |
| Property Type | Single Family |
| Community Name | Niagara |
| Amenities Near By | Park, Public Transit |
| Communication Type | High Speed Internet |
| Community Features | Pets Allowed With Restrictions, Community Centre |
| Features | Balcony, Carpet Free |
| Pool Type | Indoor Pool |
| View Type | View |
Building
| Bathroom Total | 1 |
| Bedrooms Above Ground | 1 |
| Bedrooms Total | 1 |
| Amenities | Security/concierge, Exercise Centre, Party Room |
| Appliances | Cooktop, Dishwasher, Dryer, Hood Fan, Microwave, Oven, Washer, Window Coverings, Refrigerator |
| Basement Type | None |
| Cooling Type | Central Air Conditioning |
| Exterior Finish | Concrete |
| Flooring Type | Laminate |
| Heating Fuel | Natural Gas |
| Heating Type | Forced Air |
| Size Interior | 0 - 499 Ft2 |
| Type | Apartment |
Parking
| Garage |
Land
| Acreage | No |
| Land Amenities | Park, Public Transit |
| Surface Water | Lake/pond |
Rooms
| Level | Type | Length | Width | Dimensions |
|---|---|---|---|---|
| Flat | Living Room | 4.52 m | 3 m | 4.52 m x 3 m |
| Flat | Dining Room | 4.52 m | 3 m | 4.52 m x 3 m |
| Flat | Kitchen | 4.52 m | 3 m | 4.52 m x 3 m |
| Flat | Primary Bedroom | 3.3 m | 2.92 m | 3.3 m x 2.92 m |
https://www.realtor.ca/real-estate/29771370/801-19-western-battery-road-toronto-niagara-niagara
Contact Us
Contact us for more information

The trademarks REALTOR®, REALTORS®, and the REALTOR® logo are controlled by The Canadian Real Estate Association (CREA) and identify real estate professionals who are members of CREA. The trademarks MLS®, Multiple Listing Service® and the associated logos are owned by The Canadian Real Estate Association (CREA) and identify the quality of services provided by real estate professionals who are members of CREA. The trademark DDF® is owned by The Canadian Real Estate Association (CREA) and identifies CREA's Data Distribution Facility (DDF®)
May 19 2026 06:42:18
Toronto Regional Real Estate Board
RE/MAX Yc Realty