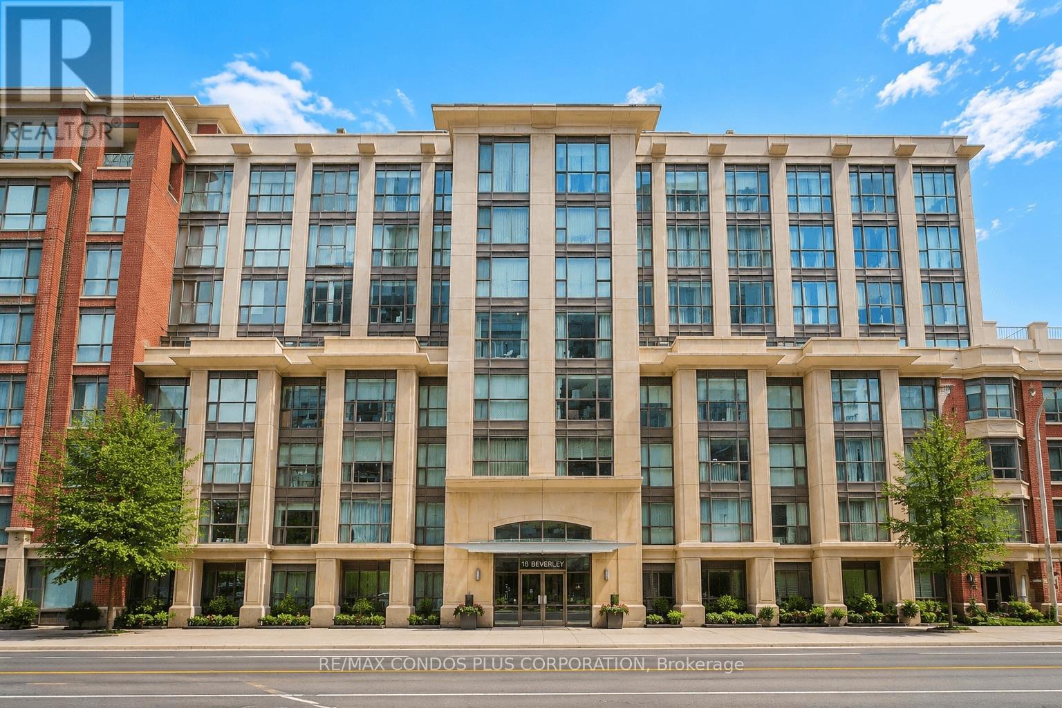
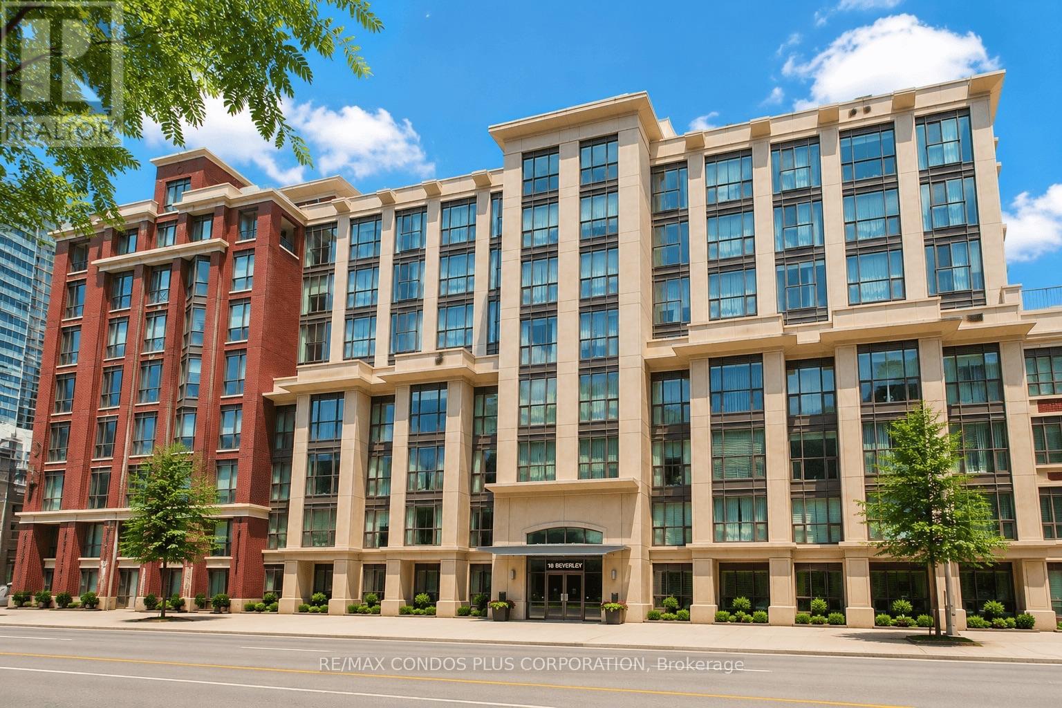
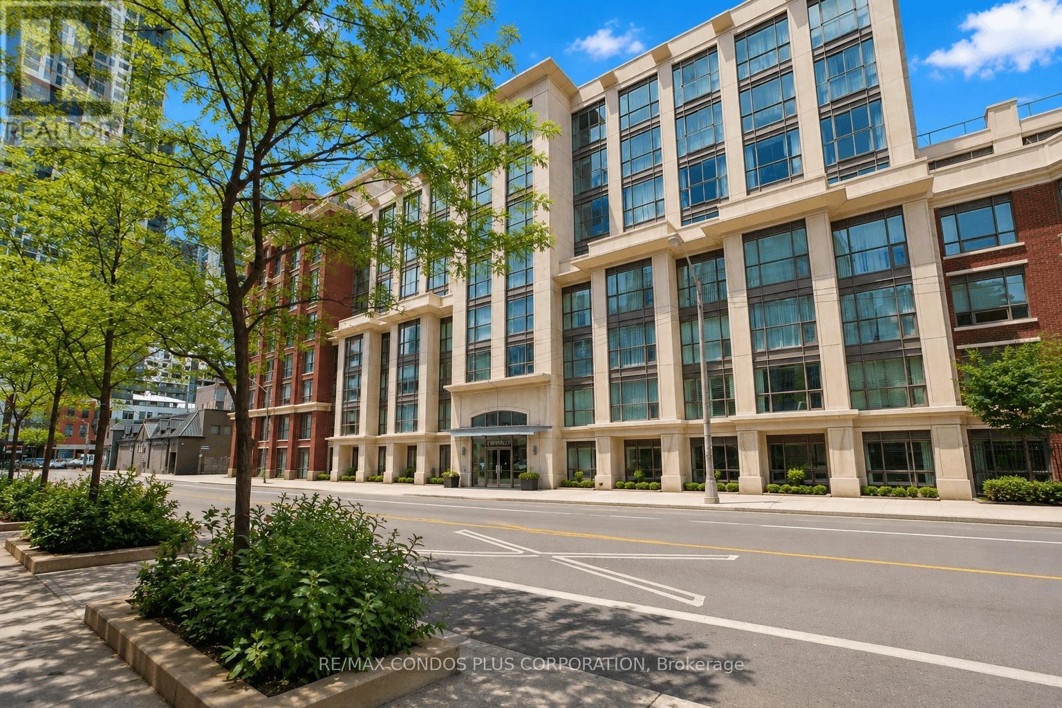
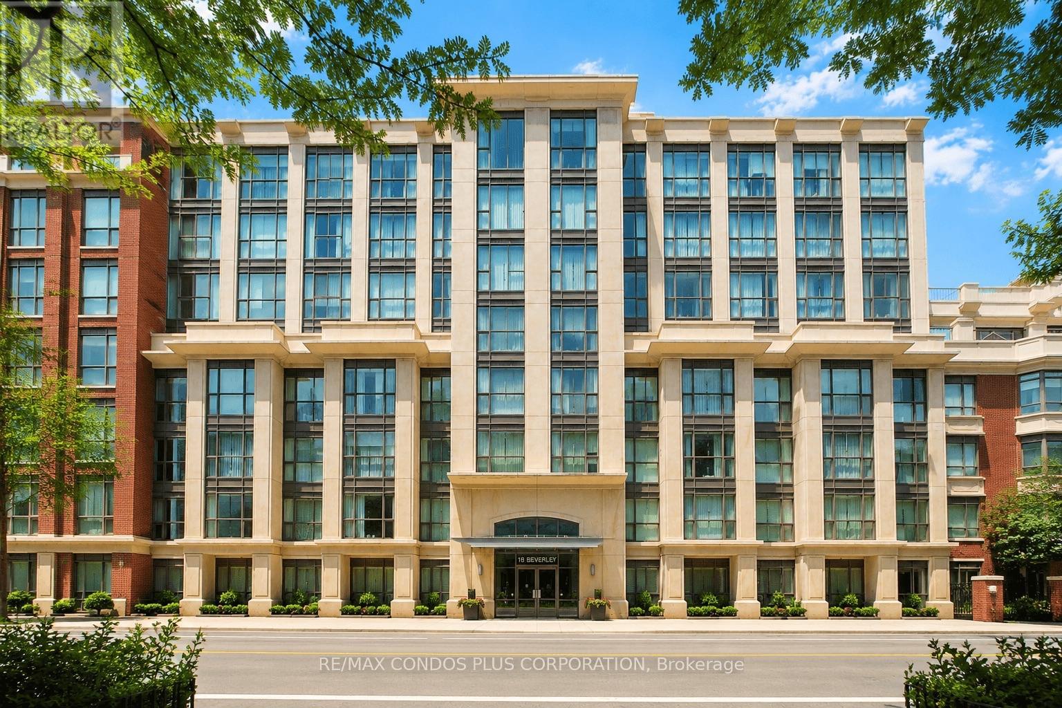
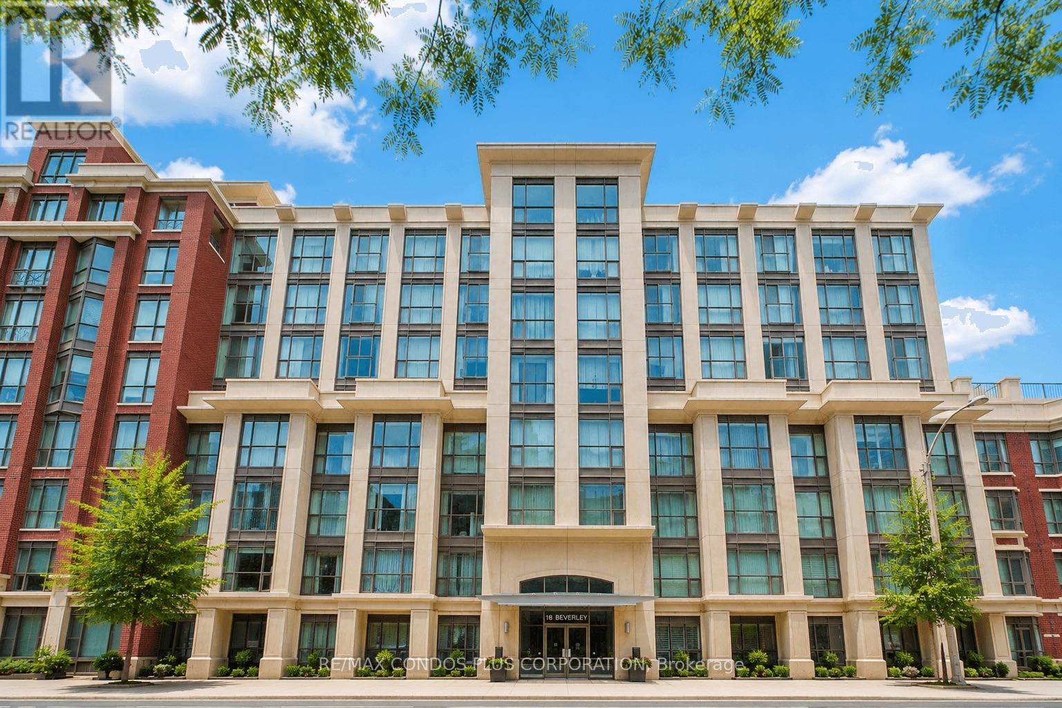
801 - 18 Beverley Street Toronto, Ontario M5T 3L2

$3,100 Monthly
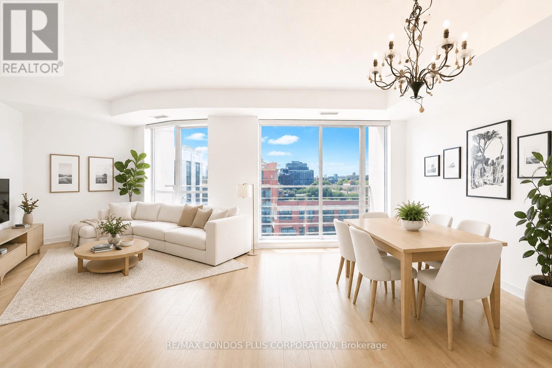
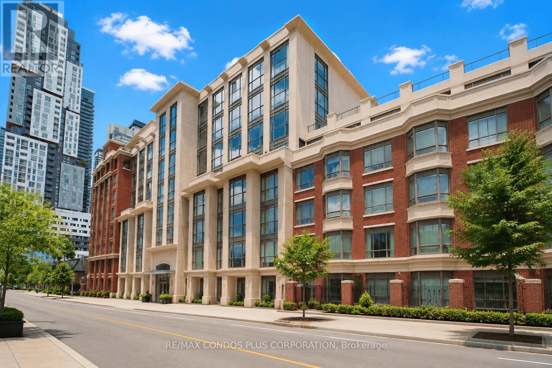
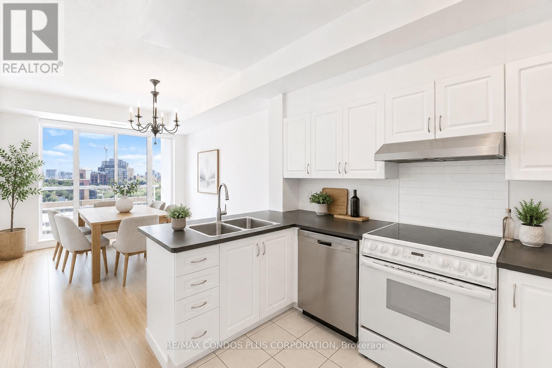
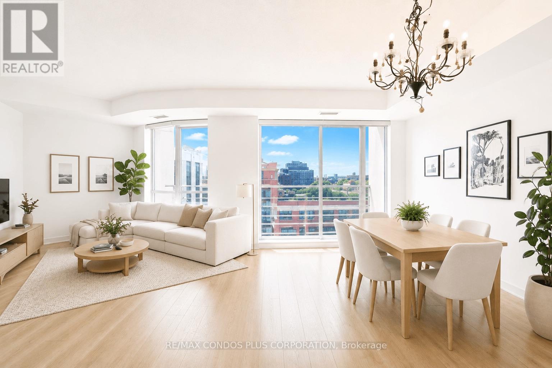
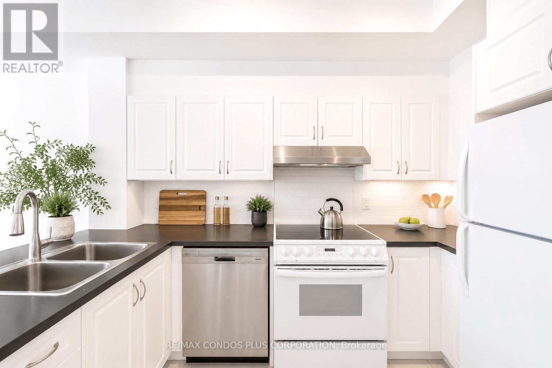
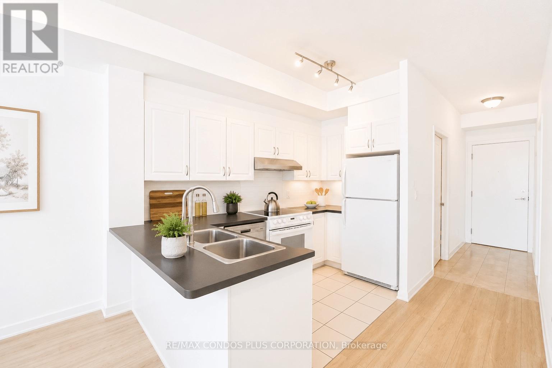
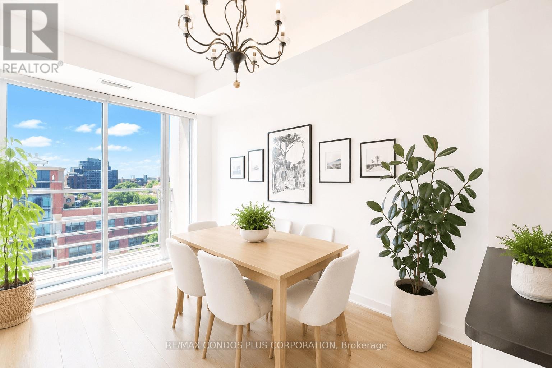
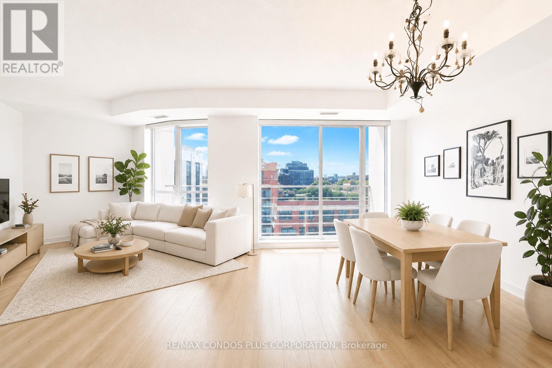
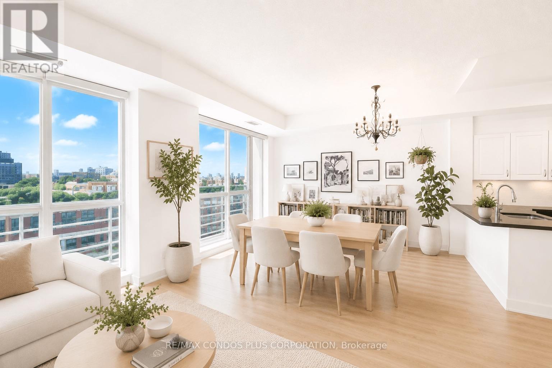
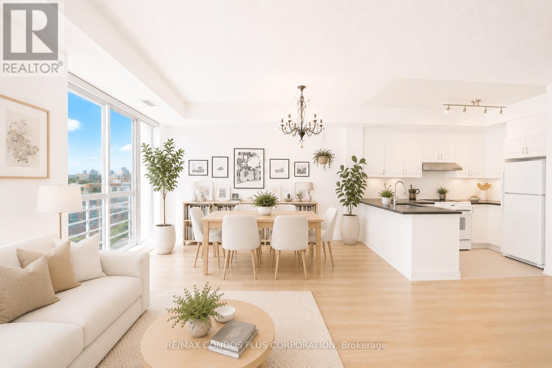
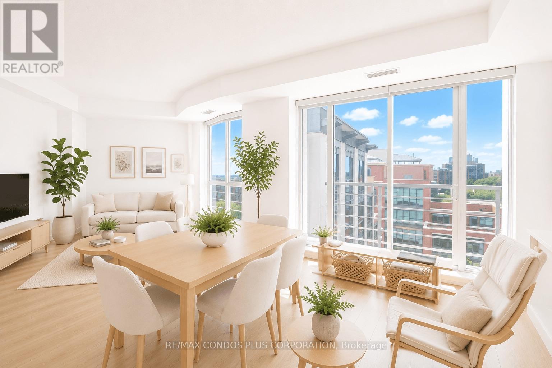
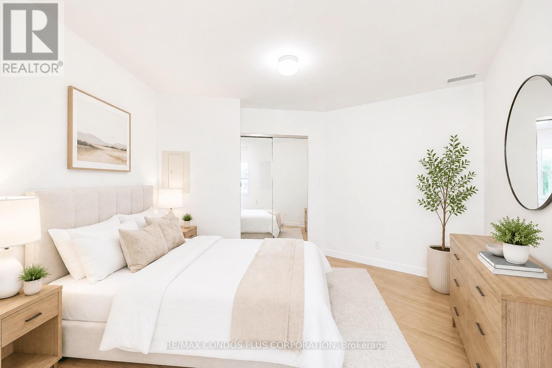
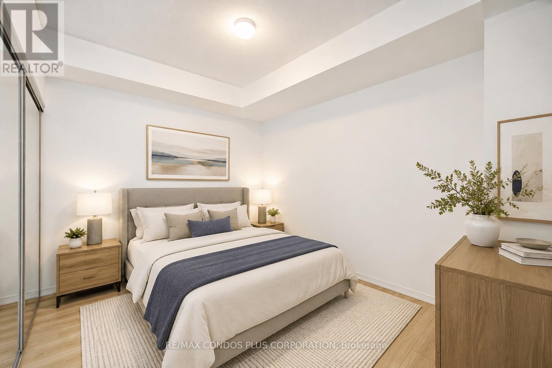
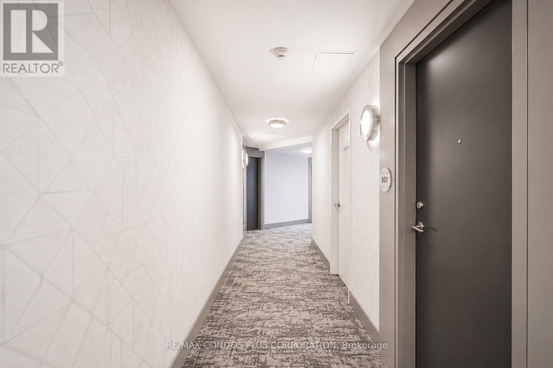
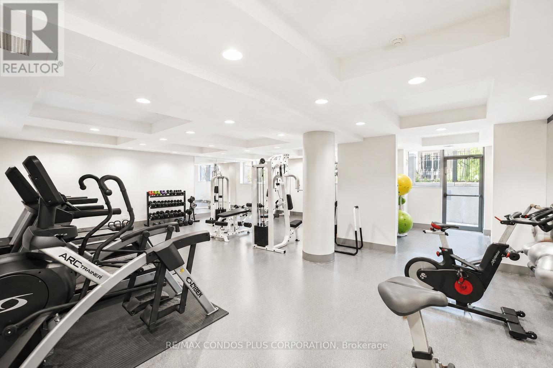
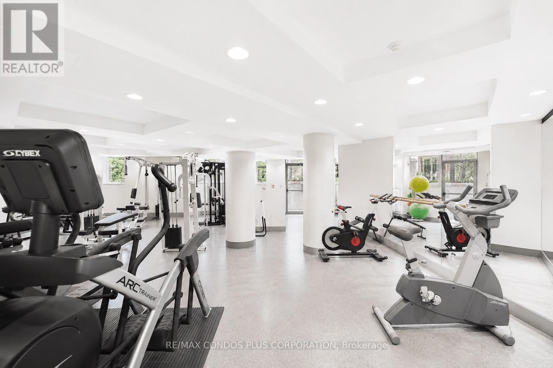
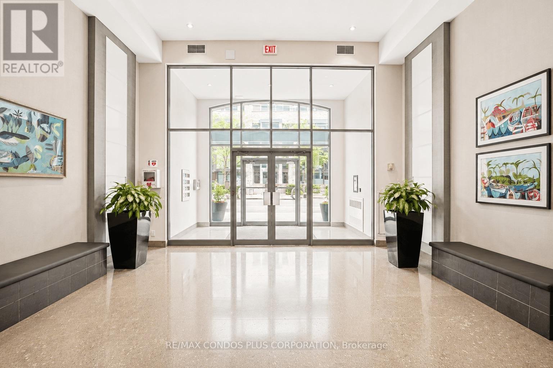
Spacious and Bright 2 Bedroom + 1 Washroom W/ 9' Ceiling And Juliette Balcony Facing Courtyard - Located In The Heart Of Queen West Near Entertainment District, Hospital Row, Cineplex, Tonnes Of Restaurants And Stores, U Of T, Eaton Center, Scotia Centre, Rogers Center. Amenities Include Shared Bbq Terrace, Private Landscaped Park For Residences Of Phoebe Complex, Visitor Parking, Party Room. Guest Suites In Low-Rise Condo. (id:63616)
Property Details
| MLS® Number | C13524304 |
| Property Type | Single Family |
| Community Name | Kensington-Chinatown |
| Amenities Near By | Park, Schools, Hospital, Public Transit |
| Community Features | Pets Not Allowed |
| Features | Balcony, Carpet Free |
| View Type | View |
Building
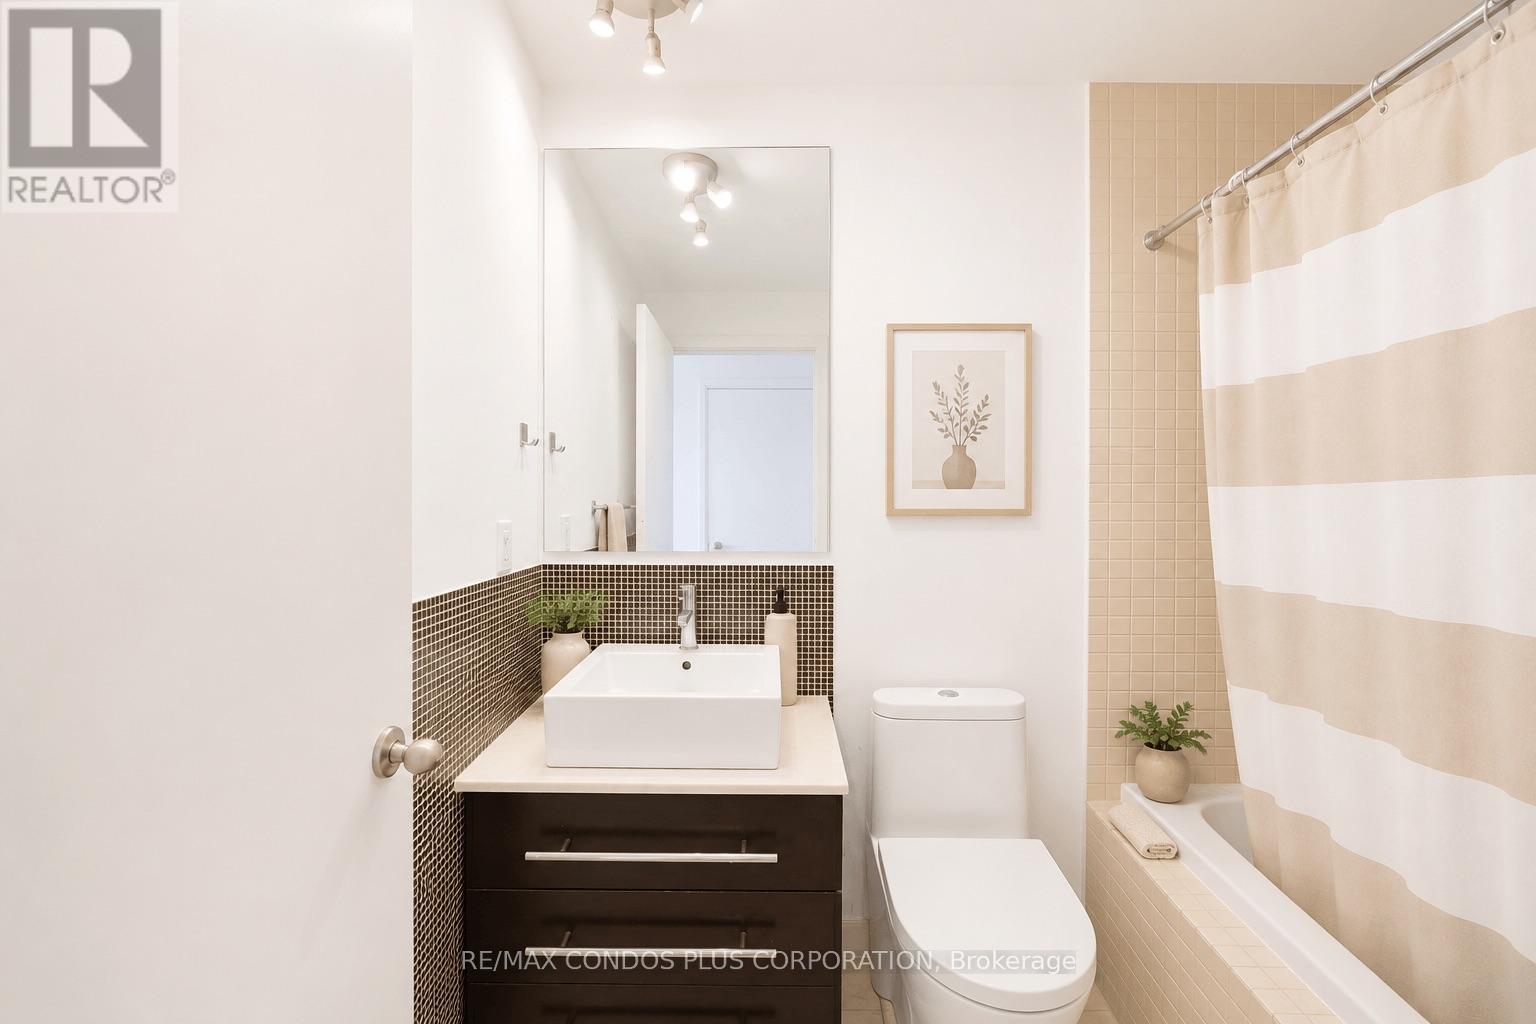
| Bathroom Total | 1 |
| Bedrooms Above Ground | 2 |
| Bedrooms Total | 2 |
| Age | 16 To 30 Years |
| Amenities | Car Wash, Security/concierge, Exercise Centre, Party Room, Visitor Parking |
| Basement Type | None |
| Cooling Type | Central Air Conditioning |
| Exterior Finish | Brick |
| Flooring Type | Laminate |
| Heating Fuel | Natural Gas |
| Heating Type | Heat Pump |
| Size Interior | 800 - 899 Ft2 |
| Type | Apartment |
Parking
| Underground | |
| Garage |
Land
| Acreage | No |
| Fence Type | Fenced Yard |
| Land Amenities | Park, Schools, Hospital, Public Transit |
Rooms
| Level | Type | Length | Width | Dimensions |
|---|---|---|---|---|
| Main Level | Living Room | 6.77 m | 3.72 m | 6.77 m x 3.72 m |
| Main Level | Dining Room | 6.77 m | 3.72 m | 6.77 m x 3.72 m |
| Main Level | Kitchen | 1.74 m | 3.44 m | 1.74 m x 3.44 m |
| Main Level | Primary Bedroom | 3.62 m | 3.05 m | 3.62 m x 3.05 m |
| Main Level | Bedroom | 2.93 m | 3.51 m | 2.93 m x 3.51 m |
Contact Us
Contact us for more information

The trademarks REALTOR®, REALTORS®, and the REALTOR® logo are controlled by The Canadian Real Estate Association (CREA) and identify real estate professionals who are members of CREA. The trademarks MLS®, Multiple Listing Service® and the associated logos are owned by The Canadian Real Estate Association (CREA) and identify the quality of services provided by real estate professionals who are members of CREA. The trademark DDF® is owned by The Canadian Real Estate Association (CREA) and identifies CREA's Data Distribution Facility (DDF®)
July 08 2026 04:00:33
Toronto Regional Real Estate Board
RE/MAX Condos Plus Corporation