8 Tina Court Toronto, Ontario M3L 2H4

$2,600 Monthly
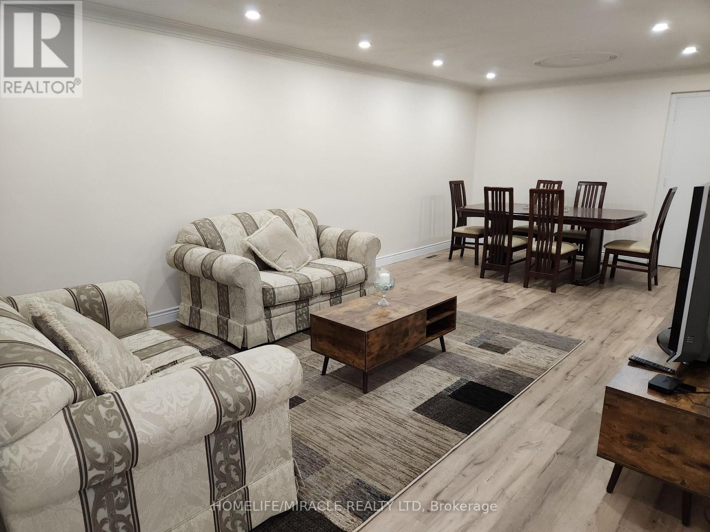
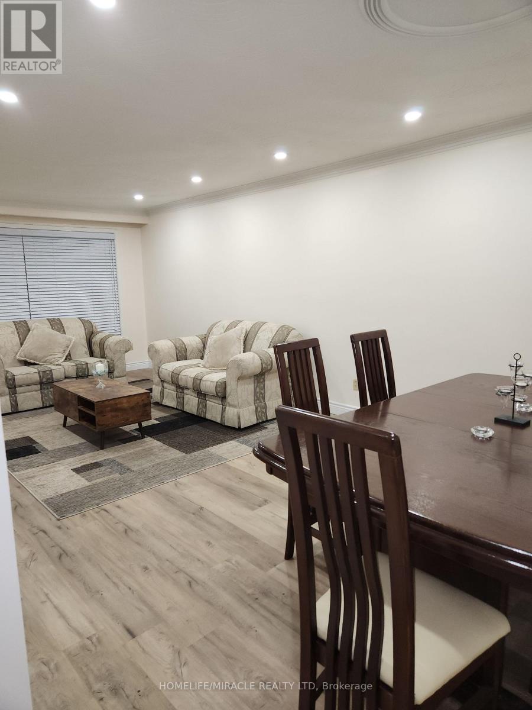
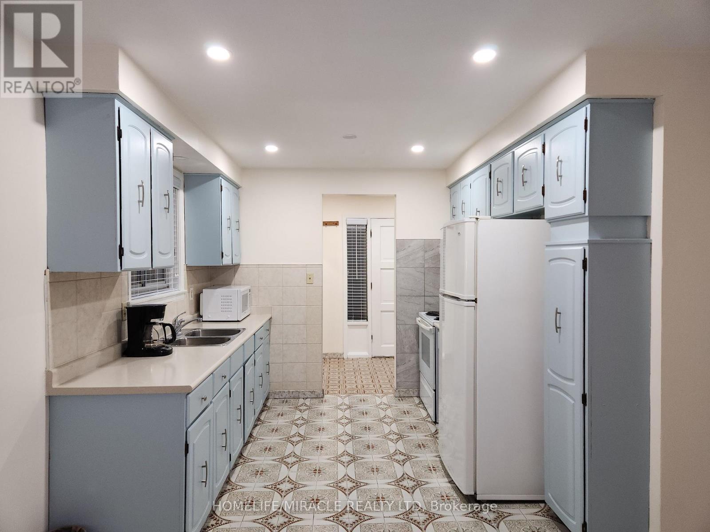
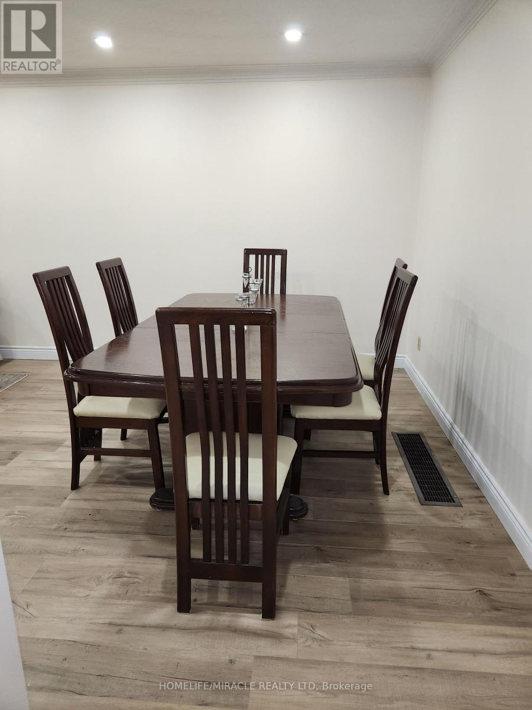
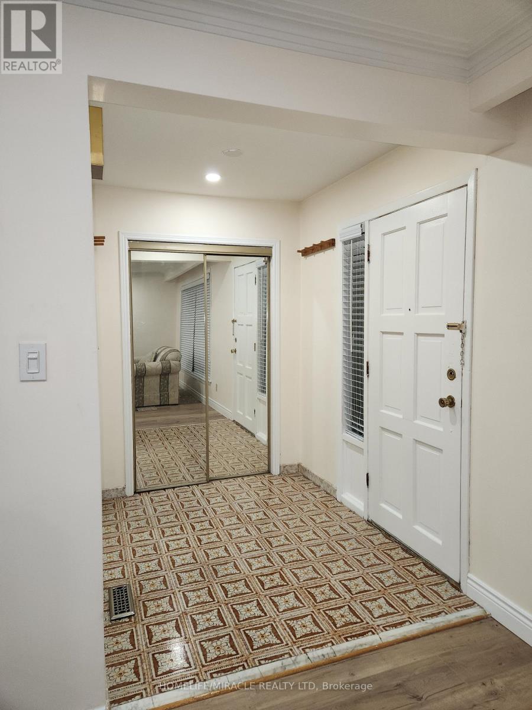
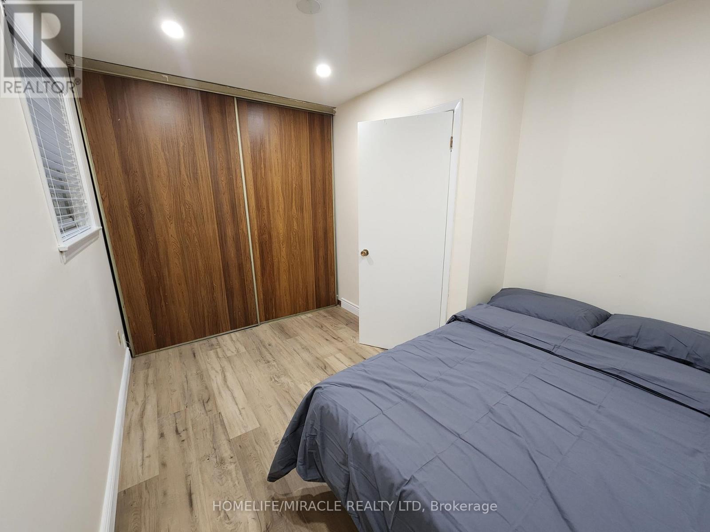
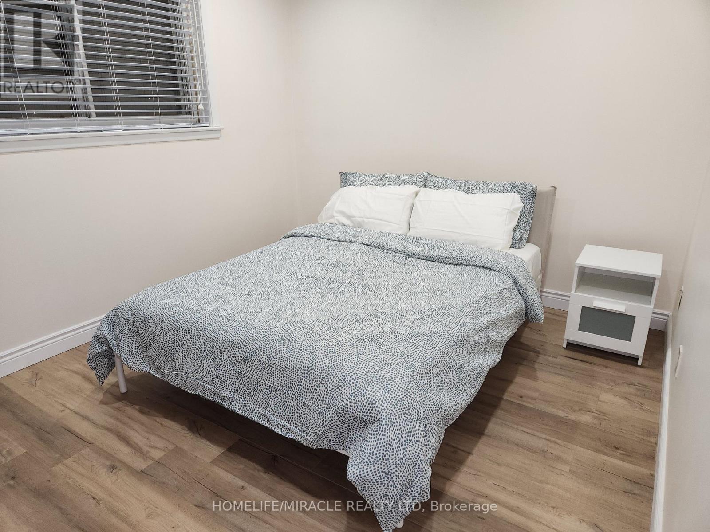
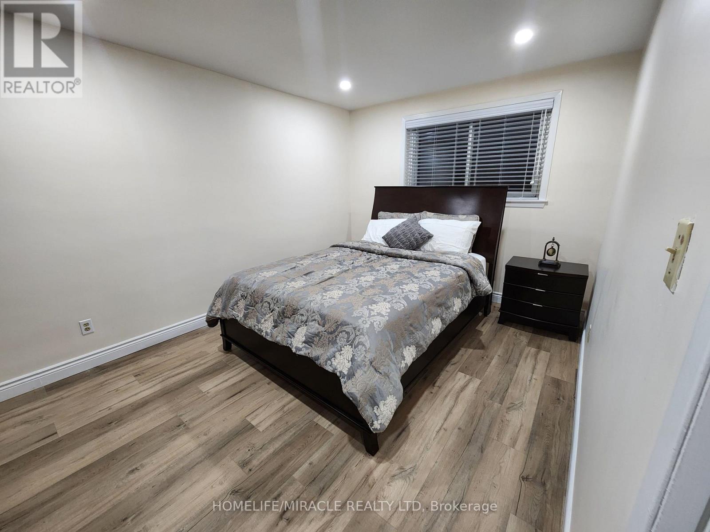
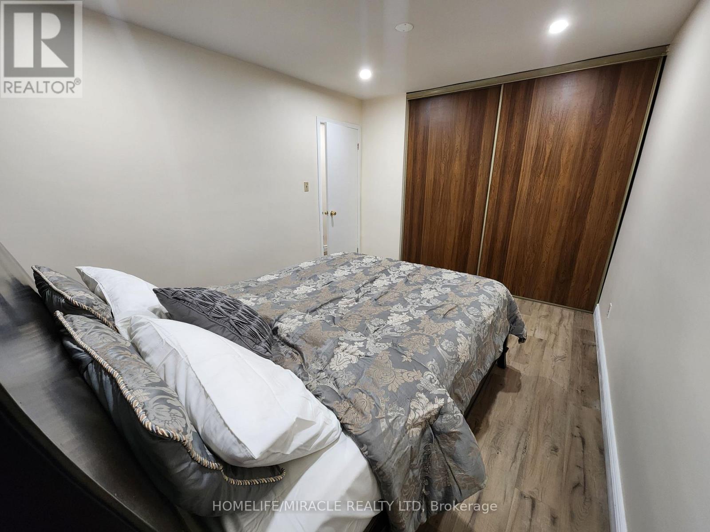
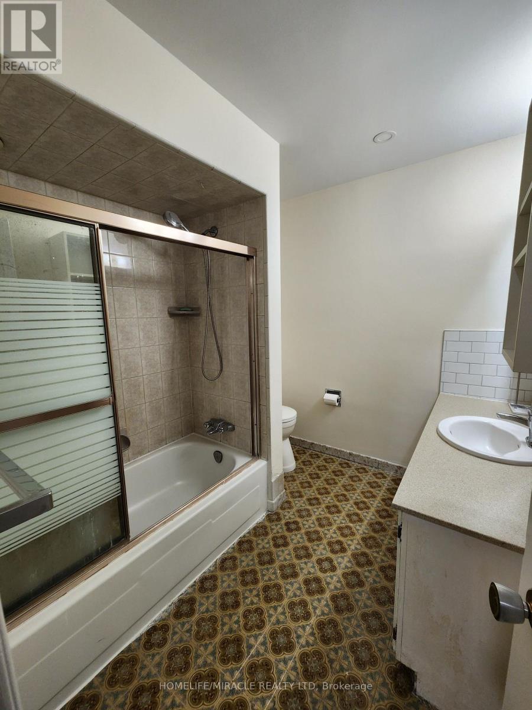
Welcome to this beautifully renovated, spacious 3-bedroom, 1-bathroom home, offering comfortable living across the main and upper levels. Situated on a quiet cul-de-sac in a desirable, family-friendly neighbourhood, this home offers added privacy and minimal through traffic. Conveniently located near Downsview Park, TTC subway and bus routes, schools, shopping, and everyday amenities. Featuring modern updates, a functional layout, and driveway parking. An all-inclusive rental option is also available upon negotiation. (id:63616)
Property Details
| MLS® Number | W14098934 |
| Property Type | Single Family |
| Neigbourhood | Glenfield-Jane Heights |
| Community Name | Glenfield-Jane Heights |
| Communication Type | High Speed Internet |
| Features | Carpet Free |
| Parking Space Total | 2 |
Building
| Bathroom Total | 1 |
| Bedrooms Above Ground | 3 |
| Bedrooms Total | 3 |
| Appliances | Stove, Window Coverings, Refrigerator |
| Basement Type | None |
| Construction Style Attachment | Semi-detached |
| Construction Style Split Level | Backsplit |
| Cooling Type | None |
| Exterior Finish | Brick |
| Flooring Type | Hardwood, Porcelain Tile |
| Foundation Type | Concrete |
| Heating Fuel | Natural Gas |
| Heating Type | Forced Air |
| Size Interior | 1,500 - 2,000 Ft2 |
| Type | House |
| Utility Water | Municipal Water |
Parking
| No Garage |
Land
| Acreage | No |
| Sewer | Sanitary Sewer |
Rooms
| Level | Type | Length | Width | Dimensions |
|---|---|---|---|---|
| Main Level | Kitchen | 3.8 m | 3.1 m | 3.8 m x 3.1 m |
| Main Level | Living Room | 4.5 m | 3.1 m | 4.5 m x 3.1 m |
| Main Level | Dining Room | 3.65 m | 3.3 m | 3.65 m x 3.3 m |
| Upper Level | Primary Bedroom | 4.3 m | 3.96 m | 4.3 m x 3.96 m |
| Upper Level | Bedroom 2 | 3.4 m | 3.4 m | 3.4 m x 3.4 m |
| Upper Level | Bedroom 3 | 3.23 m | 3.23 m | 3.23 m x 3.23 m |
Contact Us
Contact us for more information

The trademarks REALTOR®, REALTORS®, and the REALTOR® logo are controlled by The Canadian Real Estate Association (CREA) and identify real estate professionals who are members of CREA. The trademarks MLS®, Multiple Listing Service® and the associated logos are owned by The Canadian Real Estate Association (CREA) and identify the quality of services provided by real estate professionals who are members of CREA. The trademark DDF® is owned by The Canadian Real Estate Association (CREA) and identifies CREA's Data Distribution Facility (DDF®)
October 20 2026 06:35:51
Toronto Regional Real Estate Board
Homelife/miracle Realty Ltd