8 Ridgestone Drive Richmond Hill, Ontario L4S 0A5


$1,699,000
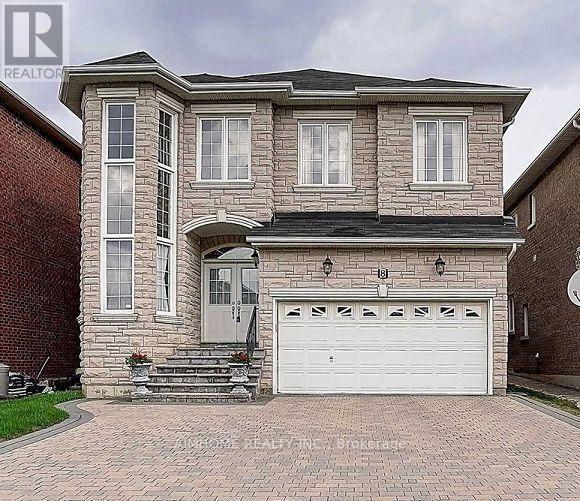
You Will Love This Property With Rare 20' High Ceiling Grand Foyer With Chandelier & Full Height Widows! Located In Highly Demanded Top Schools Area. Granite Floor From Entrance To Kitchen. Hardwood Floor & Pot Lights In Main & 2nd Floor. Upgrade Arch Design, Molding & Coffered Ceiling In Living, Dining & Family. Granite Floor & Granite Counter Top Central Island In Kitchen. Interlock Driveway W/No Side Walk, Can Park 5 Cars In Drive Way. Wood Fenced Back Yard. Close To Yonge St. Top Schools: Trillium Woof P.S, Richmond Hill S.S And Langstaff S.S (id:63616)
Property Details
| MLS® Number | N14092028 |
| Property Type | Single Family |
| Community Name | Westbrook |
| Features | Carpet Free |
| Parking Space Total | 7 |
Building
| Bathroom Total | 4 |
| Bedrooms Above Ground | 4 |
| Bedrooms Total | 4 |
| Age | 6 To 15 Years |
| Appliances | Garage Door Opener Remote(s), Dishwasher, Dryer, Garage Door Opener, Hood Fan, Stove, Washer, Water Softener, Window Coverings, Refrigerator |
| Basement Type | Full |
| Construction Style Attachment | Detached |
| Cooling Type | Central Air Conditioning |
| Exterior Finish | Brick, Stone |
| Fireplace Present | Yes |
| Flooring Type | Hardwood |
| Foundation Type | Brick, Concrete |
| Half Bath Total | 1 |
| Heating Fuel | Natural Gas |
| Heating Type | Forced Air |
| Stories Total | 2 |
| Size Interior | 3,000 - 3,500 Ft2 |
| Type | House |
| Utility Water | Municipal Water |
Parking
| Attached Garage | |
| Garage | |
| Covered |
Land
| Acreage | No |
| Sewer | Sanitary Sewer |
| Size Depth | 117 Ft ,2 In |
| Size Frontage | 39 Ft ,4 In |
| Size Irregular | 39.4 X 117.2 Ft |
| Size Total Text | 39.4 X 117.2 Ft |
Rooms
| Level | Type | Length | Width | Dimensions |
|---|---|---|---|---|
| Second Level | Bedroom 4 | 3.96 m | 3.65 m | 3.96 m x 3.65 m |
| Second Level | Primary Bedroom | 10.97 m | 5.85 m | 10.97 m x 5.85 m |
| Second Level | Bedroom 2 | 4.15 m | 3.65 m | 4.15 m x 3.65 m |
| Second Level | Bedroom 3 | 4.91 m | 3.65 m | 4.91 m x 3.65 m |
| Ground Level | Den | 2.74 m | 1.77 m | 2.74 m x 1.77 m |
| Ground Level | Foyer | 6.7 m | 3.86 m | 6.7 m x 3.86 m |
| Ground Level | Family Room | 5.67 m | 3.65 m | 5.67 m x 3.65 m |
| Ground Level | Kitchen | 4.05 m | 2.98 m | 4.05 m x 2.98 m |
| Ground Level | Living Room | 4.26 m | 3.96 m | 4.26 m x 3.96 m |
| Ground Level | Eating Area | 4.75 m | 2.93 m | 4.75 m x 2.93 m |
| Ground Level | Dining Room | 3.96 m | 2.92 m | 3.96 m x 2.92 m |
https://www.realtor.ca/real-estate/30416758/8-ridgestone-drive-richmond-hill-westbrook-westbrook
Contact Us
Contact us for more information

The trademarks REALTOR®, REALTORS®, and the REALTOR® logo are controlled by The Canadian Real Estate Association (CREA) and identify real estate professionals who are members of CREA. The trademarks MLS®, Multiple Listing Service® and the associated logos are owned by The Canadian Real Estate Association (CREA) and identify the quality of services provided by real estate professionals who are members of CREA. The trademark DDF® is owned by The Canadian Real Estate Association (CREA) and identifies CREA's Data Distribution Facility (DDF®)
October 19 2026 02:02:33
Toronto Regional Real Estate Board
Aimhome Realty Inc.