8 Mooreland Court Markham, Ontario L3P 7P8

$1,768,800
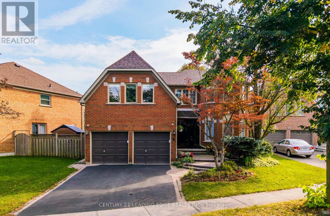
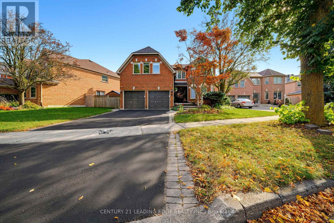
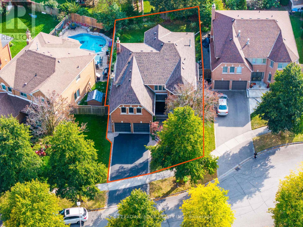
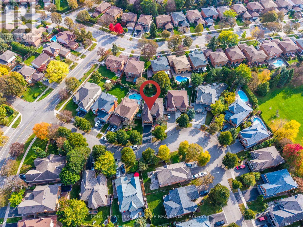
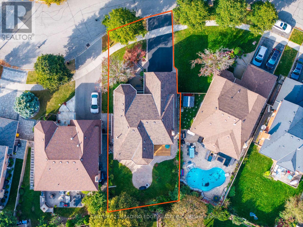
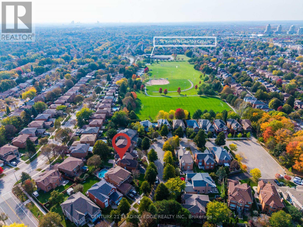
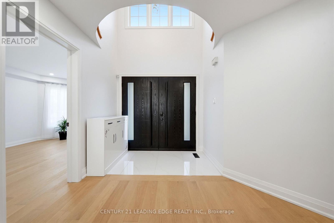
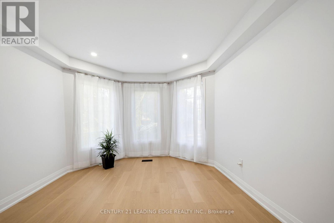
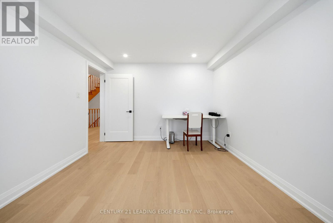
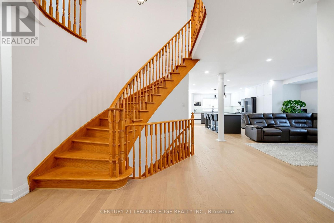
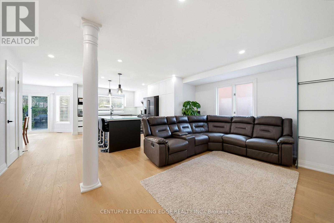
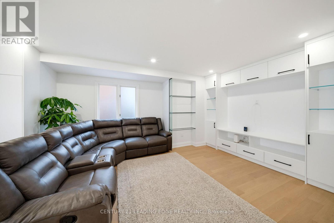
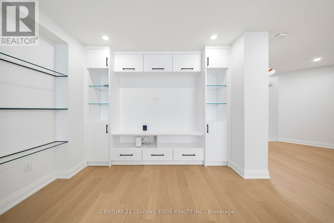
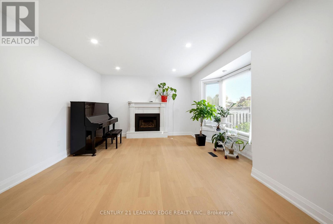
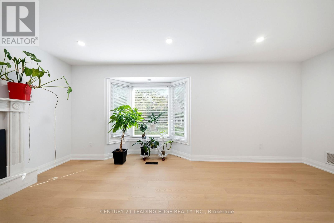
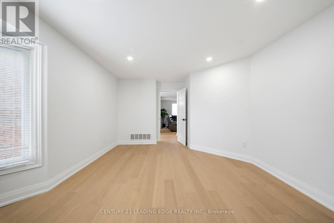
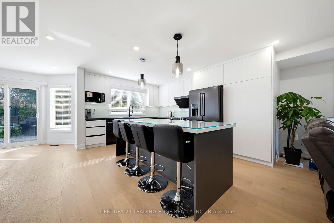
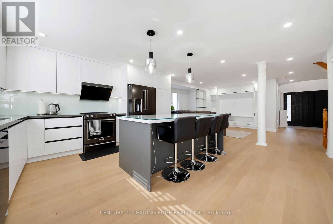
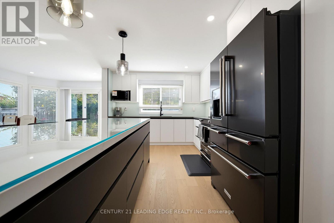
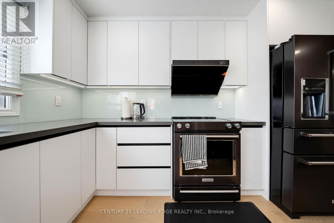
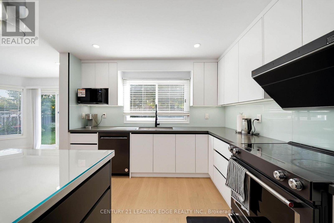
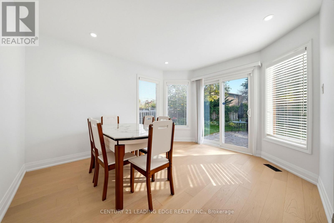
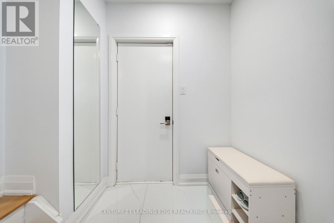
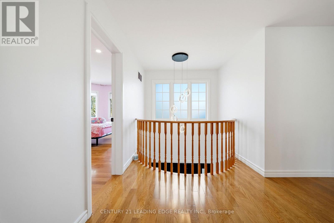
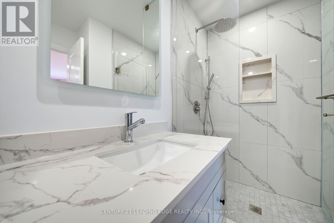
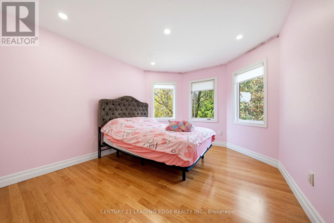
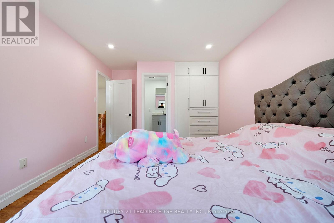
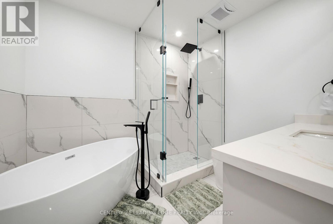
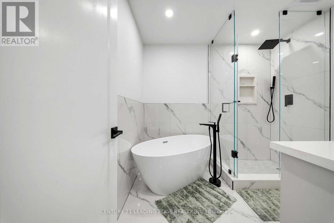
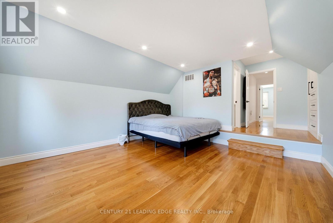
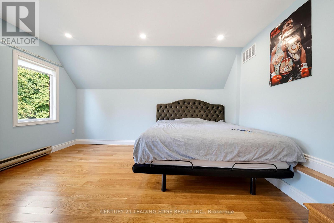
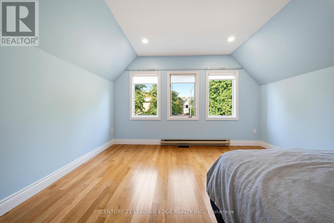
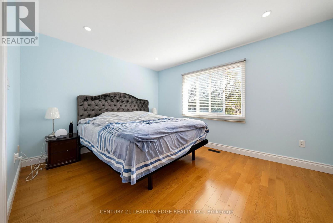
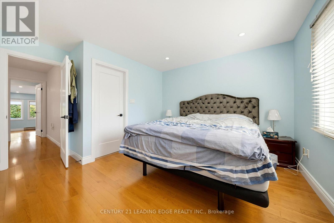
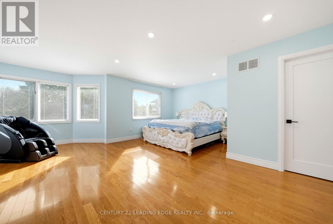
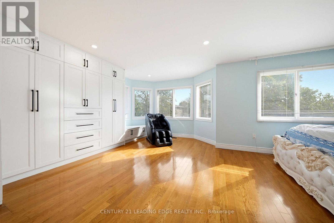
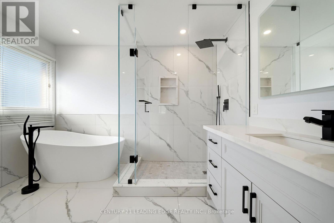
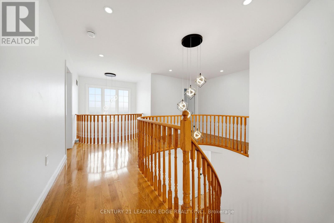
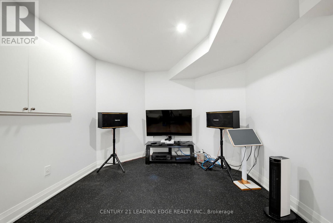
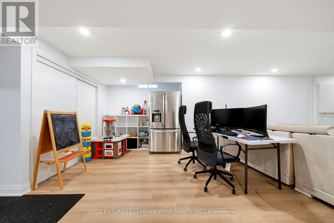
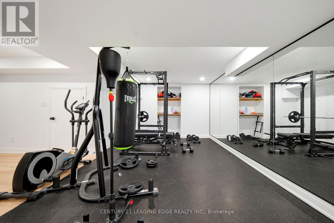
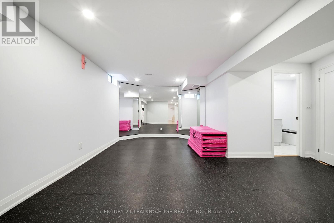
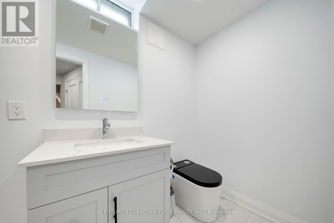
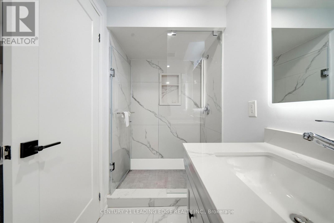
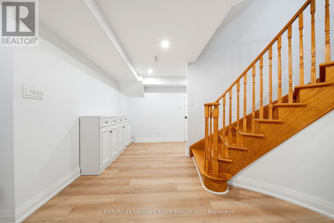
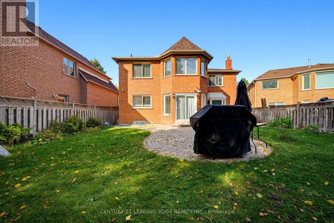
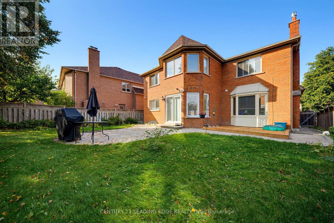
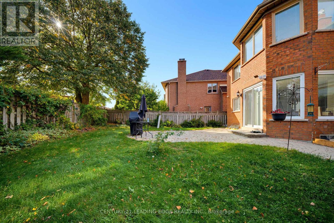
Welcome to 8 Mooreland Crt, an exceptional residence nestled on a private cul-de-sac in the heart of Markham Village, featuring a rare 50-foot frontage. This impressive home seamlessly blends contemporary elegance with thoughtful design. The sun-drenched, open-concept living areas flow effortlessly into a sophisticated modern kitchen, complete with brand-new appliances, bespoke cabinetry and abundant storage-perfectly suited for both everyday living and elevated entertaining. Four generously appointed upper-level bedrooms, each with its own ensuite, provide a private retreat for every family member and guest. The thoughtfully designed lower level elevates the lifestyle experience with a state-of-the-art media room, a fully equipped gym and a dedicated dance studio, offering exceptional spaces for relaxation, fitness and creativity. Ideally located just steps from parkland, this remarkable home offers an outstanding combination of modern luxury, family-friendly functionality and the charm of one of Markham's most sought-after neighbourhoods. (id:63616)
Property Details
| MLS® Number | N14027944 |
| Property Type | Single Family |
| Community Name | Markham Village |
| Equipment Type | Water Heater |
| Features | Carpet Free |
| Parking Space Total | 4 |
| Rental Equipment Type | Water Heater |
Building
| Bathroom Total | 6 |
| Bedrooms Above Ground | 4 |
| Bedrooms Total | 4 |
| Amenities | Fireplace(s) |
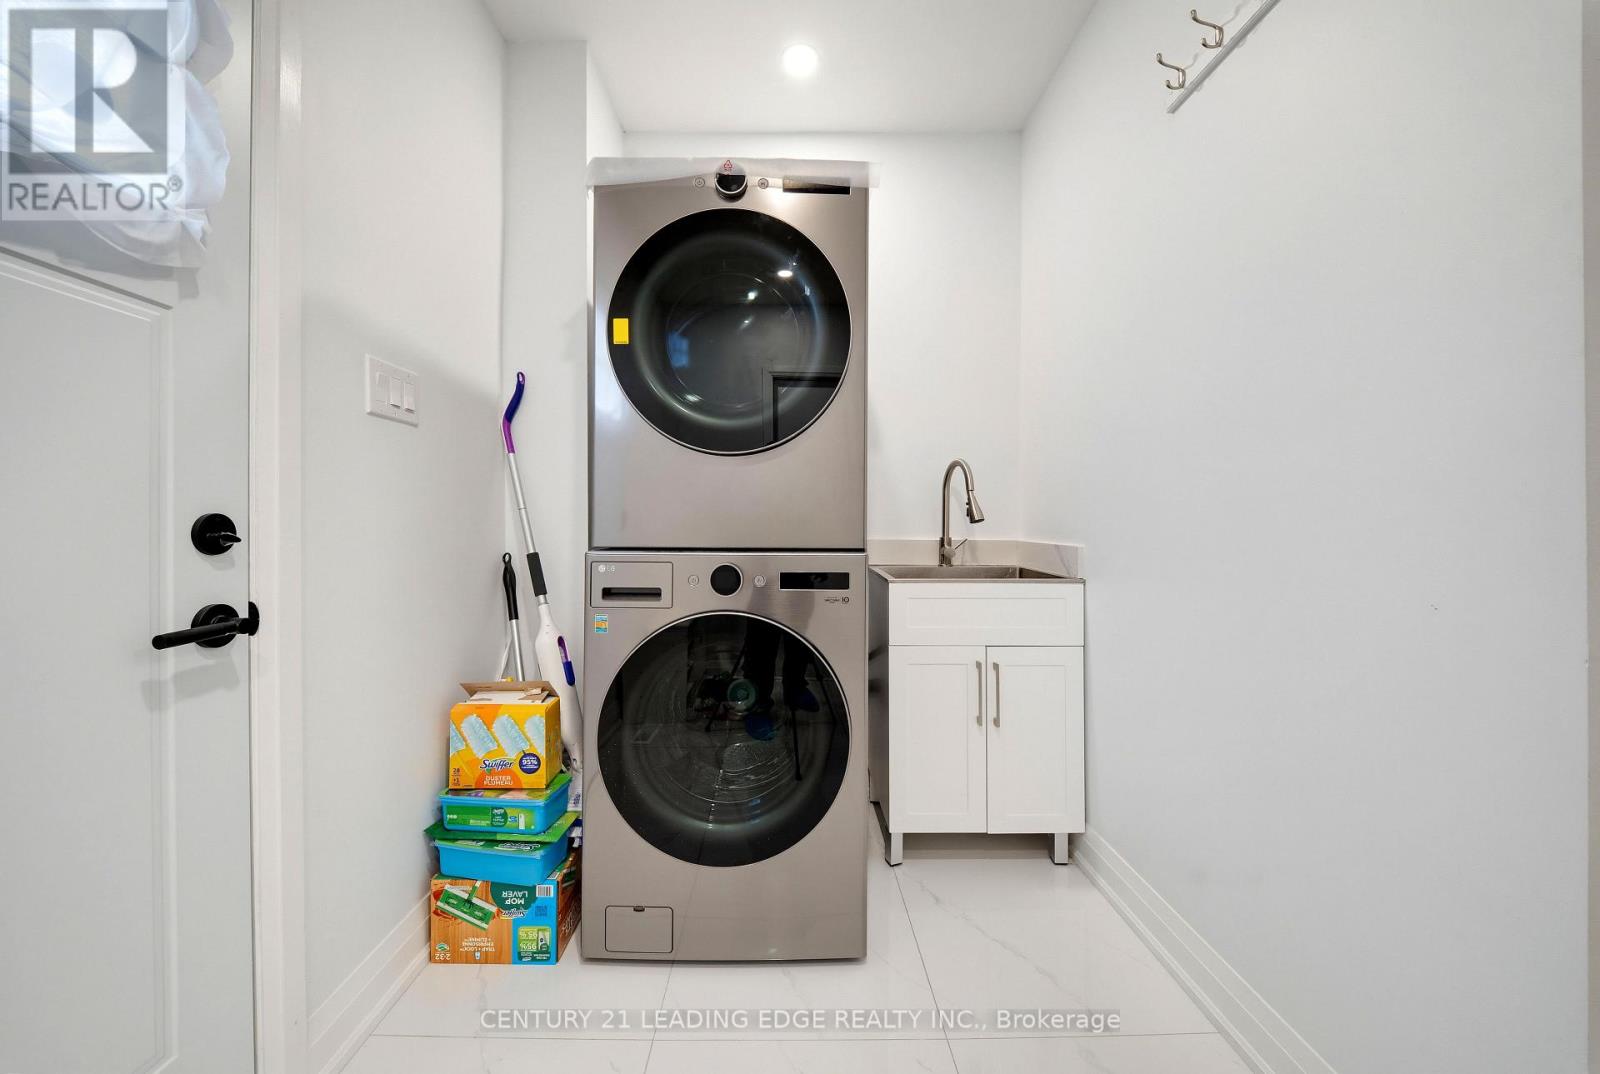
| Appliances | Garage Door Opener Remote(s), Dishwasher, Dryer, Microwave, Stove, Washer, Window Coverings, Refrigerator |
| Basement Development | Finished |
| Basement Features | Separate Entrance |
| Basement Type | N/a (finished), N/a |
| Construction Style Attachment | Detached |
| Cooling Type | Central Air Conditioning |
| Exterior Finish | Brick |
| Fireplace Present | Yes |
| Flooring Type | Hardwood |
| Foundation Type | Concrete |
| Half Bath Total | 1 |
| Heating Fuel | Natural Gas |
| Heating Type | Forced Air |
| Stories Total | 2 |
| Size Interior | 3,000 - 3,500 Ft2 |
| Type | House |
| Utility Water | Municipal Water |
Parking
| Attached Garage | |
| Garage |
Land
| Acreage | No |
| Sewer | Sanitary Sewer |
| Size Depth | 109 Ft |
| Size Frontage | 53 Ft ,3 In |
| Size Irregular | 53.3 X 10⁹ Ft ; Irregular (as Per Mpac) |
| Size Total Text | 53.3 X 10⁹ Ft ; Irregular (as Per Mpac) |
Rooms
| Level | Type | Length | Width | Dimensions |
|---|---|---|---|---|
| Second Level | Primary Bedroom | 6.8 m | 5.21 m | 6.8 m x 5.21 m |
| Second Level | Bedroom 2 | 6.3 m | 4.15 m | 6.3 m x 4.15 m |
| Second Level | Bedroom 3 | 4 m | 3.31 m | 4 m x 3.31 m |
| Second Level | Bedroom 4 | 3.92 m | 3.31 m | 3.92 m x 3.31 m |
| Basement | Recreational, Games Room | 14.84 m | 11.79 m | 14.84 m x 11.79 m |
| Main Level | Library | 5.11 m | 3.33 m | 5.11 m x 3.33 m |
| Main Level | Living Room | 4.84 m | 3.95 m | 4.84 m x 3.95 m |
| Main Level | Family Room | 5.72 m | 3.67 m | 5.72 m x 3.67 m |
| Main Level | Kitchen | 3.36 m | 3.36 m | 3.36 m x 3.36 m |
| Main Level | Dining Room | 3.85 m | 3.35 m | 3.85 m x 3.35 m |
Contact Us
Contact us for more information

The trademarks REALTOR®, REALTORS®, and the REALTOR® logo are controlled by The Canadian Real Estate Association (CREA) and identify real estate professionals who are members of CREA. The trademarks MLS®, Multiple Listing Service® and the associated logos are owned by The Canadian Real Estate Association (CREA) and identify the quality of services provided by real estate professionals who are members of CREA. The trademark DDF® is owned by The Canadian Real Estate Association (CREA) and identifies CREA's Data Distribution Facility (DDF®)
October 13 2026 06:58:45
Toronto Regional Real Estate Board
Century 21 Leading Edge Realty Inc.