8 Ayers Crescent Toronto, Ontario M1L 0G6

$599,000Maintenance, Parking
$269.46 Monthly
Maintenance, Parking
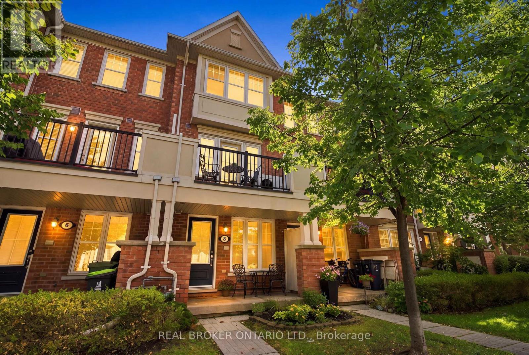
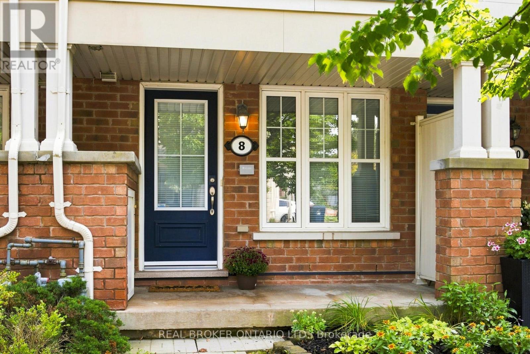
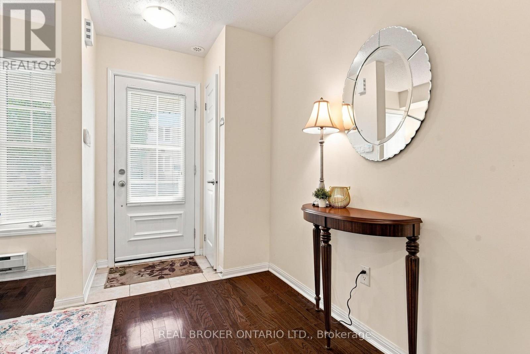
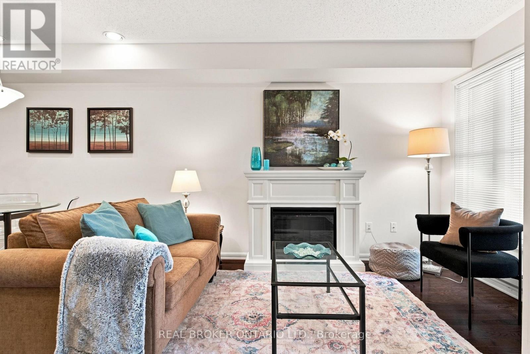
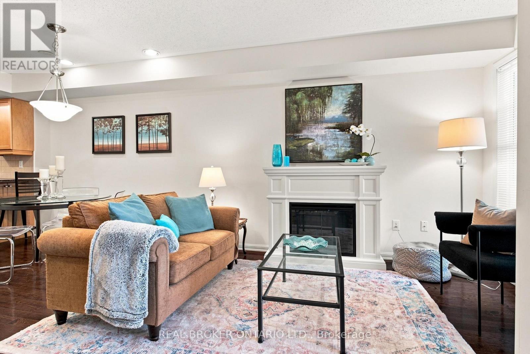
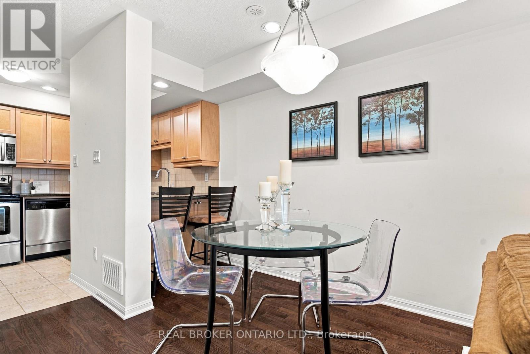
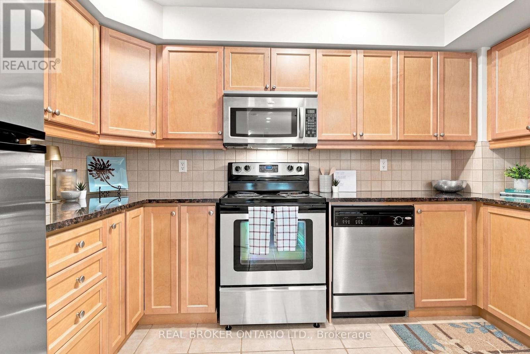
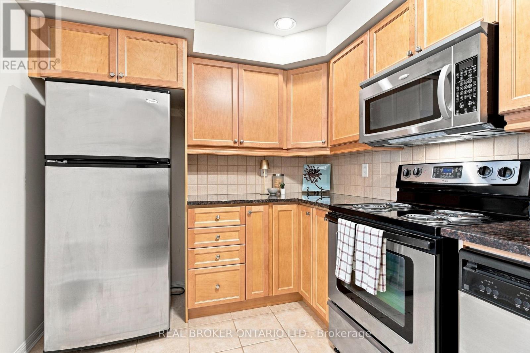
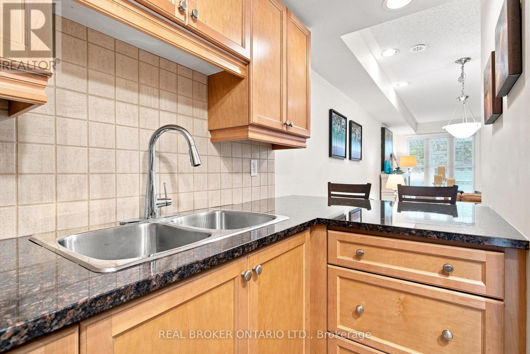
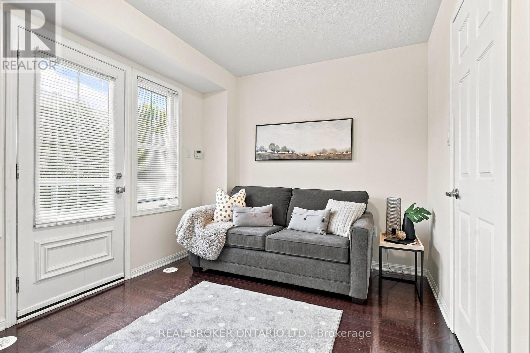
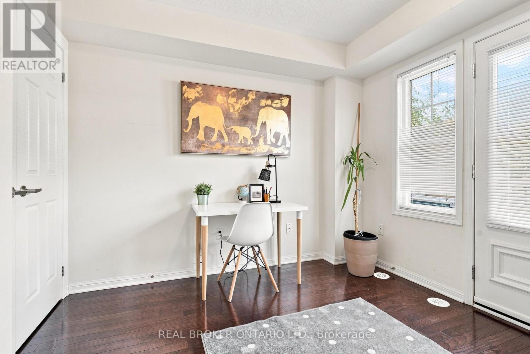
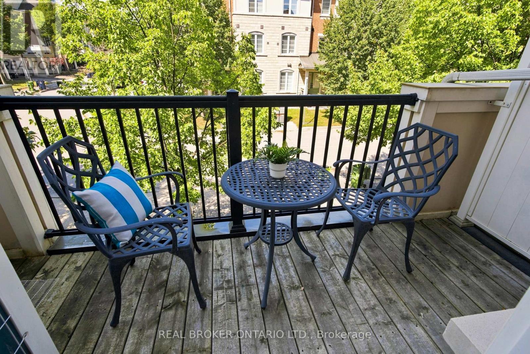
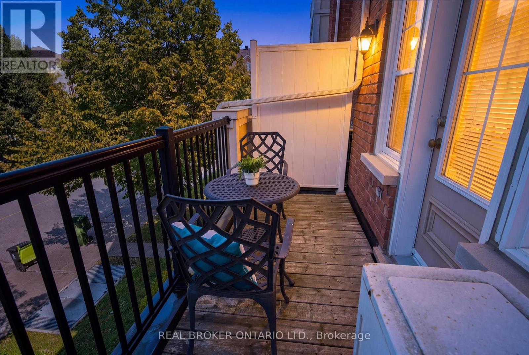
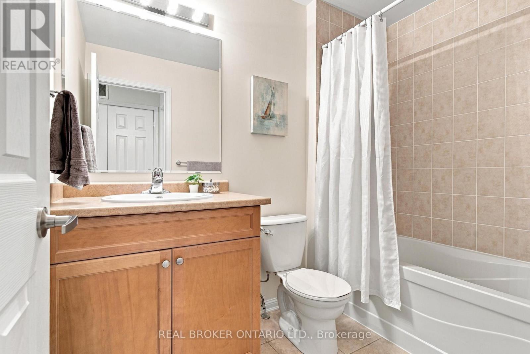
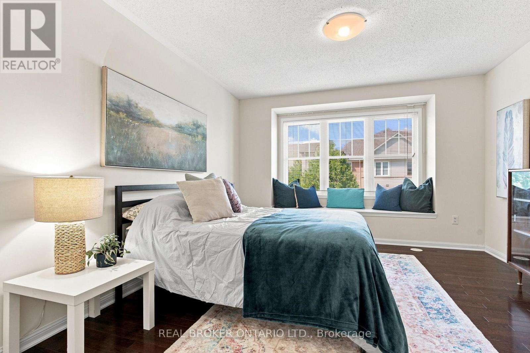
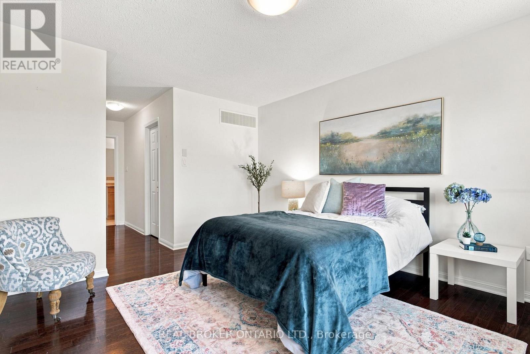
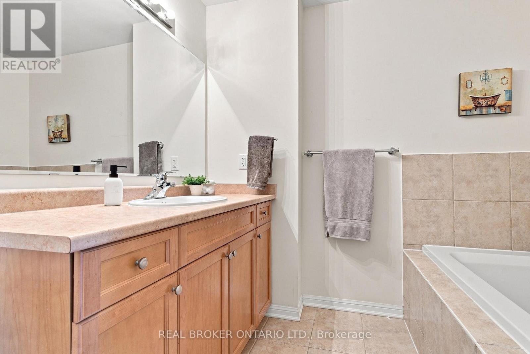
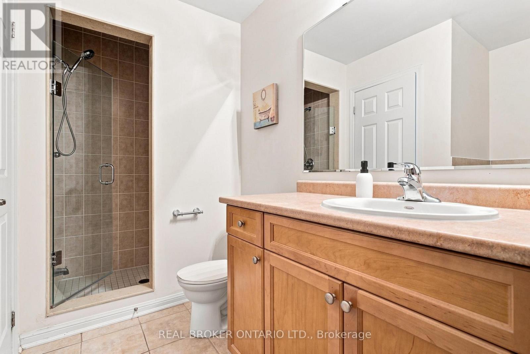
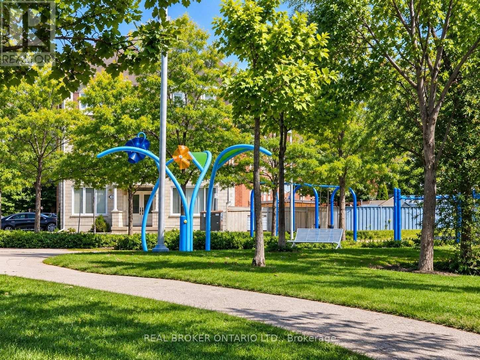
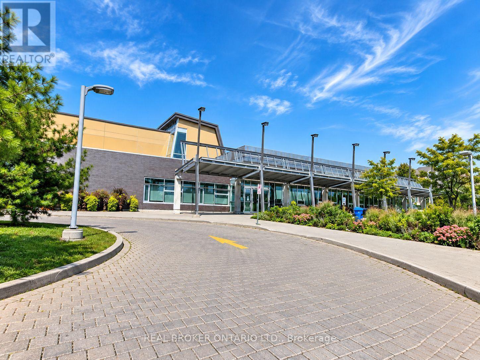
$269.46 MonthlyWelcome Home to Good Fortune & Lucky Number 8 Ayers. This beautifully maintained, original owner townhouse offering three levels of bright, functional living space in an incredibly convenient location. Gleaming hardwood floors flow throughout, complemented by a spacious open concept living and dining area and a well-appointed kitchen featuring stainless steel appliances. Enjoy your morning coffee on the cozy front porch or step out from the second floor to your private balcony/patio for additional outdoor living space. The versatile second-floor bedroom provides plenty of room to relax or work from home, while the third-floor primary retreat offers added privacy, a generous walk-in closet and a 4-piece ensuite. Ideally situated just steps to Warden Subway Station, Literally around the corner, Warden Hilltop Community Centre, pet friendly park and splash pad for the kids. Transit and everyday conveniences right at your doorstep. A fantastic opportunity for first-time buyers, professionals or anyone looking for low-maintenance living with excellent access to the city. (id:63616)
Property Details
| MLS® Number | E13753174 |
| Property Type | Single Family |
| Community Name | Clairlea-Birchmount |
| Community Features | Pets Allowed With Restrictions |
| Equipment Type | Water Heater, Water Heater - Tankless |
| Features | Balcony, Carpet Free |
| Parking Space Total | 1 |
| Rental Equipment Type | Water Heater, Water Heater - Tankless |
Building
| Bathroom Total | 2 |
| Bedrooms Above Ground | 2 |
| Bedrooms Total | 2 |
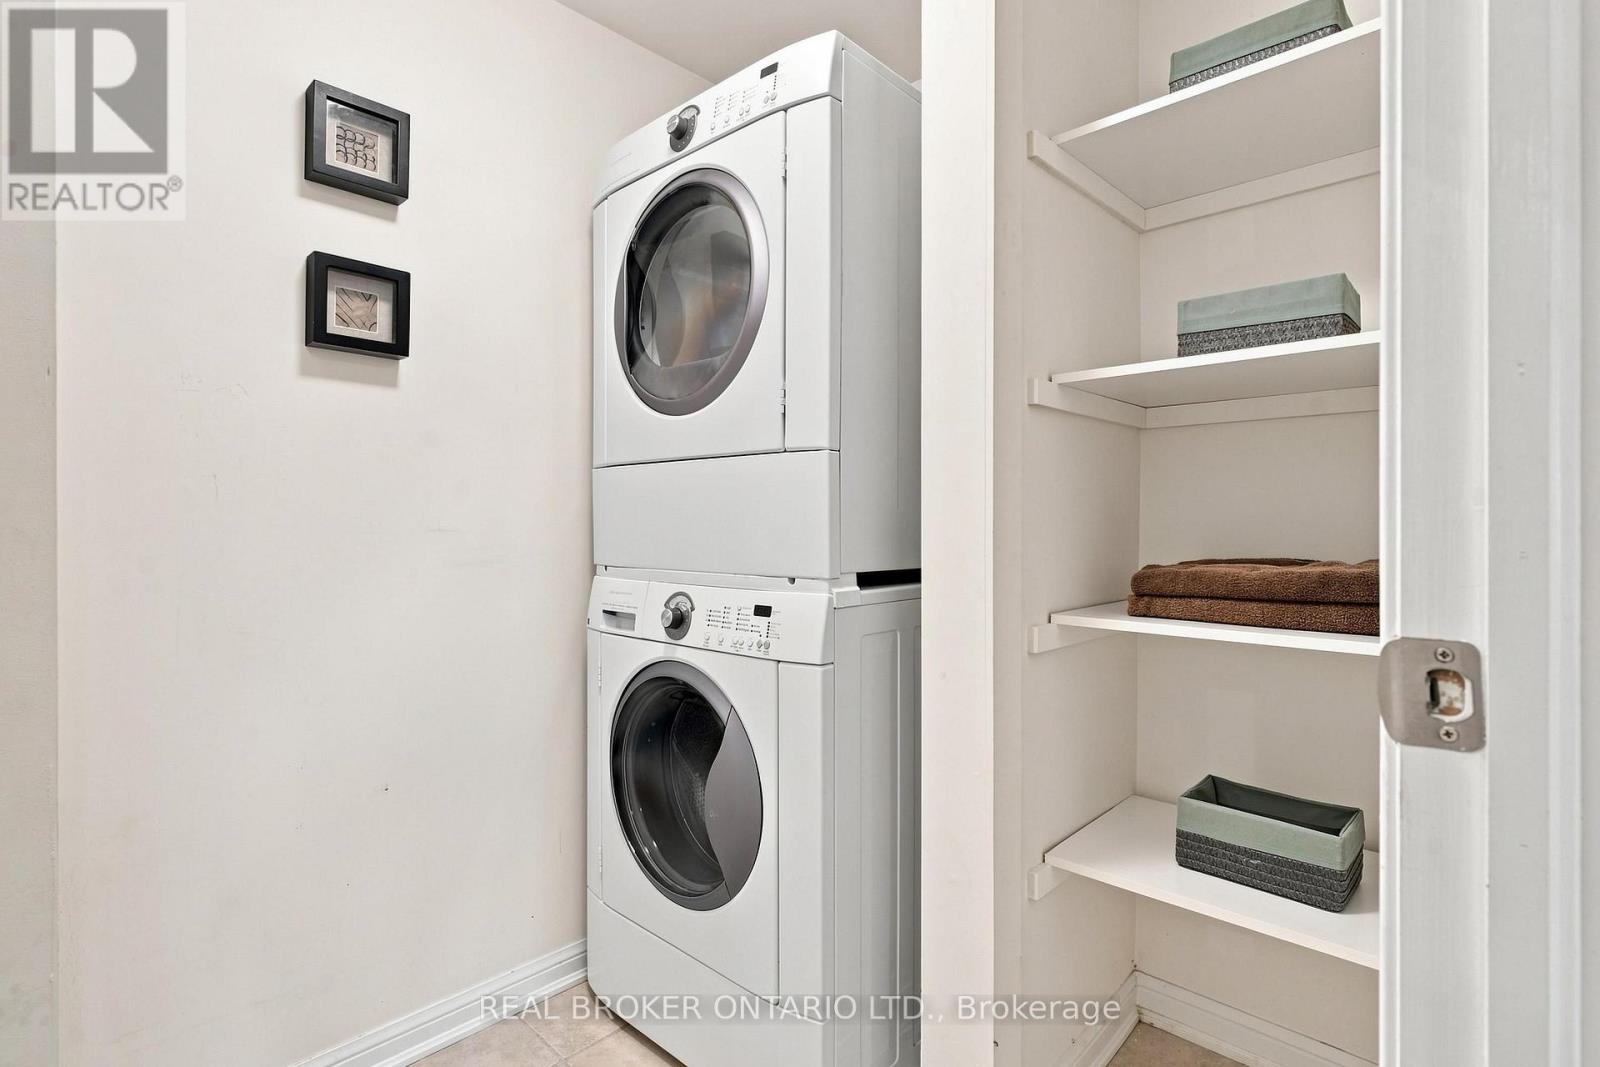
| Appliances | Dishwasher, Dryer, Humidifier, Stove, Washer, Refrigerator |
| Basement Type | None |
| Cooling Type | Central Air Conditioning |
| Exterior Finish | Brick |
| Fireplace Present | Yes |
| Flooring Type | Hardwood |
| Foundation Type | Block |
| Heating Fuel | Natural Gas |
| Heating Type | Forced Air |
| Stories Total | 3 |
| Size Interior | 1,000 - 1,199 Ft2 |
| Type | Row / Townhouse |
Parking
| Underground | |
| Garage |
Land
| Acreage | No |
Rooms
| Level | Type | Length | Width | Dimensions |
|---|---|---|---|---|
| Second Level | Primary Bedroom | 5.05 m | 3.66 m | 5.05 m x 3.66 m |
| Second Level | Bedroom | 3.05 m | 3.66 m | 3.05 m x 3.66 m |
| Main Level | Living Room | 3.81 m | 2.7 m | 3.81 m x 2.7 m |
| Main Level | Dining Room | 2.72 m | 1.82 m | 2.72 m x 1.82 m |
| Main Level | Kitchen | 3.67 m | 2.41 m | 3.67 m x 2.41 m |
Contact Us
Contact us for more information

The trademarks REALTOR®, REALTORS®, and the REALTOR® logo are controlled by The Canadian Real Estate Association (CREA) and identify real estate professionals who are members of CREA. The trademarks MLS®, Multiple Listing Service® and the associated logos are owned by The Canadian Real Estate Association (CREA) and identify the quality of services provided by real estate professionals who are members of CREA. The trademark DDF® is owned by The Canadian Real Estate Association (CREA) and identifies CREA's Data Distribution Facility (DDF®)
September 11 2026 02:27:47
Toronto Regional Real Estate Board
Real Broker Ontario Ltd.