8 - 601 Conklin Road Brantford, Ontario N3T 0C1

$599,000Maintenance, Insurance, Common Area Maintenance, Parking
$443 Monthly
Maintenance, Insurance, Common Area Maintenance, Parking
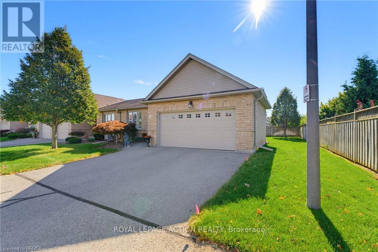
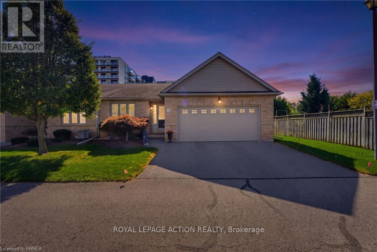
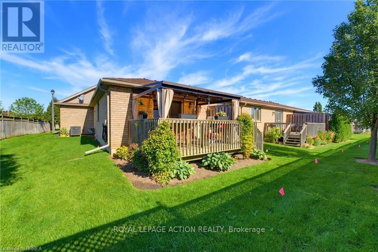
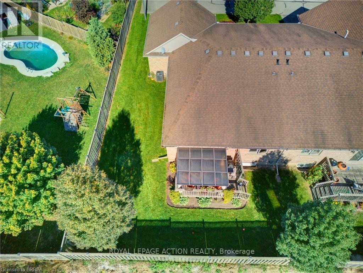
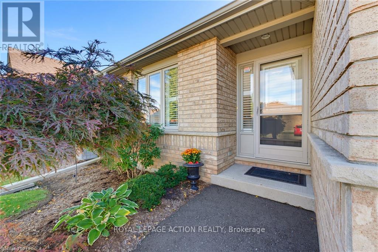
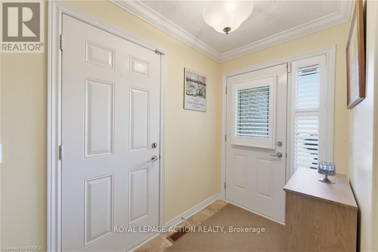
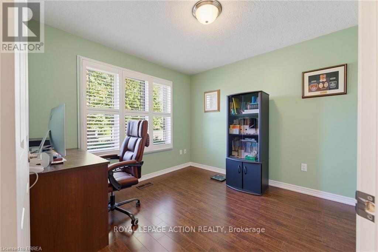
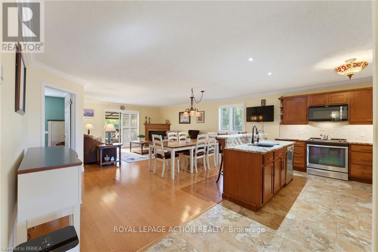
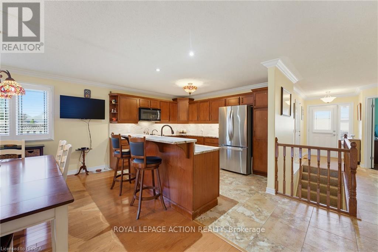
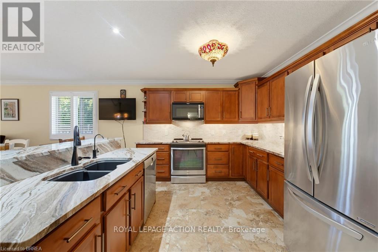
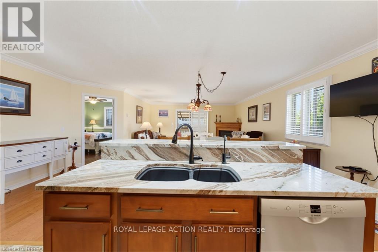
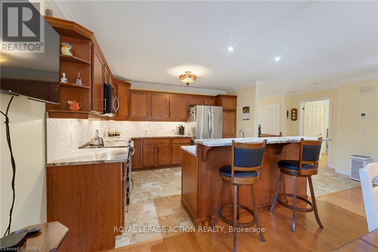
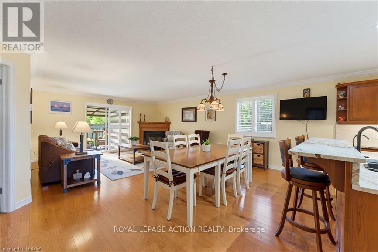
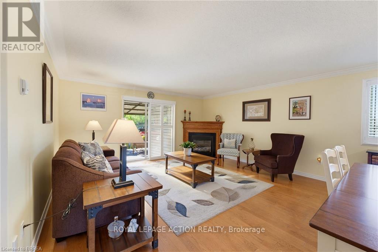
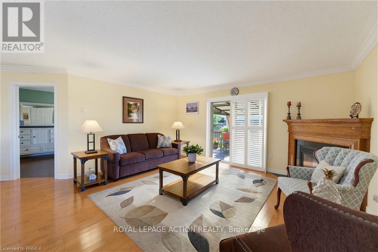
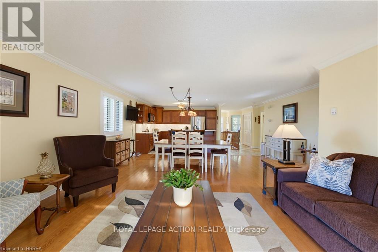
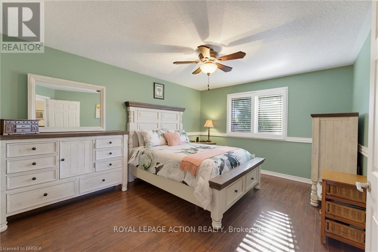
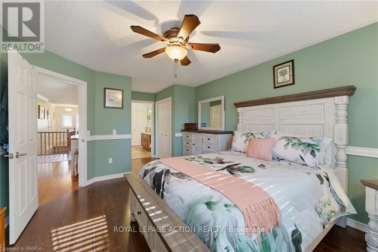
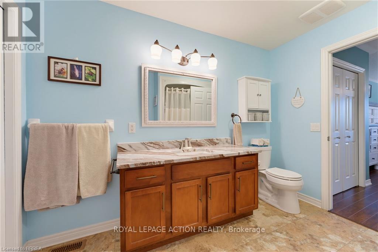
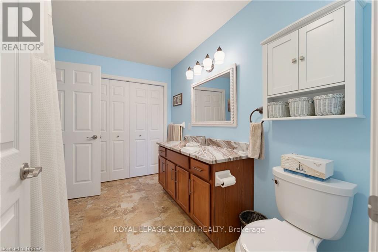
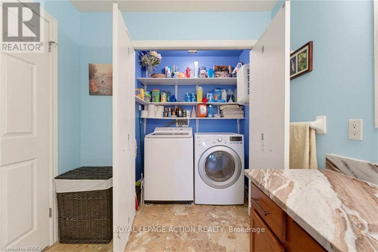
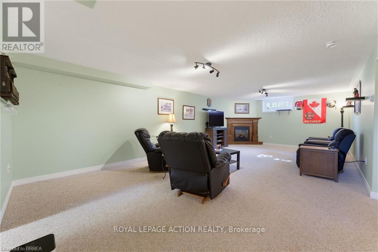
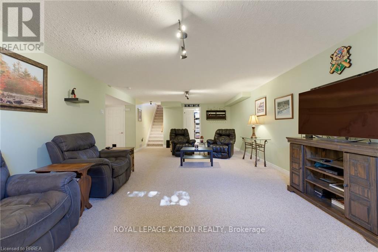
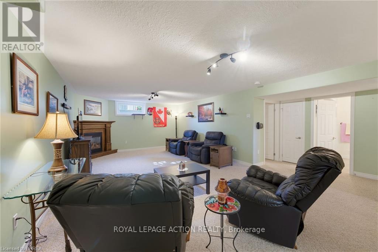
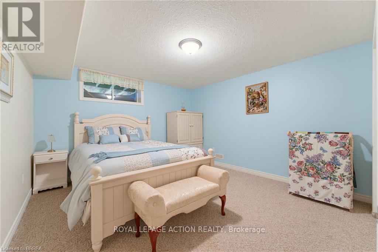
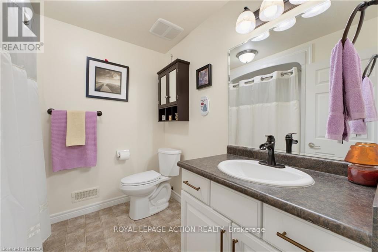
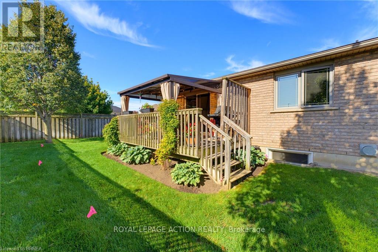
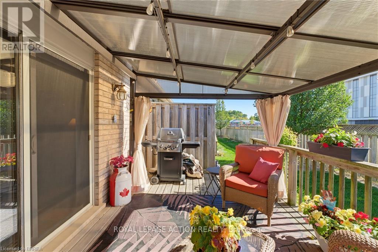
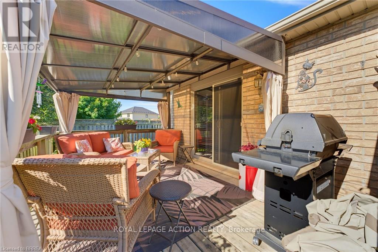
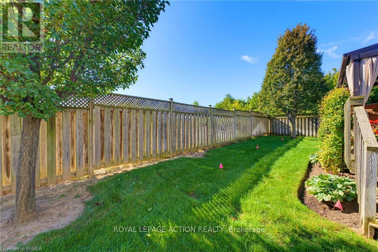
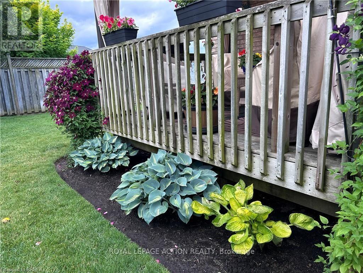
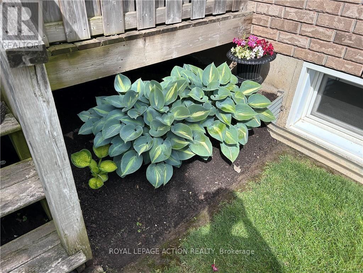
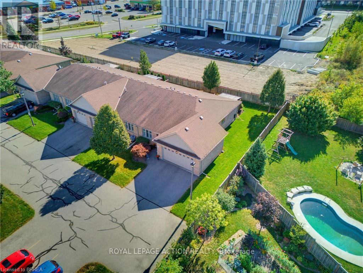
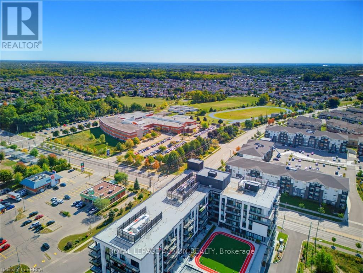
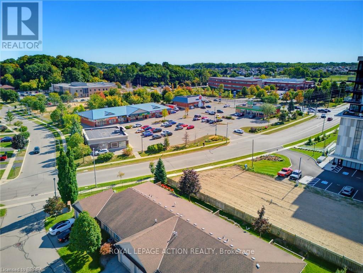
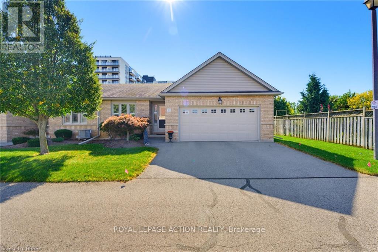
$443 MonthlyWelcome to 601 Conklin Road, Unit 8. This rare end-unit bungalow condo with a double-car garage is the one you've been waiting for! Offering 1,240 sq. ft. on the main level, this Vanel-built home has been exceptionally well maintained and features a bright, functional layout throughout. Step inside to the open-concept main living space featuring a spacious kitchen with updated granite countertops and tiled flooring, along with a cozy living room complete with a gas fireplace and sliding doors leading to your private back deck. Enjoy the outdoor space under the new gazebo (2025), perfect for relaxing or entertaining. The large primary bedroom offers double closets and ensuite access to the 4-piece bathroom, while convenient main-floor laundry makes everyday living easy. A second bedroom completes the main level, currently used as the front office. Downstairs, the finished lower level provides even more living space with a large recreation room, egress window, second gas fireplace, third bedroom, 4-piece bathroom, and a generous storage room. For added peace of mind, the Furnace and Air Conditioning were replaced in 2023. The home also includes an owned water softener and reverse osmosis system. Located close to schools, shopping, parks, walking trails, and public transit, this home offers the space and convenience of bungalow living with the ease of condo ownership. End units with a double-car garage do not come around often. A fantastic opportunity to enjoy low-maintenance living in a well built home! (id:63616)
Open House
This property has open houses!
2:00 pm
Ends at:4:00 pm
Property Details
| MLS® Number | X13844000 |
| Property Type | Single Family |
| Community Features | Pets Allowed With Restrictions |
| Equipment Type | Water Heater |
| Parking Space Total | 4 |
| Rental Equipment Type | Water Heater |
| Structure | Deck |
Building
| Bathroom Total | 2 |
| Bedrooms Above Ground | 3 |
| Bedrooms Total | 3 |
| Age | 16 To 30 Years |
| Appliances | Water Softener, Dishwasher, Dryer, Garage Door Opener, Microwave, Stove, Washer, Window Coverings, Refrigerator |
| Architectural Style | Bungalow |
| Basement Development | Finished |
| Basement Type | Full (finished) |
| Cooling Type | Central Air Conditioning |
| Exterior Finish | Brick Veneer |
| Foundation Type | Poured Concrete |
| Heating Fuel | Natural Gas |
| Heating Type | Forced Air |
| Stories Total | 1 |
| Size Interior | 1,200 - 1,399 Ft2 |
| Type | Row / Townhouse |
Parking
| Attached Garage | |
| Garage |
Land
| Acreage | No |
| Zoning Description | Rmr |
Rooms
| Level | Type | Length | Width | Dimensions |
|---|---|---|---|---|
| Basement | Office | 3.33 m | 5.28 m | 3.33 m x 5.28 m |
| Basement | Utility Room | 3.48 m | 2.41 m | 3.48 m x 2.41 m |
| Basement | Recreational, Games Room | 5.79 m | 8.2 m | 5.79 m x 8.2 m |
| Basement | Bedroom 3 | 3.43 m | 4.29 m | 3.43 m x 4.29 m |
| Basement | Bathroom | Measurements not available | ||
| Main Level | Bedroom 2 | 2.84 m | 3.58 m | 2.84 m x 3.58 m |
| Main Level | Kitchen | 5.61 m | 2.57 m | 5.61 m x 2.57 m |
| Main Level | Dining Room | 5.38 m | 2.46 m | 5.38 m x 2.46 m |
| Main Level | Living Room | 5.36 m | 3.56 m | 5.36 m x 3.56 m |
| Main Level | Primary Bedroom | 3.25 m | 4.9 m | 3.25 m x 4.9 m |
| Main Level | Bathroom | 2.54 m | 3.2 m | 2.54 m x 3.2 m |
| Main Level | Laundry Room | 1.7 m | 1.02 m | 1.7 m x 1.02 m |
https://www.realtor.ca/real-estate/30345154/8-601-conklin-road-brantford
Contact Us
Contact us for more information

The trademarks REALTOR®, REALTORS®, and the REALTOR® logo are controlled by The Canadian Real Estate Association (CREA) and identify real estate professionals who are members of CREA. The trademarks MLS®, Multiple Listing Service® and the associated logos are owned by The Canadian Real Estate Association (CREA) and identify the quality of services provided by real estate professionals who are members of CREA. The trademark DDF® is owned by The Canadian Real Estate Association (CREA) and identifies CREA's Data Distribution Facility (DDF®)
September 30 2026 05:08:54
Toronto Regional Real Estate Board
Royal LePage Action Realty