8 - 565 Kennedy Road Toronto, Ontario M1K 2B2

$1,800 Monthly
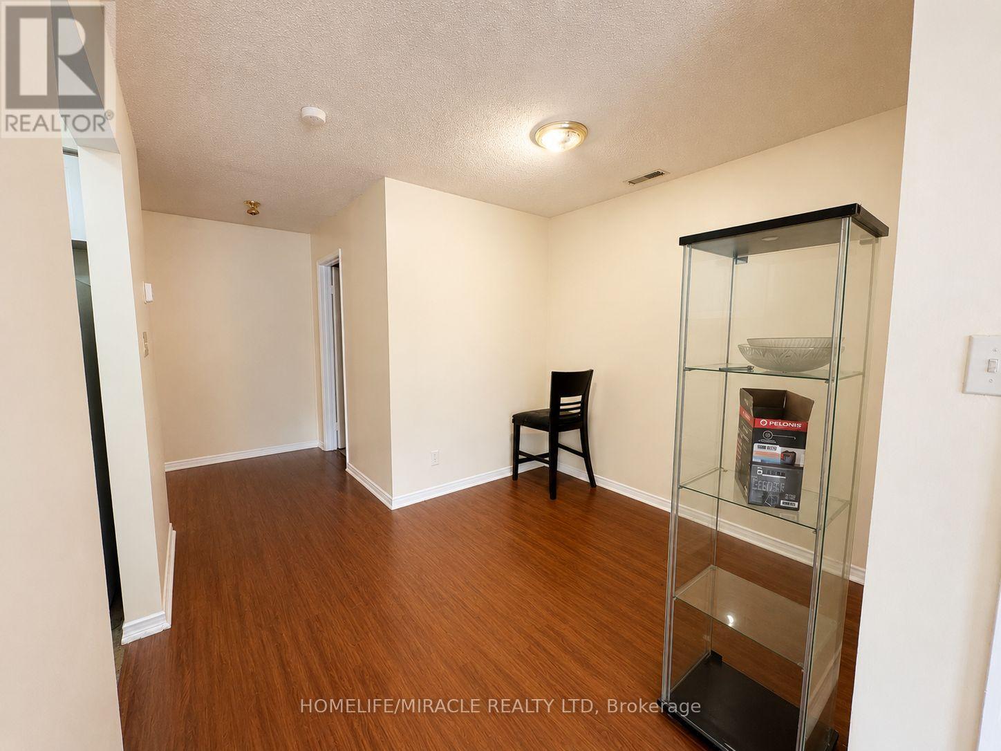
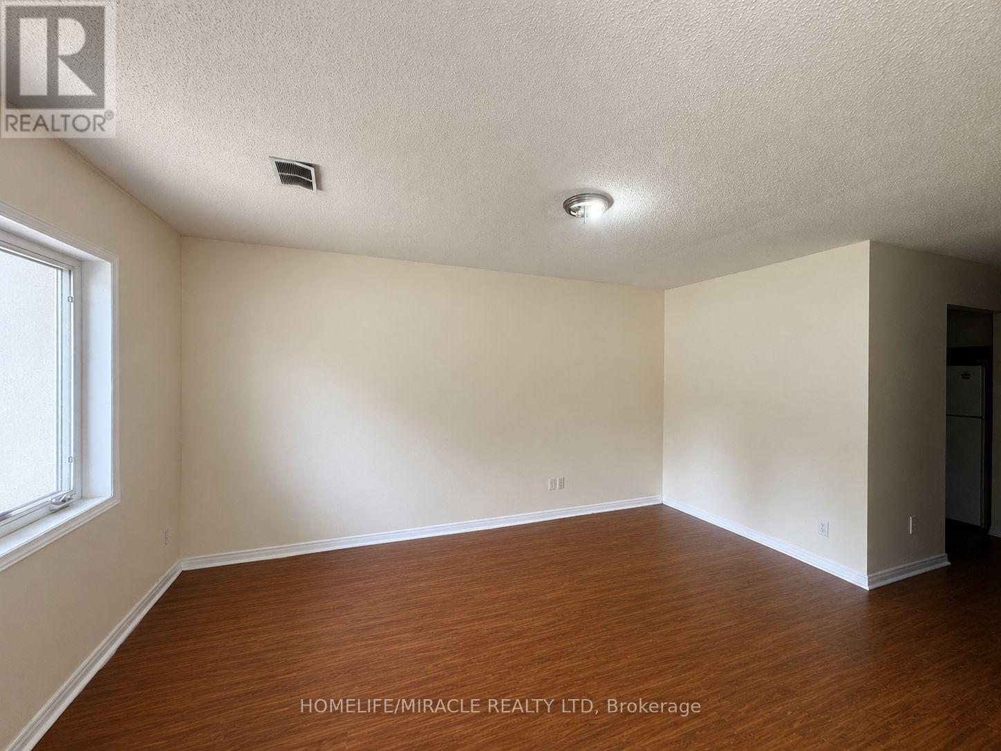
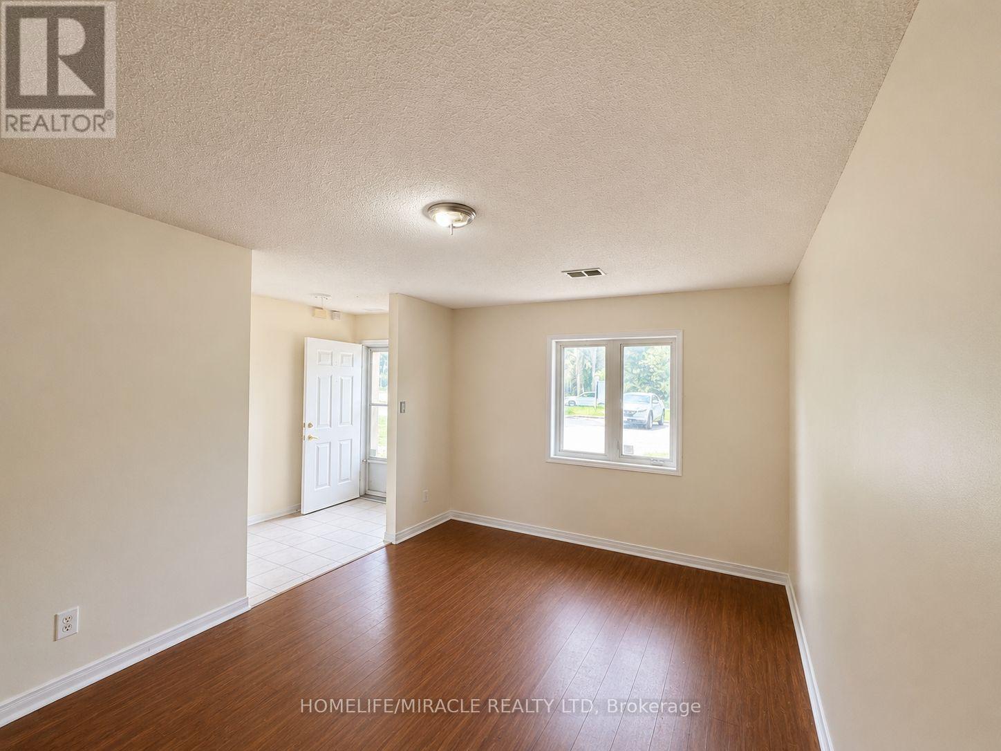
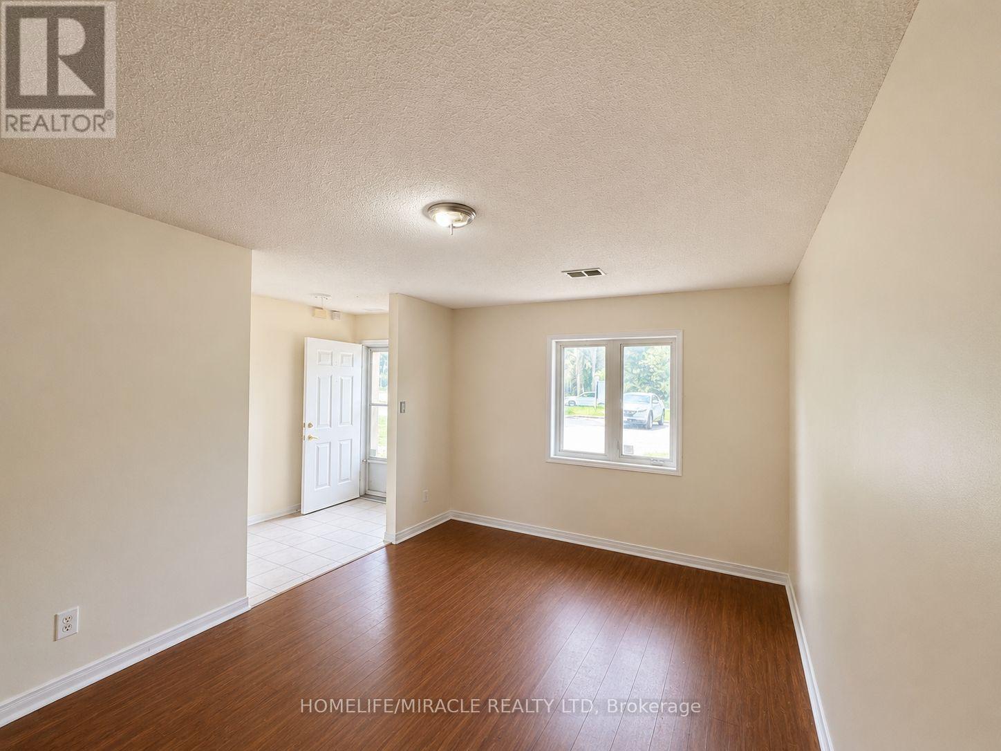
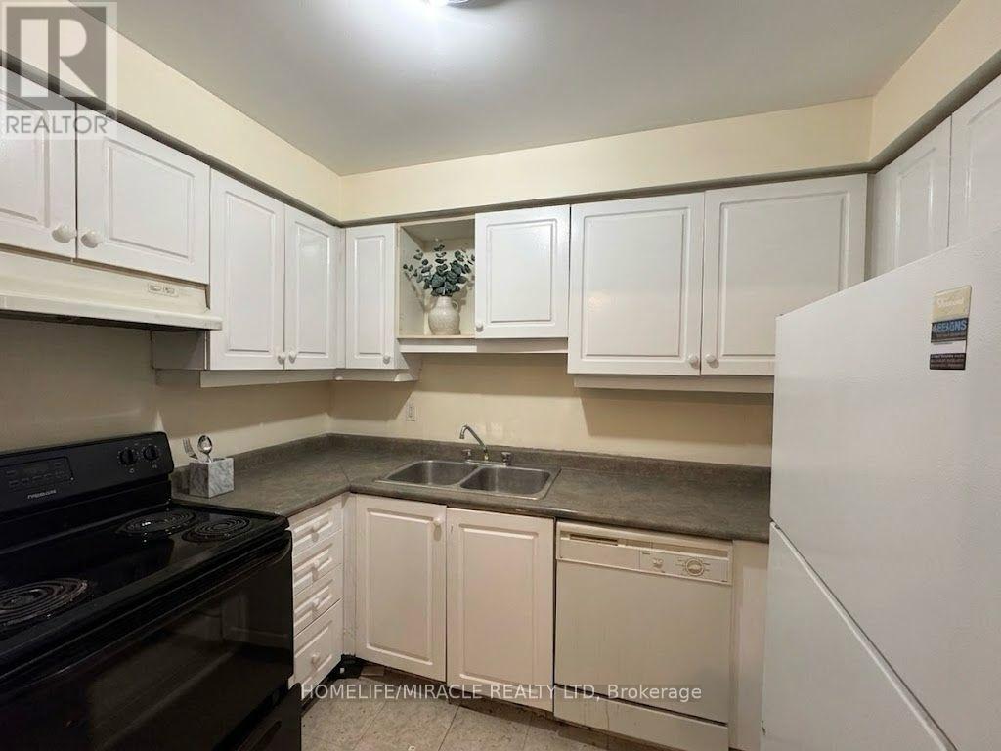
Beautifully laid out 1-bedroom condo for lease offering approximately 804 sq. ft. of bright and functional living space. Features a modern kitchen, separate dining area, bright neutral décor, ensuite laundry/utility room, parking included, and central air conditioning. Located in a well-maintained and renovated condominium building. Excellent location close to the subway, TTC bus service at your doorstep, and within walking distance to shopping, restaurants, and everyday amenities. Includes 5 appliances. A fantastic leasing opportunity in a highly desirable neighbourhood! (id:63616)
Property Details
| MLS® Number | E13166132 |
| Property Type | Single Family |
| Community Name | Kennedy Park |
| Community Features | Pets Allowed With Restrictions |
| Parking Space Total | 1 |
Building
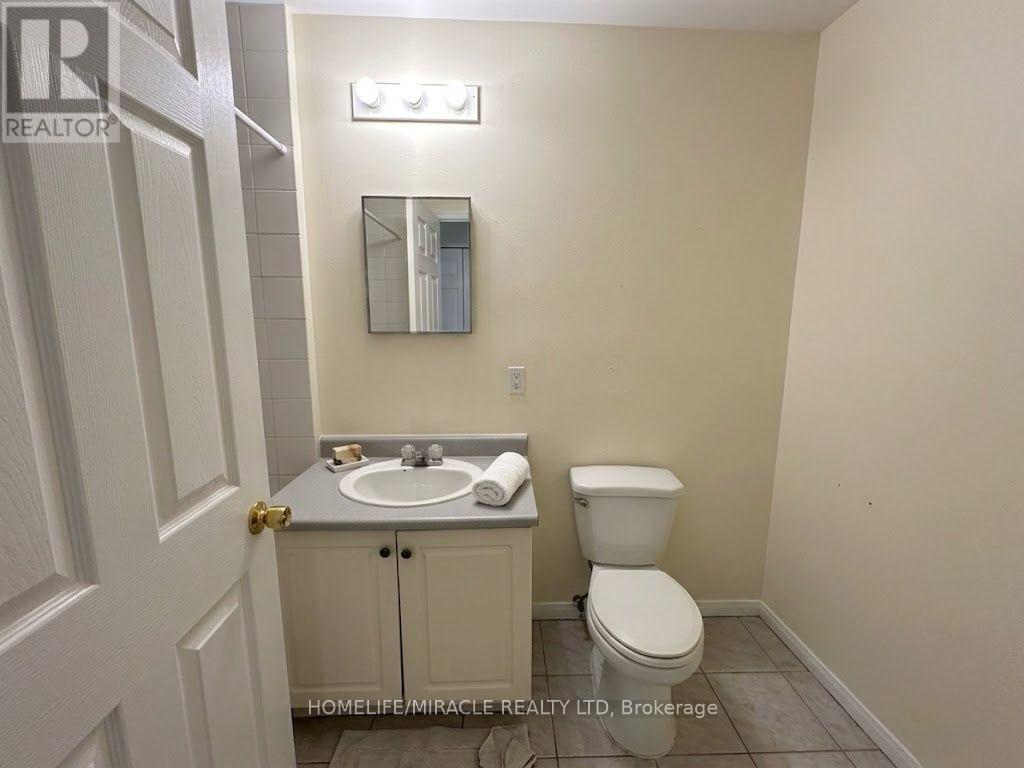
| Bathroom Total | 1 |
| Bedrooms Above Ground | 1 |
| Bedrooms Total | 1 |
| Appliances | Dishwasher, Dryer, Stove, Refrigerator |
| Basement Type | None |
| Cooling Type | Central Air Conditioning |
| Exterior Finish | Brick |
| Heating Fuel | Natural Gas |
| Heating Type | Forced Air |
| Size Interior | 700 - 799 Ft2 |
| Type | Row / Townhouse |
Parking
| No Garage |
Land
| Acreage | No |
Rooms
| Level | Type | Length | Width | Dimensions |
|---|---|---|---|---|
| Ground Level | Living Room | 4.28 m | 3.36 m | 4.28 m x 3.36 m |
| Ground Level | Dining Room | 2.67 m | 1.64 m | 2.67 m x 1.64 m |
| Ground Level | Kitchen | 2.67 m | 1.85 m | 2.67 m x 1.85 m |
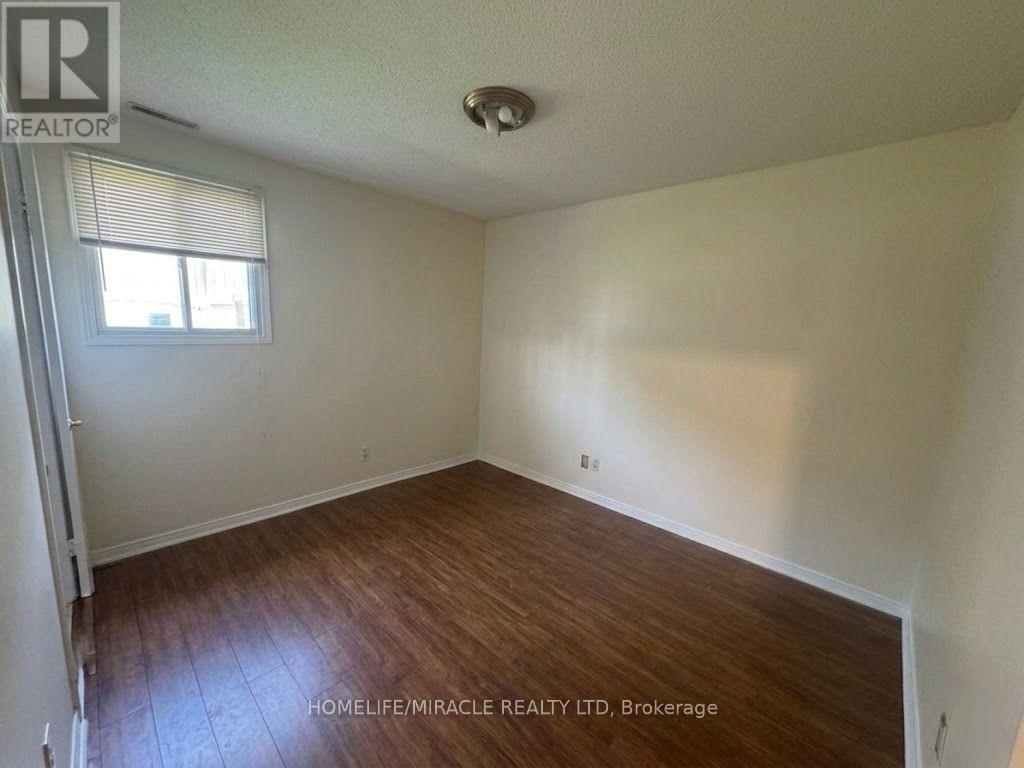
| Ground Level | Bedroom | 3.39 m | 2.97 m | 3.39 m x 2.97 m |
| Ground Level | Sitting Room | 3.06 m | 1.85 m | 3.06 m x 1.85 m |
https://www.realtor.ca/real-estate/29796194/8-565-kennedy-road-toronto-kennedy-park-kennedy-park
Contact Us
Contact us for more information

The trademarks REALTOR®, REALTORS®, and the REALTOR® logo are controlled by The Canadian Real Estate Association (CREA) and identify real estate professionals who are members of CREA. The trademarks MLS®, Multiple Listing Service® and the associated logos are owned by The Canadian Real Estate Association (CREA) and identify the quality of services provided by real estate professionals who are members of CREA. The trademark DDF® is owned by The Canadian Real Estate Association (CREA) and identifies CREA's Data Distribution Facility (DDF®)
May 23 2026 04:36:14
Toronto Regional Real Estate Board
Homelife/miracle Realty Ltd