8 - 22 Marshall Drive Guelph, Ontario N1E 0M9


$3,200 Monthly
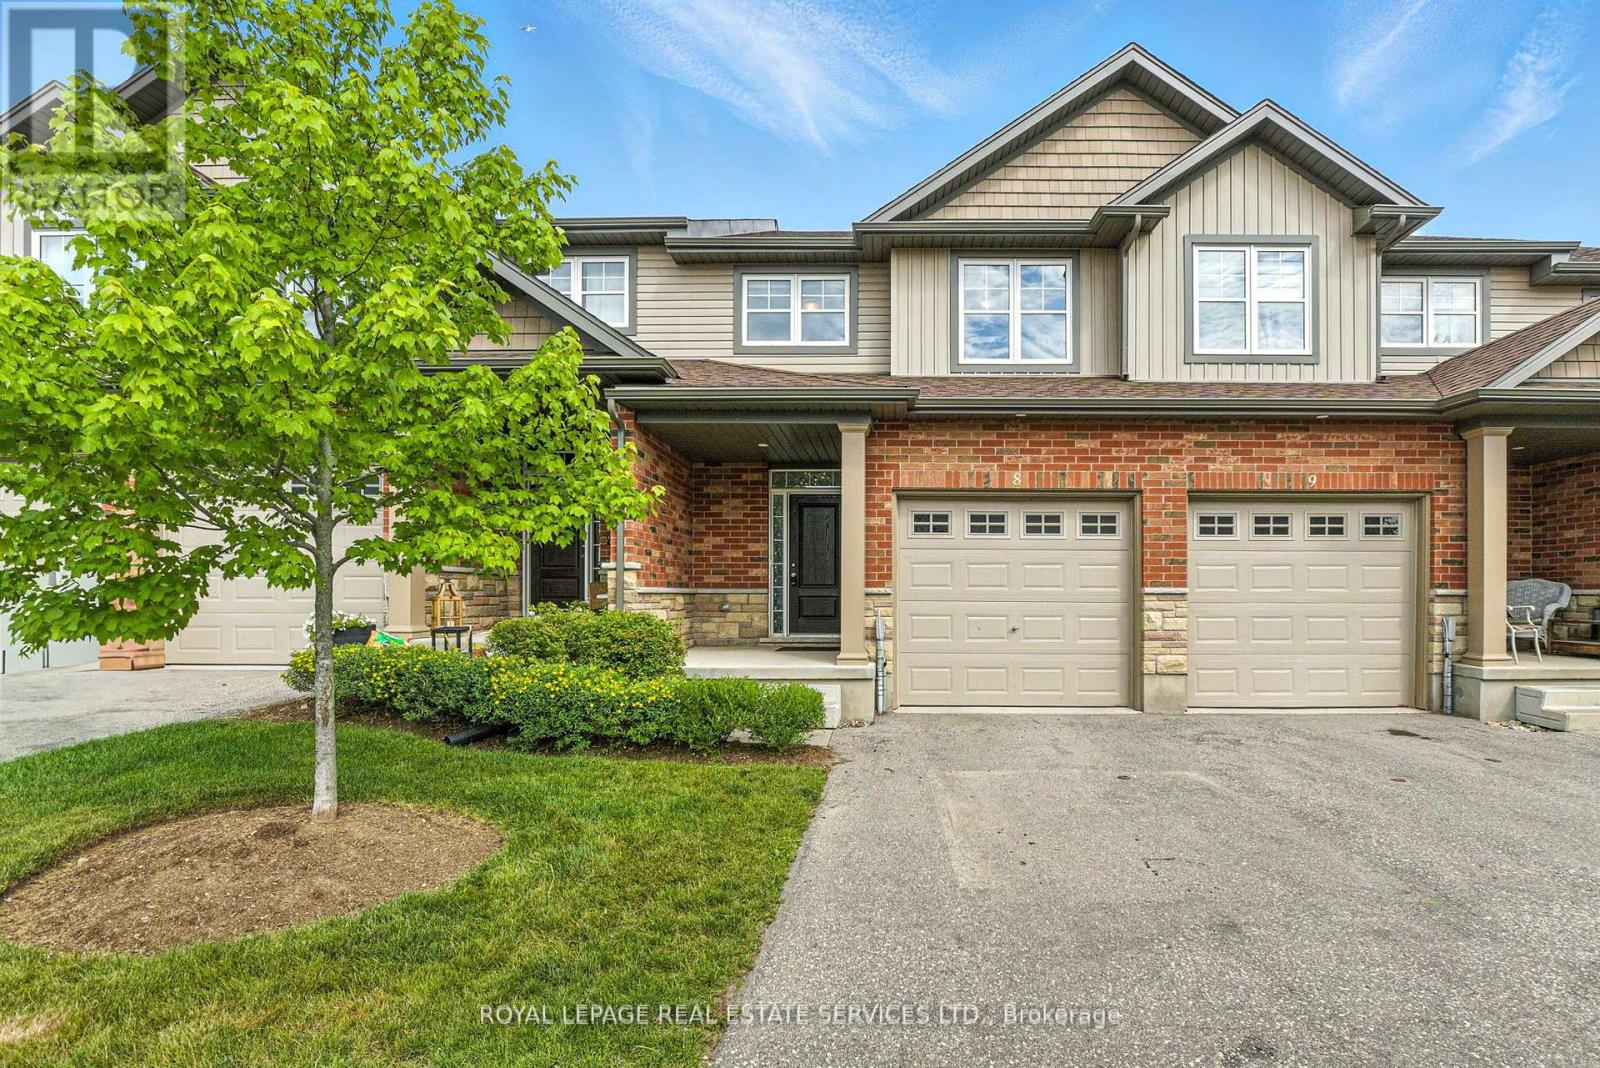
Welcome to this beautifully maintained over 1600 sq ft home in the desirable Grange Hill East community. Backing onto tranquil green space, this bright and spacious property offers the perfect blend of comfort and style. 3 generously sized bedrooms & 2.5 bathrooms and a water softener for added comfort and convenience. A modern chefs kitchen with granite countertops and stainless steel appliances. Open-concept living space with large windows for plenty of natural light. Upgraded light fixtures & pot lights throughout. Walkout to a private deck with scenic views perfect for relaxing or entertaining. This home is ideal for A++ tenants looking for a clean, updated space in a peaceful neighbourhood with great access to schools, parks, and amenities. No smoking on the premises. All utilities - Heat, Hydro, Water & Hotw Water Heater - are the tenant's responsibility. Photos taken when property was vacant. (id:63616)
Property Details
| MLS® Number | X13168584 |
| Property Type | Single Family |
| Community Name | Grange Road |
| Amenities Near By | Hospital, Park, Schools |
| Community Features | Pets Not Allowed |
| Equipment Type | Water Heater |
| Features | Wooded Area, Backs On Greenbelt, Wetlands |
| Parking Space Total | 2 |
| Rental Equipment Type | Water Heater |
| Structure | Deck, Porch |
Building
| Bathroom Total | 3 |
| Bedrooms Above Ground | 3 |
| Bedrooms Total | 3 |
| Age | 6 To 10 Years |
| Amenities | Visitor Parking |
| Appliances | Water Softener, Dishwasher, Dryer, Stove, Washer, Window Coverings, Refrigerator |
| Basement Development | Unfinished |
| Basement Type | Full (unfinished) |
| Cooling Type | Central Air Conditioning |
| Exterior Finish | Brick |
| Flooring Type | Laminate, Carpeted |
| Foundation Type | Poured Concrete |
| Half Bath Total | 1 |
| Heating Fuel | Natural Gas |
| Heating Type | Forced Air |
| Stories Total | 2 |
| Size Interior | 1,600 - 1,799 Ft2 |
| Type | Row / Townhouse |
Parking
| Garage |
Land
| Acreage | No |
| Land Amenities | Hospital, Park, Schools |
Rooms
| Level | Type | Length | Width | Dimensions |
|---|---|---|---|---|
| Second Level | Bedroom | 4.42 m | 4.1 m | 4.42 m x 4.1 m |
| Second Level | Bedroom 2 | 5.2 m | 2.8 m | 5.2 m x 2.8 m |
| Second Level | Bedroom 3 | 3.4 m | 2.8 m | 3.4 m x 2.8 m |
| Main Level | Kitchen | 4.66 m | 4 m | 4.66 m x 4 m |
| Main Level | Living Room | 4 m | 2.9 m | 4 m x 2.9 m |
| Main Level | Dining Room | 4 m | 2.83 m | 4 m x 2.83 m |
https://www.realtor.ca/real-estate/29798964/8-22-marshall-drive-guelph-grange-road-grange-road
Contact Us
Contact us for more information

The trademarks REALTOR®, REALTORS®, and the REALTOR® logo are controlled by The Canadian Real Estate Association (CREA) and identify real estate professionals who are members of CREA. The trademarks MLS®, Multiple Listing Service® and the associated logos are owned by The Canadian Real Estate Association (CREA) and identify the quality of services provided by real estate professionals who are members of CREA. The trademark DDF® is owned by The Canadian Real Estate Association (CREA) and identifies CREA's Data Distribution Facility (DDF®)
May 25 2026 02:51:19
Toronto Regional Real Estate Board
Royal LePage Real Estate Services Ltd.