79 Twin Willow Crescent E Brampton, Ontario L7A 1K2

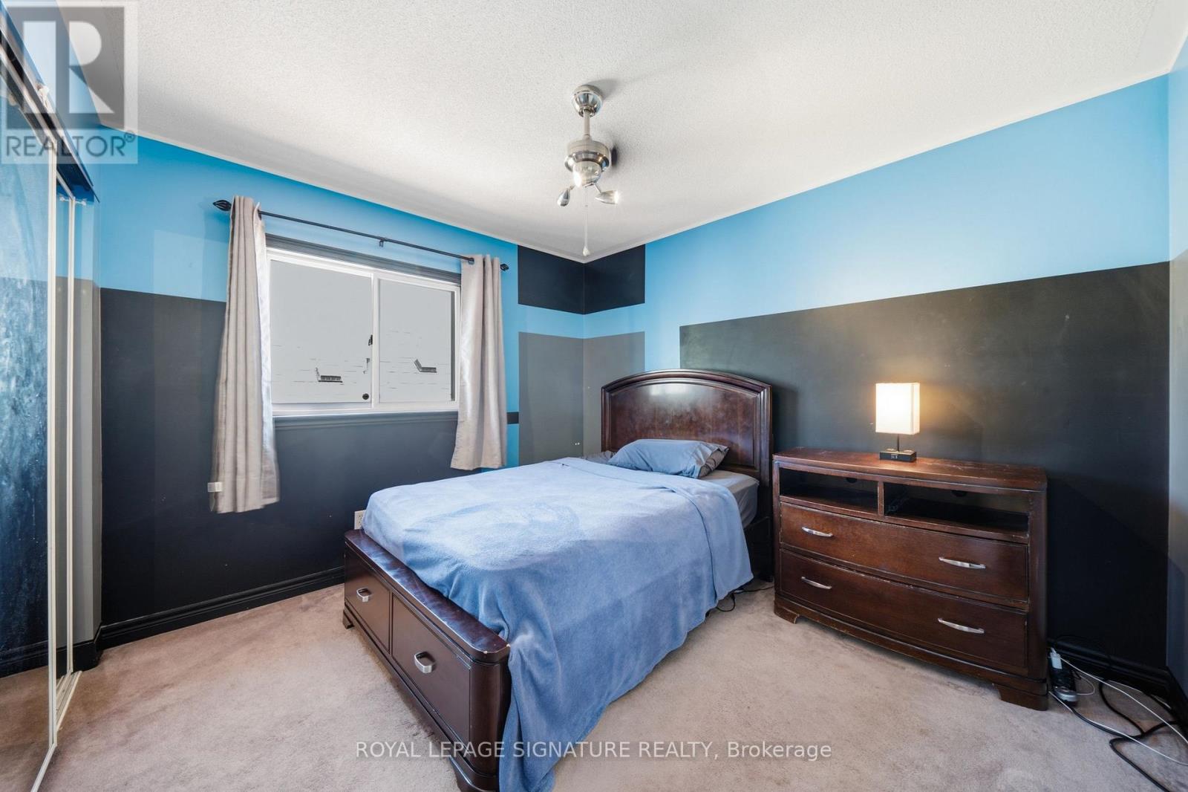
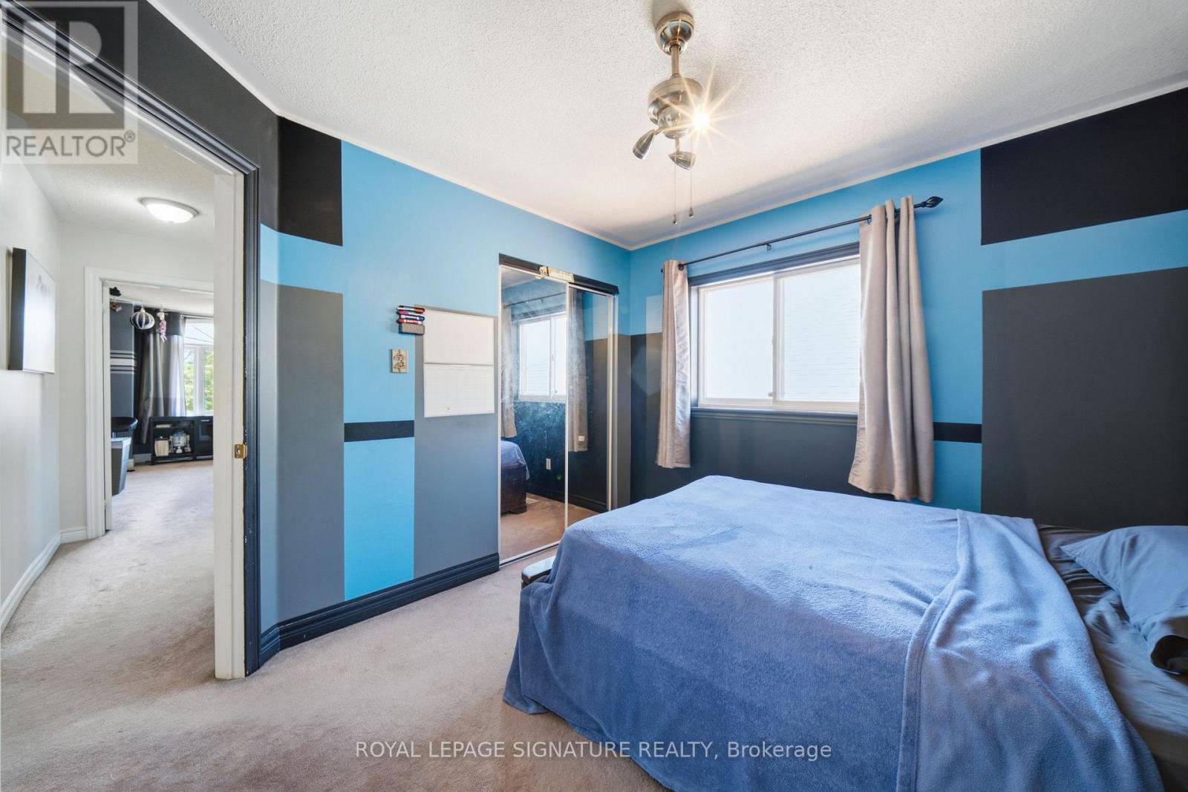
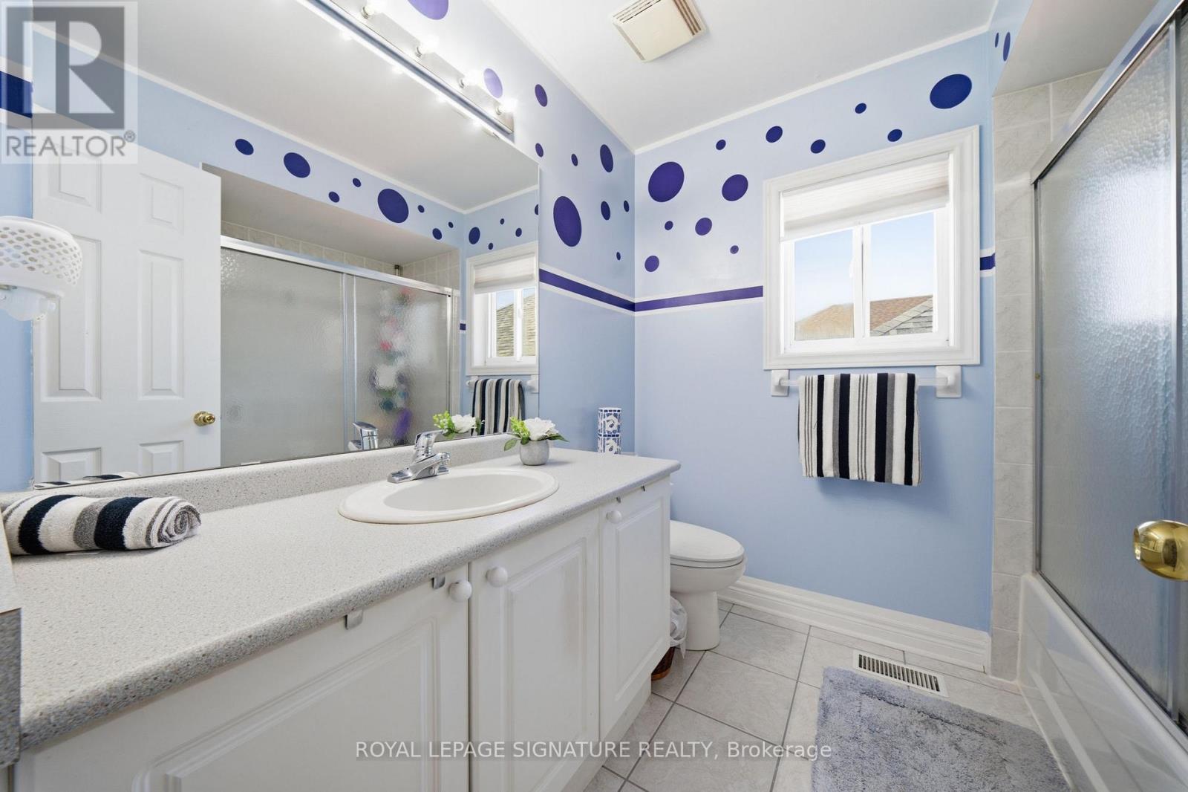
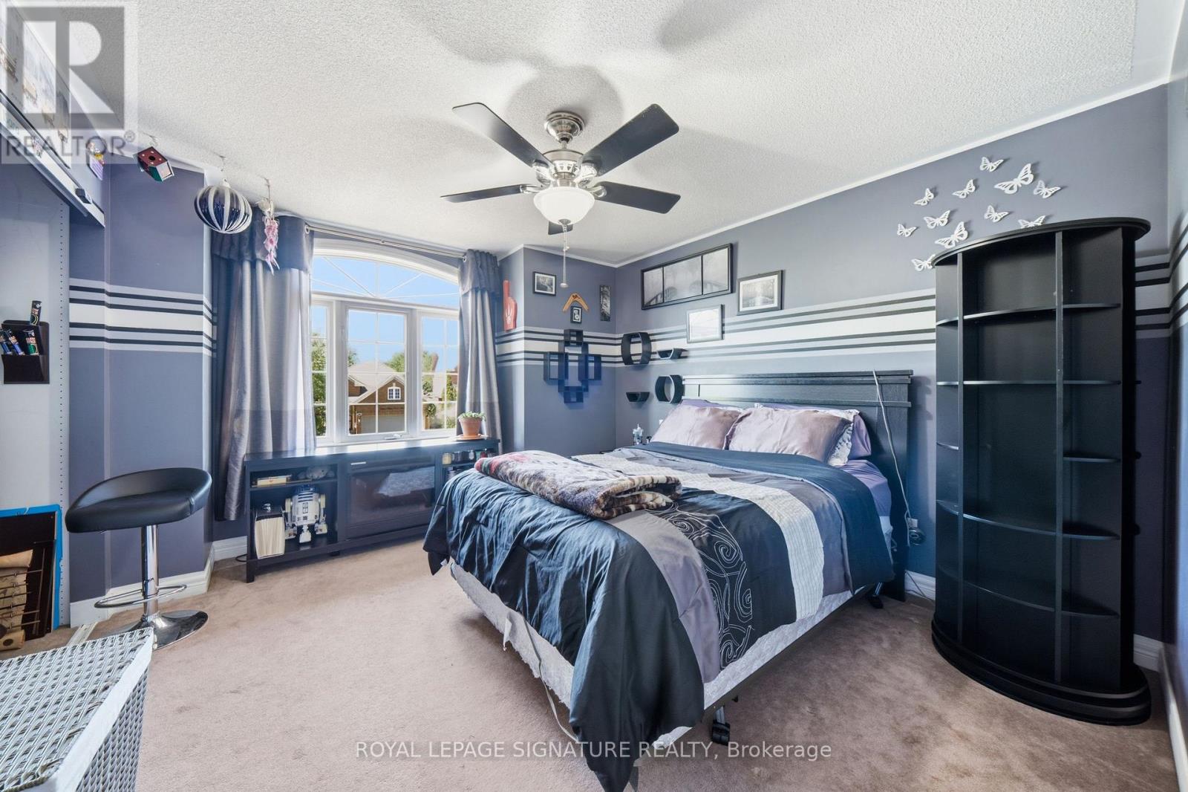

$999,600
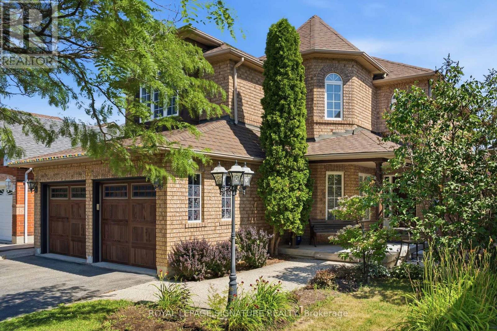
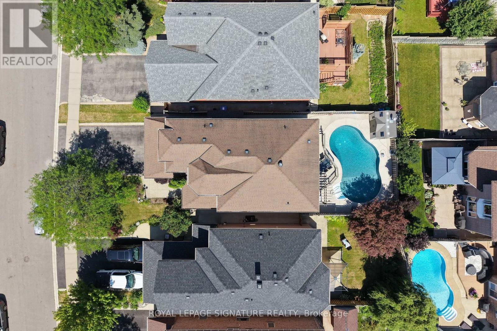
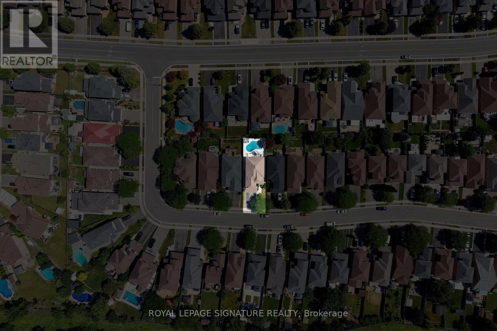
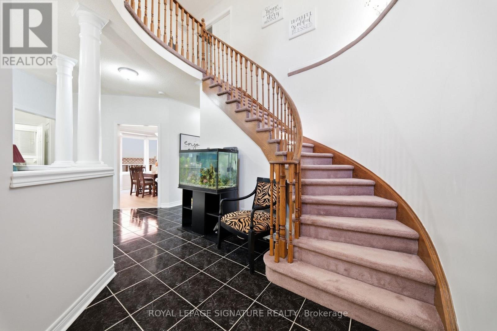
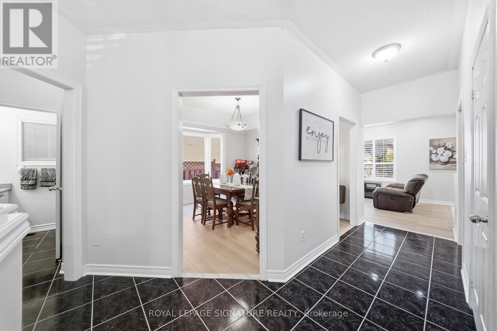
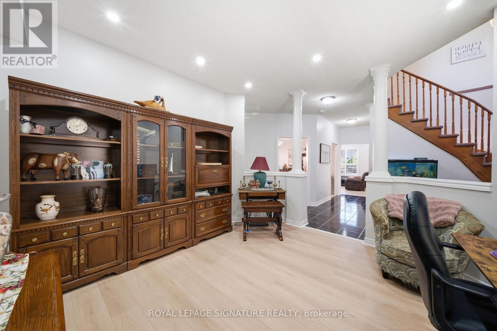
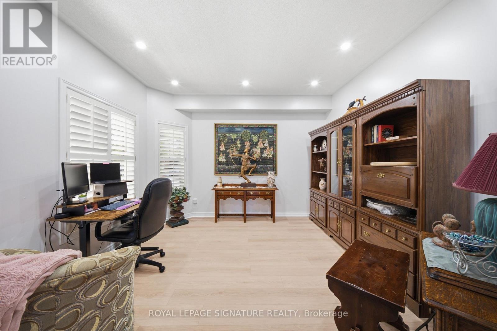
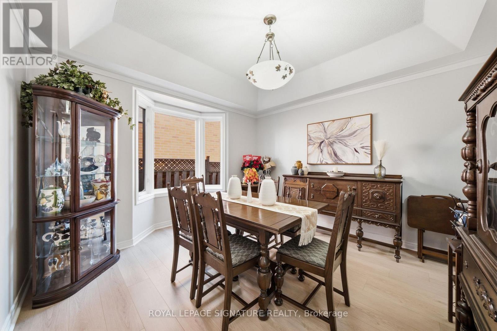
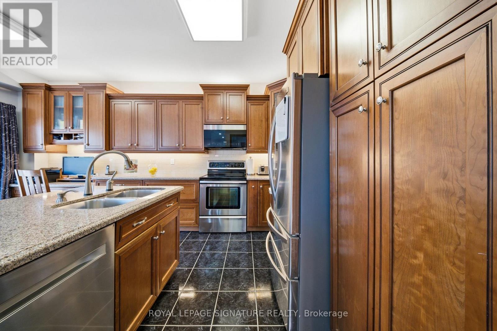
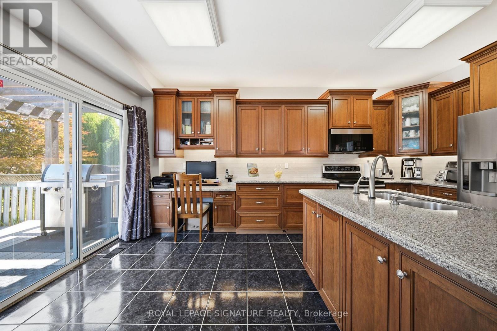
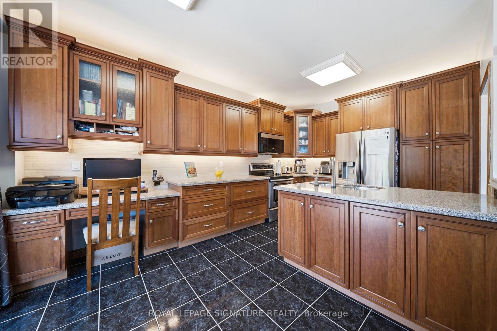
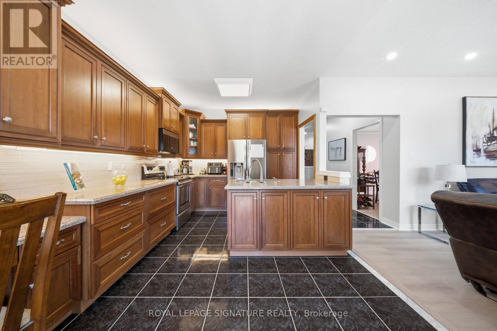
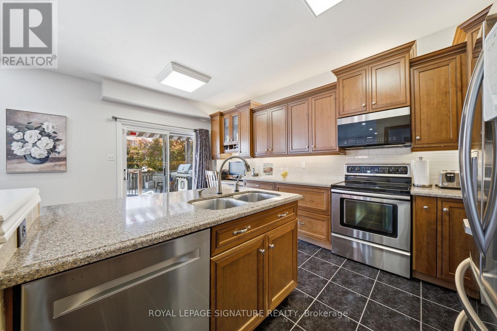
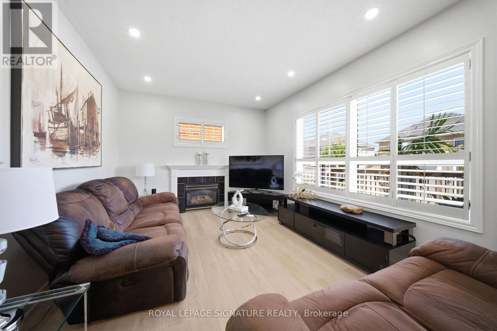
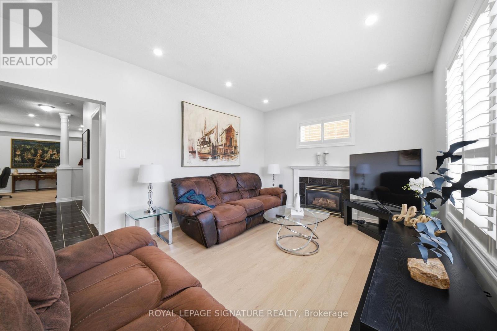
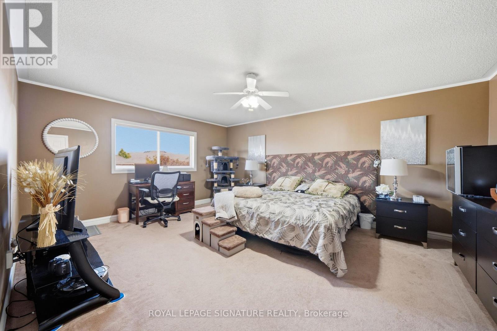
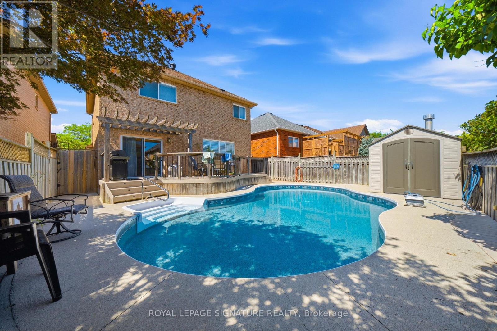
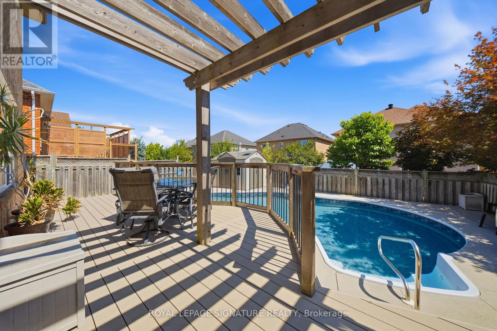
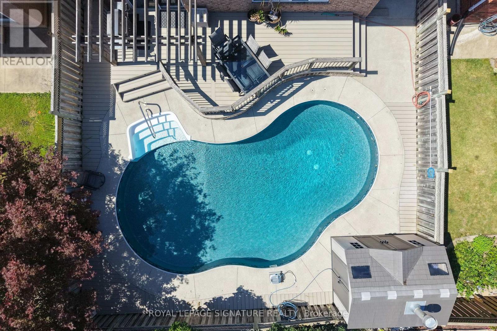
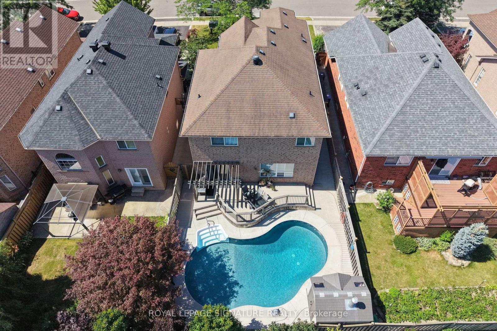
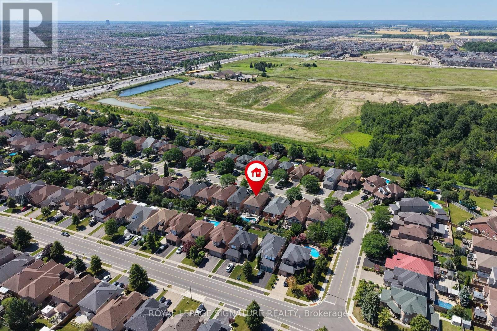
Stunning Family Home in the Prestigious Snelgrove Community! This immaculate 4-bedroom detached residence is the perfect blend of luxury and comfort. The main floor features soaring 9ft ceilings and a thoughtful layout including a separate living room, formal dining, and a cozy family room complete with a fireplace.The gourmet Chef's kitchen is a true showstopper, featuring high-end Kraft cabinetry, premium quartz countertops, a convenient breakfast bar, and a bright breakfast area. Step outside to your private backyard oasis, featuring a durable composite deck and a sparkling in-ground pool - perfect for summer entertaining! (id:63616)
Property Details
| MLS® Number | W13602514 |
| Property Type | Single Family |
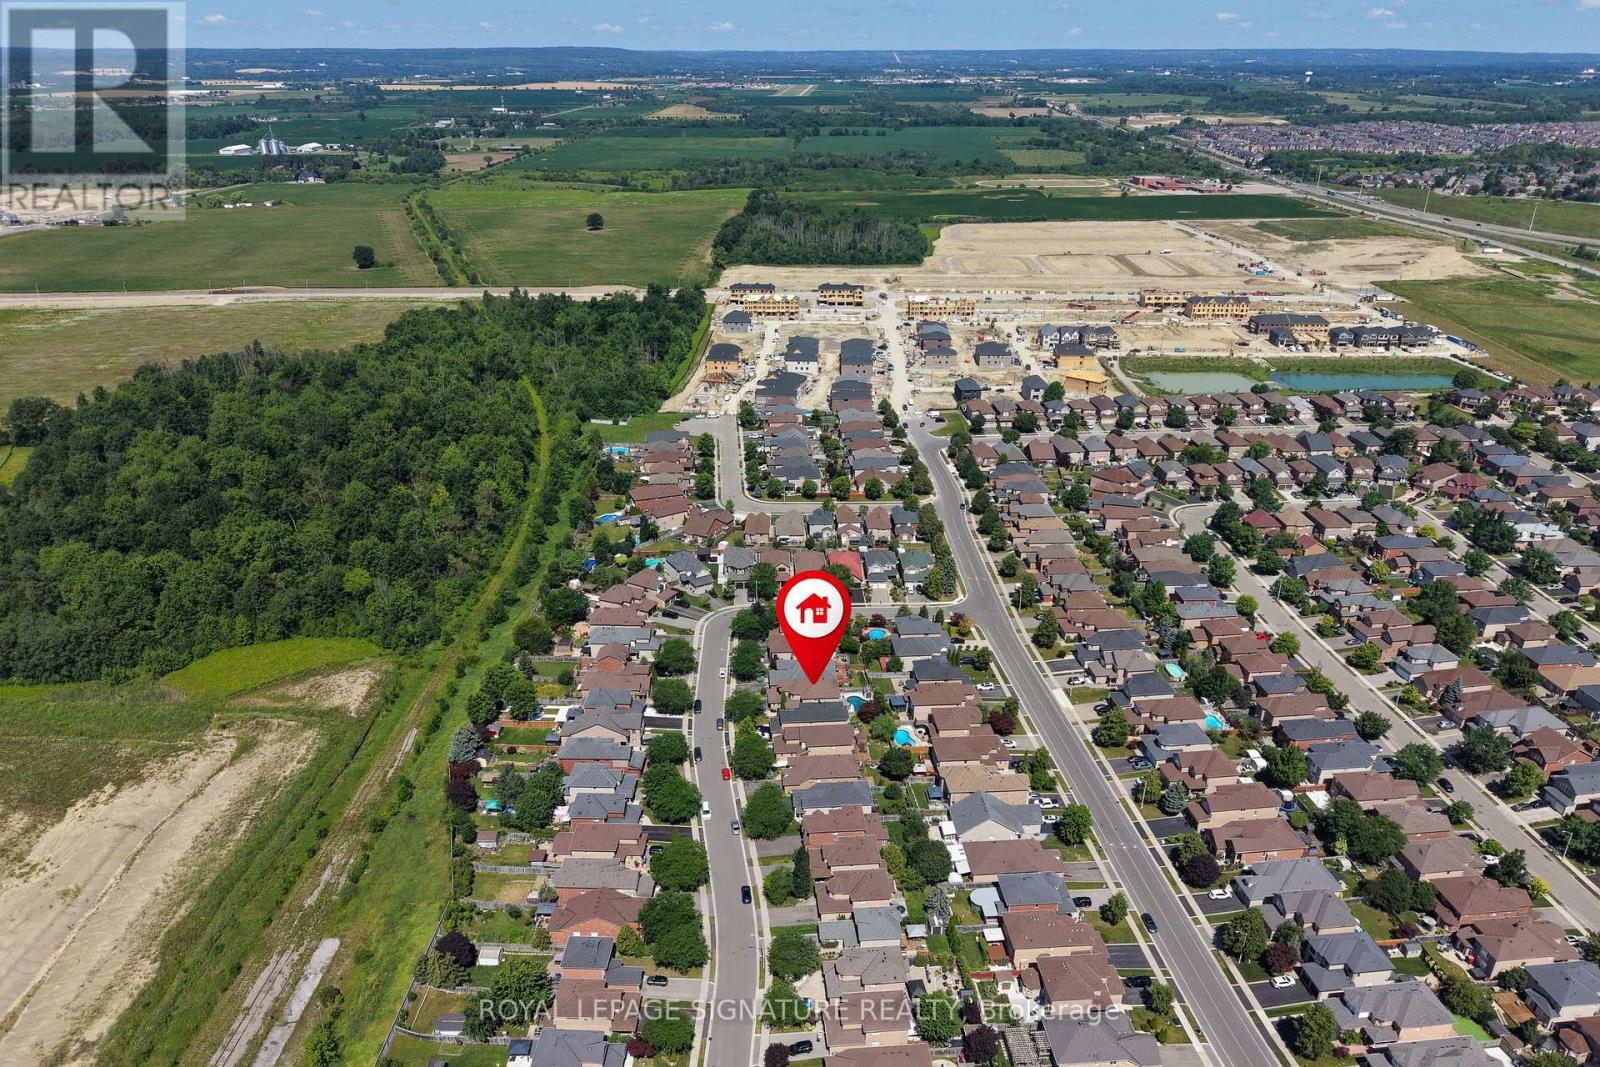
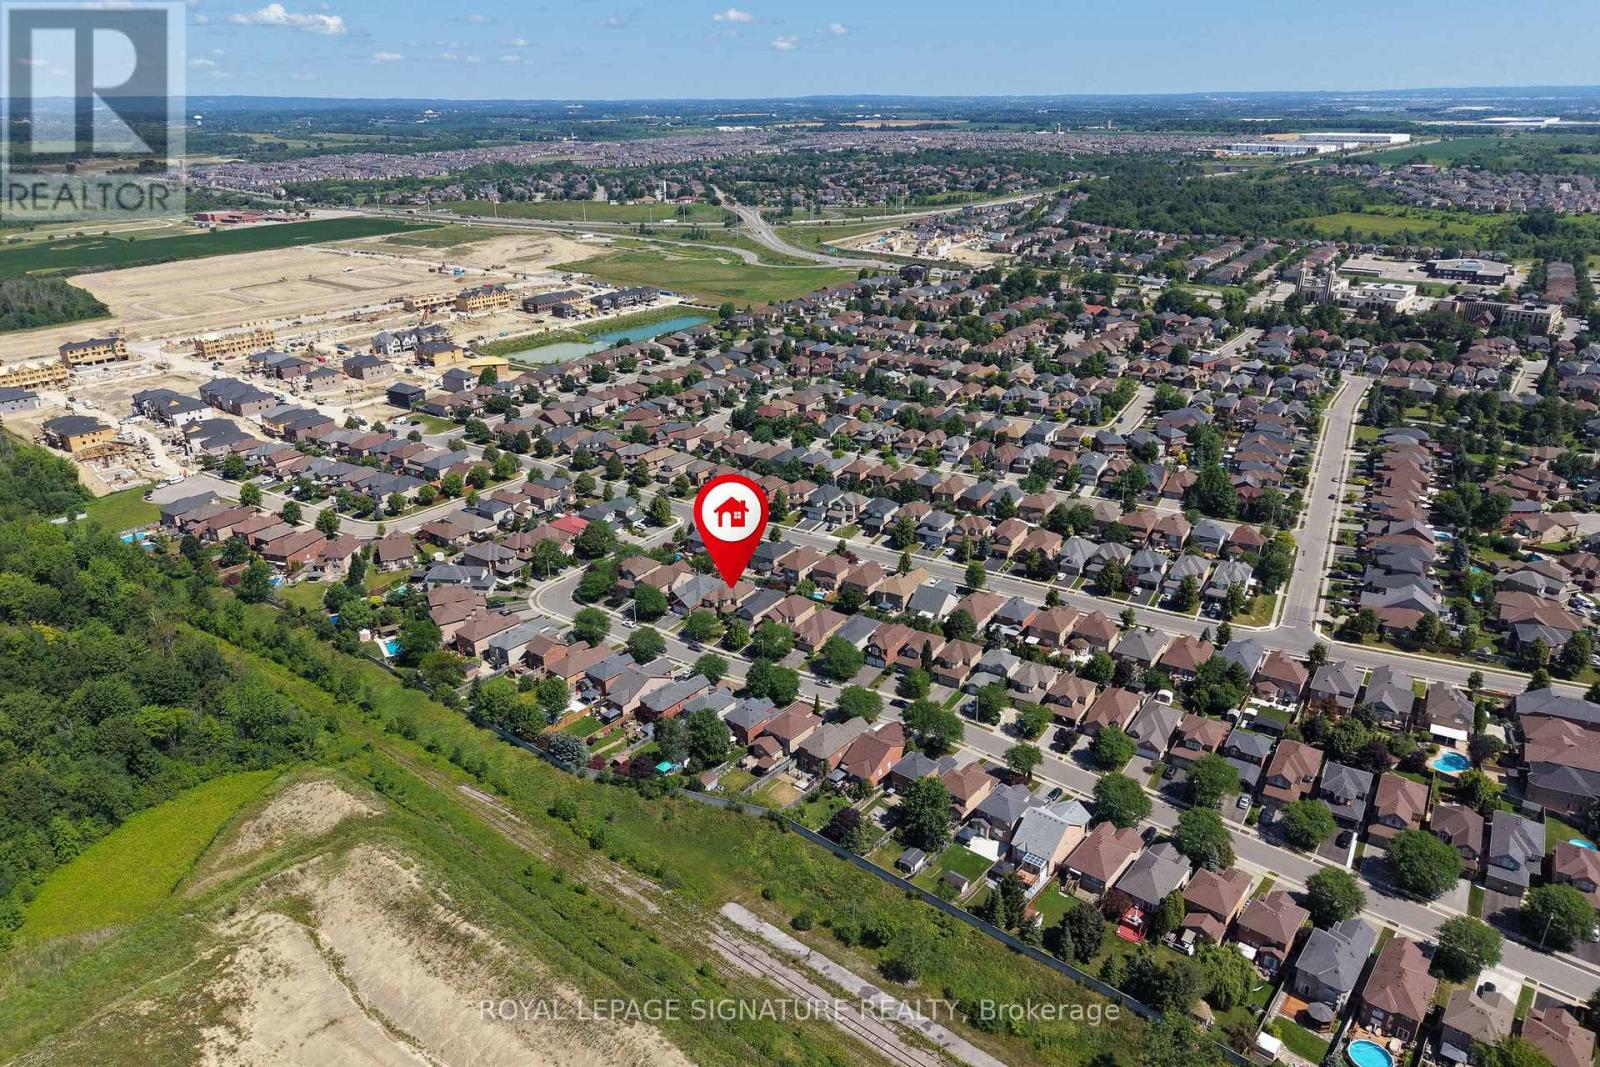
| Community Name | Snelgrove |
| Amenities Near By | Park, Place Of Worship |
| Community Features | Community Centre |
| Parking Space Total | 6 |
| Pool Type | Inground Pool |
| View Type | View |
Building
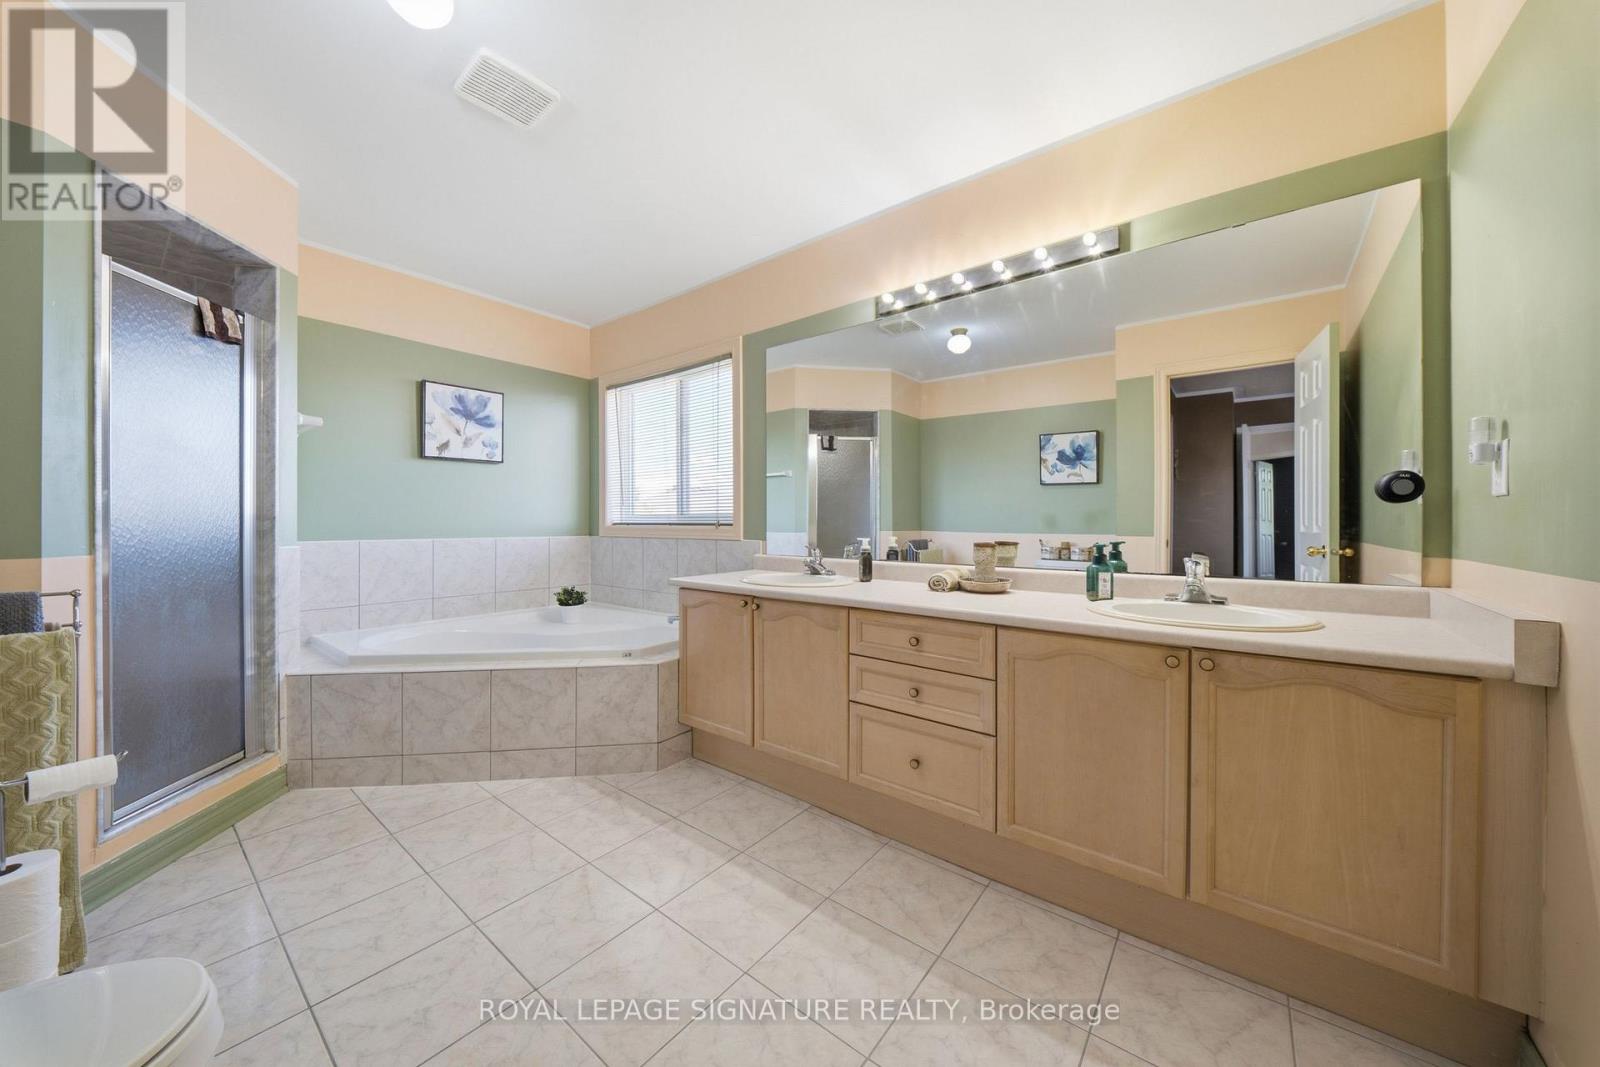
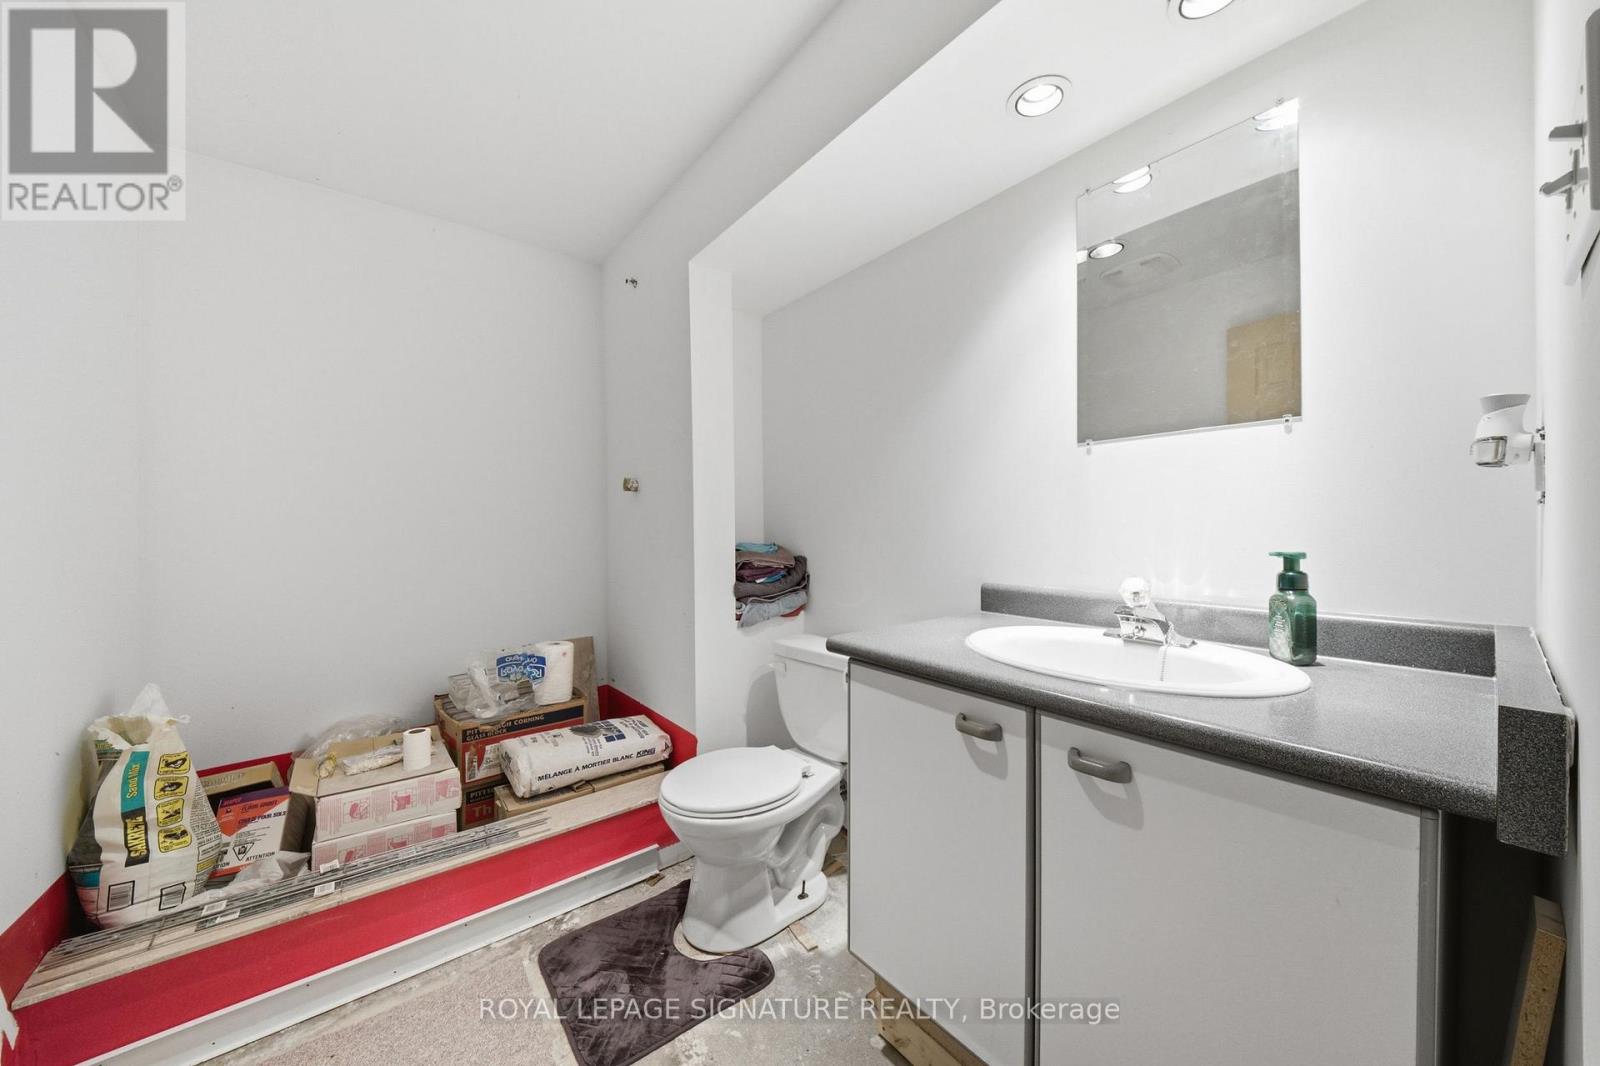
| Bathroom Total | 4 |
| Bedrooms Above Ground | 4 |
| Bedrooms Below Ground | 1 |
| Bedrooms Total | 5 |
| Age | 16 To 30 Years |
| Amenities | Fireplace(s) |
| Appliances | Garage Door Opener Remote(s), Dryer, Microwave, Stove, Washer, Window Coverings, Refrigerator |
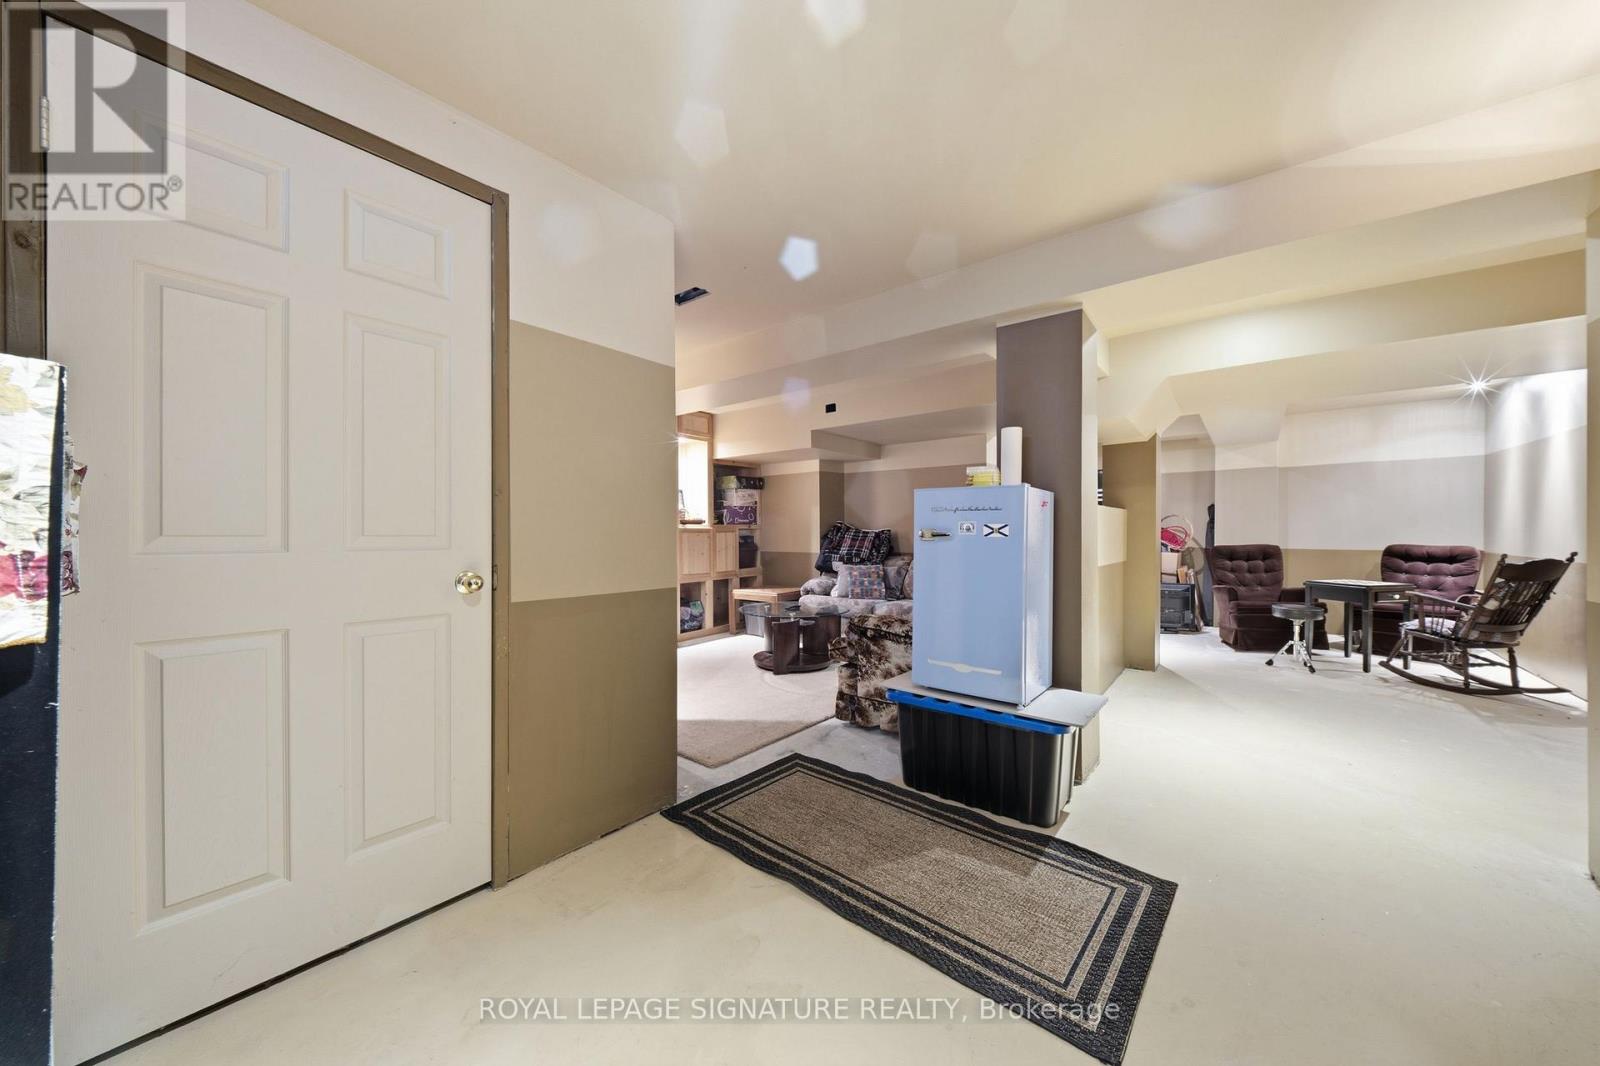
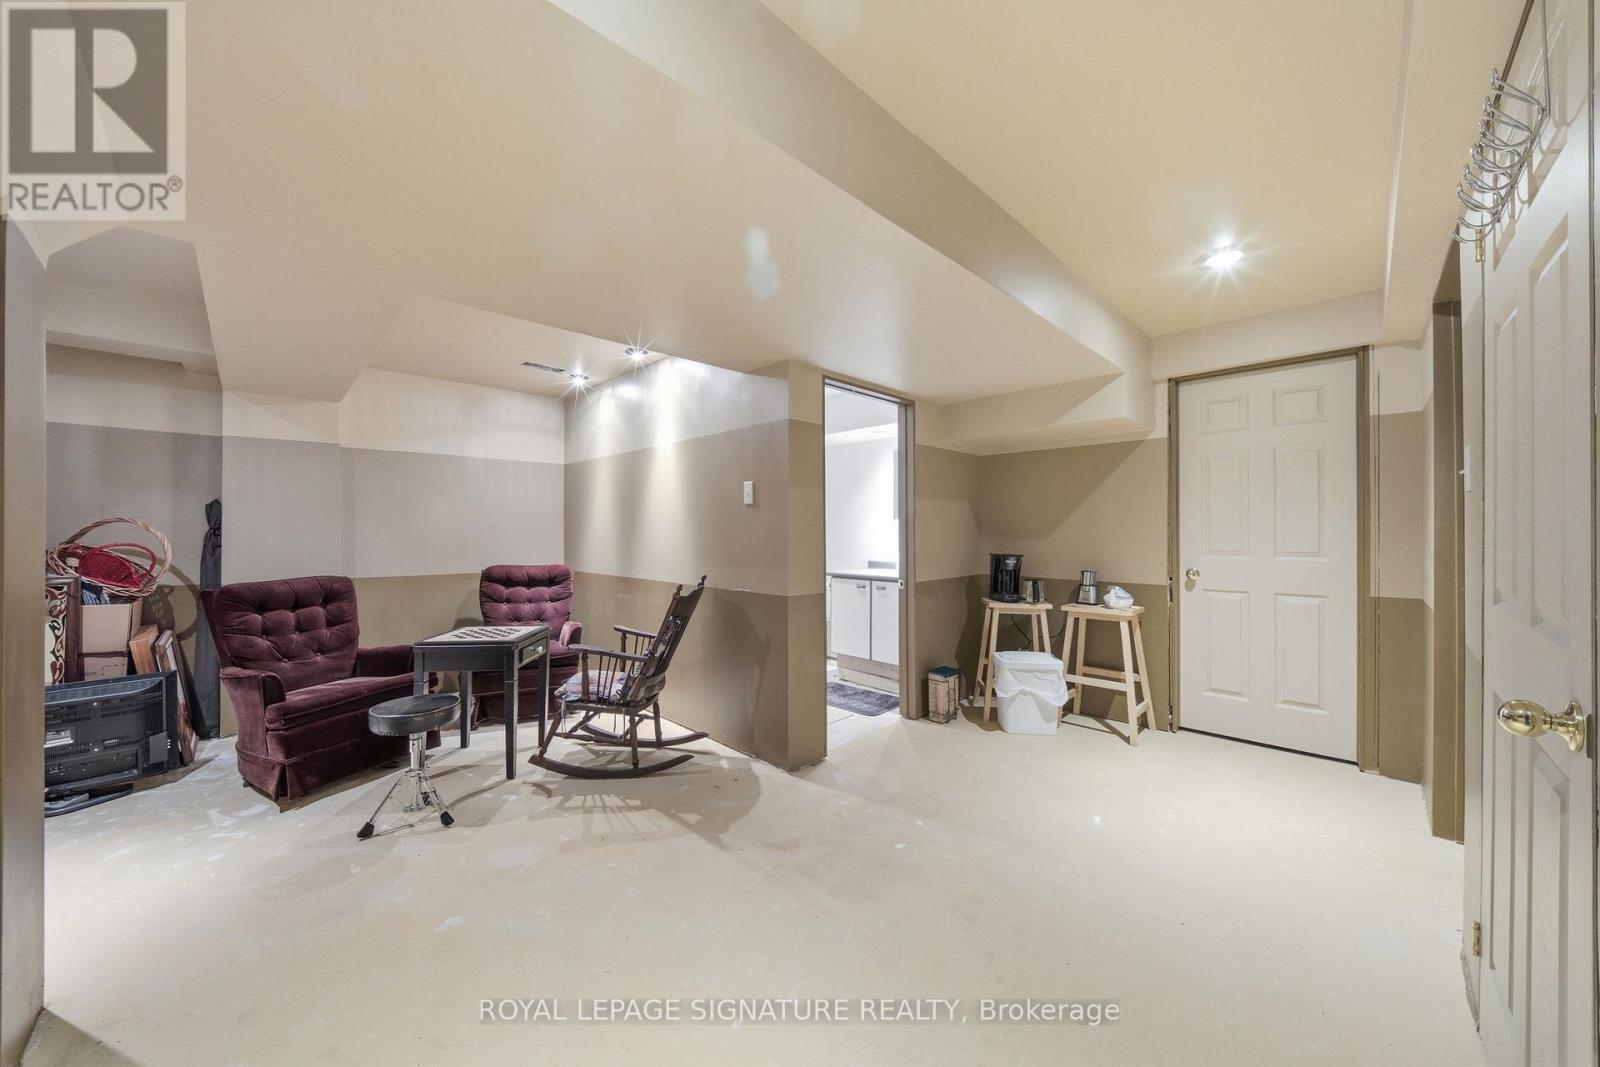
| Basement Development | Partially Finished |
| Basement Type | N/a (partially Finished) |
| Construction Style Attachment | Detached |
| Cooling Type | Central Air Conditioning |
| Exterior Finish | Brick |
| Fireplace Present | Yes |
| Fireplace Total | 1 |
| Flooring Type | Vinyl, Concrete, Carpeted, Ceramic |
| Foundation Type | Concrete |
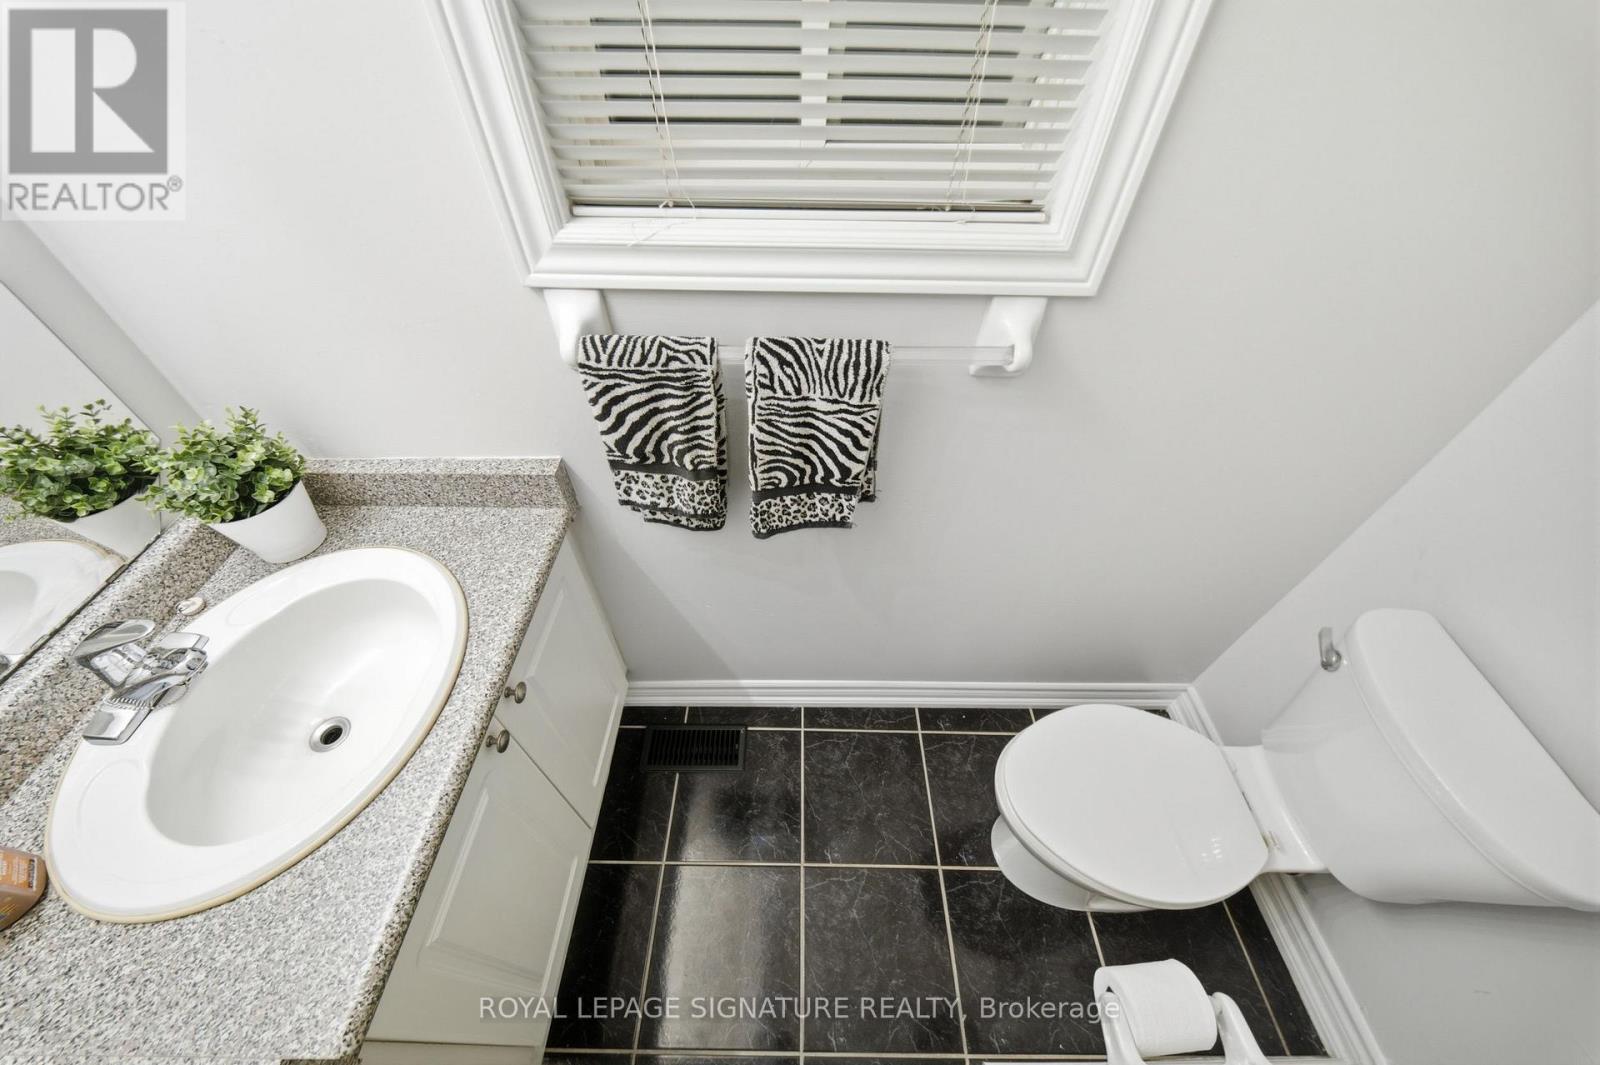
| Half Bath Total | 1 |
| Heating Fuel | Natural Gas |
| Heating Type | Forced Air |
| Stories Total | 2 |
| Size Interior | 2,000 - 2,500 Ft2 |
| Type | House |
| Utility Water | Municipal Water |
Parking
| Attached Garage | |
| Garage |
Land
| Acreage | No |
| Land Amenities | Park, Place Of Worship |
| Sewer | Sanitary Sewer |
| Size Depth | 117 Ft ,1 In |
| Size Frontage | 39 Ft ,4 In |
| Size Irregular | 39.4 X 117.1 Ft |
| Size Total Text | 39.4 X 117.1 Ft|under 1/2 Acre |
Rooms
| Level | Type | Length | Width | Dimensions |
|---|---|---|---|---|
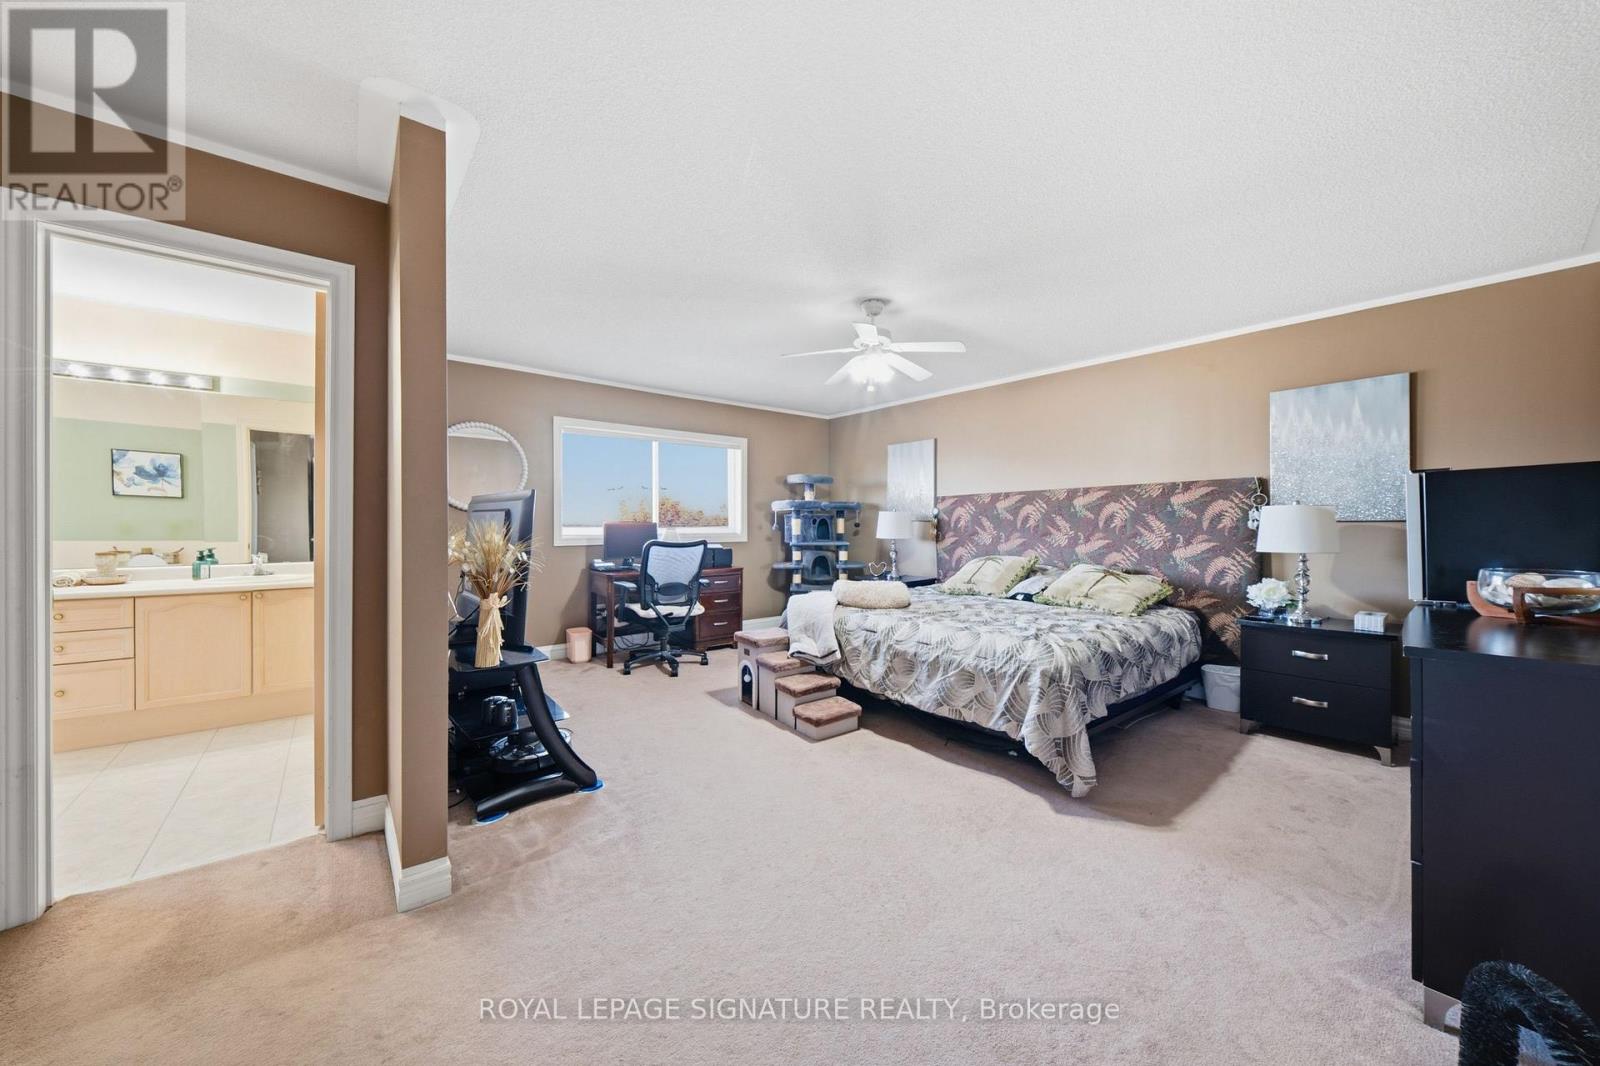
| Second Level | Primary Bedroom | 6.23 m | 5.94 m | 6.23 m x 5.94 m |
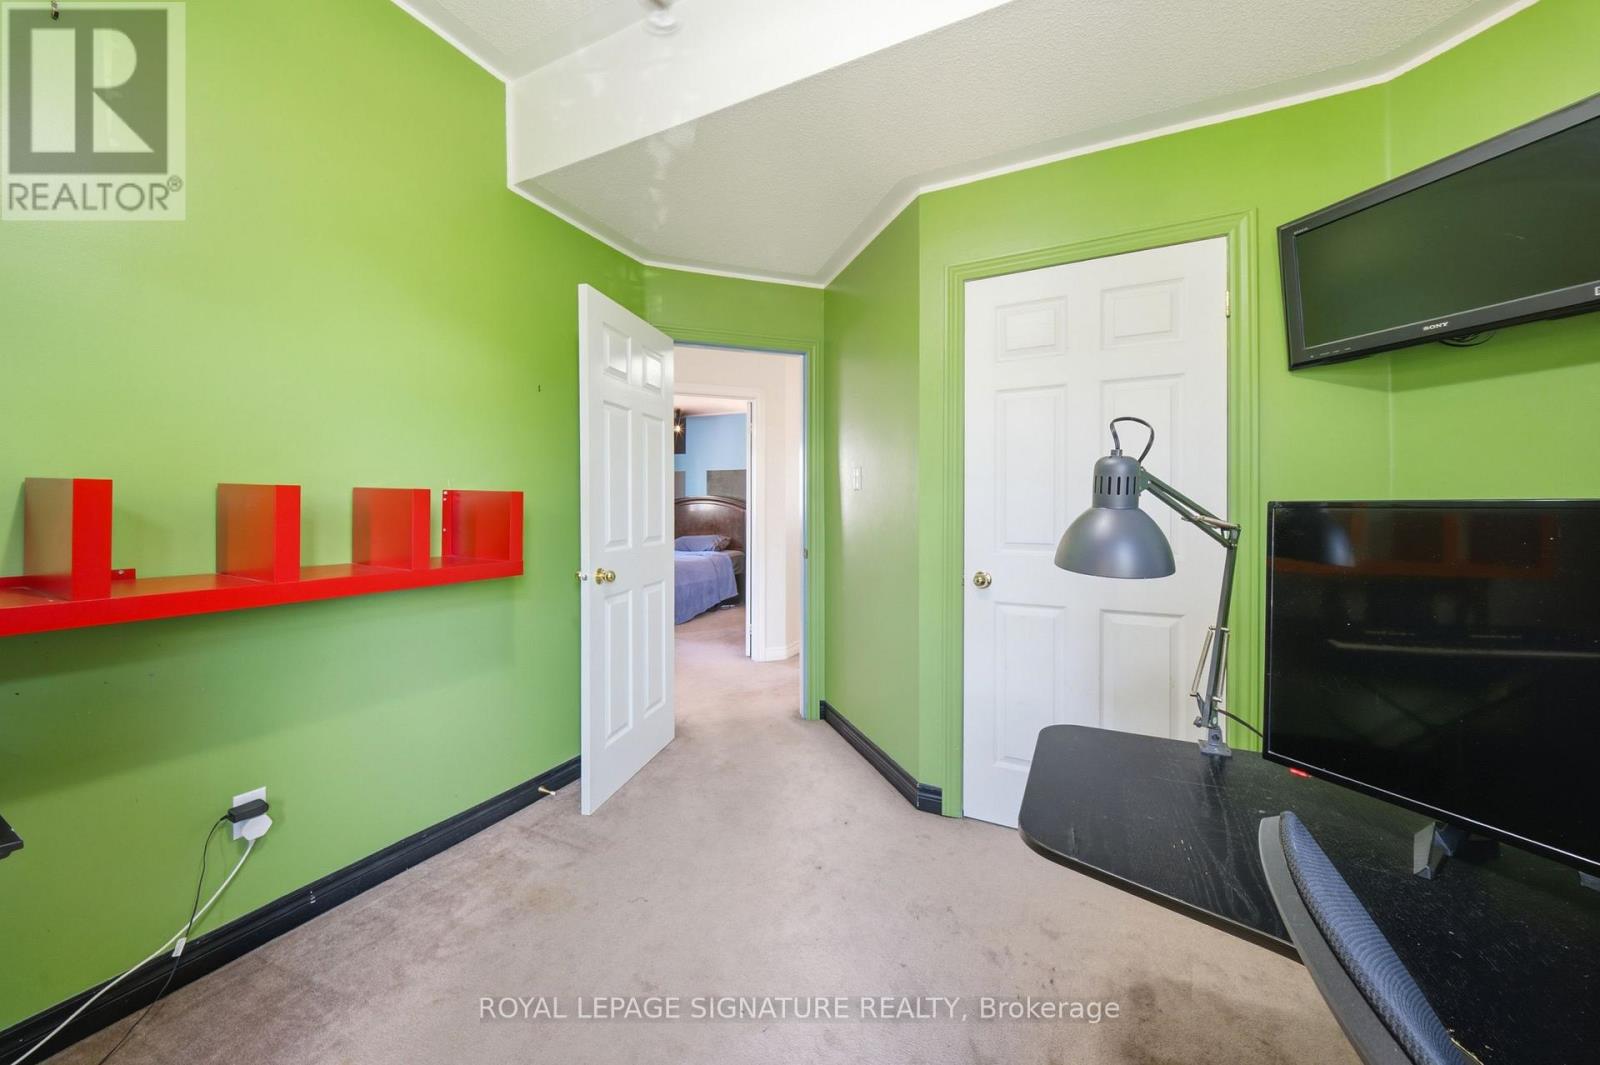
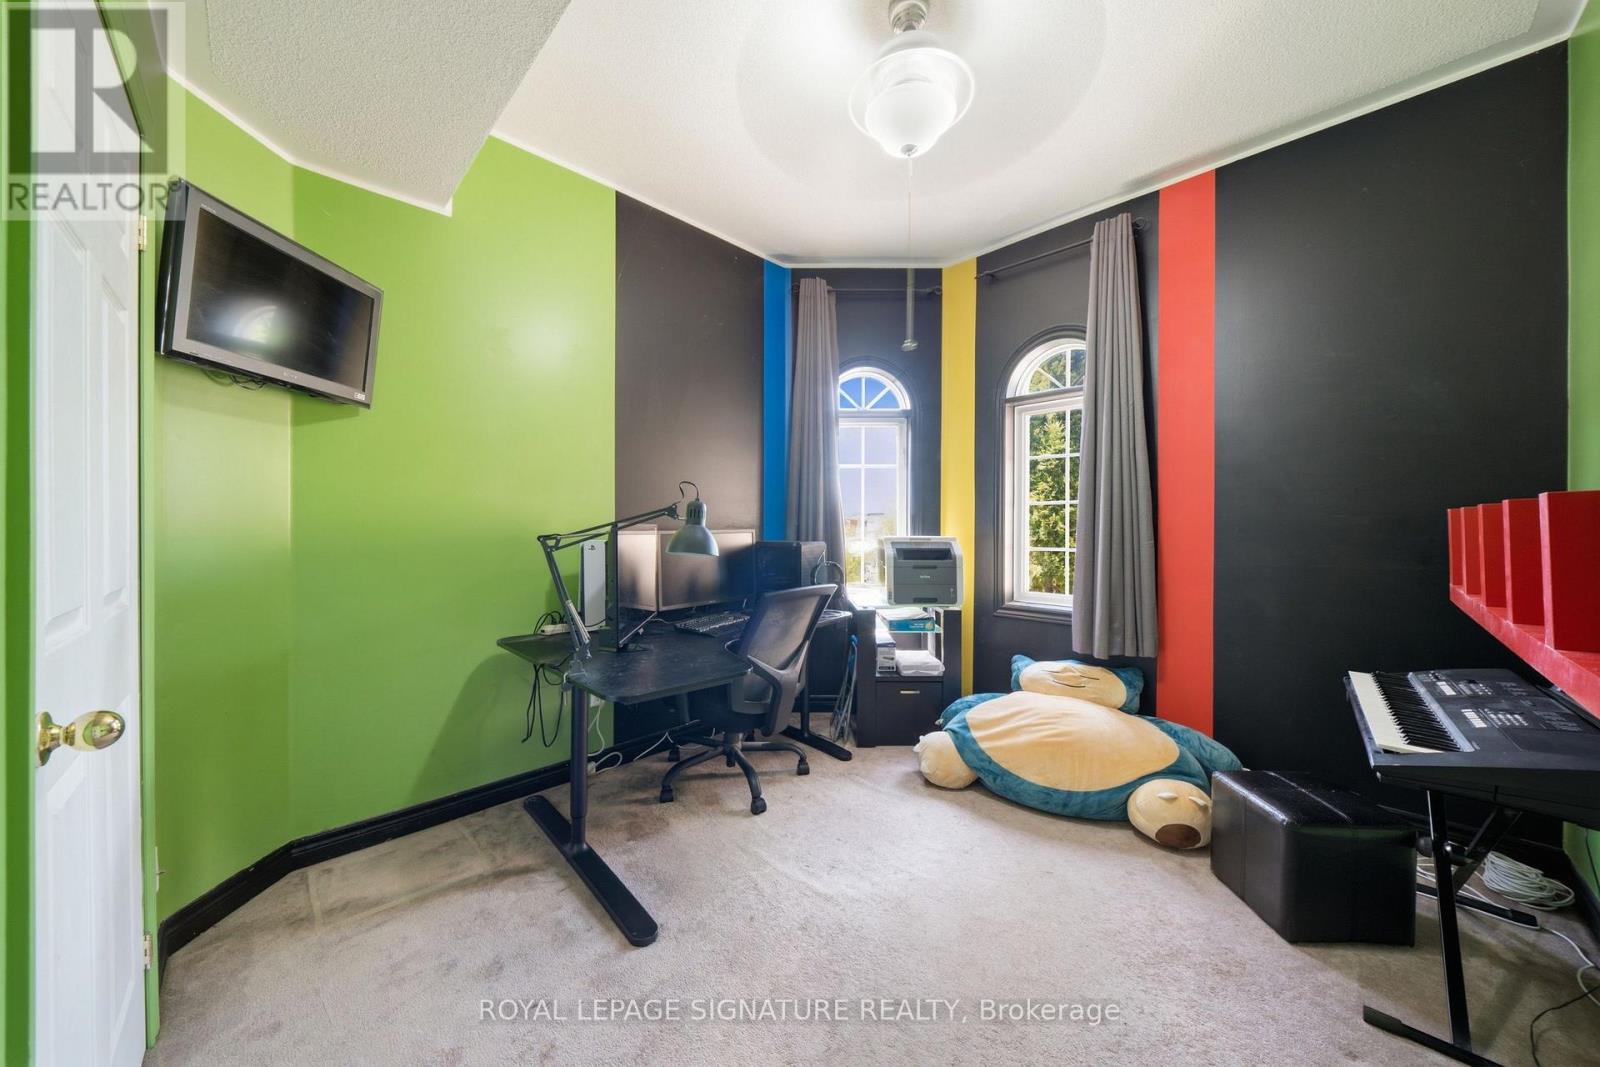
| Second Level | Bedroom 2 | 3.38 m | 3.03 m | 3.38 m x 3.03 m |
| Second Level | Bedroom 3 | 4.28 m | 3.81 m | 4.28 m x 3.81 m |
| Second Level | Bedroom 4 | 4.34 m | 2.98 m | 4.34 m x 2.98 m |
| Basement | Recreational, Games Room | 3.49 m | 3.23 m | 3.49 m x 3.23 m |
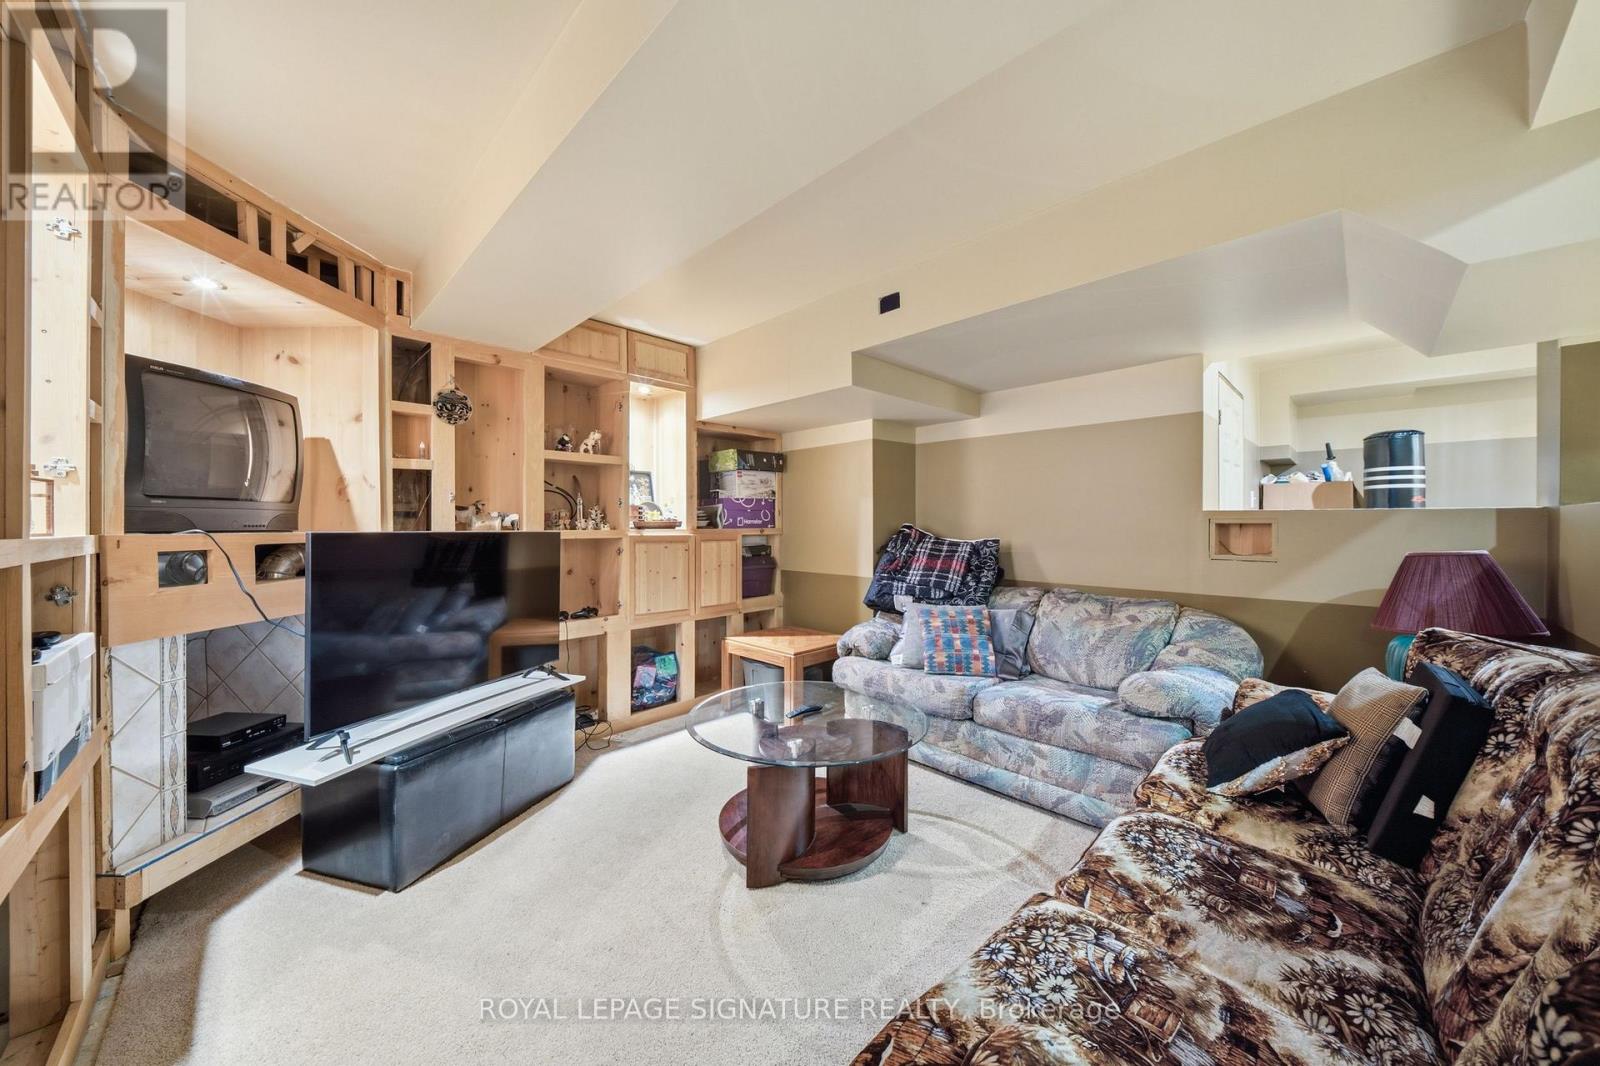
| Basement | Family Room | 3.12 m | 3.28 m | 3.12 m x 3.28 m |
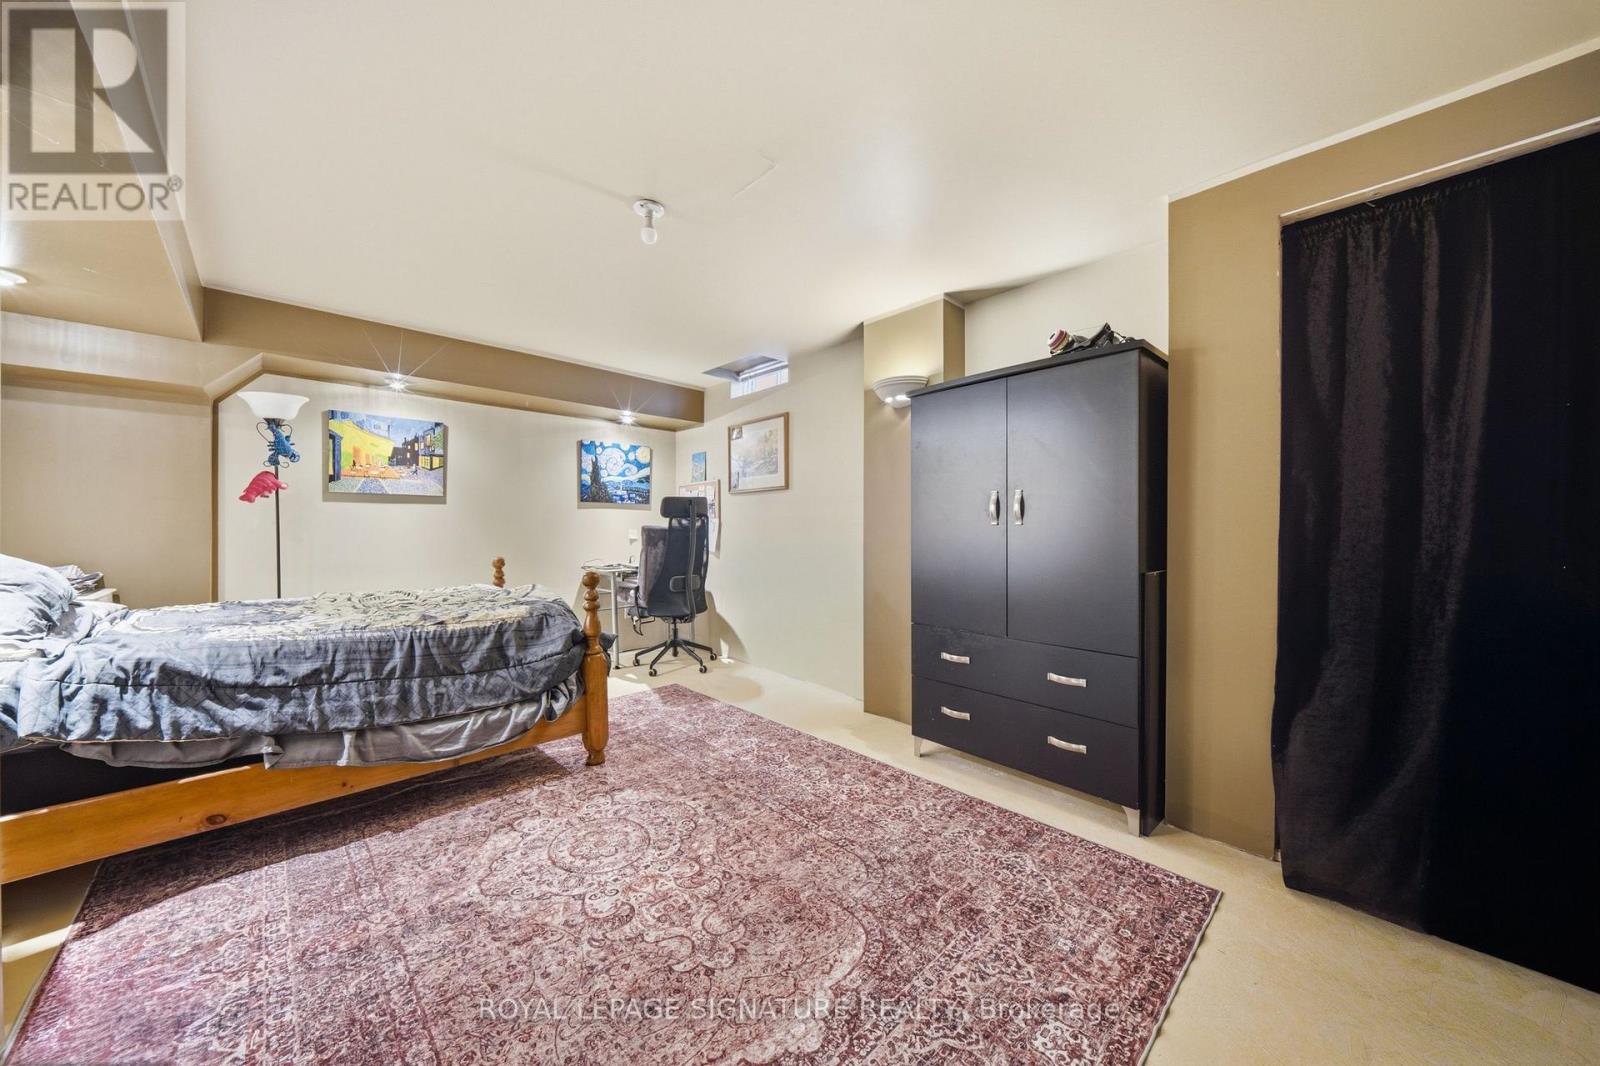
| Basement | Bedroom 5 | 3.55 m | 3.84 m | 3.55 m x 3.84 m |
| Main Level | Living Room | 4.3 m | 4.54 m | 4.3 m x 4.54 m |
| Main Level | Dining Room | 4.26 m | 4.2 m | 4.26 m x 4.2 m |
| Main Level | Family Room | 5.2 m | 3.92 m | 5.2 m x 3.92 m |
| Main Level | Kitchen | 5.05 m | 3.9 m | 5.05 m x 3.9 m |
| Main Level | Eating Area | 5.05 m | 3.9 m | 5.05 m x 3.9 m |
Utilities
| Cable | Available |
| Electricity | Available |
| Sewer | Available |
https://www.realtor.ca/real-estate/30075867/79-twin-willow-crescent-e-brampton-snelgrove-snelgrove
Contact Us
Contact us for more information

The trademarks REALTOR®, REALTORS®, and the REALTOR® logo are controlled by The Canadian Real Estate Association (CREA) and identify real estate professionals who are members of CREA. The trademarks MLS®, Multiple Listing Service® and the associated logos are owned by The Canadian Real Estate Association (CREA) and identify the quality of services provided by real estate professionals who are members of CREA. The trademark DDF® is owned by The Canadian Real Estate Association (CREA) and identifies CREA's Data Distribution Facility (DDF®)
September 13 2026 04:32:22
Toronto Regional Real Estate Board
Royal LePage Signature Realty