7848 Castlederg Side Road Caledon, Ontario L7E 0R8

$3,200 Monthly
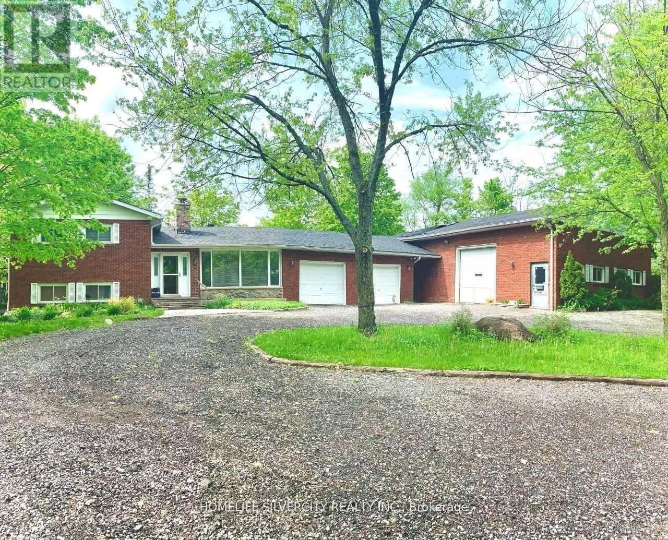
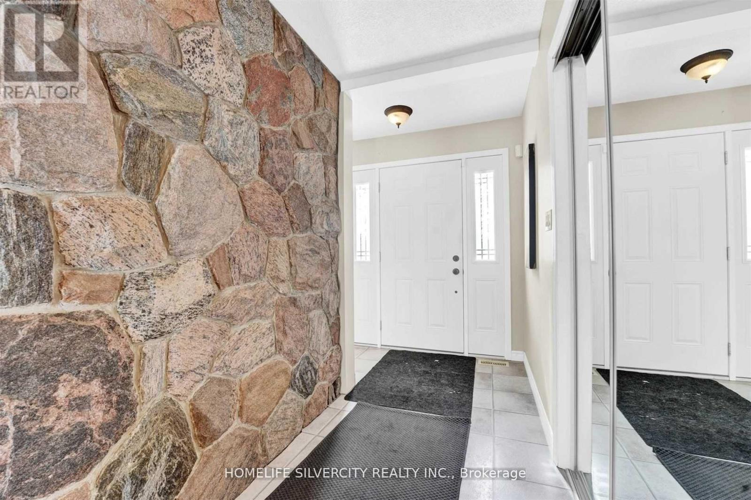
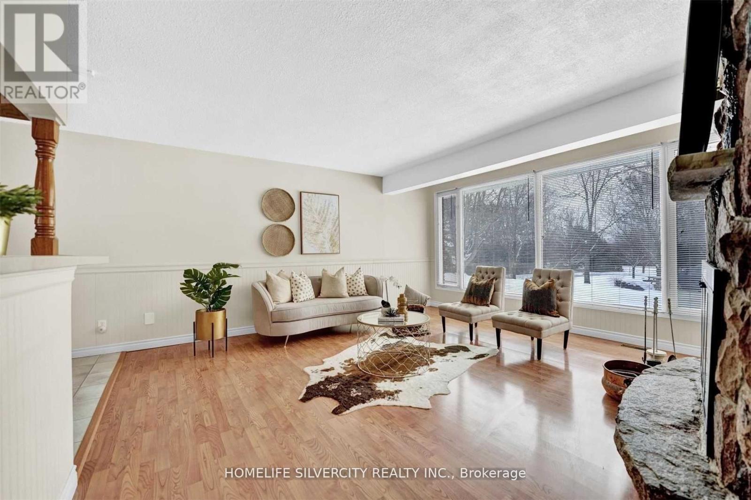
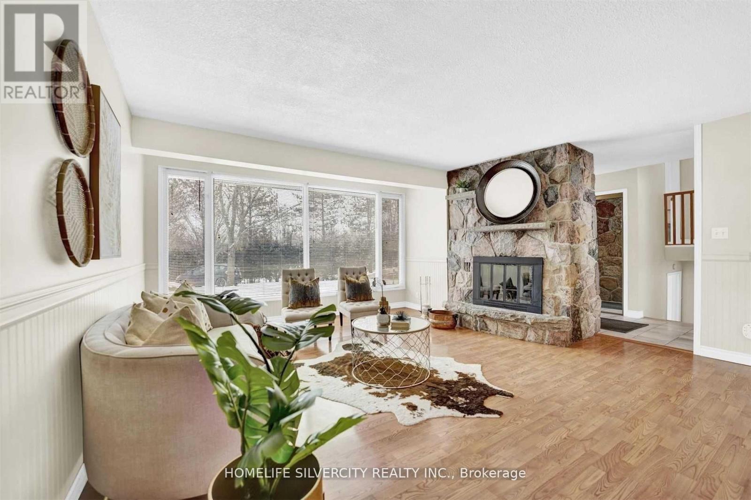
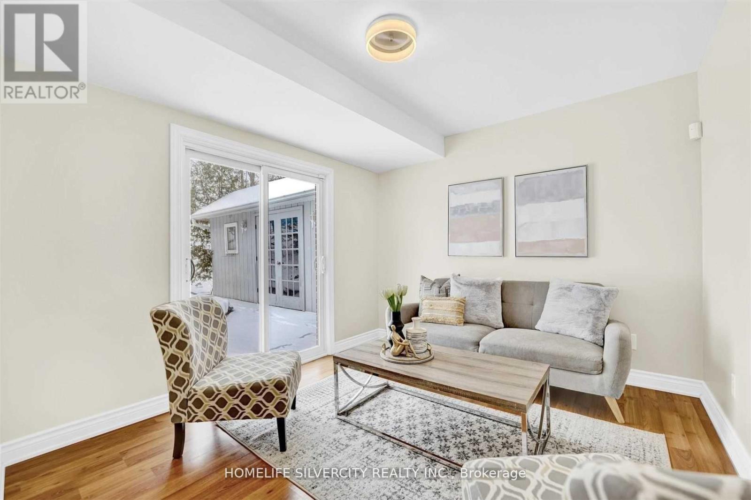
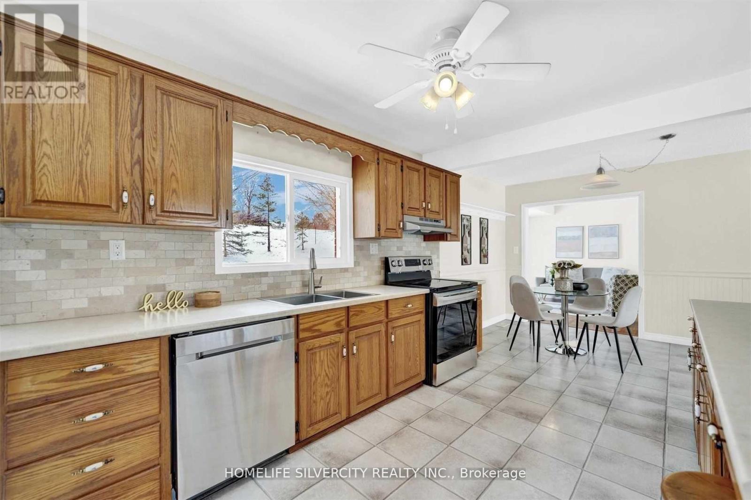
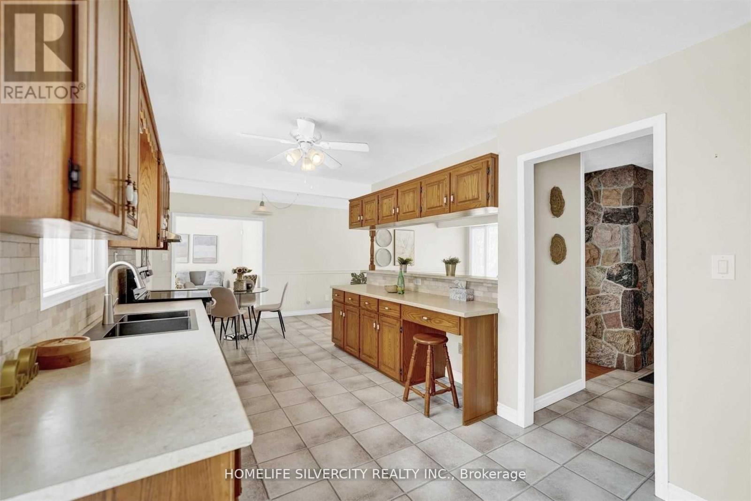
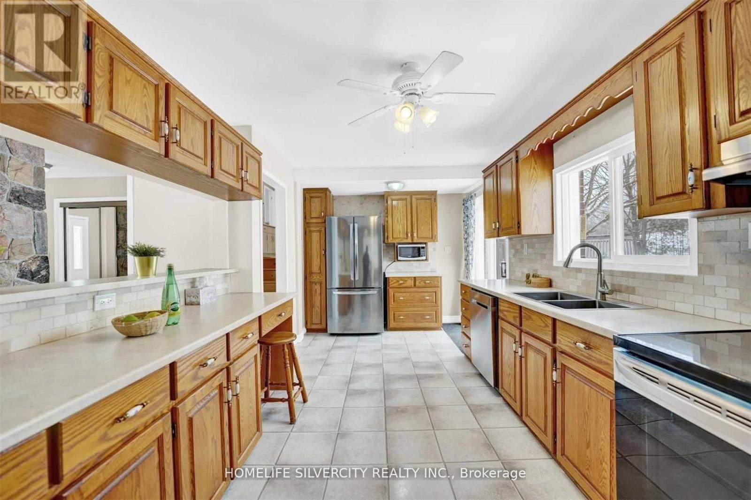
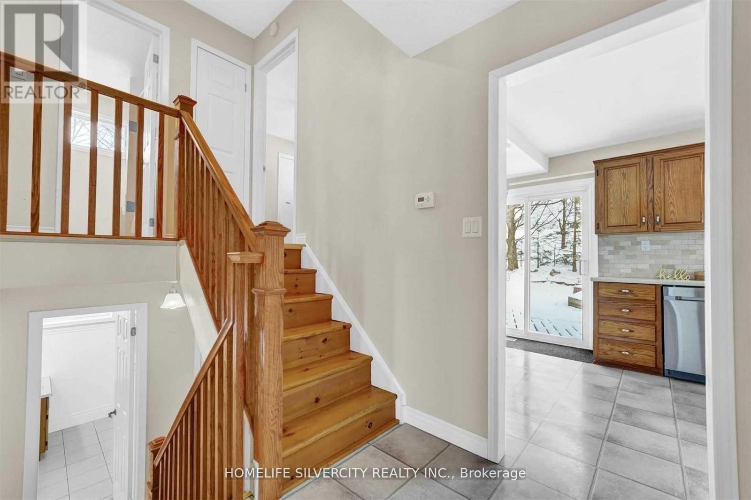
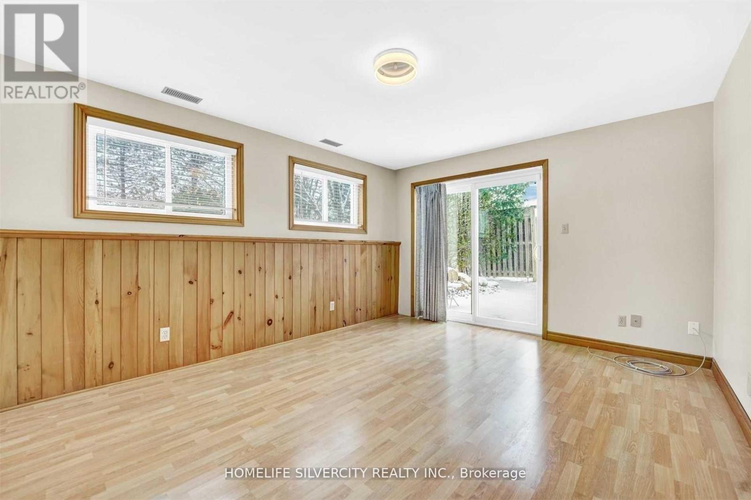
Client RemarksClient Remarks Charming Winding Driveway Leads To A Private 4 Bdrm Side Split Home. Well Maintained Home Features Open Concept Layout, Multiple Walkouts, Gourmet Kitchen W/ Stainless Steel Appliances, Above Ground Pool On Mulit-Tiered Deck That Spans Entire Back Of Home. Ample Parking Space. Close To Amenities, Minutes From Bolton And Brampton. Commercial Workshop already Leased out to a separate Tenant not included in lease. (id:63616)
Property Details
| MLS® Number | W13527714 |
| Property Type | Single Family |
| Community Name | Rural Caledon |
| Parking Space Total | 4 |
Building
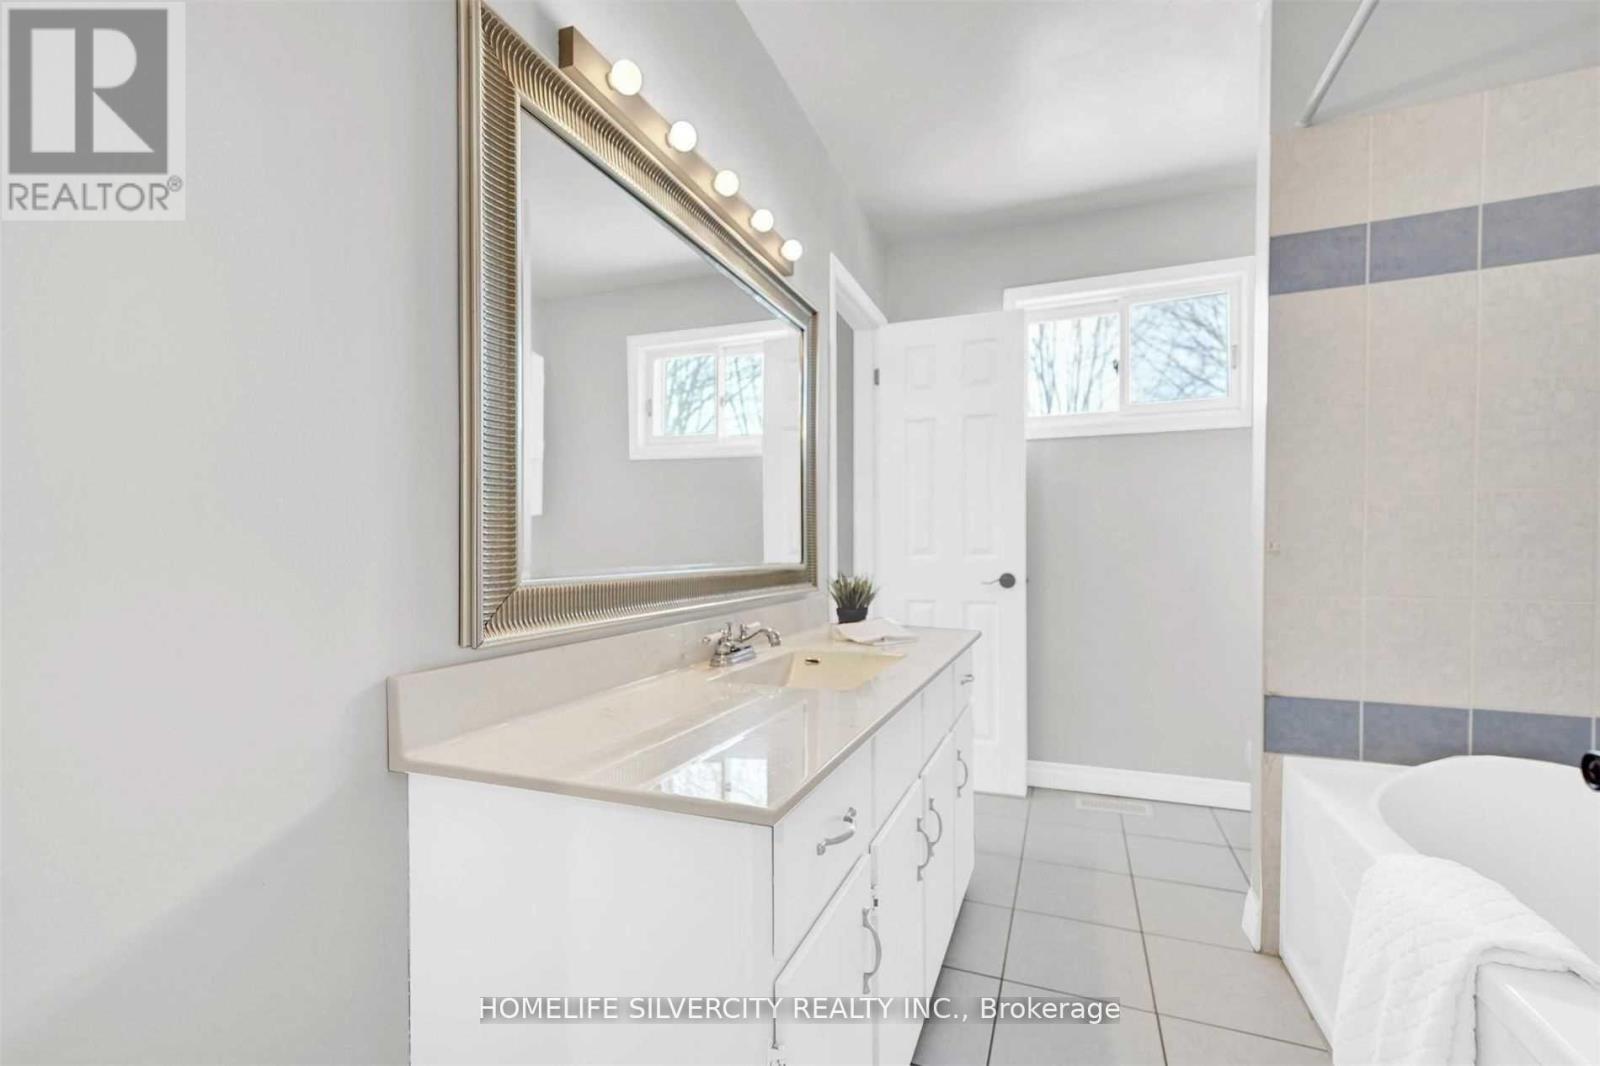
| Bathroom Total | 2 |
| Bedrooms Above Ground | 4 |
| Bedrooms Total | 4 |
| Appliances | Dishwasher, Dryer, Stove, Washer, Refrigerator |
| Basement Development | Unfinished |
| Basement Features | Separate Entrance |
| Basement Type | N/a, N/a (unfinished) |
| Construction Style Attachment | Detached |
| Construction Style Split Level | Sidesplit |
| Cooling Type | Central Air Conditioning |
| Exterior Finish | Brick |
| Fireplace Present | Yes |
| Flooring Type | Laminate |
| Foundation Type | Brick |
| Heating Fuel | Electric |
| Heating Type | Forced Air |
| Size Interior | 1,100 - 1,500 Ft2 |
| Type | House |
Parking
| Attached Garage | |
| Garage |
Land
| Acreage | No |
| Sewer | Septic System |
| Size Depth | 311 Ft ,1 In |
| Size Frontage | 150 Ft ,2 In |
| Size Irregular | 150.2 X 311.1 Ft |
| Size Total Text | 150.2 X 311.1 Ft|1/2 - 1.99 Acres |
Rooms
| Level | Type | Length | Width | Dimensions |
|---|---|---|---|---|
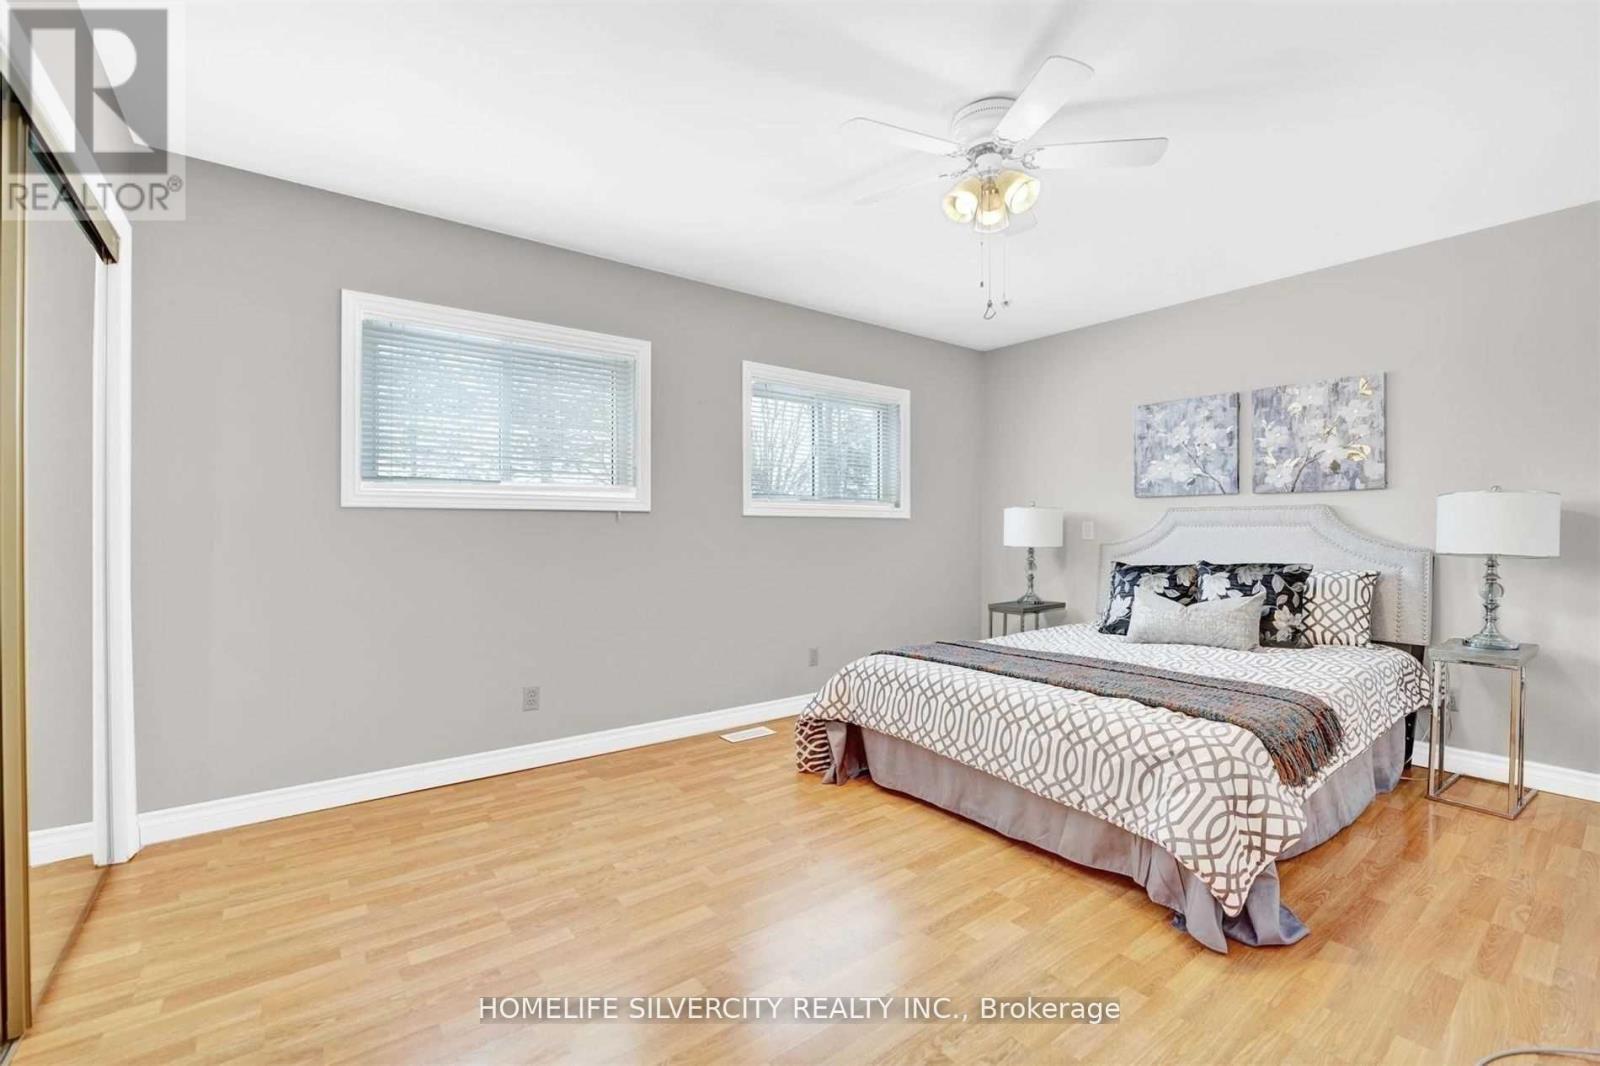
| Second Level | Primary Bedroom | 4.51 m | 3.65 m | 4.51 m x 3.65 m |
| Second Level | Bedroom 2 | 3.6 m | 2.72 m | 3.6 m x 2.72 m |
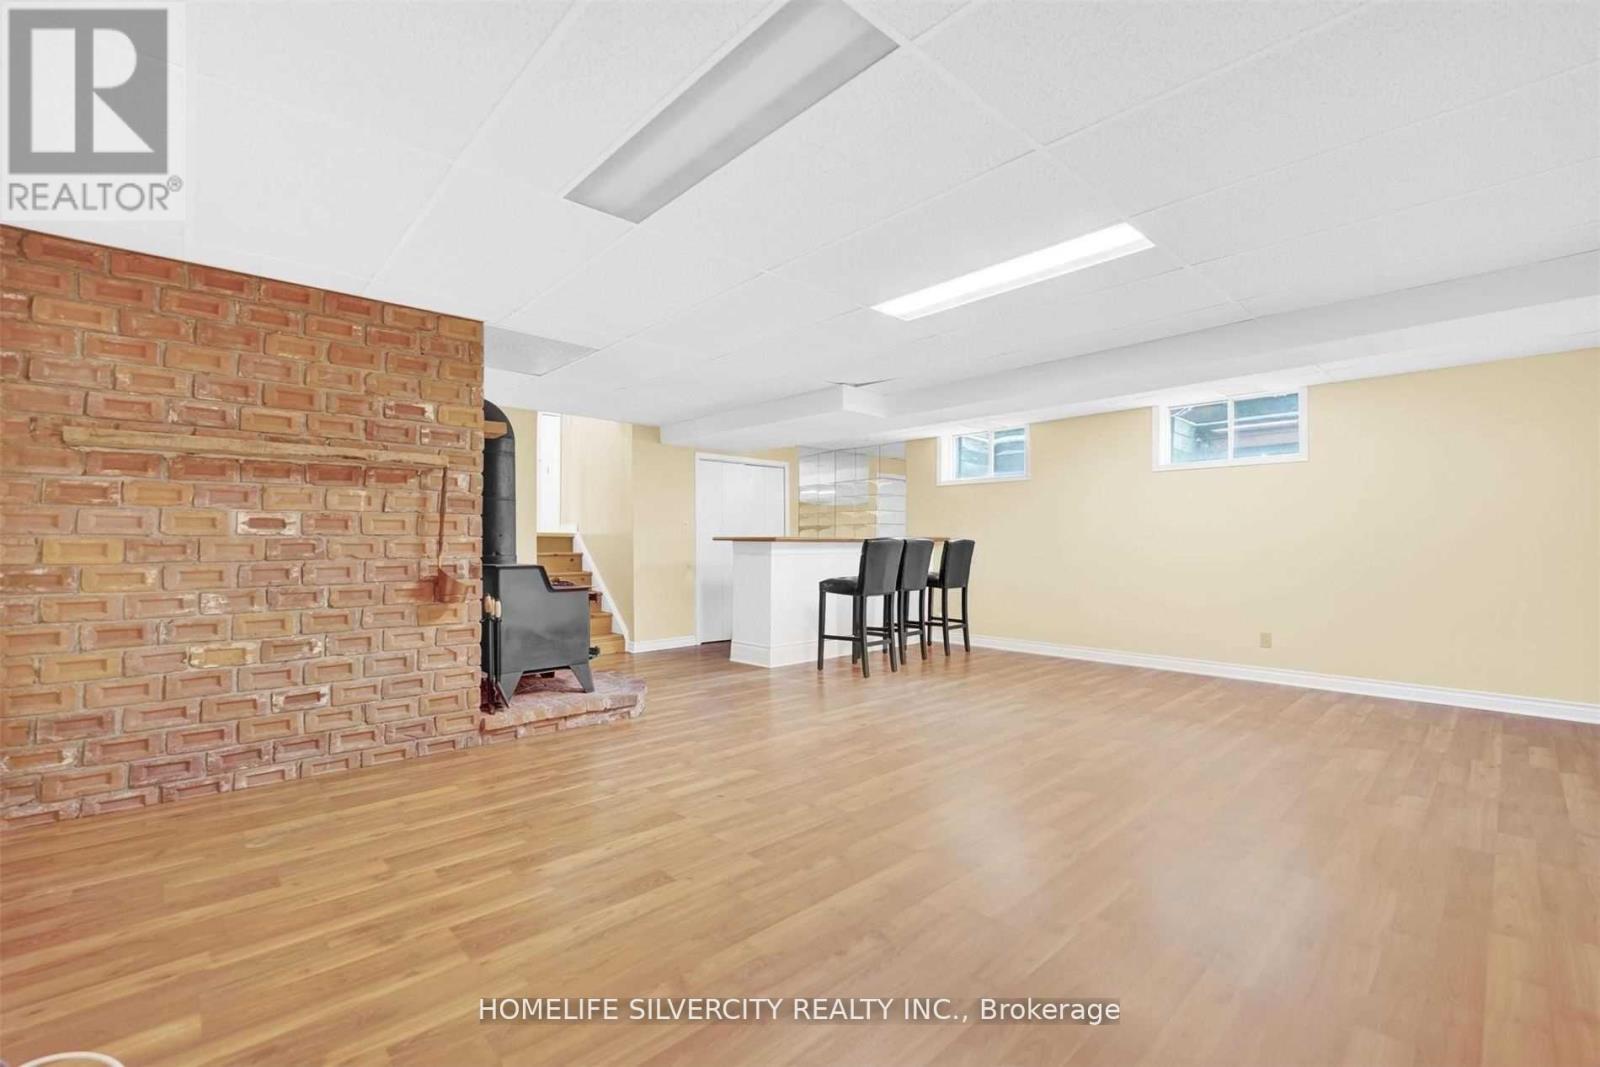
| Basement | Family Room | 6.4 m | 6.09 m | 6.4 m x 6.09 m |
| Main Level | Living Room | 4.99 m | 4.82 m | 4.99 m x 4.82 m |
| Main Level | Dining Room | 3.17 m | 2.98 m | 3.17 m x 2.98 m |
| Main Level | Kitchen | 7.46 m | 3.04 m | 7.46 m x 3.04 m |
| Ground Level | Bedroom 3 | 4.32 m | 3.47 m | 4.32 m x 3.47 m |
| Ground Level | Bedroom 4 | 3.35 m | 2.62 m | 3.35 m x 2.62 m |
https://www.realtor.ca/real-estate/29994287/7848-castlederg-side-road-caledon-rural-caledon
Contact Us
Contact us for more information

The trademarks REALTOR®, REALTORS®, and the REALTOR® logo are controlled by The Canadian Real Estate Association (CREA) and identify real estate professionals who are members of CREA. The trademarks MLS®, Multiple Listing Service® and the associated logos are owned by The Canadian Real Estate Association (CREA) and identify the quality of services provided by real estate professionals who are members of CREA. The trademark DDF® is owned by The Canadian Real Estate Association (CREA) and identifies CREA's Data Distribution Facility (DDF®)
July 07 2026 08:07:43
Toronto Regional Real Estate Board
Homelife Silvercity Realty Inc.