7826 Yonge Street Innisfil, Ontario L9S 1L4

$770,000
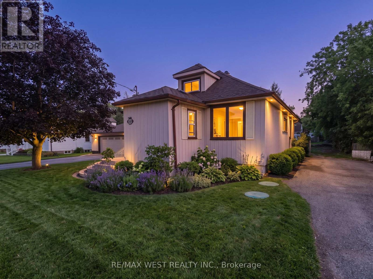
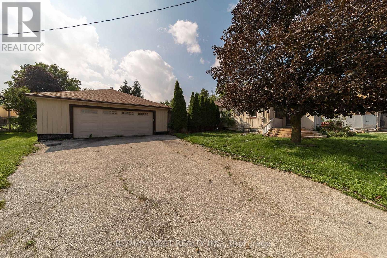
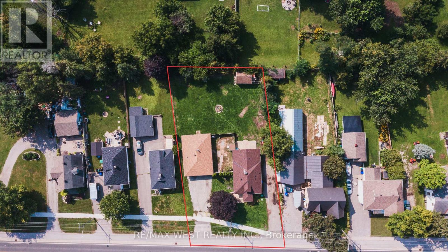
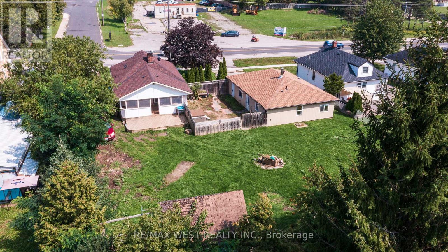
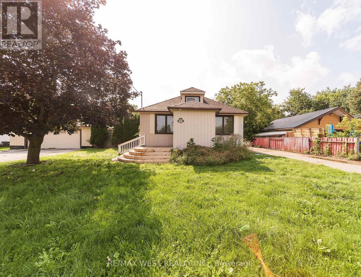
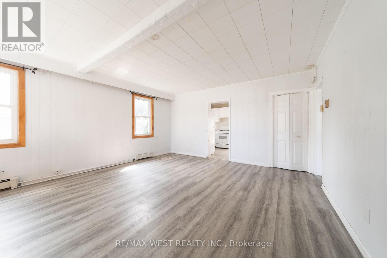
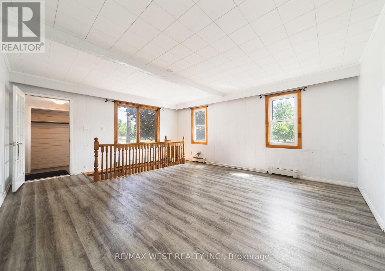
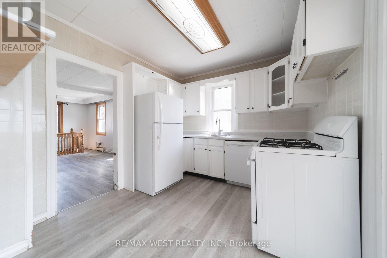
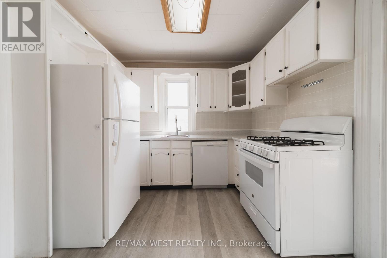
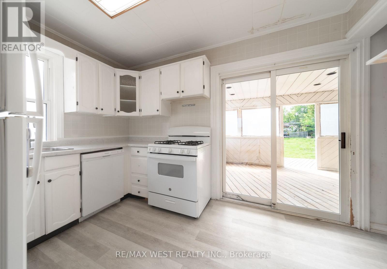
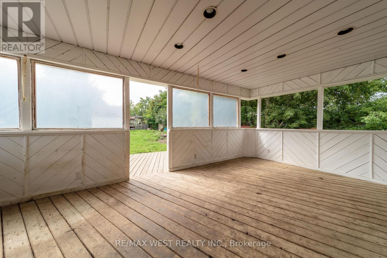
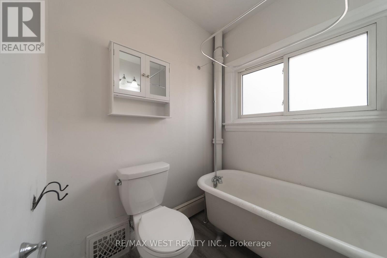
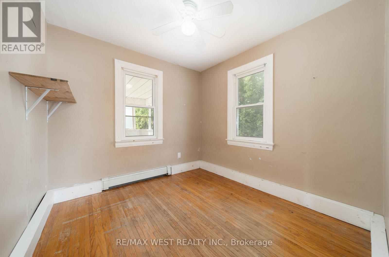
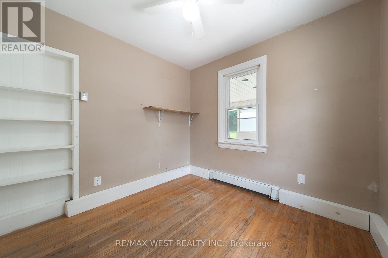
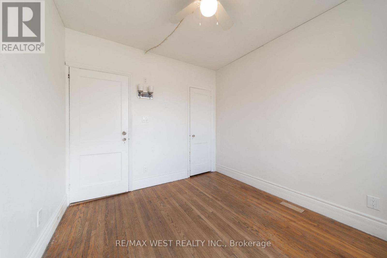
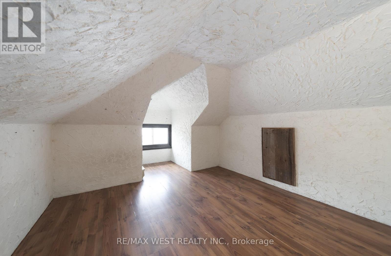
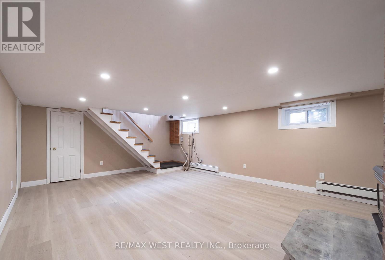
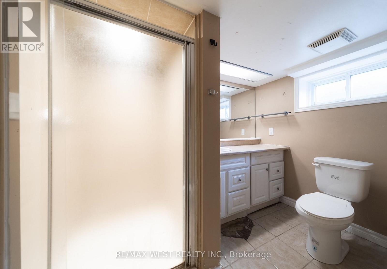
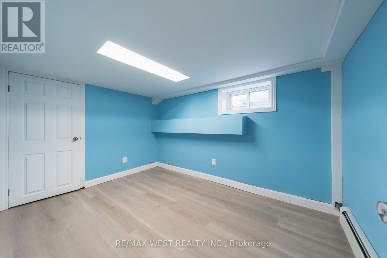
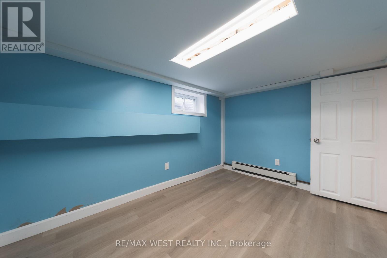
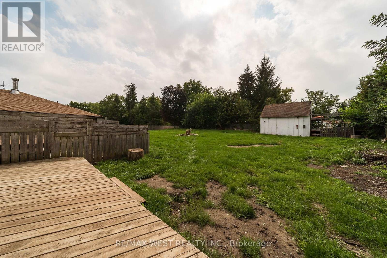
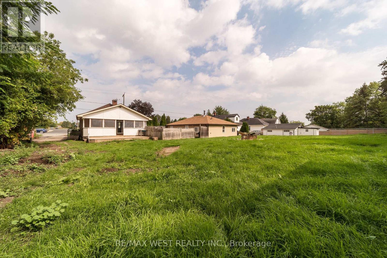
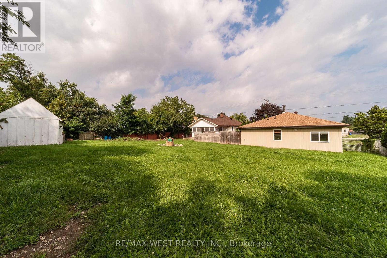
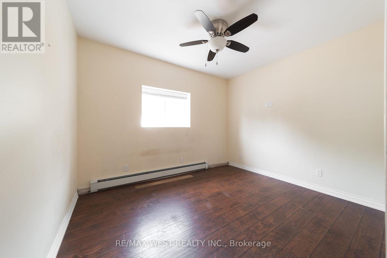
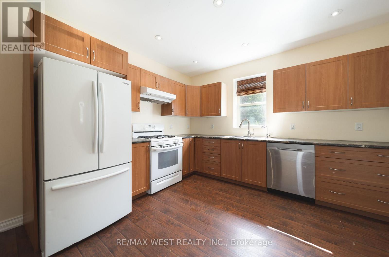
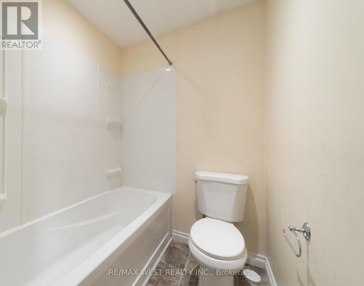
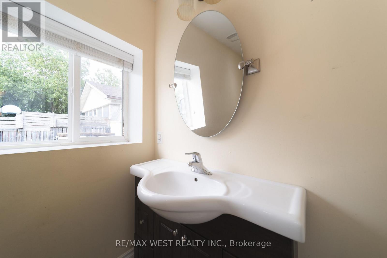
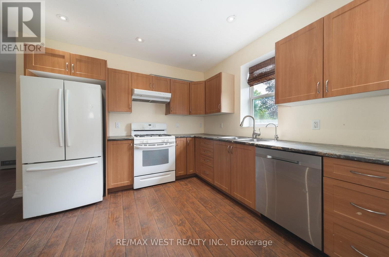
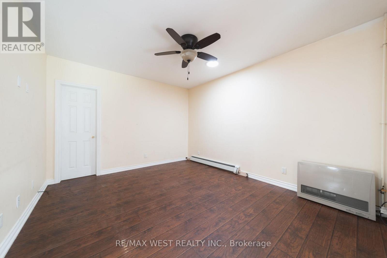
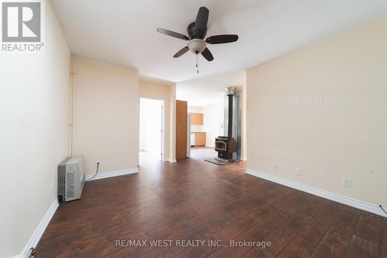
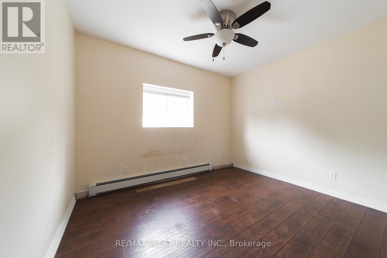
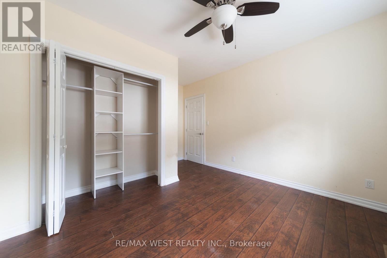
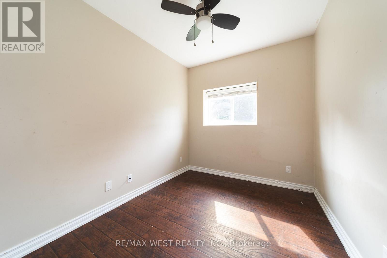
In the heart of Stroud, this 1 and a half storey home sits on a huge 100 x 155 ft fully fenced lot with two driveways, tons of parking and a deep backyard with plenty of outdoor space. Inside, there are 3+2 bedrooms, 2 full bathrooms, newer flooring throughout, plenty of natural light and a spacious living room. The basement is fully finished, adding even more usable living space, and the home has 200 AMP service. The roof has also been newly replaced. Out back, there's a large covered deck overlooking the yard, plus a detached garage that has been finished into a great bonus space with a wet bar. The house is comfortable and livable as it is, with plenty of opportunity to update it over time. A lot of house, land and parking in a convenient Stroud location close to local shops, schools and community amenities, with easy access to Barrie, Highway 400 and the newly opened Health Centre, with significant growth and investment planned along the Yonge Street corridor. (id:63616)
Property Details
| MLS® Number | N13736082 |
| Property Type | Single Family |
| Community Name | Stroud |
| Parking Space Total | 10 |
Building
| Bathroom Total | 2 |
| Bedrooms Above Ground | 3 |
| Bedrooms Below Ground | 2 |
| Bedrooms Total | 5 |
| Amenities | Fireplace(s) |
| Appliances | All |
| Basement Development | Finished |
| Basement Type | N/a (finished) |
| Construction Style Attachment | Detached |
| Cooling Type | None |
| Exterior Finish | Vinyl Siding |
| Fireplace Present | Yes |
| Foundation Type | Concrete |
| Heating Fuel | Natural Gas |
| Heating Type | Radiant Heat |
| Stories Total | 2 |
| Size Interior | 700 - 1,100 Ft2 |
| Type | House |
Parking
| Detached Garage | |
| Garage |
Land
| Acreage | No |
| Sewer | Septic System |
| Size Depth | 155 Ft |
| Size Frontage | 100 Ft |
| Size Irregular | 100 X 155 Ft |
| Size Total Text | 100 X 155 Ft |
https://www.realtor.ca/real-estate/30224653/7826-yonge-street-innisfil-stroud-stroud
Contact Us
Contact us for more information

The trademarks REALTOR®, REALTORS®, and the REALTOR® logo are controlled by The Canadian Real Estate Association (CREA) and identify real estate professionals who are members of CREA. The trademarks MLS®, Multiple Listing Service® and the associated logos are owned by The Canadian Real Estate Association (CREA) and identify the quality of services provided by real estate professionals who are members of CREA. The trademark DDF® is owned by The Canadian Real Estate Association (CREA) and identifies CREA's Data Distribution Facility (DDF®)
September 02 2026 03:30:24
Toronto Regional Real Estate Board
RE/MAX West Realty Inc.